

40 Emmerson Street Fredericton, New Brunswick E3B 6G8

$474,900
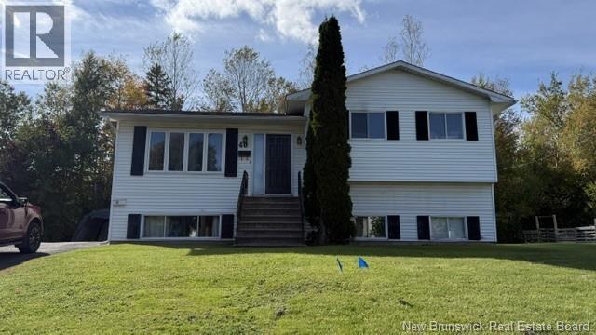
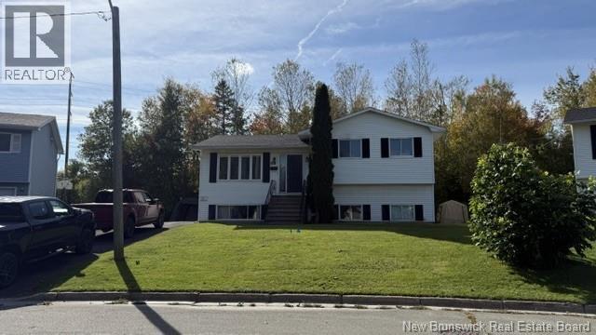
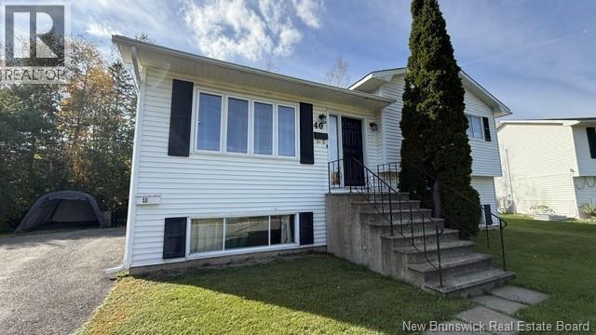
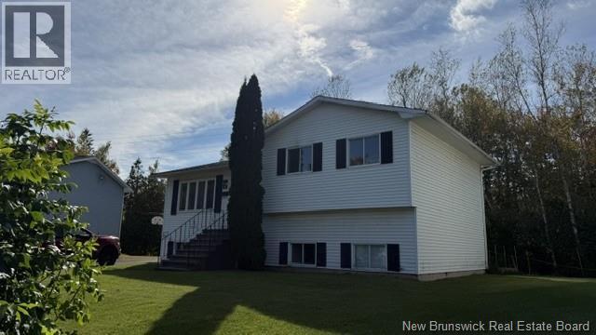
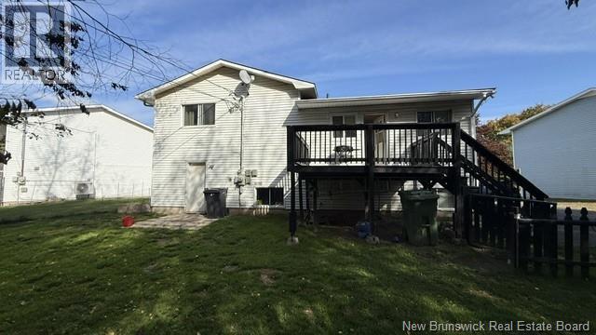
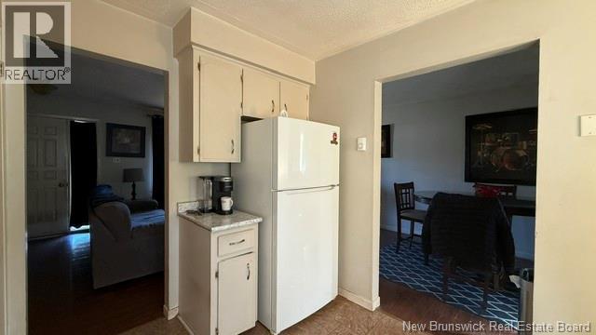
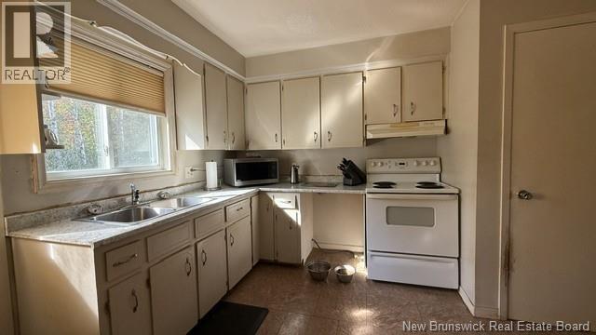
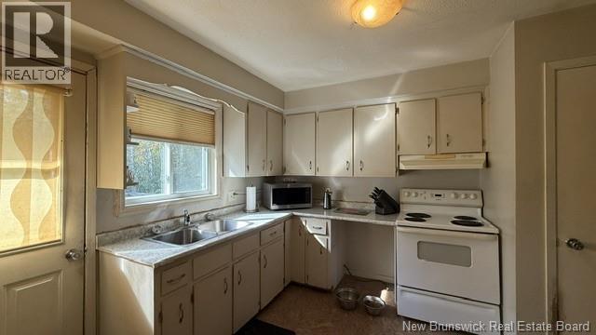
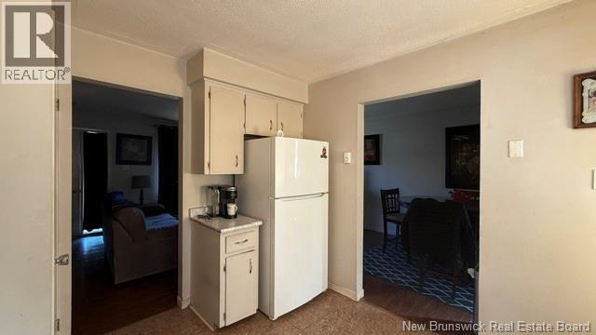
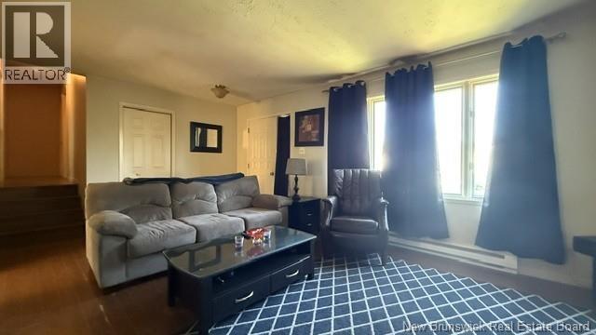
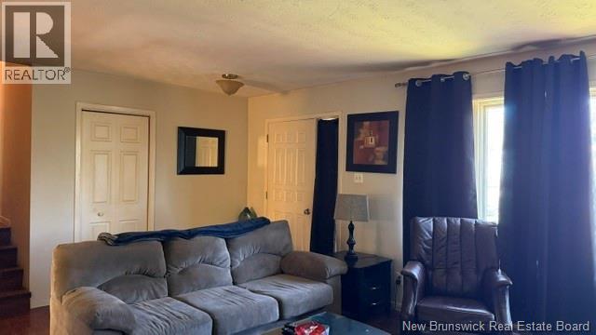
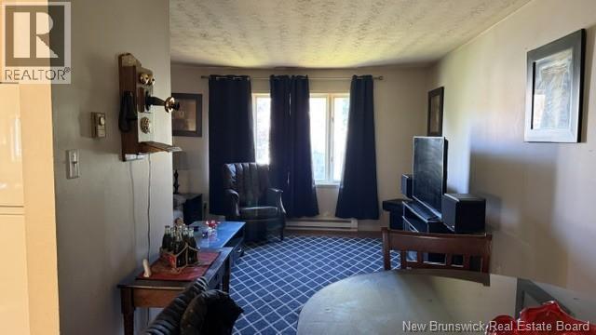
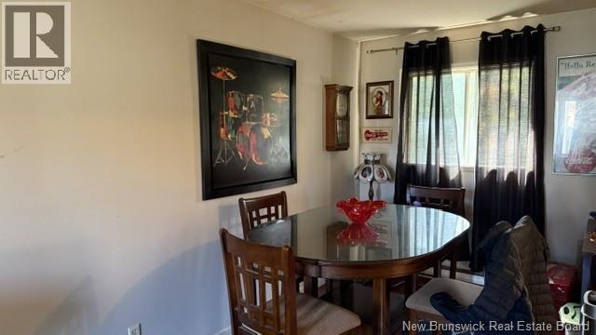
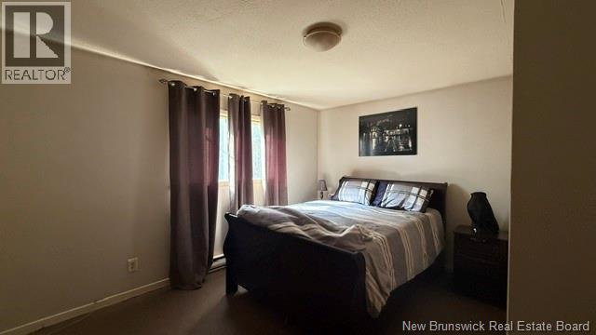
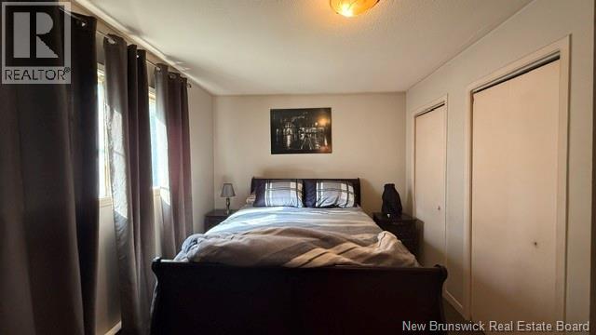
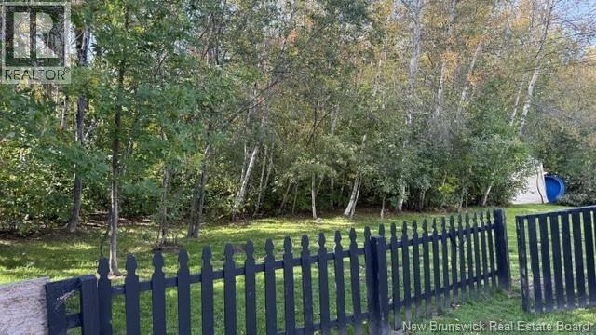
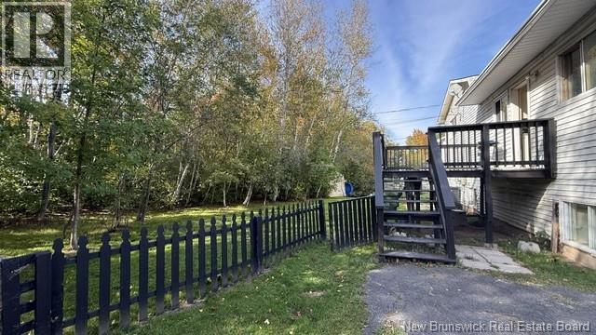
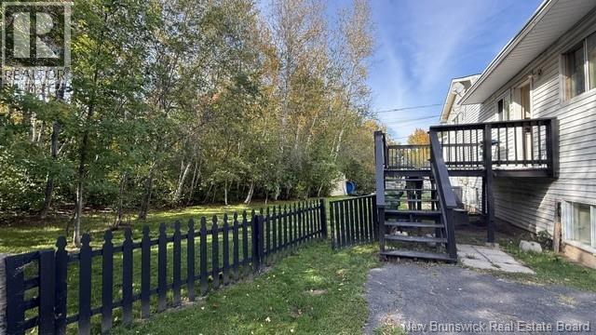
Great Investment Opportunity in Popular Southwood Park! Whether you're looking to add to your real estate portfolio or live in one unit while generating rental income from the other, this property offers plenty of potential. Located in a desirable Fredericton neighbourhood, close to universities, schools, shopping, the hospital and all the amenities of uptown, convenience is a big part of the appeal. Built in 1985, this two-unit property sits on approximately 1/3 of an acre with a private, treed backyard, paved driveway, vinyl siding, and shared laundry. The spacious upper unit features three bedrooms, a large living room, formal dining area and a deck off the kitchen. The lower unit has its own entrance at the back of the home, two bedrooms and an eat-in kitchen. With a little vision and some personal touches, this property offers a great opportunity to build equity while enjoying the benefits of potential rental income. A solid option for investors or buyers looking to make their home work for them! (id:27750)
Property Details
| MLS® Number | NB148970 |
| Property Type | Single Family |
| Amenities Near By | Recreation Nearby, Park, Hospital, Airport, Public Transit, Shopping |
| Equipment Type | Water Heater |
| Features | Golf Course/parkland, Balcony/deck/patio |
| Rental Equipment Type | Water Heater |
Building
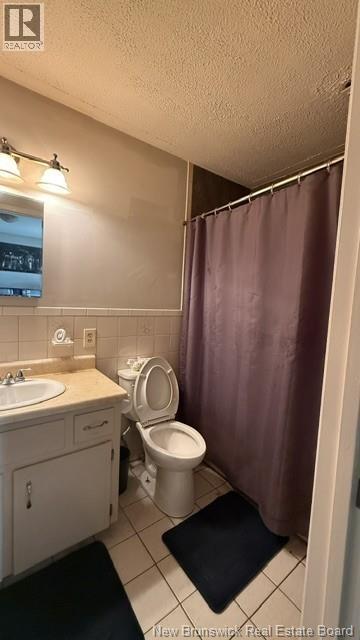
| Bathroom Total | 2 |
| Bedrooms Above Ground | 3 |
| Bedrooms Below Ground | 2 |
| Bedrooms Total | 5 |
| Architectural Style | 3 Level |
| Constructed Date | 1985 |
| Exterior Finish | Vinyl |
| Flooring Type | Laminate |
| Foundation Type | Concrete |
| Heating Fuel | Electric |
| Heating Type | Baseboard Heaters |
| Size Interior | 1,688 Ft2 |
| Total Finished Area | 1688 Sqft |
| Type | Multi-family |
| Utility Water | Municipal Water |
Land
| Access Type | Year-round Access, Public Road |
| Acreage | No |
| Land Amenities | Recreation Nearby, Park, Hospital, Airport, Public Transit, Shopping |
| Sewer | Municipal Sewage System |
| Size Irregular | 1322 |
| Size Total | 1322 M2 |
| Size Total Text | 1322 M2 |
Rooms
| Level | Type | Length | Width | Dimensions |
|---|---|---|---|---|
| Basement | Laundry Room | 11'2'' x 18'6'' | ||
| Basement | Bath (# Pieces 1-6) | 8' x 6'7'' | ||
| Basement | Bedroom | 8'11'' x 7'10'' | ||
| Basement | Bedroom | 8'11'' x 8'6'' | ||
| Basement | Kitchen | 11'5'' x 11'11'' | ||
| Basement | Living Room | 11'3'' x 11'3'' | ||
| Main Level | Bath (# Pieces 1-6) | 5' x 8'7'' | ||
| Main Level | Bedroom | 7'11'' x 9'3'' | ||
| Main Level | Bedroom | 9'3'' x 9'3'' | ||
| Main Level | Primary Bedroom | 13'11'' x 9'4'' | ||
| Main Level | Living Room | 19'4'' x 11'10'' | ||
| Main Level | Dining Room | 8'1'' x 12'2'' | ||
| Main Level | Kitchen | 10'6'' x 11'9'' |
https://www.realtor.ca/real-estate/30357433/40-emmerson-street-fredericton
Contact Us
Contact us for more information

The trademarks REALTOR®, REALTORS®, and the REALTOR® logo are controlled by The Canadian Real Estate Association (CREA) and identify real estate professionals who are members of CREA. The trademarks MLS®, Multiple Listing Service® and the associated logos are owned by The Canadian Real Estate Association (CREA) and identify the quality of services provided by real estate professionals who are members of CREA. The trademark DDF® is owned by The Canadian Real Estate Association (CREA) and identifies CREA's Data Distribution Facility (DDF®)
October 02 2026 06:00:49
New Brunswick Real Estate Board
Exp Realty