

69 Wildwood Way Burton, New Brunswick E2V 0G6

$499,900
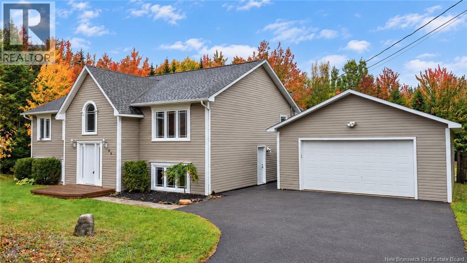
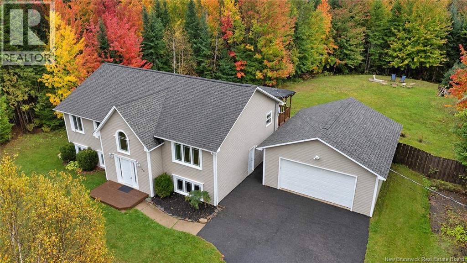
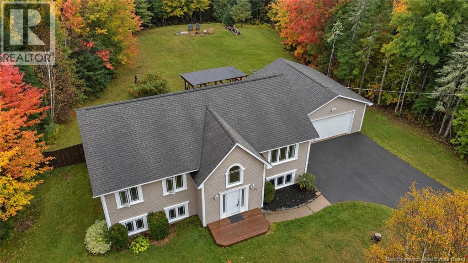
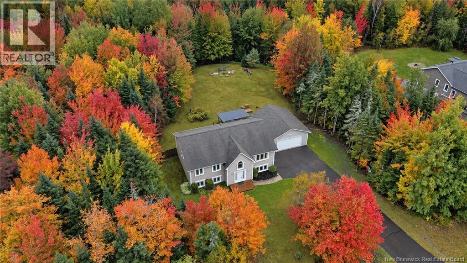
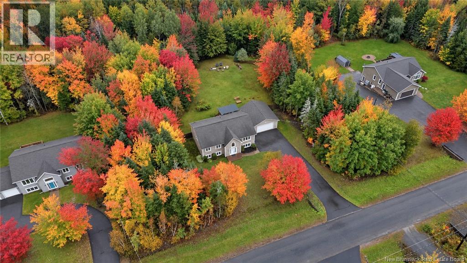
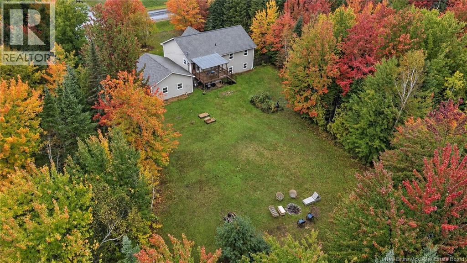
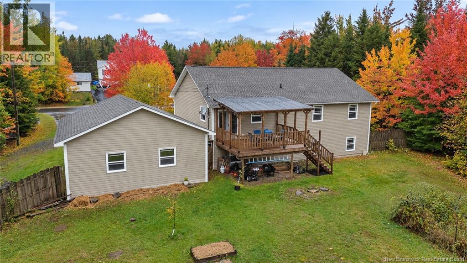
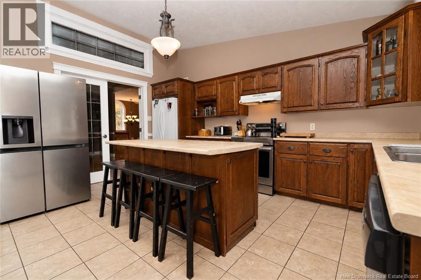
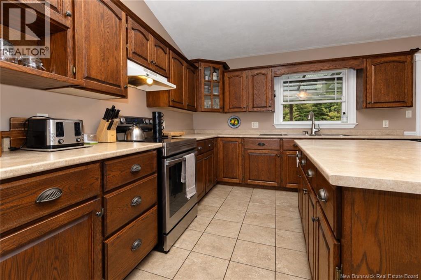
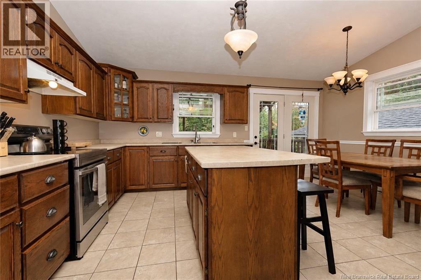
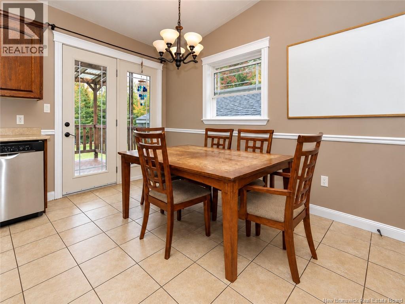
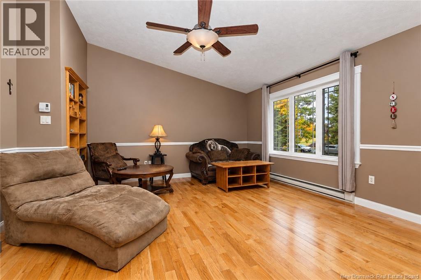
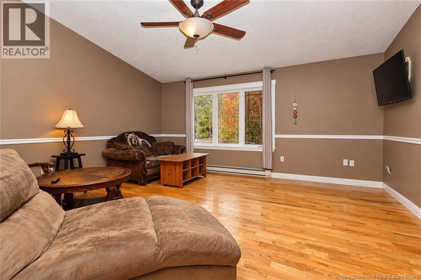
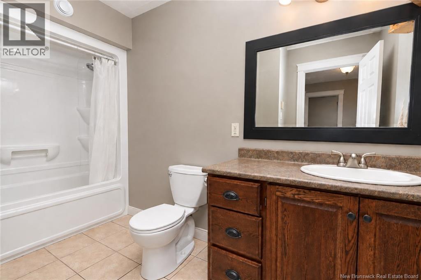
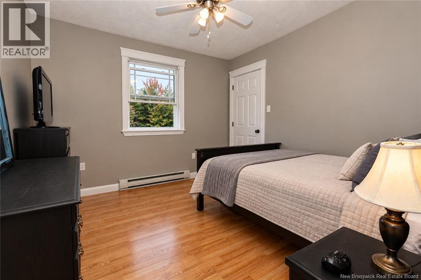
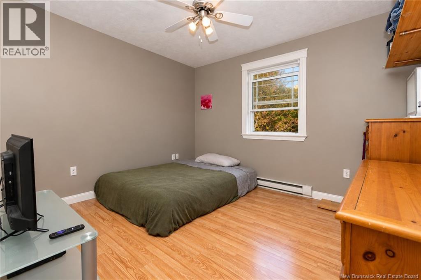
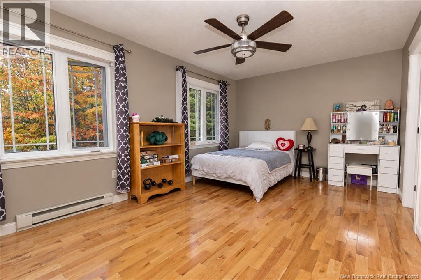
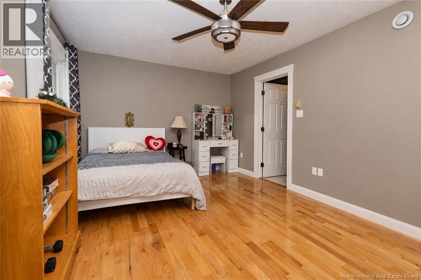
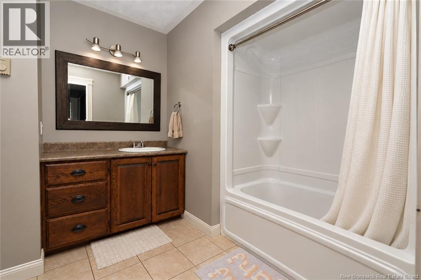
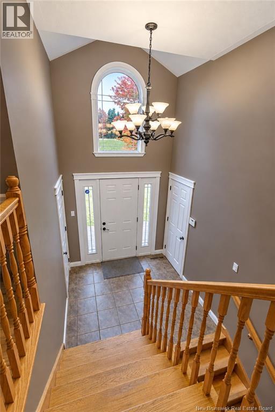
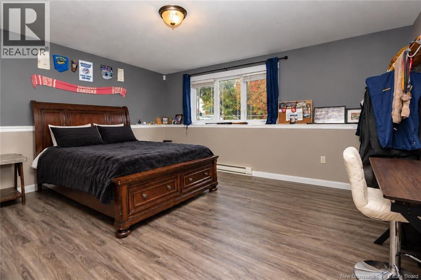
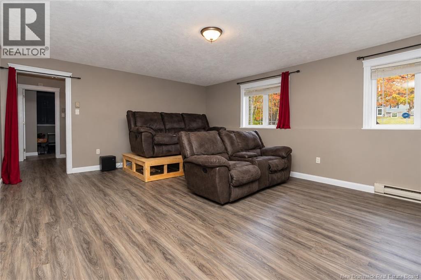
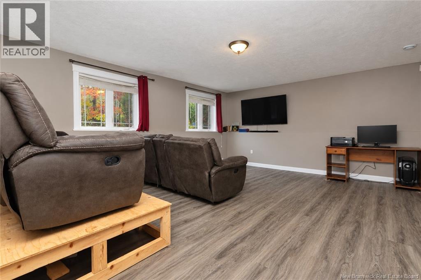
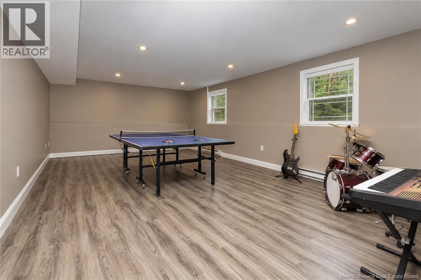
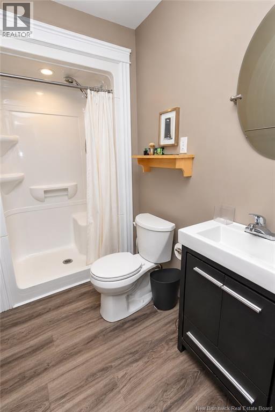
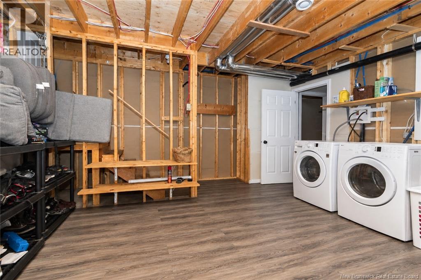
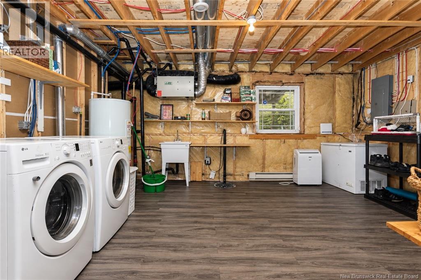
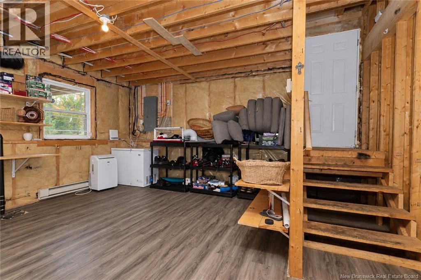
Set on a spacious, private lot surrounded by mature trees, this well-kept split-entry home offers generous living space, a versatile lower level, and a detached double garage. The paved driveway and established landscaping create a welcoming first impression, while the backyard provides plenty of room to enjoy the outdoors. Inside, the main level features hardwood flooring and a bright living room with a vaulted ceiling and large front window. The kitchen offers abundant wood cabinetry, a centre island with seating, pantry, stainless steel appliances, and an adjoining dining area with access to the covered deck. Large windows throughout the home bring in plenty of natural light and take advantage of the surrounding greenery. The main level features three comfortable bedrooms, including a spacious primary bedroom with its own ensuite. A second full bathroom serves the remaining bedrooms and main living areas, creating a practical layout for everyday living. Downstairs, the finished lower level adds two large rec rooms that provide plenty of space for games, hobbies, a home theatre, gym, or additional family living. A 4th bedroom and bathroom with a stand-up shower add to this space. Completing this space is an unfinished utility/storage area that offers even more practical space and walkout access leading to the detached garage. (id:27750)
Property Details
| MLS® Number | NB148241 |
| Property Type | Single Family |
| Equipment Type | Water Heater |
| Features | Balcony/deck/patio |
| Rental Equipment Type | Water Heater |
Building
| Bathroom Total | 3 |
| Bedrooms Above Ground | 3 |
| Bedrooms Below Ground | 1 |
| Bedrooms Total | 4 |
| Architectural Style | Split Entry Bungalow, 2 Level |
| Constructed Date | 2009 |
| Construction Style Attachment | Detached |
| Exterior Finish | Vinyl |
| Flooring Type | Laminate, Tile, Wood |
| Foundation Type | Concrete |
| Heating Fuel | Electric |
| Heating Type | Baseboard Heaters |
| Stories Total | 1 |
| Size Interior | 2,831 Ft2 |
| Total Finished Area | 2831 Sqft |
| Type | House |
| Utility Water | Well |
Parking
| Detached Garage | |
| Garage | |
| Heated Garage |
Land
| Acreage | Yes |
| Landscape Features | Landscaped |
| Sewer | Septic System |
| Size Irregular | 4622.18 |
| Size Total | 4622.18 M2 |
| Size Total Text | 4622.18 M2 |
Rooms
| Level | Type | Length | Width | Dimensions |
|---|---|---|---|---|
| Basement | Laundry Room | 16'3'' x 17'2'' | ||
| Basement | Bath (# Pieces 1-6) | 4'10'' x 8'8'' | ||
| Basement | Games Room | 28'7'' x 15'4'' | ||
| Basement | Family Room | 20'5'' x 15'4'' | ||
| Basement | Bedroom | 16'3'' x 15'11'' | ||
| Main Level | Bedroom | 10'7'' x 10'10'' | ||
| Main Level | Bedroom | 11'4'' x 14'5'' | ||
| Main Level | Ensuite | 11'4'' x 8'2'' | ||
| Main Level | Primary Bedroom | 20'1'' x 11'0'' | ||
| Main Level | Bath (# Pieces 1-6) | 6'6'' x 11'6'' | ||
| Main Level | Living Room | 16'2'' x 15'4'' | ||
| Main Level | Kitchen/dining Room | 17'0'' x 15'2'' |
https://www.realtor.ca/real-estate/30356965/69-wildwood-way-burton
Contact Us
Contact us for more information

The trademarks REALTOR®, REALTORS®, and the REALTOR® logo are controlled by The Canadian Real Estate Association (CREA) and identify real estate professionals who are members of CREA. The trademarks MLS®, Multiple Listing Service® and the associated logos are owned by The Canadian Real Estate Association (CREA) and identify the quality of services provided by real estate professionals who are members of CREA. The trademark DDF® is owned by The Canadian Real Estate Association (CREA) and identifies CREA's Data Distribution Facility (DDF®)
October 02 2026 05:11:57
New Brunswick Real Estate Board
The Right Choice Realty