

220 Maple Avenue Sussex, New Brunswick E4E 2N2

$279,900
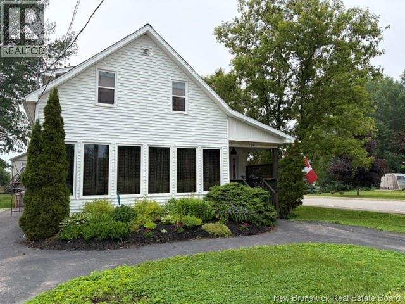
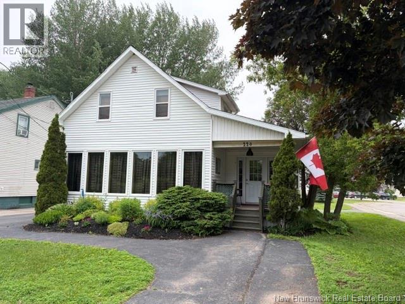
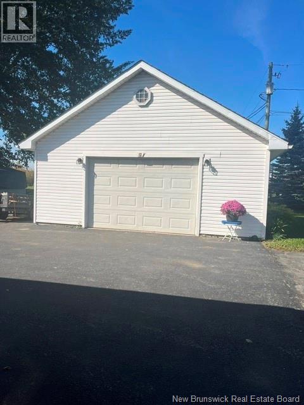
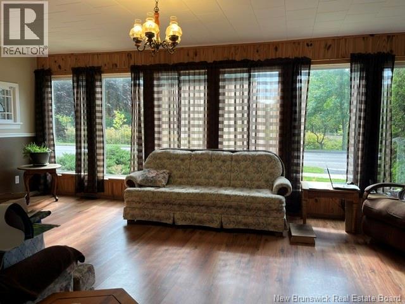
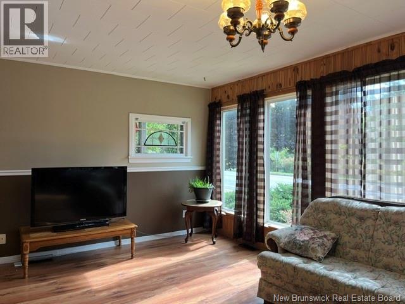
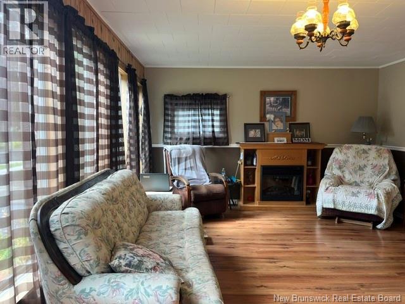
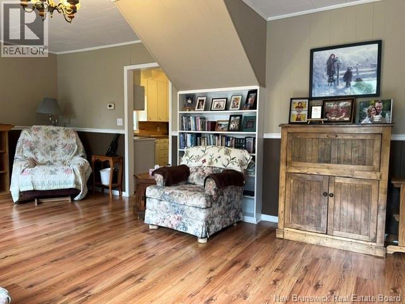
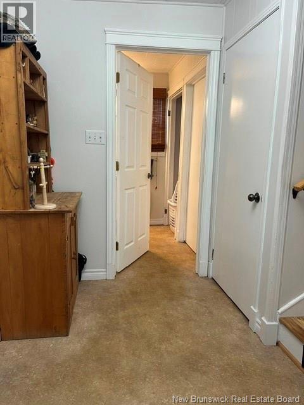
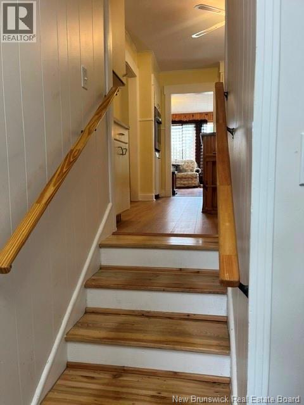
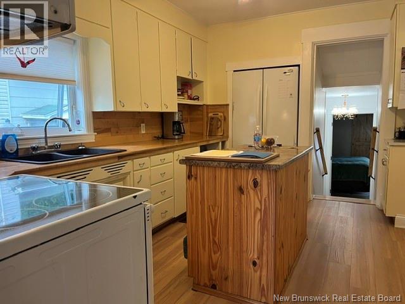
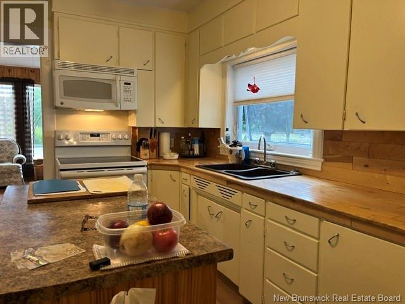
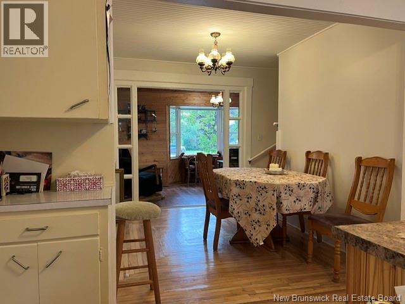
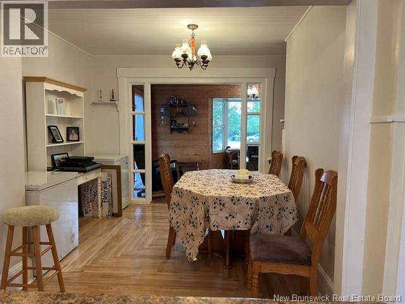
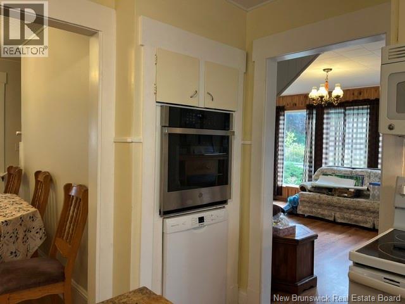
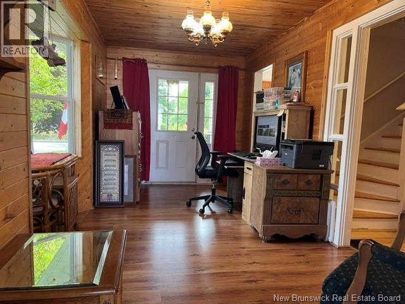
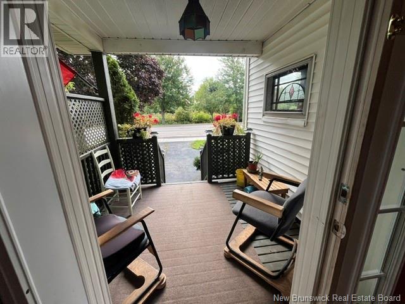
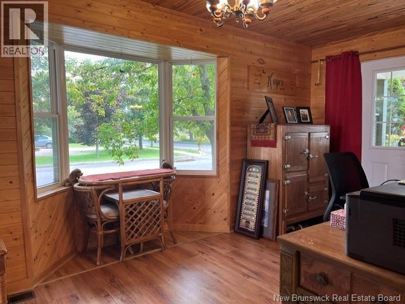
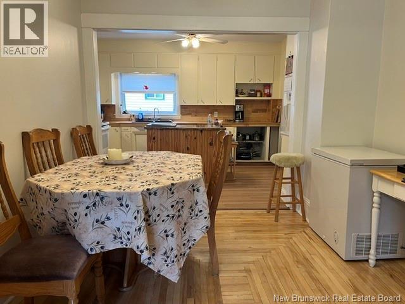
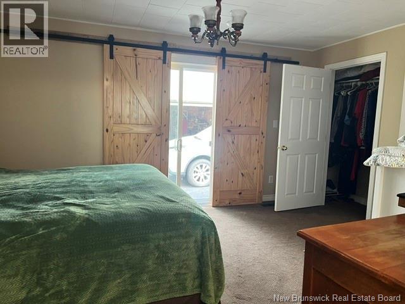
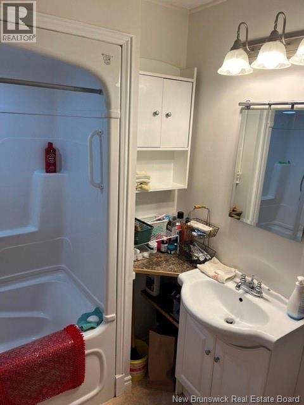
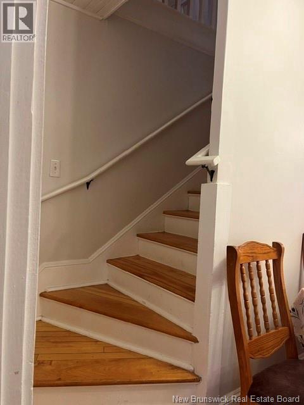
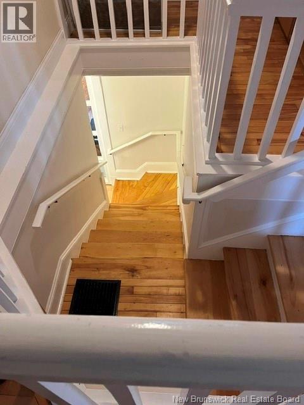
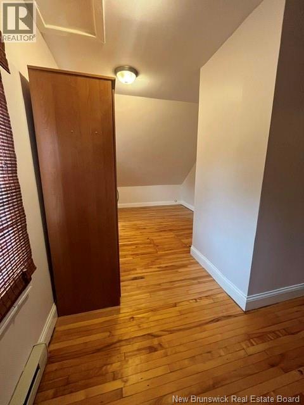
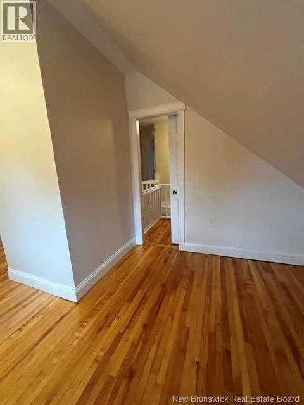
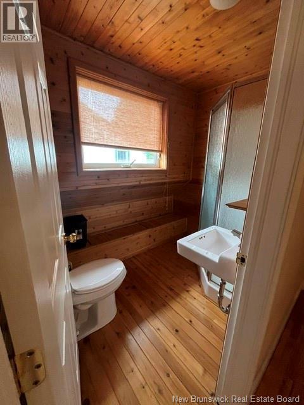
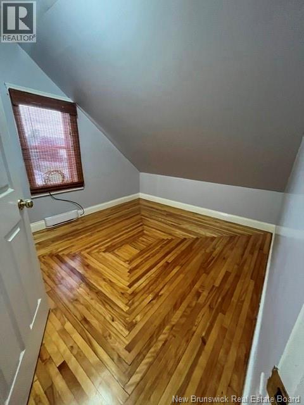
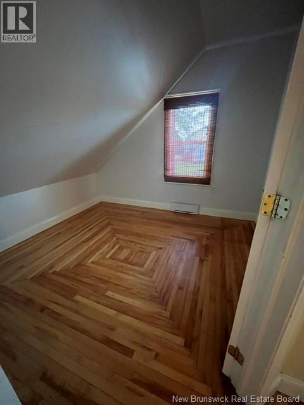
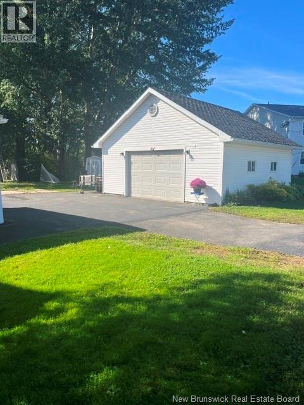
Welcome to this inviting 4-bedroom, 2-bathroom home located in the heart of small-town Sussex, offering character, space, and plenty of room for the whole family. The main floor features a primary bedroom, a well-appointed kitchen and dining room, a den/office with convenient front and back entrances, and a huge living room filled with natural light from the wall of windows across the front. Upstairs, youll find three additional bedrooms and a full bathroom, providing excellent space for family, guests, or a home office. Outside, enjoy the charming front veranda, perfect for morning coffee and relaxing, along with a back deck for entertaining or summer evenings. The property also includes an insulated and heated double-car garage, ideal for vehicles, hobbies, storage, or a workshop. A wonderful opportunity to enjoy comfortable living in a welcoming Sussex community, close to local amenities and everything this charming town has to offer. (id:27750)
Property Details
| MLS® Number | NB148842 |
| Property Type | Single Family |
| Amenities Near By | Ski Hill, Recreation Nearby, Shopping |
| Equipment Type | None |
| Features | Level Lot, Corner Site, Balcony/deck/patio |
| Rental Equipment Type | None |
| Structure | None |
Building
| Bathroom Total | 2 |
| Bedrooms Above Ground | 4 |
| Bedrooms Total | 4 |
| Basement Development | Unfinished |
| Basement Type | Full (unfinished) |
| Construction Style Attachment | Detached |
| Cooling Type | Air Conditioned, Heat Pump |
| Exterior Finish | Vinyl |
| Flooring Type | Laminate, Hardwood |
| Foundation Type | Concrete |
| Heating Fuel | Electric |
| Heating Type | Baseboard Heaters, Heat Pump |
| Stories Total | 2 |
| Size Interior | 1,562 Ft2 |
| Total Finished Area | 1562 Sqft |
| Type | House |
| Utility Water | Municipal Water |
Parking
| Detached Garage | |
| Garage | |
| Heated Garage |
Land
| Access Type | Year-round Access, Public Road |
| Acreage | No |
| Land Amenities | Ski Hill, Recreation Nearby, Shopping |
| Landscape Features | Landscaped |
| Sewer | Municipal Sewage System |
| Size Irregular | 0.16 |
| Size Total | 0.16 Ac |
| Size Total Text | 0.16 Ac |
Rooms
| Level | Type | Length | Width | Dimensions |
|---|---|---|---|---|
| Second Level | 3pc Bathroom | 6'5'' x 7'1'' | ||
| Second Level | Bedroom | 10'7'' x 9'6'' | ||
| Second Level | Bedroom | 10' x 9'5'' | ||
| Second Level | Bedroom | 21' x 9'4'' | ||
| Main Level | 4pc Bathroom | 7' x 8' | ||
| Main Level | Primary Bedroom | 15'1'' x 12'7'' | ||
| Main Level | Mud Room | 10'8'' x 5'8'' | ||
| Main Level | Office | 17'9'' x 10'7'' | ||
| Main Level | Dining Room | 11' x 9'9'' | ||
| Main Level | Kitchen | 10' x 13'5'' | ||
| Main Level | Living Room | 21' x 13'8'' |
https://www.realtor.ca/real-estate/30356406/220-maple-avenue-sussex
Contact Us
Contact us for more information

The trademarks REALTOR®, REALTORS®, and the REALTOR® logo are controlled by The Canadian Real Estate Association (CREA) and identify real estate professionals who are members of CREA. The trademarks MLS®, Multiple Listing Service® and the associated logos are owned by The Canadian Real Estate Association (CREA) and identify the quality of services provided by real estate professionals who are members of CREA. The trademark DDF® is owned by The Canadian Real Estate Association (CREA) and identifies CREA's Data Distribution Facility (DDF®)
October 02 2026 04:12:18
New Brunswick Real Estate Board
Royal LePage Atlantic