

236 Chapelle Street Dieppe, New Brunswick E1A 1B2

$439,900
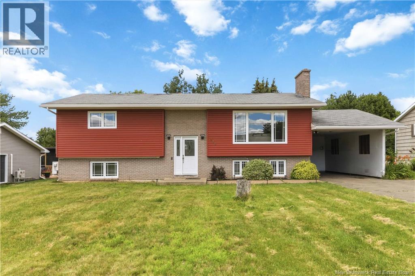
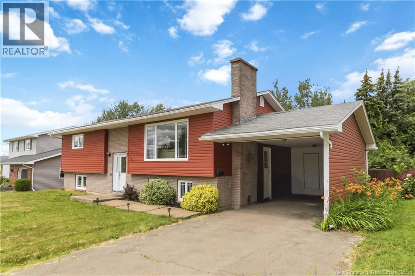
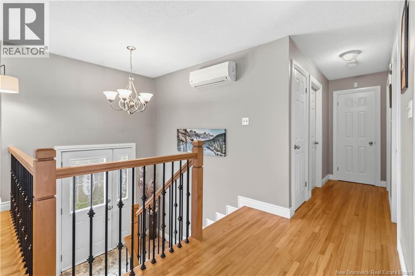
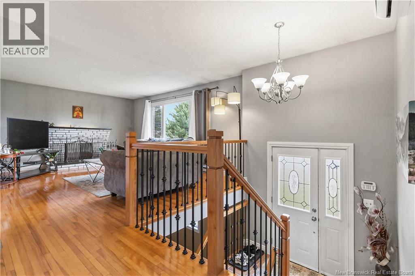
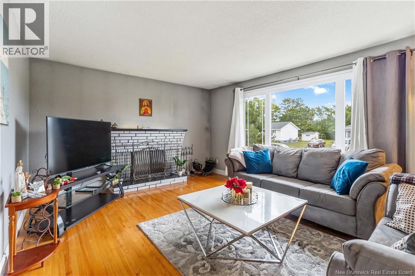
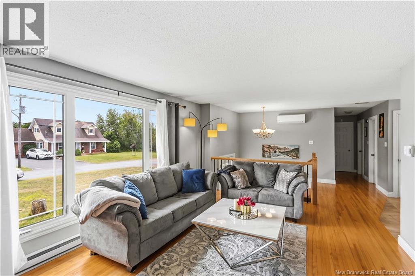
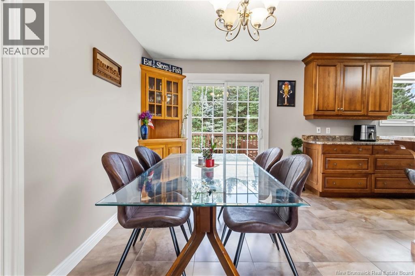
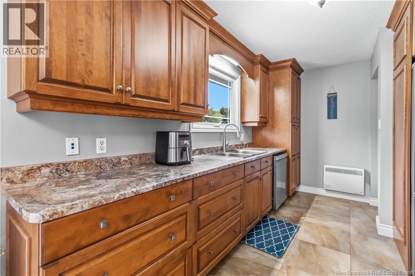
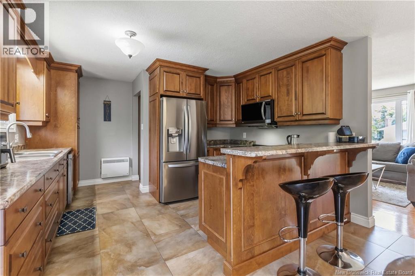
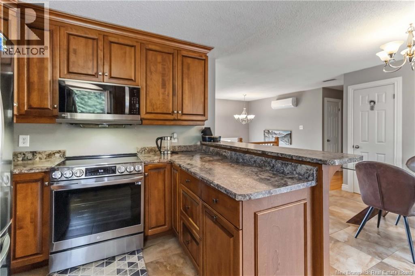
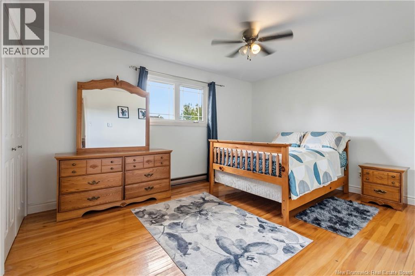
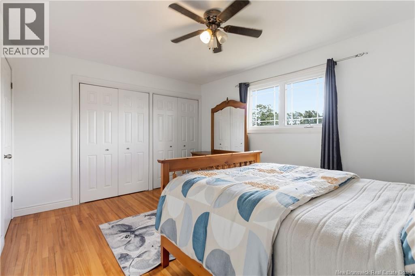
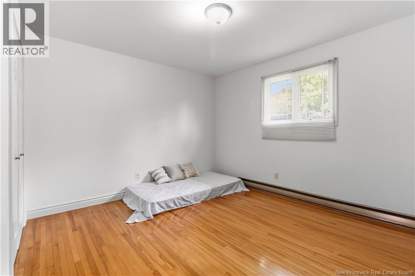
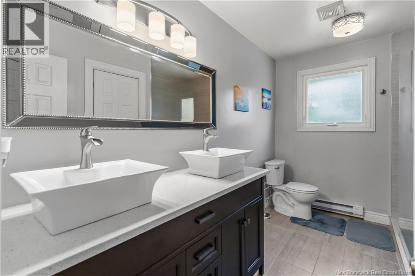
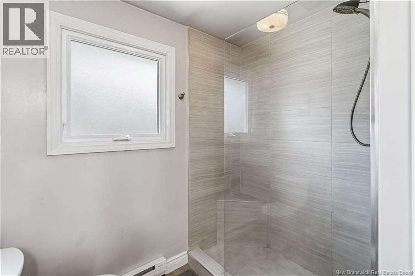
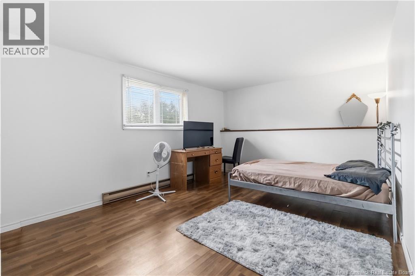
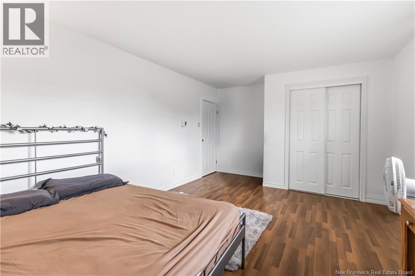
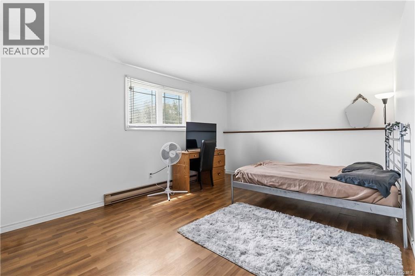
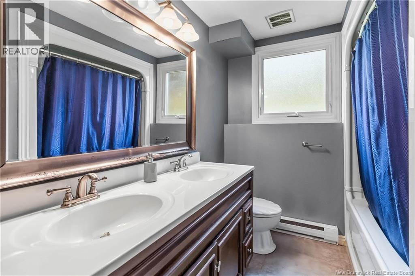
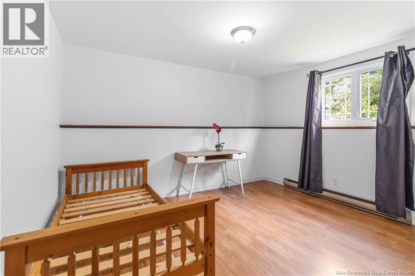
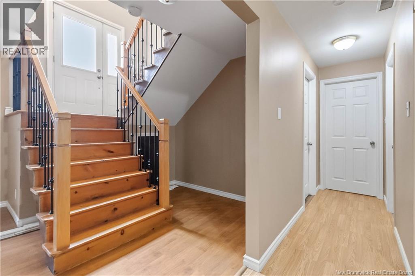
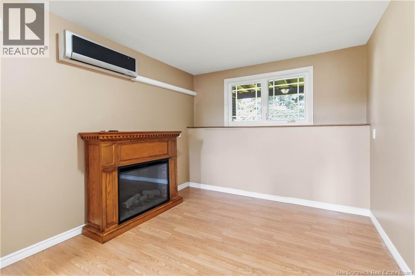
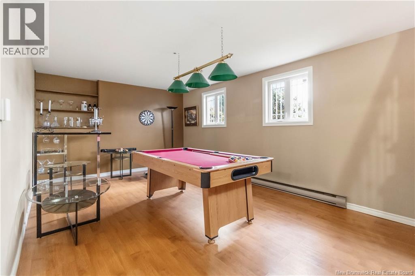
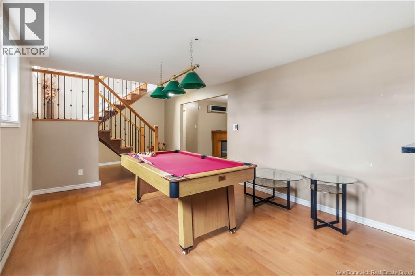
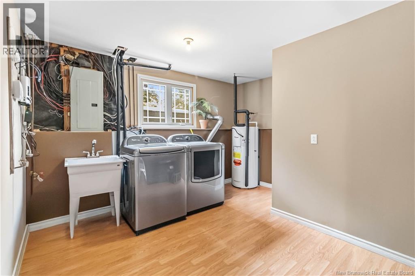
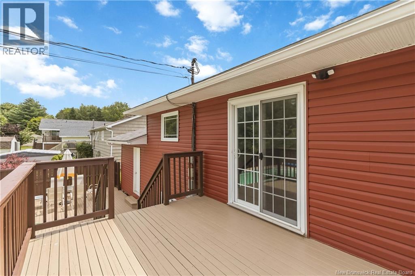
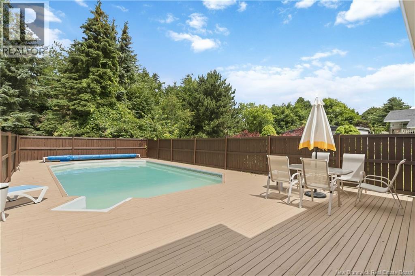
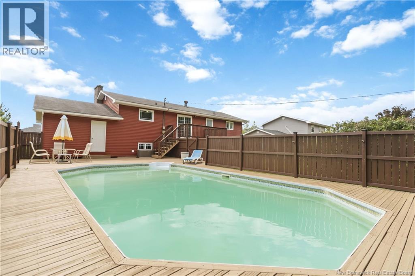
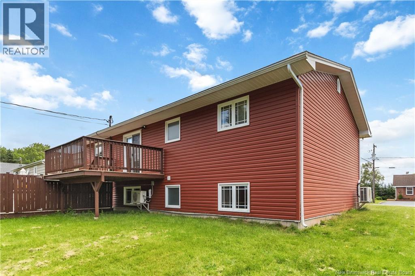
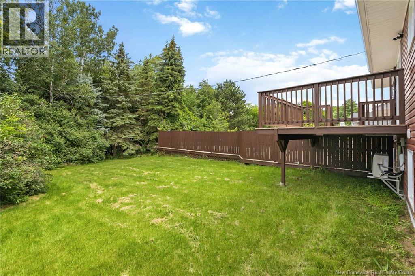
Welcome to 236 Chapelle Street in Dieppe! This beautifully maintained, move-in ready 4-bedroom home is conveniently situated close to all amenities and town, located in a quiet neighborhood on a DEAD-END STREET and just a short stroll away from the WALKING TRAIL along the river. One of the standout features of this property is the SEPARATE SIDE ENTRANCE leading directly from the CARPORTequipped with a TESLA EV CHARGERproviding independent access to the main floor. As you make your way upstairs, you will find ceramic and HARDWOOD FLOORS throughout the entire level. There is a large, sunny living room adjacent to the dining room and a completely REDONE SPACIOUS KITCHEN with tons of cupboards. On the opposite end, you have two good-sized bedrooms and a beautiful main bathroom featuring luxurious QUARTZ COUNTERS, a DOUBLE VANITY, and a CUSTOM SHOWER. The DOWNSTAIRS IS FULLY FINISHED and offers a comfortable family room, a separate playroom, two additional extra-large bedrooms, a second full bathroom, and a separate laundry room. Outside, the EXTRA-LARGE DEEP LOT will charm you with its PRIVATE BACKYARD OASIS surrounded by MATURE TREES, a large deck, and a refreshing HEATED POOL perfect for summer lounging. Additional features include lots of parking space, updated windows and siding, renovated bathrooms, and each level is equipped with its own efficient MINI-SPLIT HEAT PUMP for year-round climate comfort. Don't miss out on this incredible Dieppe gem with dual-income potential. (id:27750)
Property Details
| MLS® Number | NB144331 |
| Property Type | Single Family |
| Amenities Near By | Recreation Nearby |
| Features | Cul-de-sac, Balcony/deck/patio |
| Pool Type | Above Ground Pool |
Building
| Bathroom Total | 2 |
| Bedrooms Above Ground | 2 |
| Bedrooms Below Ground | 2 |
| Bedrooms Total | 4 |
| Amenities | Fireplace(s) |
| Architectural Style | Ranch, Split Entry Bungalow |
| Construction Style Attachment | Detached |
| Cooling Type | Heat Pump |
| Exterior Finish | Vinyl, Brick Veneer |
| Flooring Type | Laminate, Porcelain Tile, Hardwood |
| Foundation Type | Concrete |
| Heating Fuel | Electric |
| Heating Type | Baseboard Heaters, Heat Pump |
| Stories Total | 1 |
| Size Interior | 2,106 Ft2 |
| Total Finished Area | 2106 Sqft |
| Type | House |
| Utility Water | Municipal Water |
Parking
| Carport |
Land
| Access Type | Year-round Access, Public Road |
| Acreage | No |
| Land Amenities | Recreation Nearby |
| Sewer | Municipal Sewage System |
| Size Irregular | 1246 |
| Size Total | 1246 M2 |
| Size Total Text | 1246 M2 |
Rooms
| Level | Type | Length | Width | Dimensions |
|---|---|---|---|---|
| Basement | 4pc Bathroom | 7'0'' x 9'0'' | ||
| Basement | Bedroom | 11'0'' x 16'8'' | ||
| Basement | Bedroom | 12'0'' x 12'1'' | ||
| Basement | Laundry Room | 8'11'' x 12'0'' | ||
| Basement | Games Room | 12'6'' x 17'6'' | ||
| Basement | Family Room | 9'10'' x 9'0'' | ||
| Main Level | 3pc Bathroom | 7'6'' x 10'6'' | ||
| Main Level | Bedroom | 12'5'' x 11'0'' | ||
| Main Level | Primary Bedroom | 17'5'' x 11'0'' | ||
| Main Level | Living Room | 17'6'' x 12'6'' | ||
| Main Level | Dining Room | 7'6'' x 11'0'' | ||
| Main Level | Kitchen | 12'11'' x 11'0'' |
https://www.realtor.ca/real-estate/30054772/236-chapelle-street-dieppe
Contact Us
Contact us for more information

The trademarks REALTOR®, REALTORS®, and the REALTOR® logo are controlled by The Canadian Real Estate Association (CREA) and identify real estate professionals who are members of CREA. The trademarks MLS®, Multiple Listing Service® and the associated logos are owned by The Canadian Real Estate Association (CREA) and identify the quality of services provided by real estate professionals who are members of CREA. The trademark DDF® is owned by The Canadian Real Estate Association (CREA) and identifies CREA's Data Distribution Facility (DDF®)
October 02 2026 02:42:21
New Brunswick Real Estate Board
Exp Realty