

51 Thornhill Crescent Moncton, New Brunswick E1A 6B1

$449,000
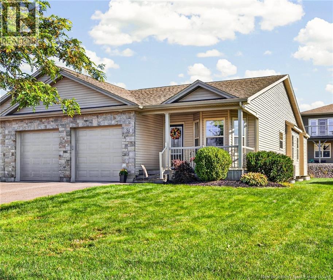
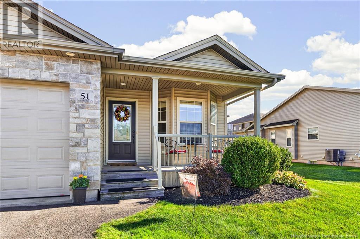
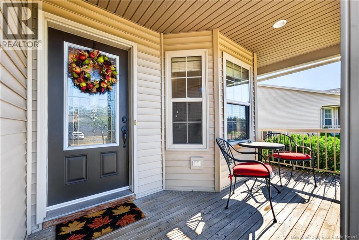
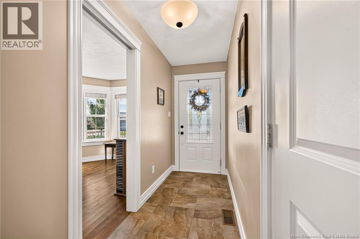
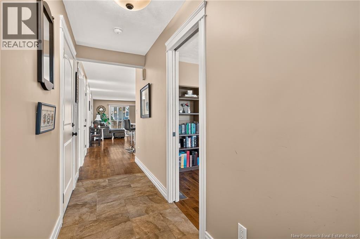
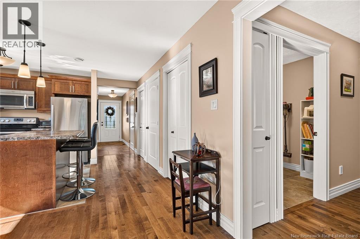
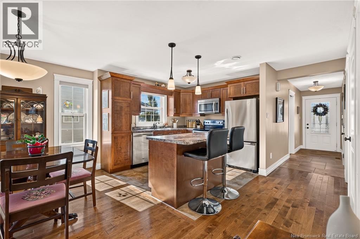
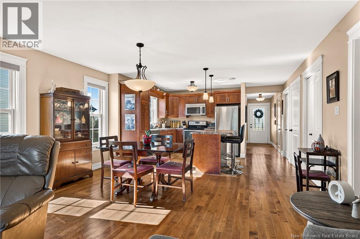
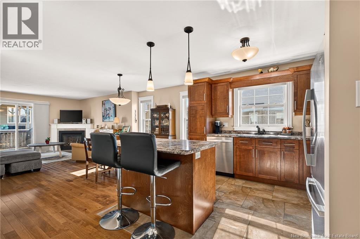
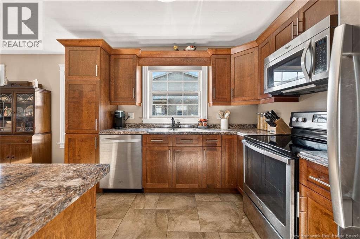
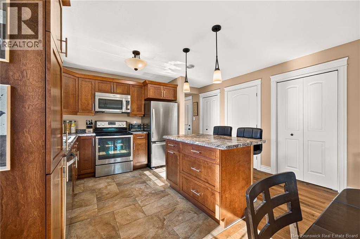
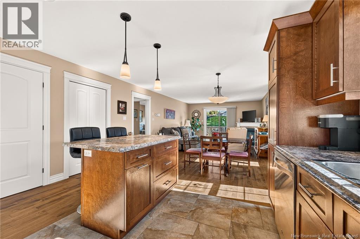
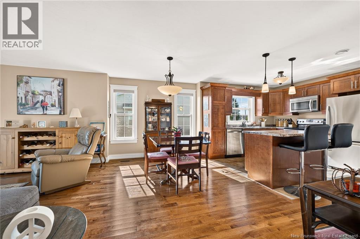
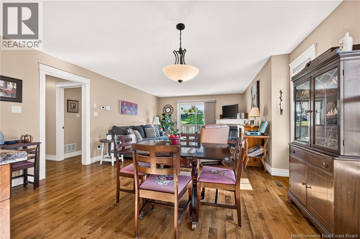
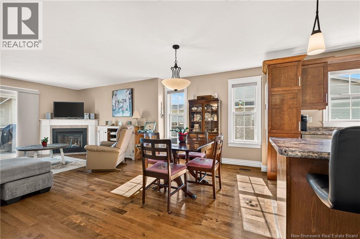
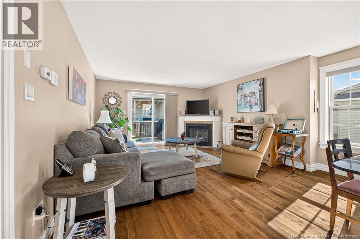
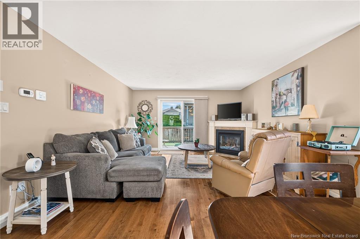
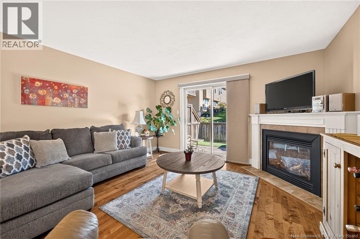
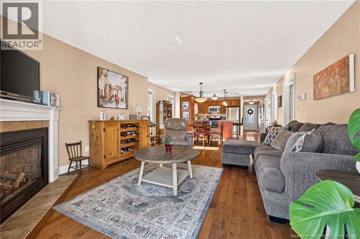
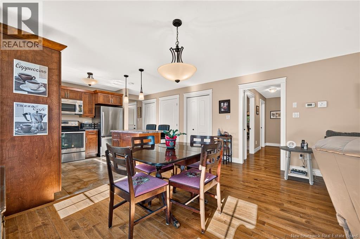
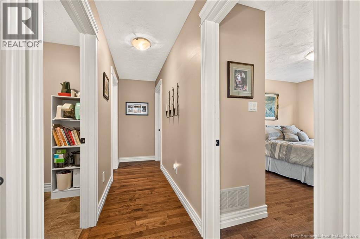
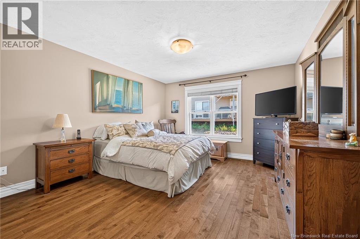
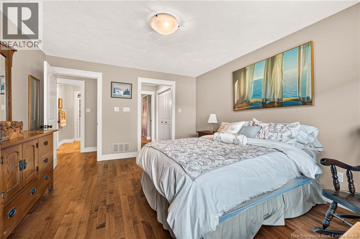
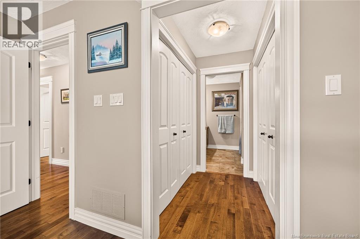
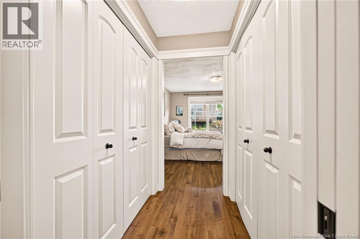
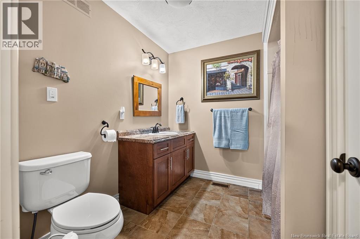
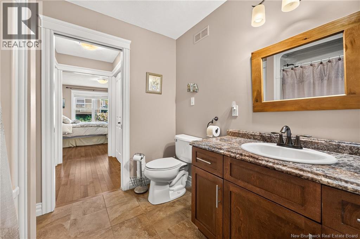
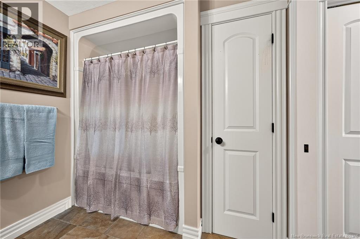
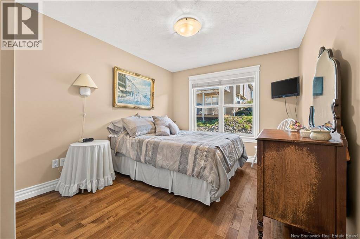
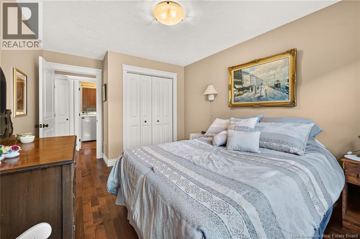
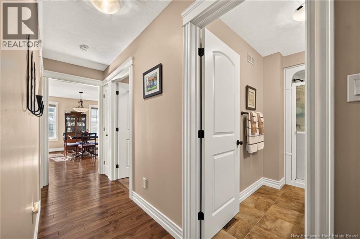
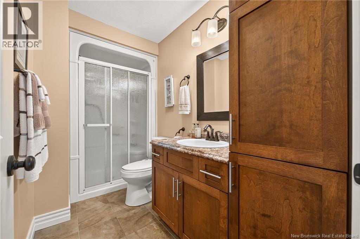
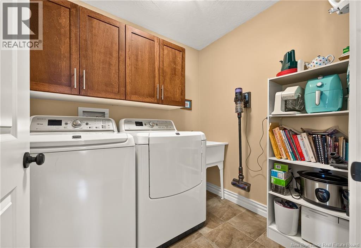
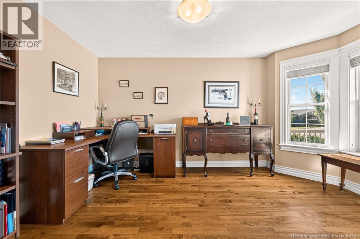
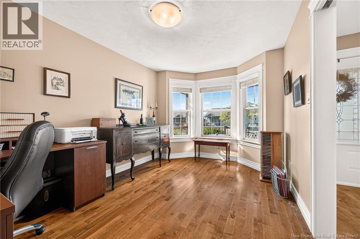
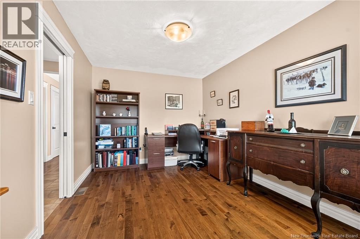
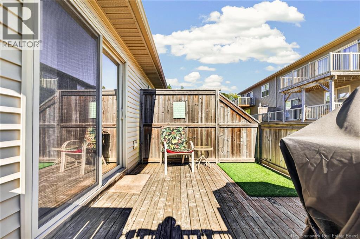
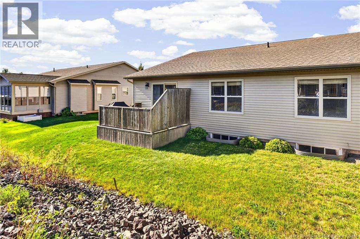
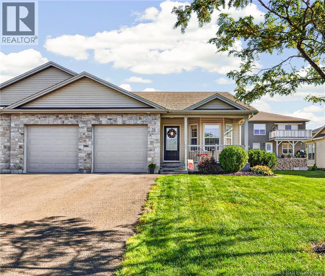
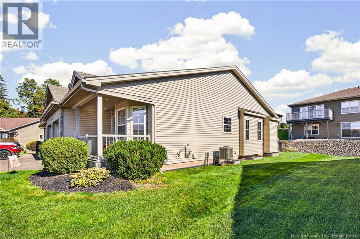
DOWNSIZING? Discover the perfect balance of style, space & low-maintenance living in this beautifully appointed semi-detached home, ideally located in Meadowlake Estates. Offering the RARE ADVANTAGE OF AN ATTACHED DOUBLE-CAR GARAGE & an impressive amount of living space, this home is perfectly suited for those looking to downsize without compromising the space & features they enjoy. Step inside to a bright, inviting open-concept main living area designed for everyday living and entertaining. The kitchen features rich dark cabinetry, a generous island, a pantry cupboard plus a separate pantry closet, providing exceptional storage & functionality. The living room is warmed by a cozy natural gas fireplace, creating a comfortable focal point for relaxing evenings. Sliding doors lead directly to the back deck, extending your living space outdoors & providing an easy setting for morning coffee or summer bbqs. The main level offers 2 bedrooms; 2 full bathrooms, & an Office/Den could easily be a 3rd bedroom with the addition of a closet. The large primary suite offers a 4 PC bath with double closets for excellent storage. Just off the main floor hall, is a separate laundry room, adding another layer of convenience. The unfinished basement offers valuable flexibility - ideal for seasonal storage, hobbies or future development into additional living space. Prepped with blueboard & insulated exterior walls, this space can easily become a future Family Room, 2 more bedrooms & a 3rd bathroom. Enjoy the comfort and efficiency of natural gas heating, with a heat pump & central air, the convenience of the attached double garage, & a location that puts you close to everything. With easy access to the highway, airport and major shopping amenities, plus a nearby nature trail for walking and enjoying the outdoors, this home offers an exceptional combination of accessibility and lifestyle. Downsize without downsizing your lifestyle in a home that is easy to love and easy to maintain. (id:27750)
Property Details
| MLS® Number | NB148963 |
| Property Type | Single Family |
| Amenities Near By | Recreation Nearby, Shopping |
| Equipment Type | None |
| Features | Balcony/deck/patio |
| Rental Equipment Type | None |
Building
| Bathroom Total | 2 |
| Bedrooms Above Ground | 2 |
| Bedrooms Total | 2 |
| Constructed Date | 2012 |
| Construction Style Attachment | Semi-detached |
| Cooling Type | Central Air Conditioning, Heat Pump, Air Exchanger |
| Exterior Finish | Stone, Vinyl |
| Fireplace Fuel | Gas |
| Fireplace Present | Yes |
| Fireplace Type | Conventional |
| Flooring Type | Ceramic, Hardwood |
| Foundation Type | Concrete |
| Heating Fuel | Natural Gas |
| Heating Type | Baseboard Heaters, Forced Air, Heat Pump |
| Size Interior | 1,407 Ft2 |
| Total Finished Area | 1407 Sqft |
| Utility Water | Municipal Water |
Parking
| Attached Garage | |
| Garage | |
| Inside Entry |
Land
| Acreage | No |
| Land Amenities | Recreation Nearby, Shopping |
| Landscape Features | Landscaped |
| Sewer | Municipal Sewage System |
| Size Irregular | 453 |
| Size Total | 453 M2 |
| Size Total Text | 453 M2 |
Rooms
| Level | Type | Length | Width | Dimensions |
|---|---|---|---|---|
| Main Level | Laundry Room | 6'4'' x 7'0'' | ||
| Main Level | Office | 14'1'' x 9'8'' | ||
| Main Level | 3pc Bathroom | 10'3'' x 4'11'' | ||
| Main Level | Bedroom | 14'0'' x 9'11'' | ||
| Main Level | 4pc Ensuite Bath | 7'10'' x 8'5'' | ||
| Main Level | Primary Bedroom | 13'11'' x 12'5'' | ||
| Main Level | Living Room | 14'2'' x 14'11'' | ||
| Main Level | Dining Room | 7'10'' x 11'0'' | ||
| Main Level | Kitchen | 10'3'' x 10'0'' |
https://www.realtor.ca/real-estate/30355801/51-thornhill-crescent-moncton
Contact Us
Contact us for more information

The trademarks REALTOR®, REALTORS®, and the REALTOR® logo are controlled by The Canadian Real Estate Association (CREA) and identify real estate professionals who are members of CREA. The trademarks MLS®, Multiple Listing Service® and the associated logos are owned by The Canadian Real Estate Association (CREA) and identify the quality of services provided by real estate professionals who are members of CREA. The trademark DDF® is owned by The Canadian Real Estate Association (CREA) and identifies CREA's Data Distribution Facility (DDF®)
October 09 2026 03:54:57
New Brunswick Real Estate Board
RE/MAX Avante