

52 Coriander Street Moncton, New Brunswick E1G 0R6

$409,000
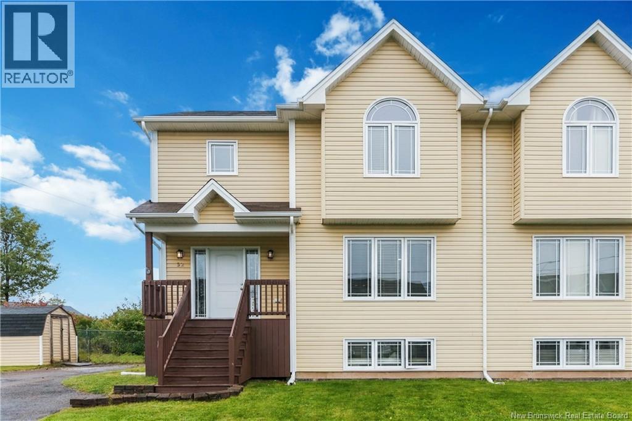
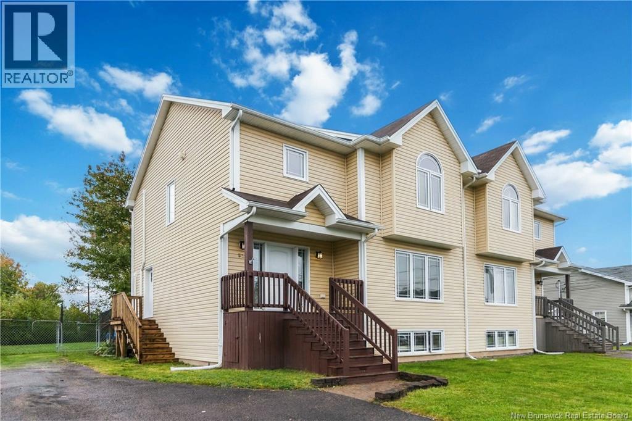
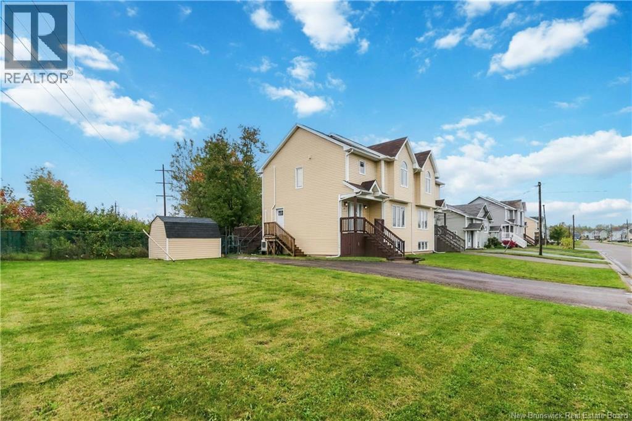
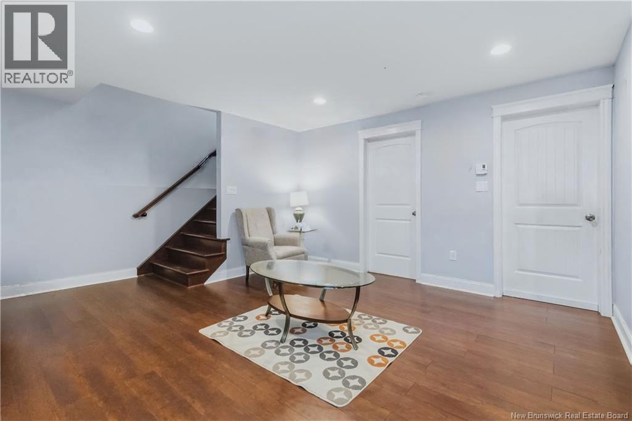
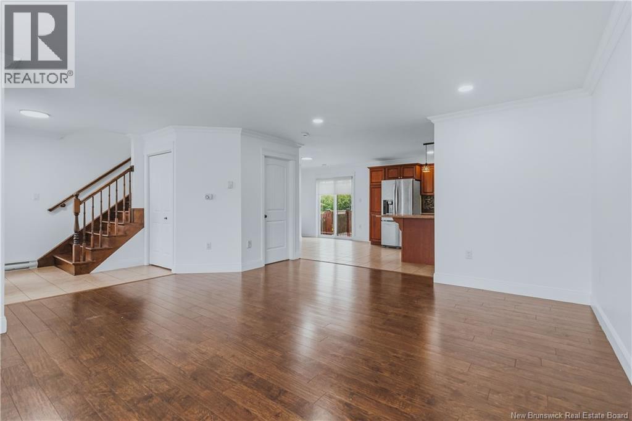
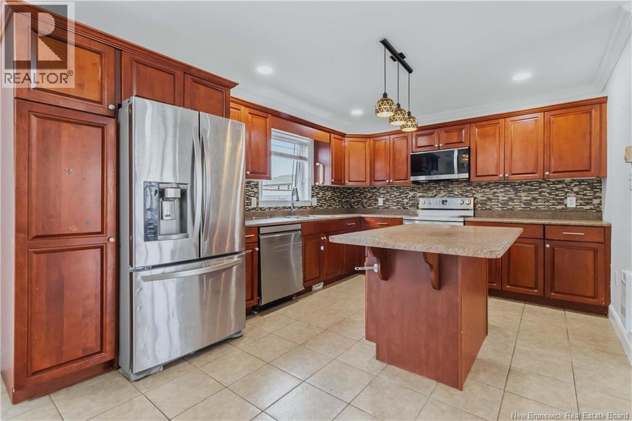
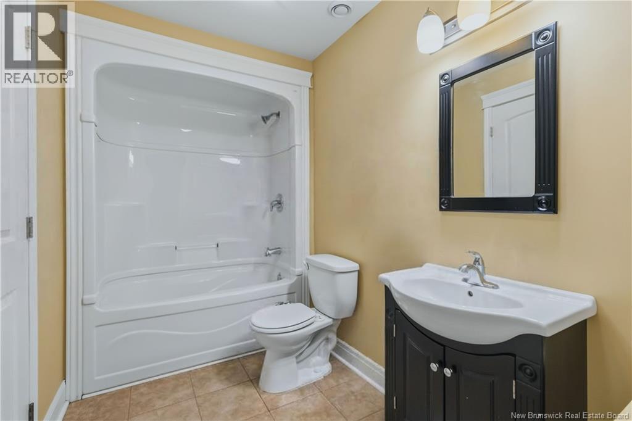
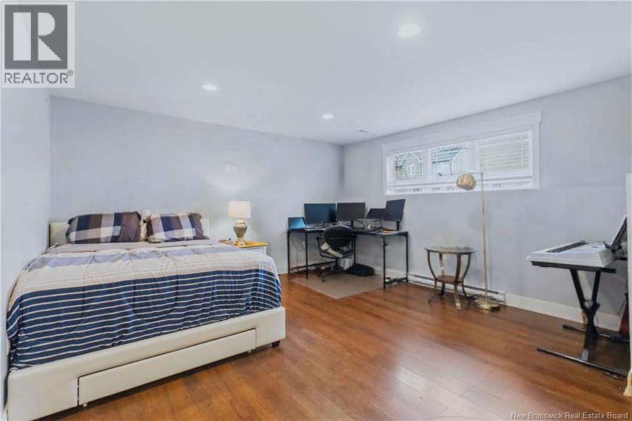
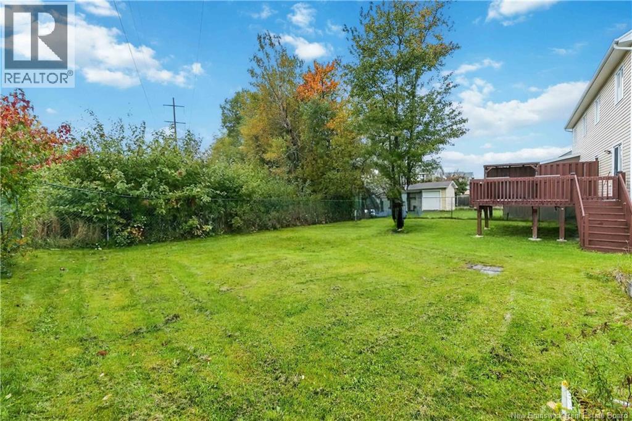
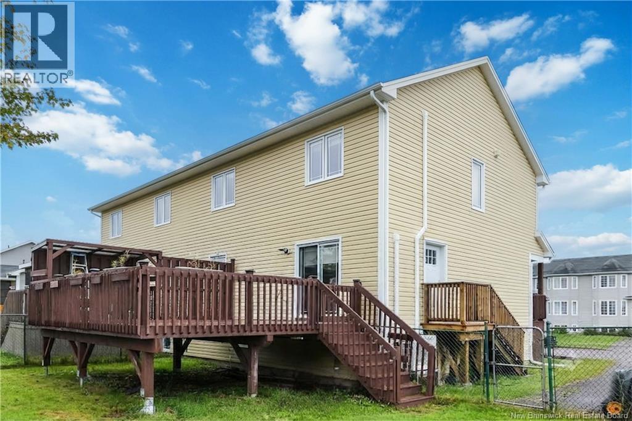
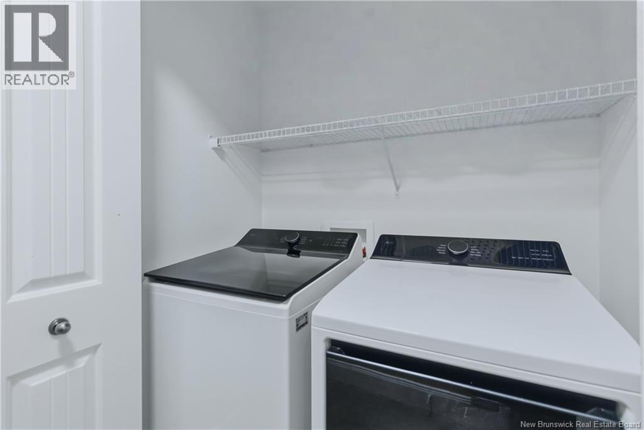
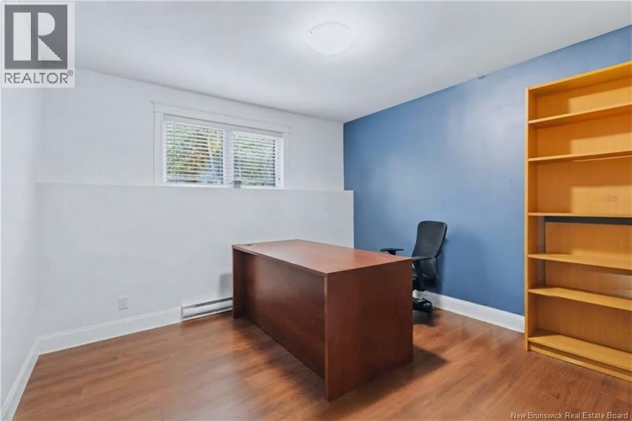
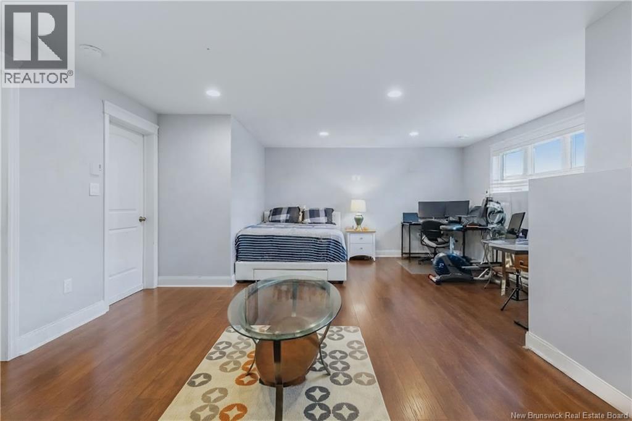
WELCOME TO 52 CORIANDER! A beautiful semi-detached home in Moncton's North End - 4 BEDROOMS, 2.5 BATHROOMS, EXTRA LARGE CORNER LOT which backs onto a WALKING TRAIL. Discover a few of the many features in this gorgeous home. Upon entering, you will be greeted with warm and inviting dark flooring, crown moulding and freshly painted walls. The main floor is an open concept including a living room with new updated pot lighting, large kitchen which boasts stainless steel appliances and a dining room which will accommodate those large family gatherings you want to have! A half bath is also conveniently located off the living area.Outside you will find a large deck with lots of storage, and a fenced backyard which sits on a walking trail. Extra wide stairs, leading you to the second level where you will find the master's bedroom with dramatic Cathedral ceiling, and a walk-in closet. Two other bedrooms and large bathroom with washer and dryer, complete the upstairs. The basement has a new side entrance and sideways creating an INCOME POTENTIAL ! A great family room that is perfect for all those movie nights and another spacious bedroom with a full bathroom with lots of storage and cedar lined closet. YOU DON'T WANT TO MISS OUT ON THIS AMAZING PROPERTY! QUICK CLOSING! (id:27750)
Property Details
| MLS® Number | NB148952 |
| Property Type | Single Family |
| Features | Balcony/deck/patio |
| Structure | Shed |
Building
| Bathroom Total | 3 |
| Bedrooms Above Ground | 3 |
| Bedrooms Below Ground | 1 |
| Bedrooms Total | 4 |
| Constructed Date | 2010 |
| Construction Style Attachment | Semi-detached |
| Cooling Type | Heat Pump, Air Exchanger |
| Exterior Finish | Wood Shingles |
| Flooring Type | Tile, Hardwood |
| Foundation Type | Concrete |
| Half Bath Total | 1 |
| Heating Fuel | Electric |
| Heating Type | Baseboard Heaters, Heat Pump |
| Stories Total | 2 |
| Size Interior | 2,100 Ft2 |
| Total Finished Area | 2100 Sqft |
| Utility Water | Municipal Water |
Land
| Acreage | No |
| Sewer | Municipal Sewage System |
| Size Irregular | 456 |
| Size Total | 456 M2 |
| Size Total Text | 456 M2 |
Rooms
| Level | Type | Length | Width | Dimensions |
|---|---|---|---|---|
| Second Level | Bedroom | 13'4'' x 13'4'' | ||
| Second Level | Bedroom | 10'4'' x 11'0'' | ||
| Second Level | 4pc Bathroom | 10'7'' x 8'0'' | ||
| Second Level | Bedroom | 10'1'' x 12'0'' | ||
| Basement | Bedroom | 10'1'' x 10'1'' | ||
| Basement | 3pc Bathroom | 11'0'' x 5'6'' | ||
| Basement | Family Room | 26'0'' x 16'6'' | ||
| Main Level | 2pc Bathroom | 5'0'' x 6'0'' | ||
| Main Level | Dining Room | 14'6'' x 10'1'' | ||
| Main Level | Living Room | 17'0'' x 13'1'' | ||
| Main Level | Kitchen | 10'4'' x 10'1'' |
https://www.realtor.ca/real-estate/30354848/52-coriander-street-moncton
Contact Us
Contact us for more information

The trademarks REALTOR®, REALTORS®, and the REALTOR® logo are controlled by The Canadian Real Estate Association (CREA) and identify real estate professionals who are members of CREA. The trademarks MLS®, Multiple Listing Service® and the associated logos are owned by The Canadian Real Estate Association (CREA) and identify the quality of services provided by real estate professionals who are members of CREA. The trademark DDF® is owned by The Canadian Real Estate Association (CREA) and identifies CREA's Data Distribution Facility (DDF®)
October 03 2026 06:11:31
New Brunswick Real Estate Board
Exp Realty