

5724 Route 105 Mill Cove, New Brunswick E4C 3A7


$289,900
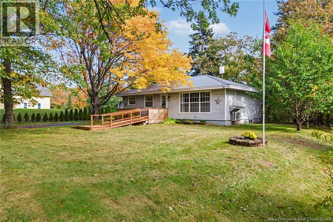
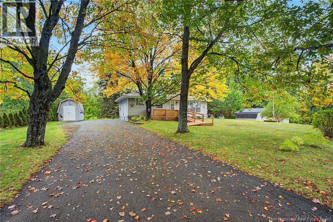
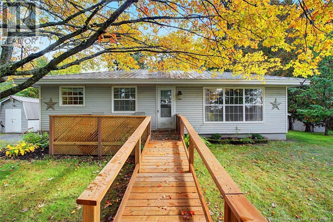
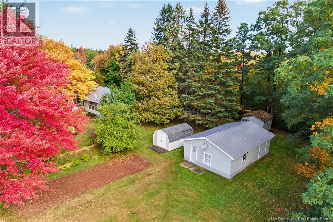
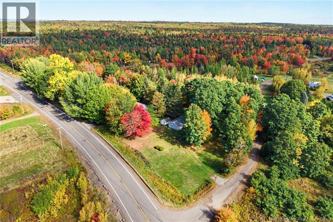
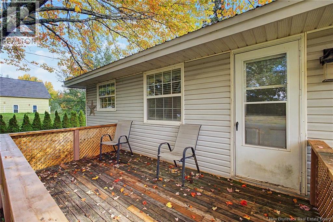
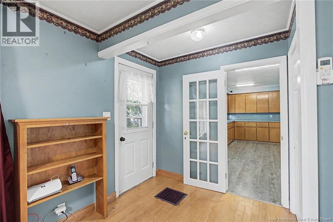
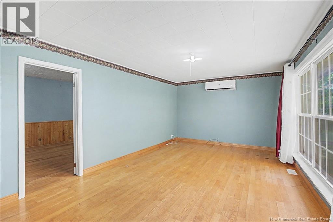
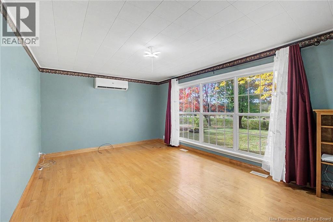
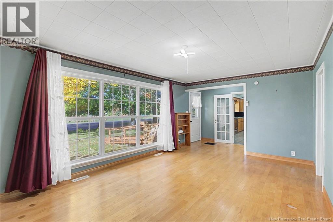
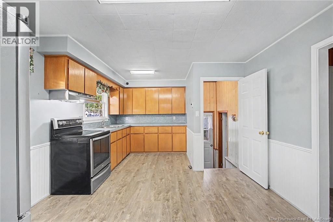
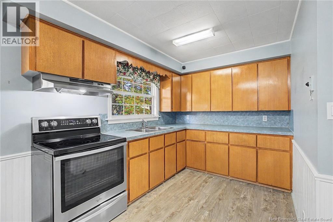
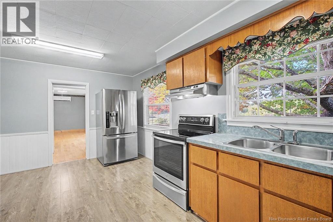
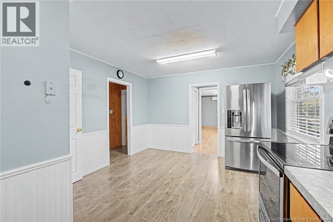
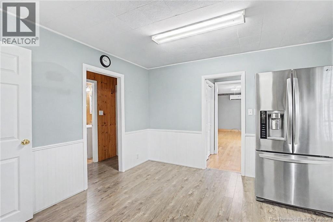
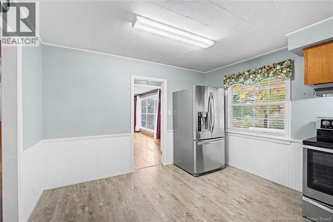
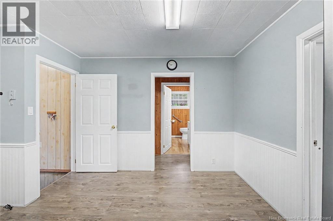
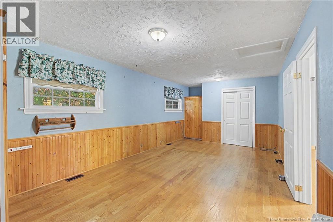
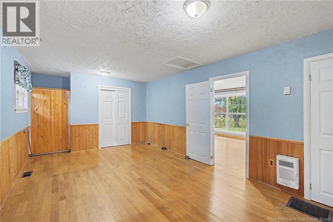
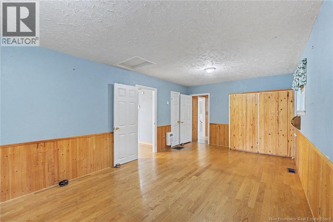
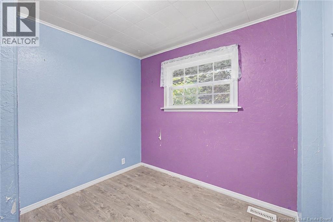
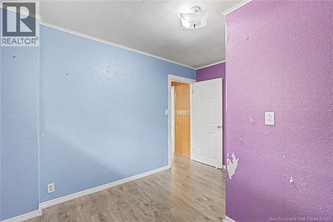
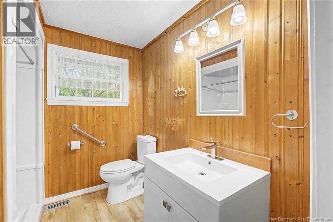
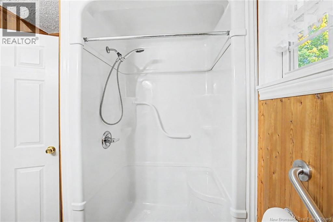
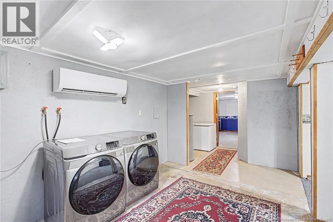
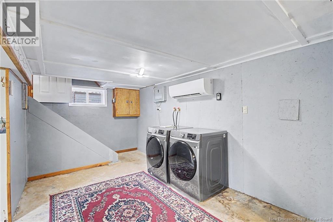
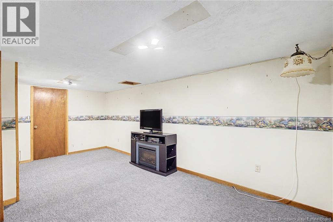
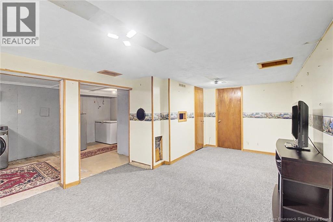
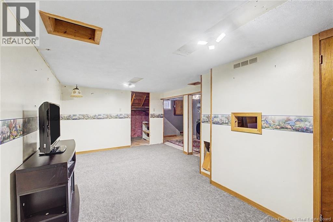
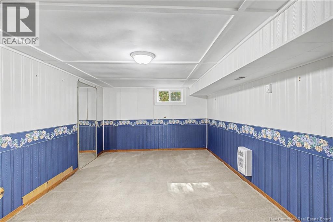
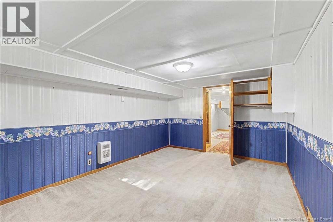
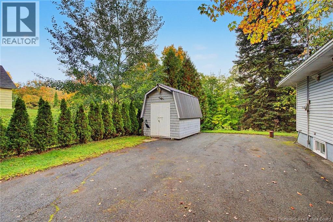
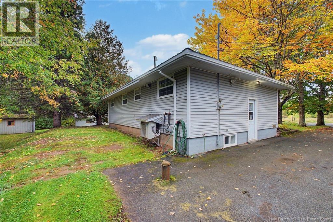
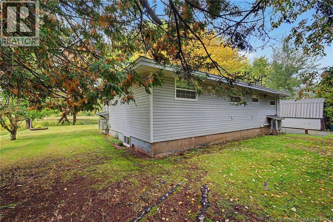
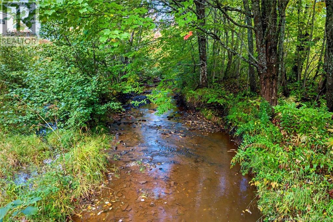
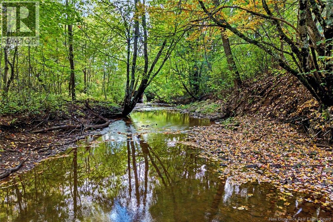
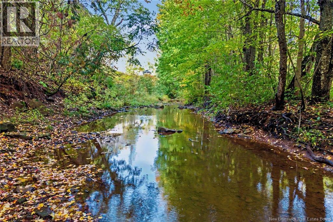
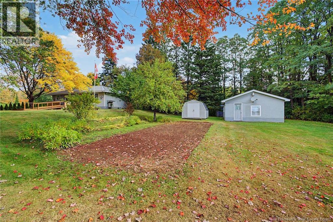
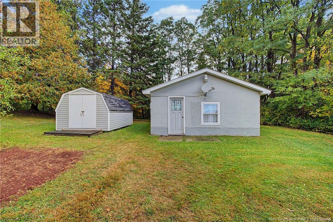
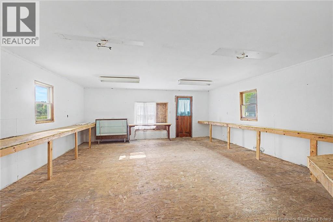
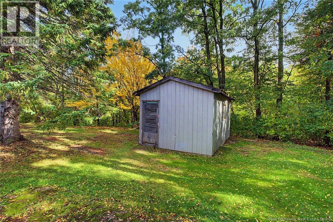
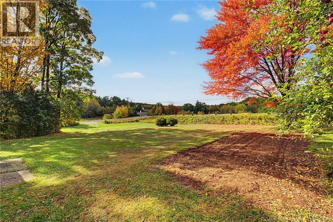
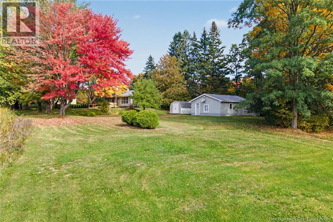
Once in a while, a property comes to market that has been lovingly cared for by the same owners throughout its entire life, and you simply cannot help but appreciate what it has to offer. Set among beautiful mature trees that provide both privacy and shade, this wonderful 3 bedroom home offers an impressive combination of comfort, character, space and value in a truly convenient location. Inside, the home has seen numerous upgrades over the years including flooring, roof, kitchen, bathroom and heat pumps, while the open concept main living area creates a welcoming space with a generous kitchen and spacious living room. Two nicely sized bedrooms are located upstairs, while a third bedroom can be found in the partially finished basement,along with additional living space that offers plenty of potential to create whatever suits your needs,whether that be a family room,home office,hobby space or something entirely your own. Outside,the property is every bit as appealing,with a paved driveway,beautifully landscaped grounds,a newly built deck with wheelchair accessibility,and even a charming babbling brook adding to the peaceful setting. A large powered workshop and garage provides excellent space for projects, storage or a home based hobby, complemented by two baby barns,one with power, as well as an additional outbuilding. With the convenience of being located on the Kto12 school bus route for Cambridge Narrows less than 10 minutes away, and just moments from the highway, this property is ideally positioned for those who want the peace and space of a mature country setting without giving up accessibility. Fredericton is approximately 45 minutes away, Oromocto 30 minutes,+both Moncton and Saint John are about an hour away. There is simply so much to appreciate here,from the lovingly maintained home and thoughtful upgrades to the beautiful grounds,mature trees,workshop,outbuildings and exceptional location. A property with this much value is one you will not want to miss. (id:27750)
Property Details
| MLS® Number | NB148919 |
| Property Type | Single Family |
| Amenities Near By | Recreation Nearby |
| Equipment Type | None |
| Features | Balcony/deck/patio |
| Rental Equipment Type | None |
| Structure | Workshop |
Building
| Bathroom Total | 1 |
| Bedrooms Above Ground | 2 |
| Bedrooms Below Ground | 1 |
| Bedrooms Total | 3 |
| Architectural Style | Bungalow, 2 Level |
| Basement Development | Partially Finished |
| Basement Type | Full (partially Finished) |
| Construction Style Attachment | Detached |
| Cooling Type | Heat Pump |
| Exterior Finish | Vinyl |
| Flooring Type | Carpeted, Vinyl |
| Foundation Type | Concrete |
| Heating Fuel | Electric |
| Heating Type | Baseboard Heaters, Heat Pump |
| Stories Total | 1 |
| Size Interior | 1,791 Ft2 |
| Total Finished Area | 1791 Sqft |
| Type | House |
| Utility Water | Well |
Parking
| Detached Garage |
Land
| Access Type | Year-round Access, Public Road |
| Acreage | No |
| Land Amenities | Recreation Nearby |
| Landscape Features | Landscaped |
| Sewer | Septic System |
| Size Irregular | 0.49 |
| Size Total | 0.49 Ac |
| Size Total Text | 0.49 Ac |
Rooms
| Level | Type | Length | Width | Dimensions |
|---|---|---|---|---|
| Basement | Family Room | 18'8'' x 8'1'' | ||
| Basement | Storage | 6'9'' x 10'11'' | ||
| Basement | Laundry Room | 12'3'' x 8'11'' | ||
| Basement | Storage | 12'5'' x 10'11'' | ||
| Basement | Bedroom | 15'11'' x 11'1'' | ||
| Main Level | Kitchen | 17'2'' x 11'8'' | ||
| Main Level | Bedroom | 8'9'' x 11'2'' | ||
| Main Level | 3pc Bathroom | 7'6'' x 7'9'' | ||
| Main Level | Primary Bedroom | 19'4'' x 11'2'' | ||
| Main Level | Living Room | 17'3'' x 11'8'' | ||
| Main Level | Foyer | 4'5'' x 7'0'' |
https://www.realtor.ca/real-estate/30354884/5724-route-105-mill-cove
Contact Us
Contact us for more information

The trademarks REALTOR®, REALTORS®, and the REALTOR® logo are controlled by The Canadian Real Estate Association (CREA) and identify real estate professionals who are members of CREA. The trademarks MLS®, Multiple Listing Service® and the associated logos are owned by The Canadian Real Estate Association (CREA) and identify the quality of services provided by real estate professionals who are members of CREA. The trademark DDF® is owned by The Canadian Real Estate Association (CREA) and identifies CREA's Data Distribution Facility (DDF®)
October 02 2026 02:26:50
New Brunswick Real Estate Board
Keller Williams Capital Realty