

31 Mcleod Avenue Chipman, New Brunswick E4A 2B9

$219,900
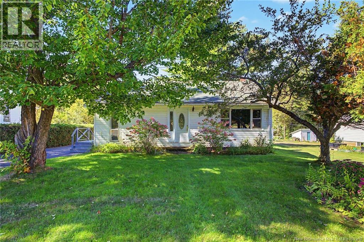
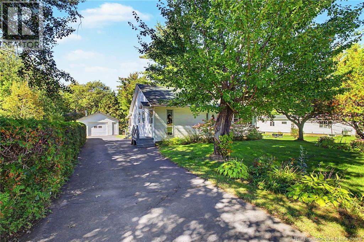
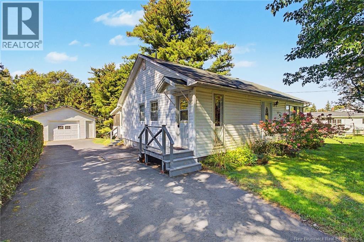
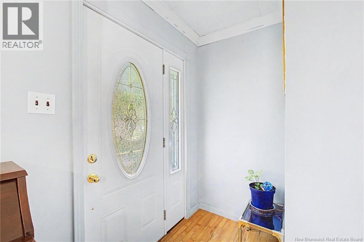
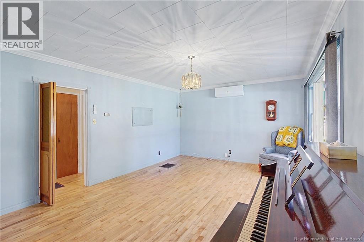
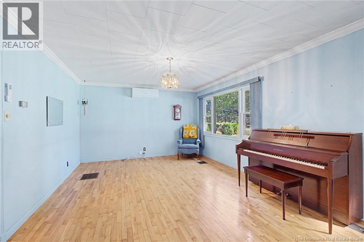
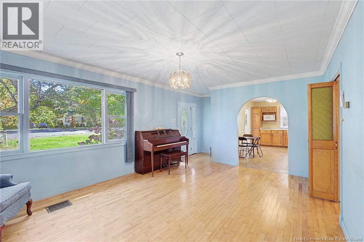
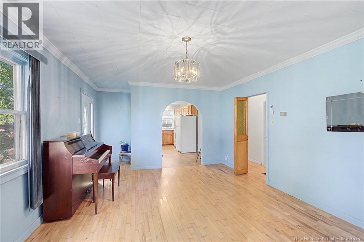
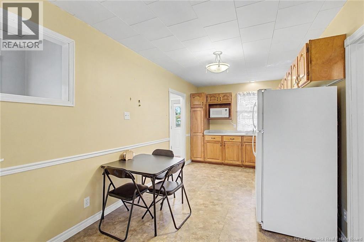
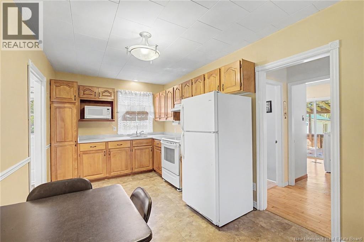
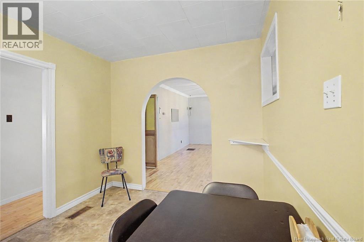
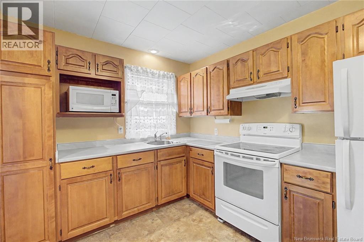
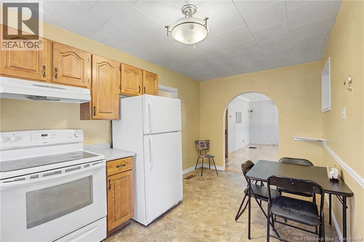
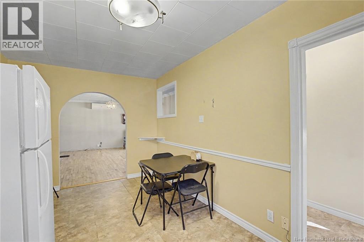
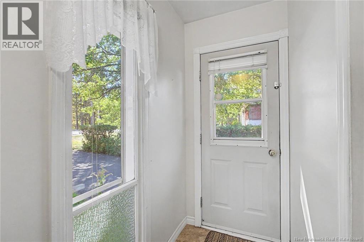
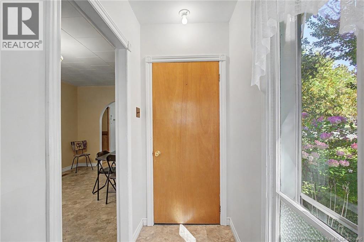
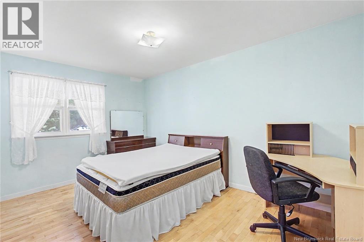
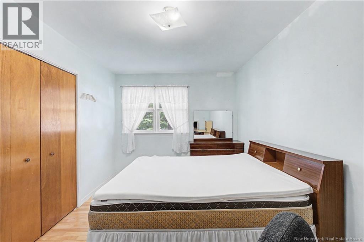
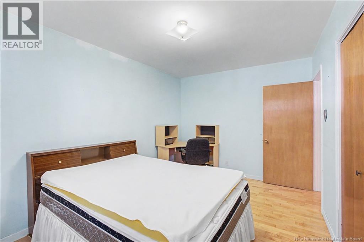
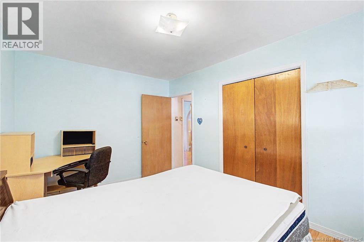
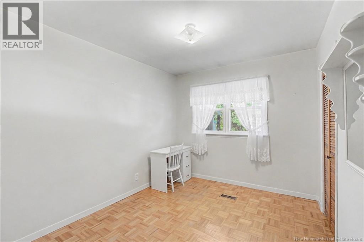
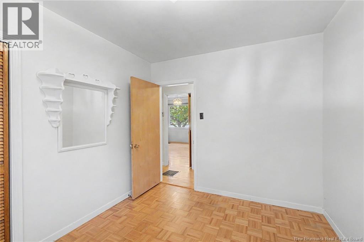
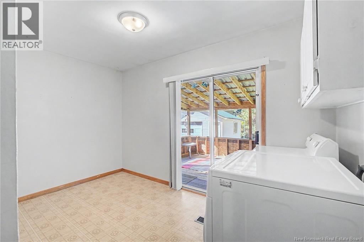
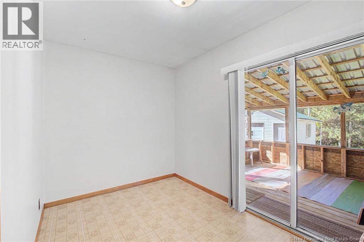
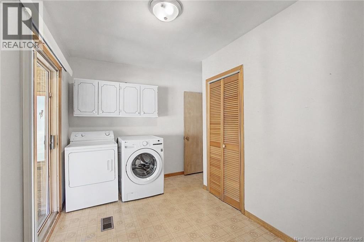
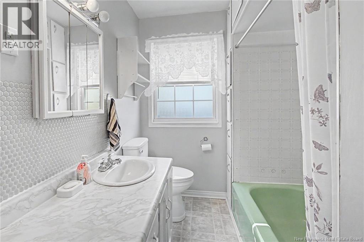
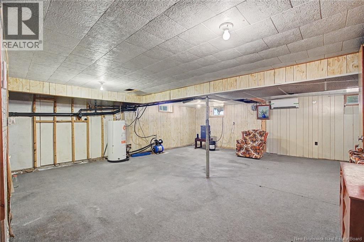
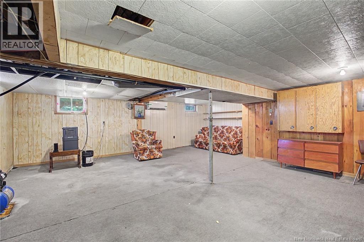
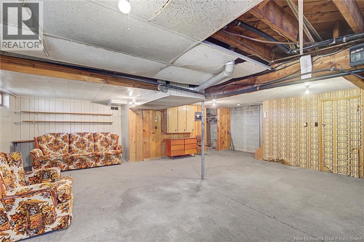
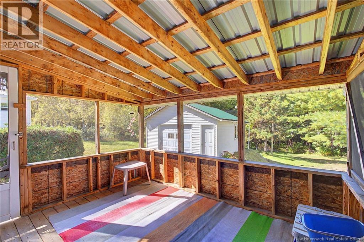
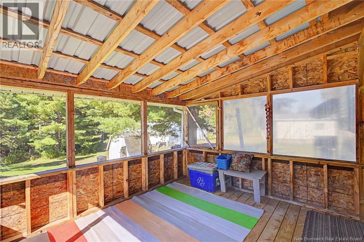
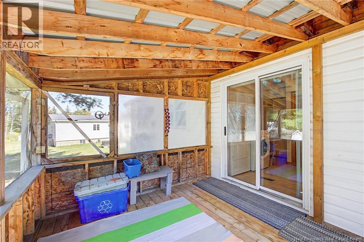
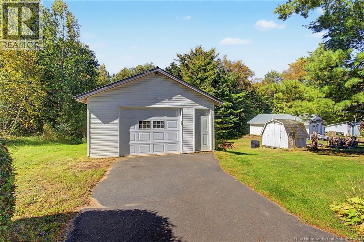
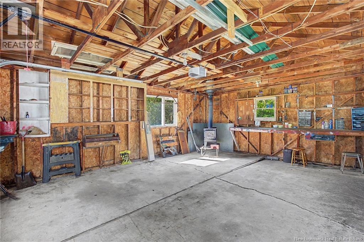
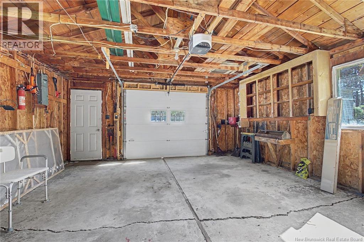
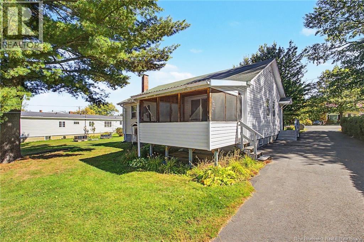
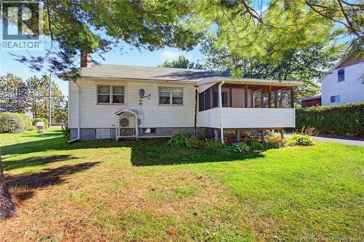
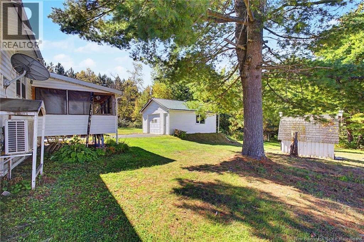
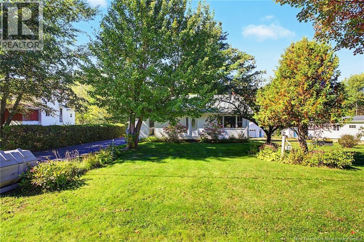
Welcome to 31 McLeod Avenue! Featuring a detached garage, paved driveway, and gorgeous landscaping, this three-bedroom home offers comfort, convenience, and room to grow. The main level includes a spacious living room, an eat-in kitchen, three bedrooms, and a full bathroom. A welcoming foyer, handy mudroom, and 12 x 10 porch add to its practical layout, while a ductless heat pump provides year-round comfort. The unfinished basement offers exciting potential for additional living space, with a large area suitable for a future recreation room, plus generous storage, utility, and furnace areas. Connected to municipal sewer and within five minutes of schools and all amenities, this home is situated in a welcoming community known for recreation and its small-town feel. A marina on the Salmon River is just minutes away, offering easy access to boating and summer fun. Located approximately an hour from Fredericton, this property has plenty to offer! (id:27750)
Property Details
| MLS® Number | NB148926 |
| Property Type | Single Family |
| Amenities Near By | Marina, Recreation Nearby, Shopping |
| Road Type | Paved Road |
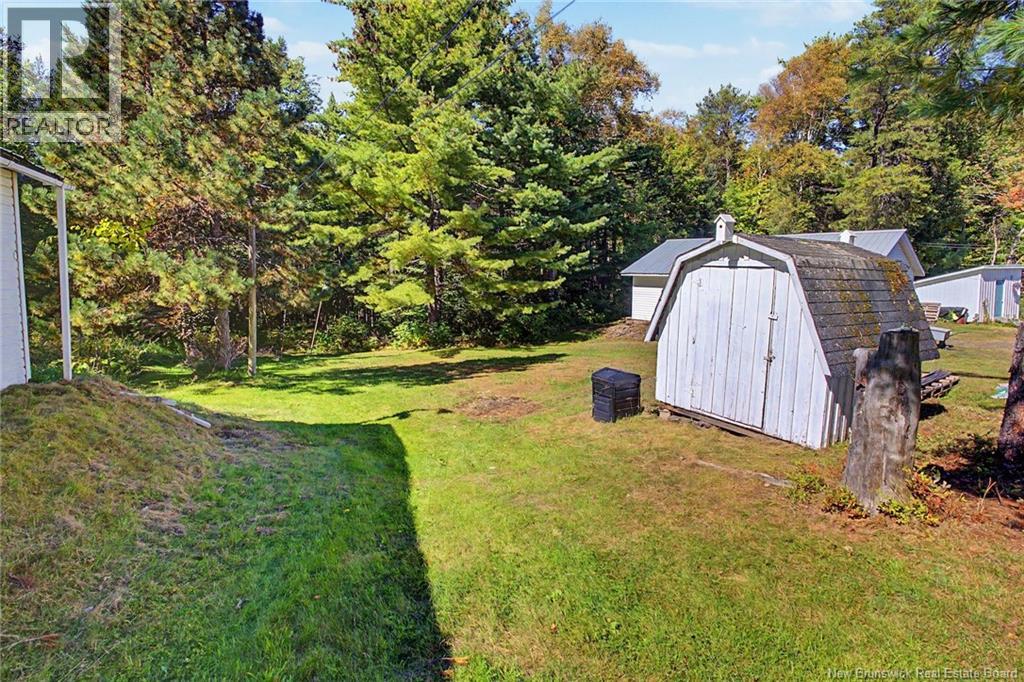
| Structure | Shed |
Building
| Bathroom Total | 1 |
| Bedrooms Above Ground | 3 |
| Bedrooms Total | 3 |
| Architectural Style | Bungalow |
| Basement Type | Full |
| Constructed Date | 1964 |
| Construction Style Attachment | Detached |
| Cooling Type | Heat Pump |
| Exterior Finish | Vinyl |
| Flooring Type | Vinyl, Wood |
| Foundation Type | Block, Concrete |
| Heating Fuel | Oil, Wood |
| Heating Type | Forced Air, Heat Pump |
| Stories Total | 1 |
| Size Interior | 952 Ft2 |
| Total Finished Area | 952 Sqft |
| Type | House |
| Utility Water | Drilled Well, Well |
Parking
| Detached Garage |
Land
| Access Type | Year-round Access, Road Access, Public Road |
| Acreage | No |
| Land Amenities | Marina, Recreation Nearby, Shopping |
| Sewer | Municipal Sewage System |
| Size Irregular | 990 |
| Size Total | 990 M2 |
| Size Total Text | 990 M2 |
Rooms
| Level | Type | Length | Width | Dimensions |
|---|---|---|---|---|
| Basement | Storage | 7'0'' x 3'0'' | ||
| Basement | Other | 9'7'' x 9'5'' | ||
| Basement | Utility Room | 16'0'' x 13'0'' | ||
| Basement | Recreation Room | 22'9'' x 19'10'' | ||
| Main Level | Enclosed Porch | 12'0'' x 10'0'' | ||
| Main Level | Mud Room | 7'5'' x 3'6'' | ||
| Main Level | Bath (# Pieces 1-6) | 9'7'' x 6'4'' | ||
| Main Level | Bedroom | 12'7'' x 7'4'' | ||
| Main Level | Bedroom | 10'8'' x 9'0'' | ||
| Main Level | Primary Bedroom | 14'0'' x 9'5'' | ||
| Main Level | Kitchen/dining Room | 16'8'' x 8'10'' | ||
| Main Level | Living Room | 17'2'' x 12'9'' | ||
| Main Level | Foyer | 3'9'' x 3'7'' |
https://www.realtor.ca/real-estate/30350984/31-mcleod-avenue-chipman
Contact Us
Contact us for more information

The trademarks REALTOR®, REALTORS®, and the REALTOR® logo are controlled by The Canadian Real Estate Association (CREA) and identify real estate professionals who are members of CREA. The trademarks MLS®, Multiple Listing Service® and the associated logos are owned by The Canadian Real Estate Association (CREA) and identify the quality of services provided by real estate professionals who are members of CREA. The trademark DDF® is owned by The Canadian Real Estate Association (CREA) and identifies CREA's Data Distribution Facility (DDF®)
October 01 2026 06:01:54
New Brunswick Real Estate Board
Keller Williams Capital Realty