

1510 Alexander Drive Bathurst, New Brunswick E2A 3R2

$145,000
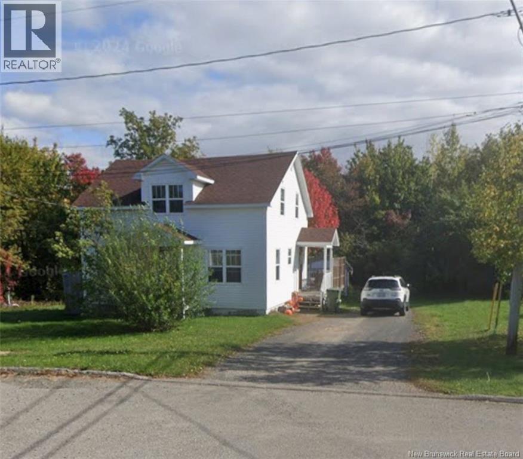
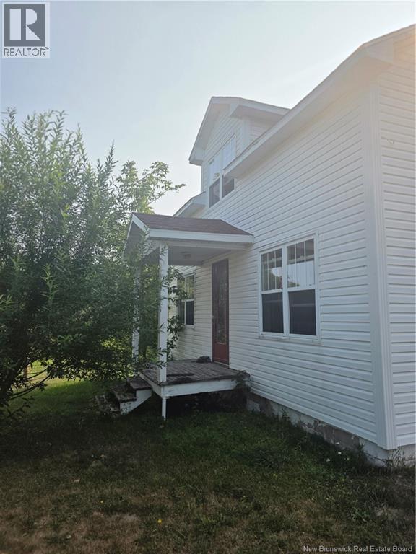
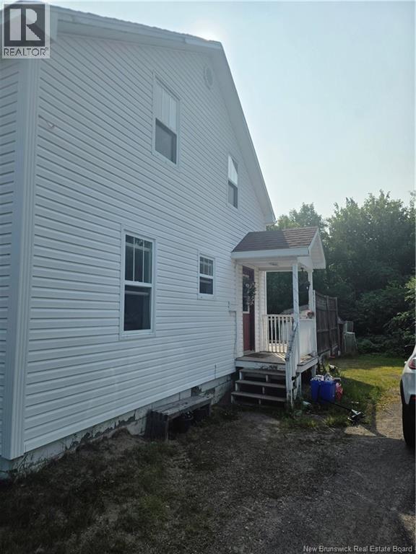
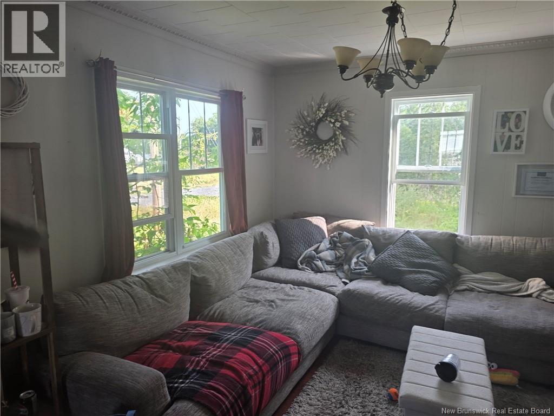
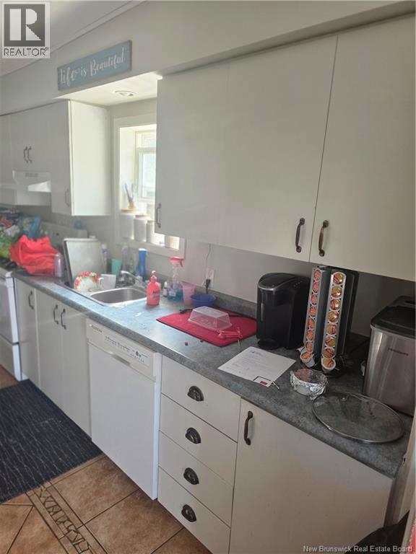
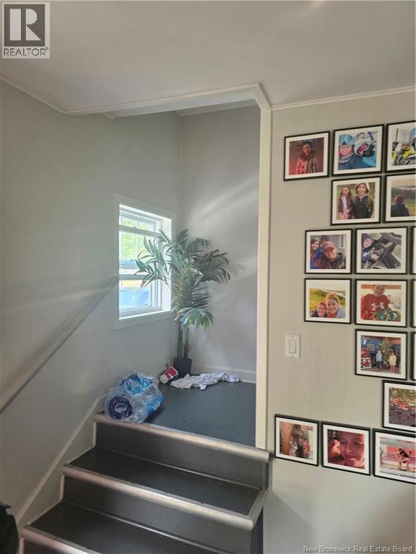
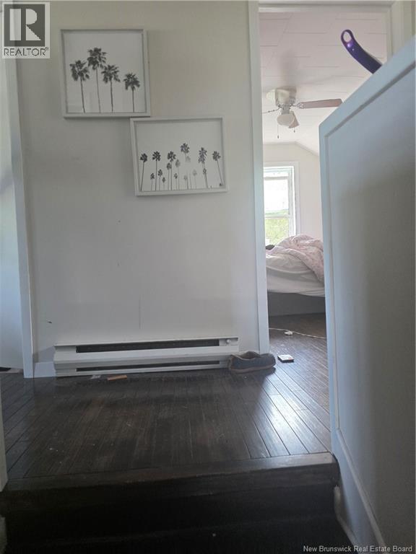
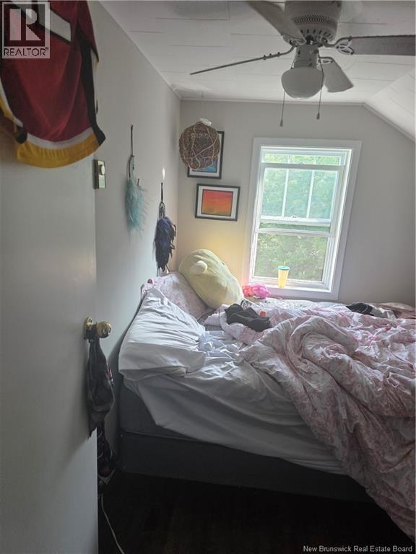
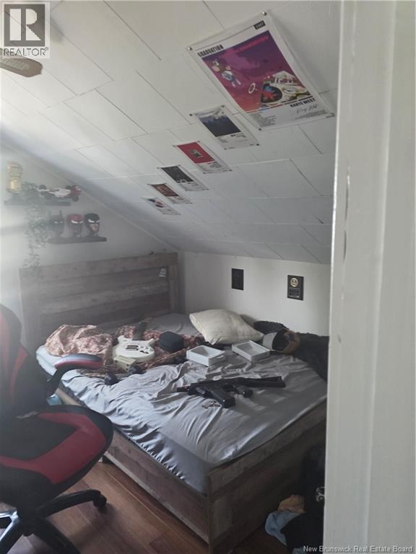
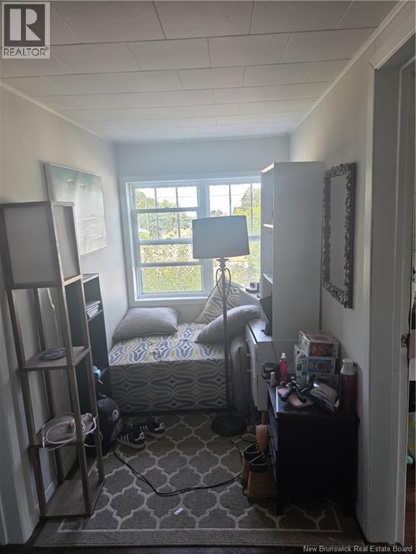
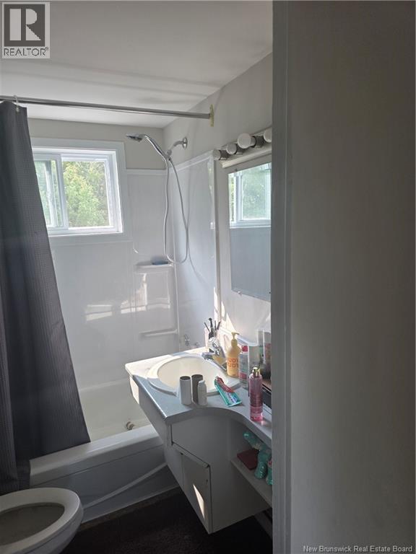
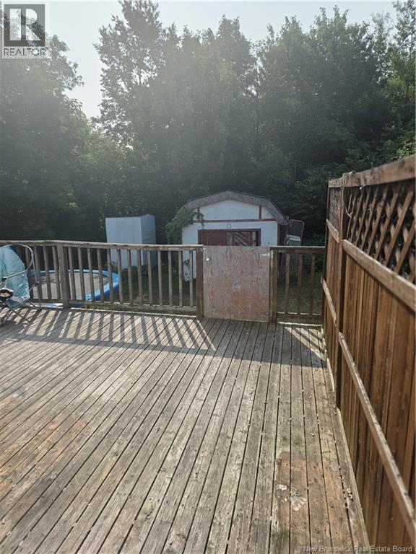
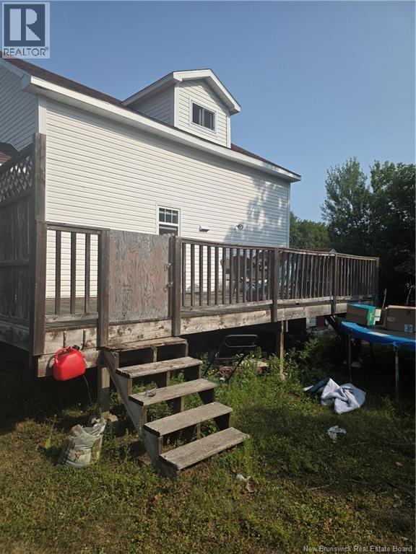
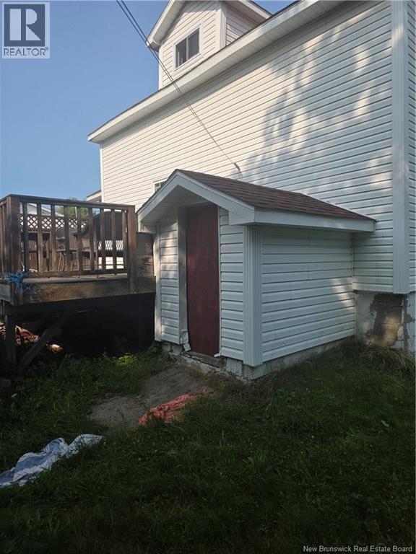
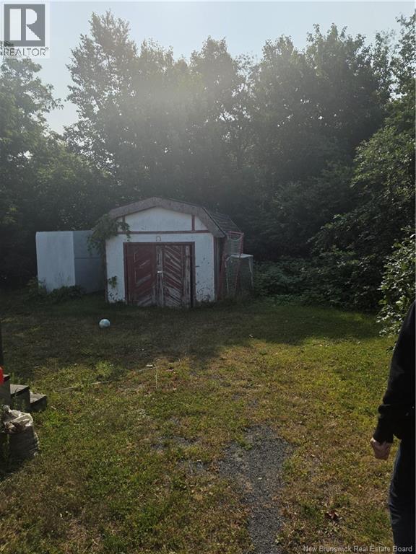
Welcome to 1510 Alexander Drive! Conveniently located close to the hospital, shopping, schools, and everyday amenities, this 4-bedroom home offers an excellent opportunity for first-time buyers, investors, or those looking to add value over time. The main level features a functional kitchen with ceramic flooring, a built-in island, and dishwasher. A full bathroom with convenient laundry is also located on this level, while a second full bathroom serves the upper bedroom area. The basement offers a spacious unfinished area with exterior access, providing plenty of room for storage, hobbies, or future development. Outside, enjoy a generous rear deck, ideal for relaxing or entertaining and the convenience of a storage shed and a good-sized backyard. The property is currently tenant-occupied with long-term tenants in place, making this a potential opportunity for investors seeking an income-producing property. Dont miss out on this conveniently located property! Call or text today for more information. (id:27750)
Property Details
| MLS® Number | NB148872 |
| Property Type | Single Family |
| Amenities Near By | Shopping |
| Features | Balcony/deck/patio |
| Structure | Shed |
Building
| Bathroom Total | 2 |
| Bedrooms Above Ground | 4 |
| Bedrooms Total | 4 |
| Construction Style Attachment | Detached |
| Exterior Finish | Vinyl |
| Flooring Type | Ceramic, Wood |
| Foundation Type | Concrete |
| Heating Fuel | Electric |
| Heating Type | Baseboard Heaters |
| Stories Total | 2 |
| Size Interior | 1,296 Ft2 |
| Total Finished Area | 1296 Sqft |
| Type | House |
| Utility Water | Municipal Water |
Land
| Access Type | Year-round Access, Public Road |
| Acreage | No |
| Land Amenities | Shopping |
| Sewer | Municipal Sewage System |
| Size Irregular | 3275 |
| Size Total | 3275 M2 |
| Size Total Text | 3275 M2 |
Rooms
| Level | Type | Length | Width | Dimensions |
|---|---|---|---|---|
| Second Level | Bedroom | X | ||
| Second Level | 4pc Bathroom | X | ||
| Second Level | Bedroom | 9'7'' x 10'8'' | ||
| Second Level | Bedroom | 10' x 9'6'' | ||
| Second Level | Primary Bedroom | 10'4'' x 9'6'' | ||
| Main Level | 4pc Bathroom | 7'7'' x 10'8'' | ||
| Main Level | Dining Room | 10' x 12'9'' | ||
| Main Level | Living Room | 10' x 15' | ||
| Main Level | Kitchen | 17'3'' x 9'8'' |
https://www.realtor.ca/real-estate/30349700/1510-alexander-drive-bathurst
Contact Us
Contact us for more information

The trademarks REALTOR®, REALTORS®, and the REALTOR® logo are controlled by The Canadian Real Estate Association (CREA) and identify real estate professionals who are members of CREA. The trademarks MLS®, Multiple Listing Service® and the associated logos are owned by The Canadian Real Estate Association (CREA) and identify the quality of services provided by real estate professionals who are members of CREA. The trademark DDF® is owned by The Canadian Real Estate Association (CREA) and identifies CREA's Data Distribution Facility (DDF®)
October 01 2026 04:02:32
New Brunswick Real Estate Board
Exit Realty Associates