

214 Maurice Crescent Beresford, New Brunswick E8K 1L4

$245,000
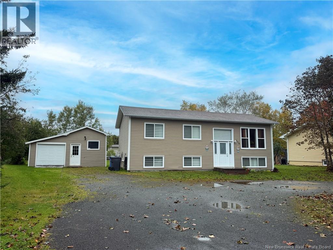
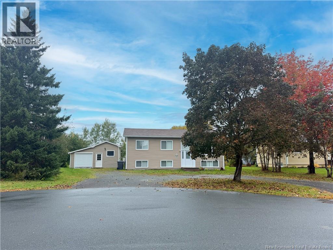
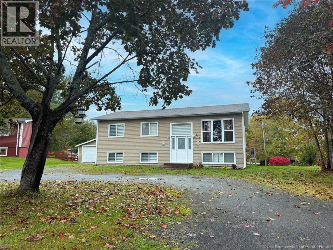
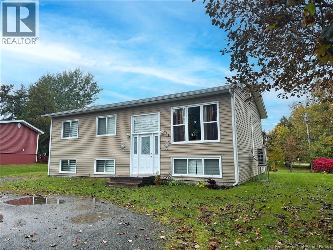
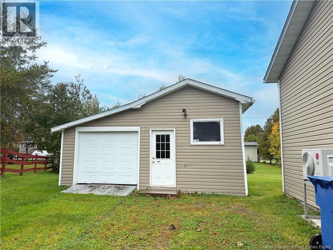
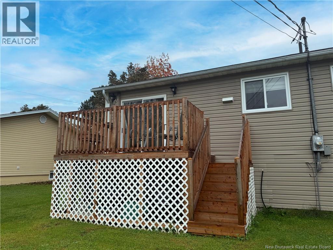
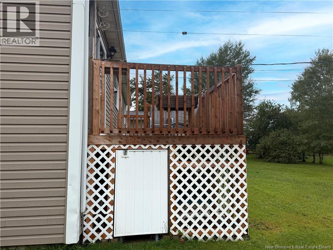
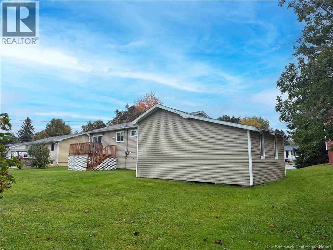
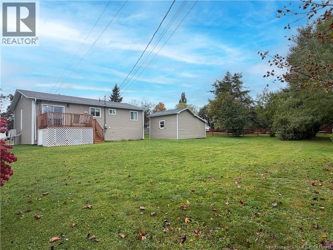
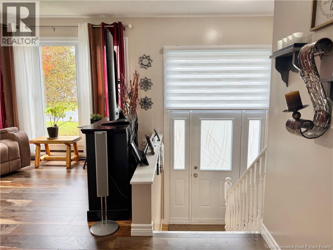
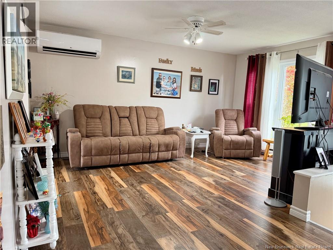
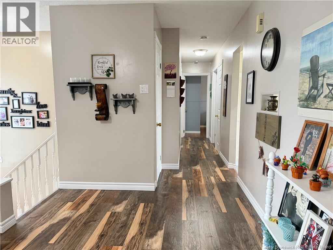
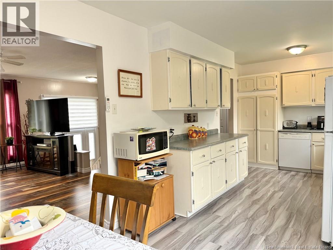
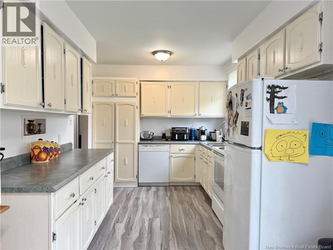
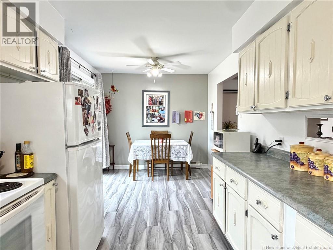
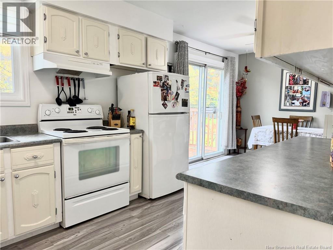
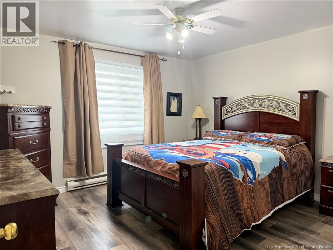
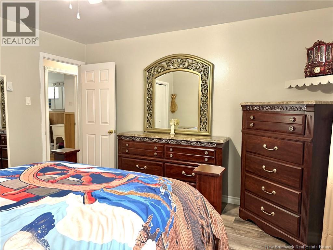
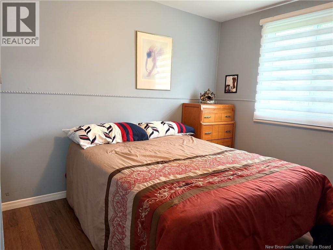
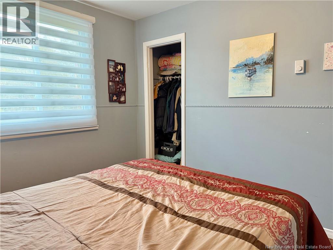
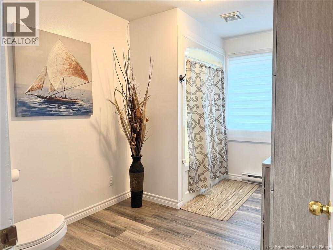
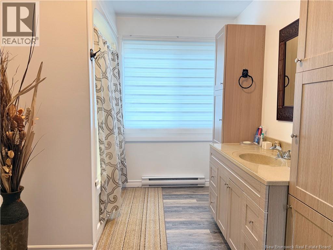
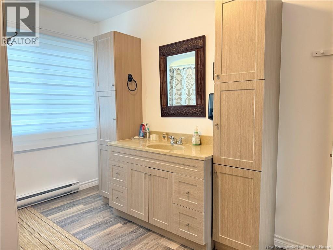
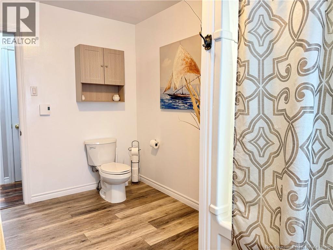
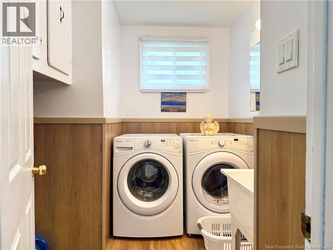
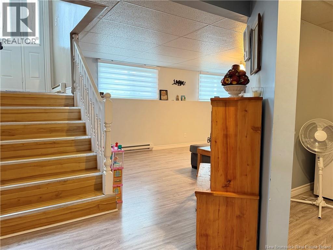
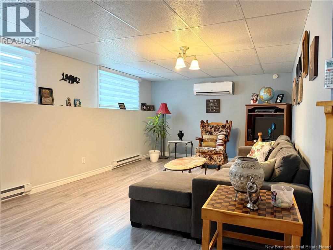
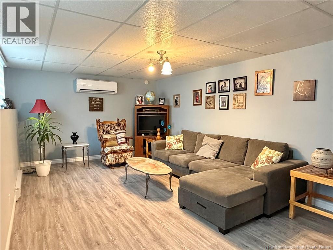
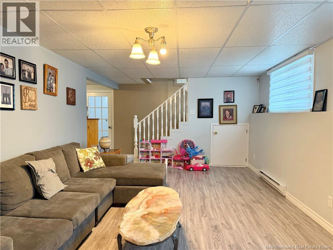
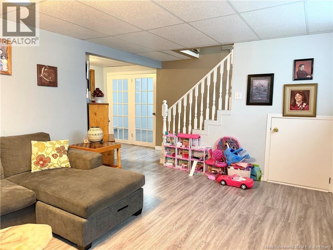
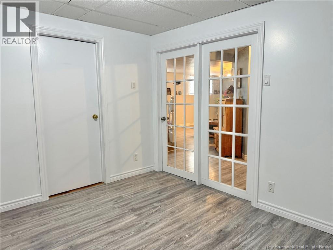
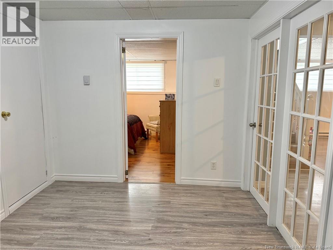
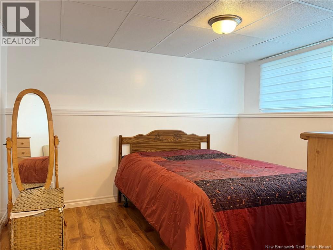
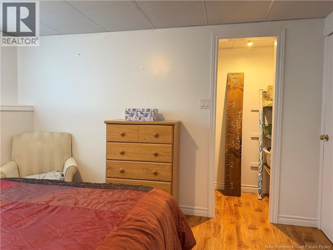
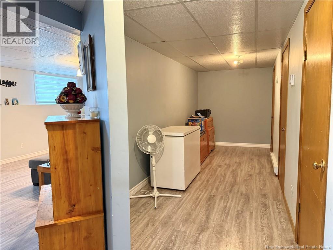
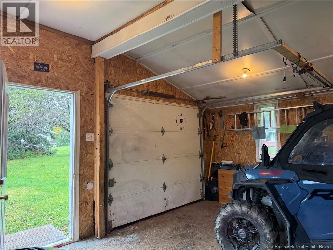
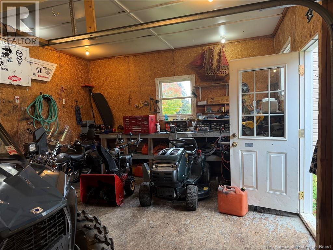
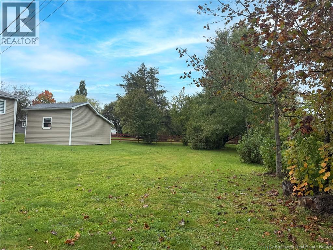
Welcome to 214 Maurice Crescent, Beresford! Located on a quiet cul-de-sac in a well-established and sought-after neighbourhood, this move-in-ready home offers a functional layout, plenty of space, and many significant updates completed over the last four years. The main floor features two generously sized bedrooms, one full bathroom, a bright kitchen and dining area, a comfortable living room, and the convenience of a separate laundry room. The bathroom and laundry room have both been completely renovated, while updated flooring throughout gives the home a fresh and welcoming feel.Downstairs, you'll find the third bedroom, a spacious family room, and a versatile additional space that could be used as a home office or storage room. There is plenty of storage throughout the lower level, along with potential space to add a second bathroom in the future. Recent improvements include new windows and two heat pumps added in 2022, along with several other updates throughout the home. Outside, you'll appreciate the practical garage and the backyard deck, which was rebuilt in 2025. Ideally located close to schools, shopping, pharmacies, and everyday amenities, this property is a great option for anyone looking for a comfortable family home that's ready to enjoy. Move in, settle down, and make it your own! (id:27750)
Property Details
| MLS® Number | NB148711 |
| Property Type | Single Family |
| Features | Cul-de-sac, Balcony/deck/patio |
Building
| Bathroom Total | 1 |
| Bedrooms Above Ground | 2 |
| Bedrooms Below Ground | 1 |
| Bedrooms Total | 3 |
| Architectural Style | Bungalow |
| Constructed Date | 1977 |
| Construction Style Attachment | Detached |
| Cooling Type | Heat Pump |
| Exterior Finish | Vinyl |
| Flooring Type | Laminate, Vinyl |
| Foundation Type | Concrete |
| Heating Fuel | Electric |
| Heating Type | Baseboard Heaters, Heat Pump |
| Stories Total | 1 |
| Size Interior | 2,020 Ft2 |
| Total Finished Area | 2020 Sqft |
| Type | House |
| Utility Water | Municipal Water |
Parking
| Garage |
Land
| Access Type | Year-round Access, Public Road |
| Acreage | No |
| Sewer | Municipal Sewage System |
| Size Irregular | 1199 |
| Size Total | 1199 M2 |
| Size Total Text | 1199 M2 |
Rooms
| Level | Type | Length | Width | Dimensions |
|---|---|---|---|---|
| Basement | Family Room | 20'4'' x 11'6'' | ||
| Basement | Office | 8'11'' x 11'6'' | ||
| Basement | Bedroom | 10' x 11'4'' | ||
| Main Level | Laundry Room | 8' x 9' | ||
| Main Level | Primary Bedroom | 13' x 12'4'' | ||
| Main Level | Bedroom | 9'2'' x 12'4'' | ||
| Main Level | 4pc Bathroom | 8' x 12'4'' | ||
| Main Level | Kitchen | 12'4'' x 9' | ||
| Main Level | Dining Room | 9'1'' x 9' | ||
| Main Level | Living Room | 15' x 16' |
https://www.realtor.ca/real-estate/30349704/214-maurice-crescent-beresford
Contact Us
Contact us for more information

The trademarks REALTOR®, REALTORS®, and the REALTOR® logo are controlled by The Canadian Real Estate Association (CREA) and identify real estate professionals who are members of CREA. The trademarks MLS®, Multiple Listing Service® and the associated logos are owned by The Canadian Real Estate Association (CREA) and identify the quality of services provided by real estate professionals who are members of CREA. The trademark DDF® is owned by The Canadian Real Estate Association (CREA) and identifies CREA's Data Distribution Facility (DDF®)
October 01 2026 03:55:59
New Brunswick Real Estate Board
Re-Connect Realty