

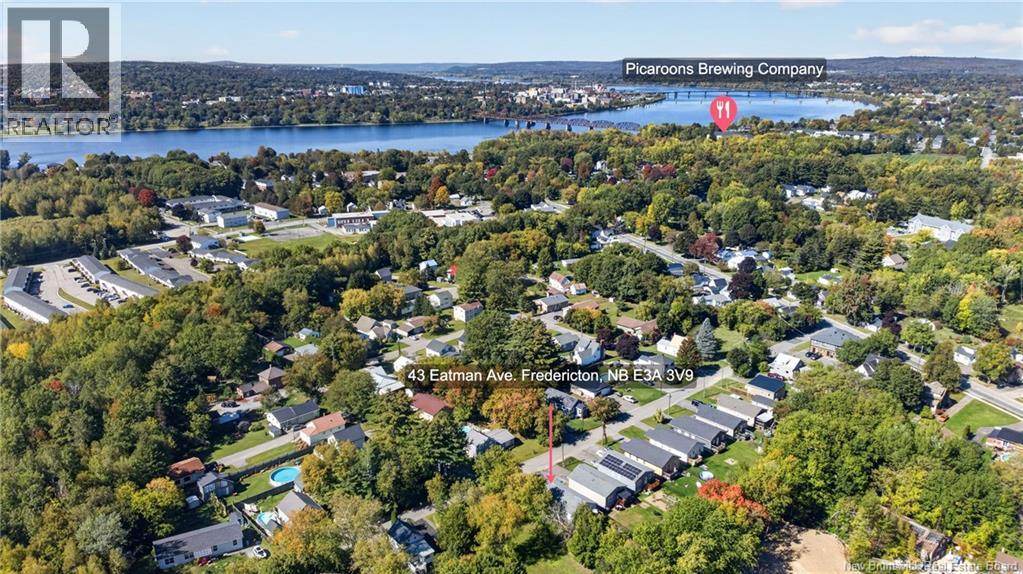
43 Eatman Avenue Fredericton, New Brunswick E3A 3V7

$389,900
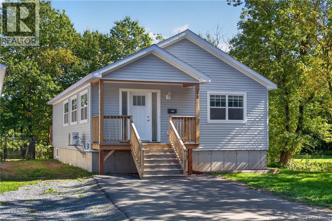
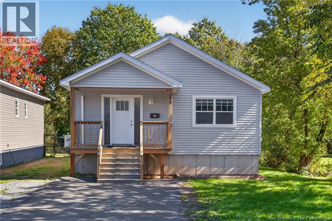
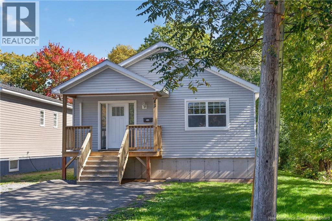
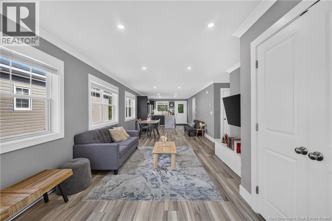
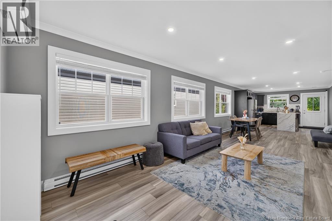
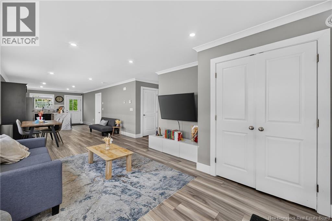
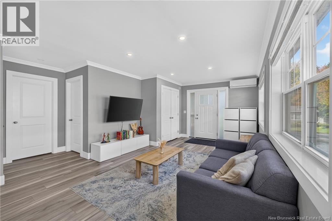
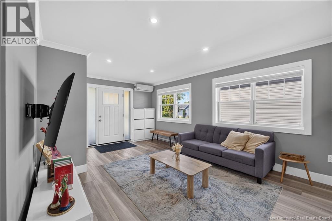
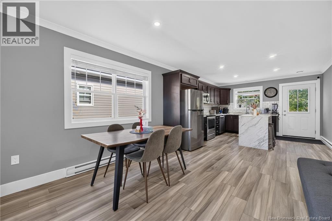
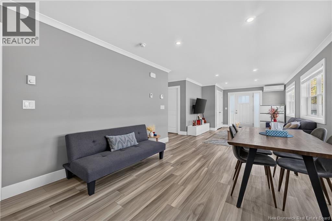
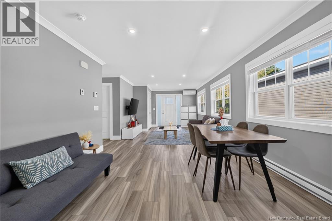
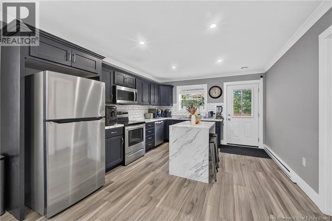
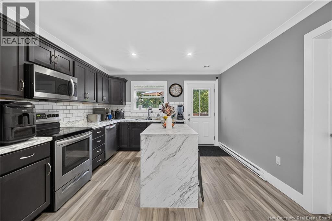
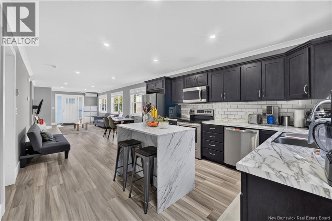
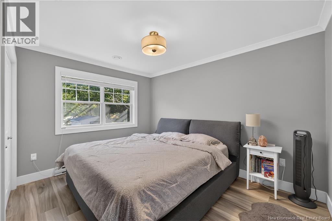
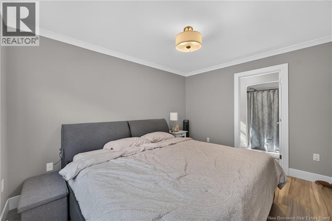
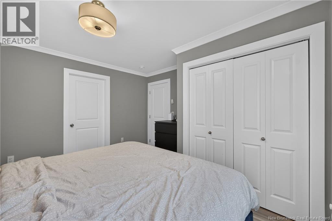
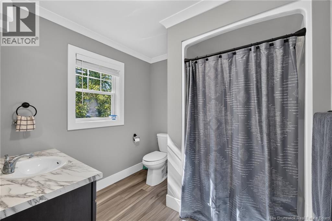
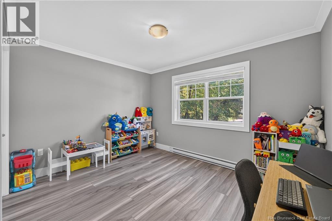
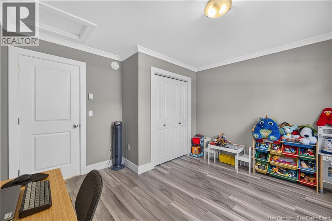
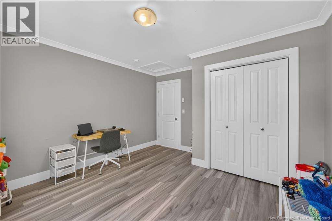
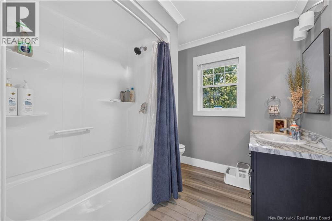
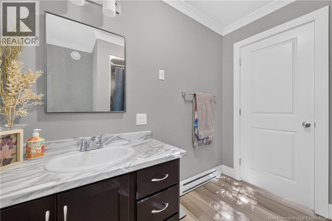
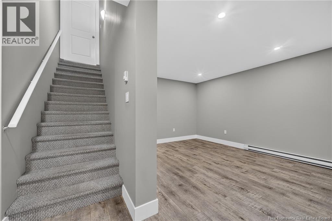
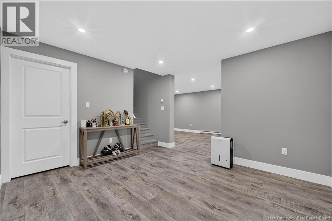
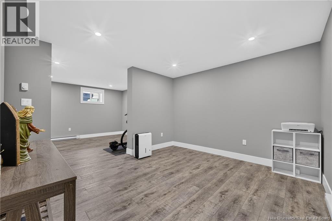
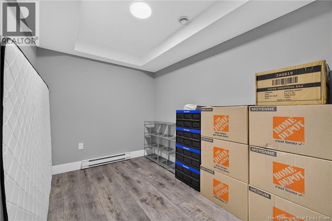
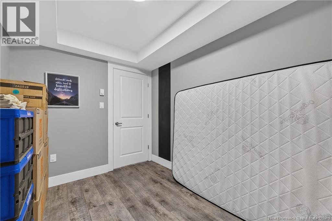
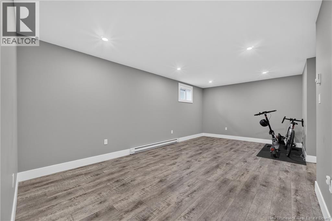
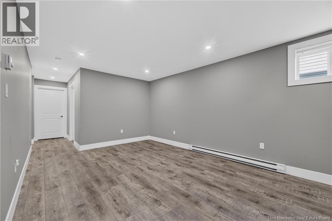
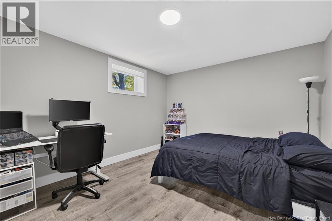
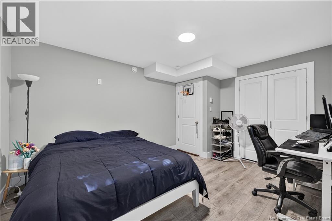
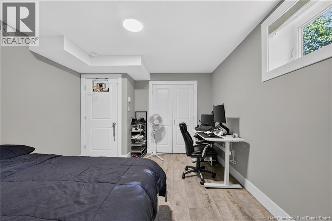
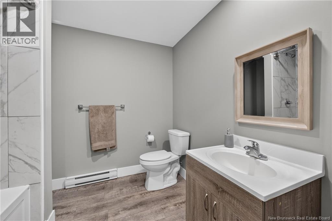
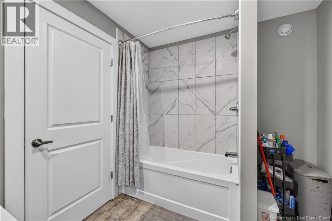
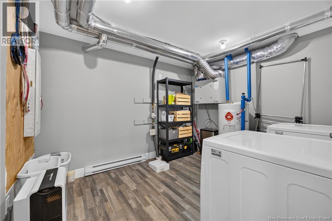
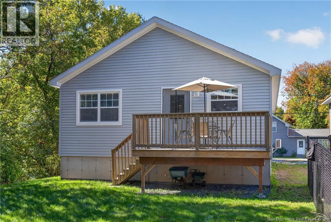
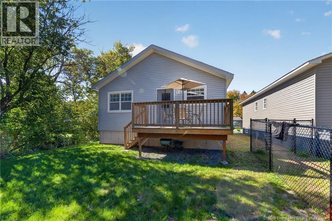
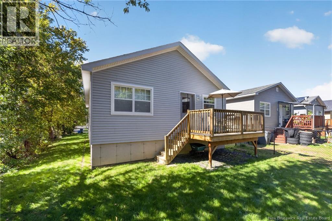
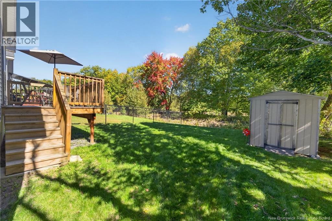
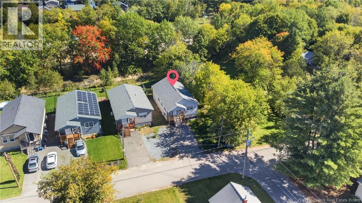
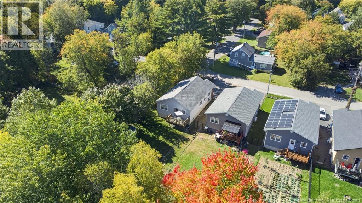
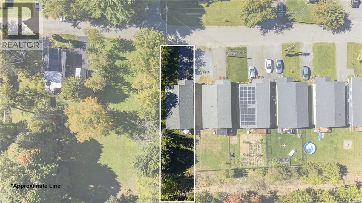
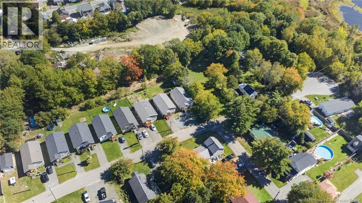
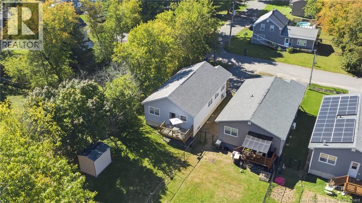
Modern, Move-In Ready Bungalow in Fredericton North. Welcome to 43 Eatman Ave, Fredericton, NBa beautifully maintained 2021-built single detached bungalow offering modern comfort, thoughtful design, and convenient access to amenities in desirable Fredericton North. This 3-bedroom, 3-full-bathroom home features a bright and spacious open-concept kitchen, living, and dining area, enhanced by abundant natural sunlight. The main living space provides an inviting atmosphere for everyday living and entertaining. The completely finished basement offers valuable additional living space, along with a dedicated storage room that may be considered as a non-conforming bedroom, providing flexibility for a home office, guest space, hobby room, or additional storage. Enjoy the convenience of a move-in-ready home with the peace of mind of remaining Lux Home Warranty coverage. Located within minutes of Picaroons Brewery and close to a variety of shops, services, restaurants, and everyday amenities, this property offers an excellent combination of comfort and accessibility. This home is ready for its new owner. Call your favorite REALTOR® today to book your private viewng! (id:27750)
Property Details
| MLS® Number | NB148792 |
| Property Type | Single Family |
| Structure | Shed |
Building
| Bathroom Total | 3 |
| Bedrooms Above Ground | 2 |
| Bedrooms Below Ground | 1 |
| Bedrooms Total | 3 |
| Architectural Style | Bungalow |
| Constructed Date | 2021 |
| Construction Style Attachment | Detached |
| Cooling Type | Heat Pump, Air Exchanger |
| Exterior Finish | Vinyl |
| Flooring Type | Laminate |
| Foundation Type | Concrete |
| Heating Fuel | Electric |
| Heating Type | Baseboard Heaters, Heat Pump |
| Stories Total | 1 |
| Size Interior | 1,957 Ft2 |
| Total Finished Area | 1957 Sqft |
| Type | House |
| Utility Water | Municipal Water |
Land
| Access Type | Year-round Access, Public Road |
| Acreage | No |
| Sewer | Municipal Sewage System |
| Size Irregular | 589 |
| Size Total | 589 M2 |
| Size Total Text | 589 M2 |
Rooms
| Level | Type | Length | Width | Dimensions |
|---|---|---|---|---|
| Basement | 4pc Bathroom | 7'8'' x 8'5'' | ||
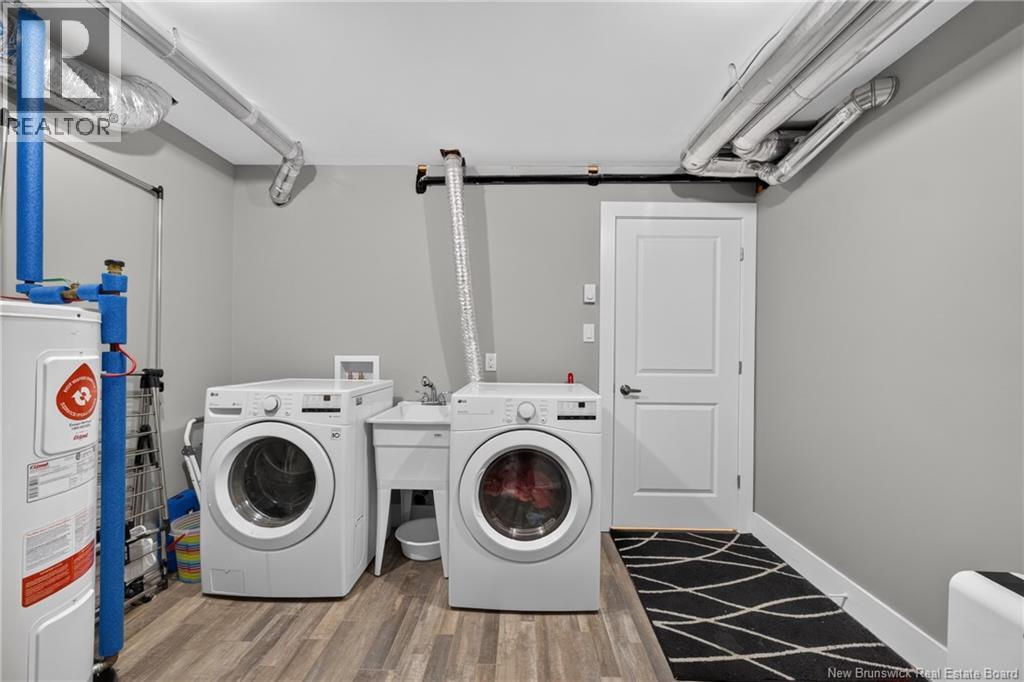
| Basement | Laundry Room | 11'4'' x 10'0'' | ||
| Basement | Bedroom | 11'5'' x 14'1'' | ||
| Basement | Bedroom | 7'7'' x 10'1'' | ||
| Basement | Recreation Room | 23'8'' x 20'7'' | ||
| Main Level | Foyer | 9'10'' x 6'5'' | ||
| Main Level | Bedroom | 12'2'' x 12'5'' | ||
| Main Level | 4pc Ensuite Bath | 8'3'' x 7'7'' | ||
| Main Level | Primary Bedroom | 12'2'' x 12'4'' | ||
| Main Level | 4pc Bathroom | 8'3'' x 7'5'' | ||
| Main Level | Kitchen | 12'2'' x 14'6'' | ||
| Main Level | Dining Room | 12'2'' x 9'6'' | ||
| Main Level | Living Room | 16'5'' x 10'5'' |
https://www.realtor.ca/real-estate/30348105/43-eatman-avenue-fredericton
Contact Us
Contact us for more information

The trademarks REALTOR®, REALTORS®, and the REALTOR® logo are controlled by The Canadian Real Estate Association (CREA) and identify real estate professionals who are members of CREA. The trademarks MLS®, Multiple Listing Service® and the associated logos are owned by The Canadian Real Estate Association (CREA) and identify the quality of services provided by real estate professionals who are members of CREA. The trademark DDF® is owned by The Canadian Real Estate Association (CREA) and identifies CREA's Data Distribution Facility (DDF®)
October 04 2026 07:10:14
New Brunswick Real Estate Board
Keller Williams Capital Realty