

18 Hope Road Steeves Mountain, New Brunswick E1G 3Z1

$525,000
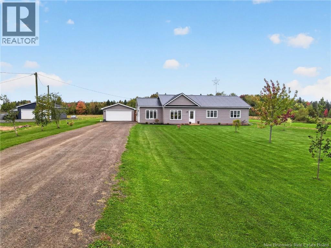
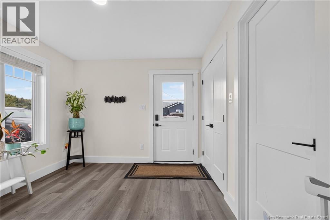
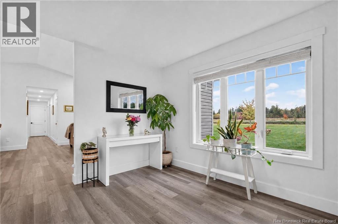
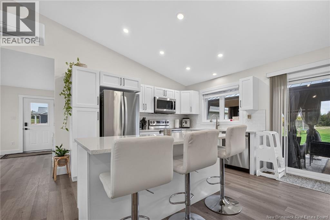
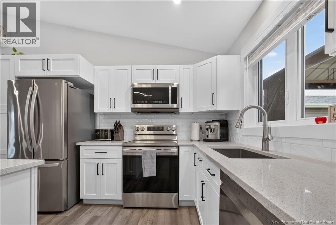
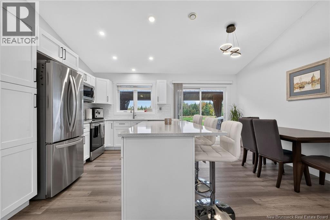
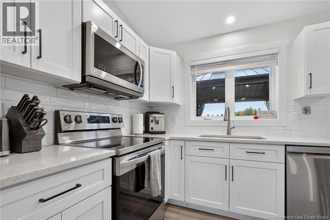
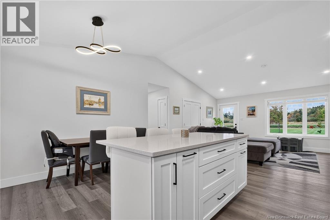
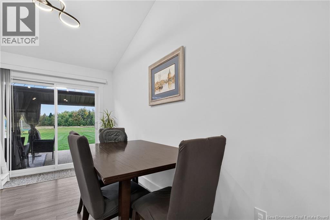
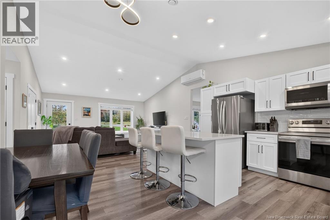
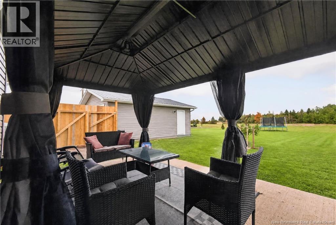
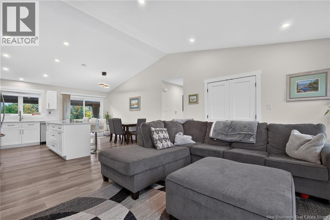
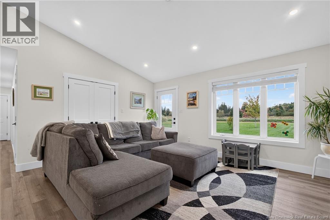
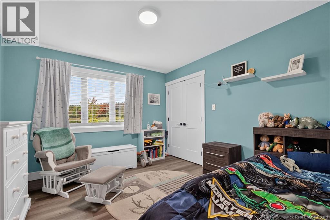
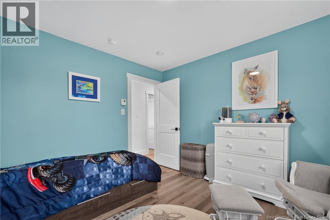
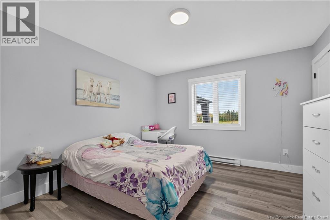
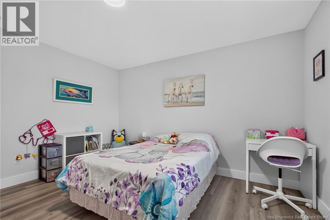
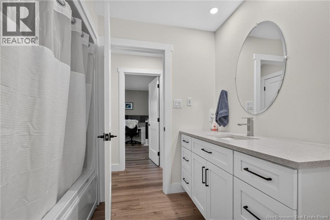
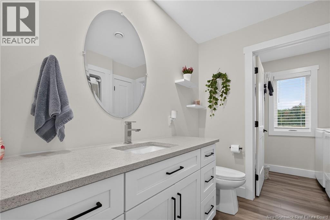
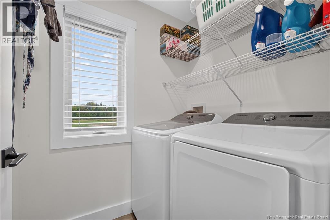
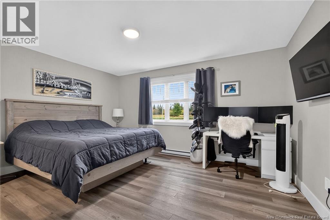
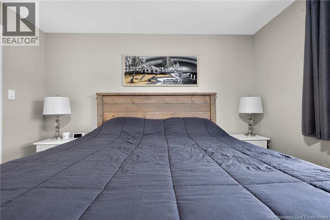
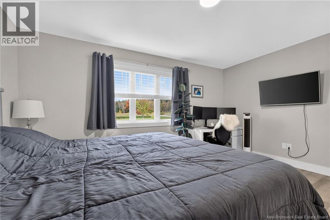
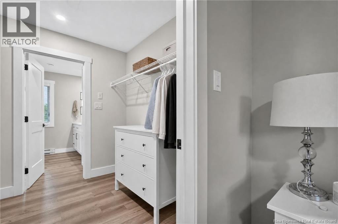
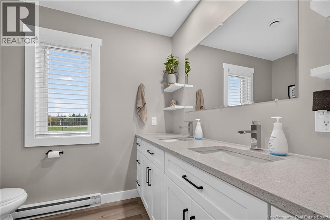
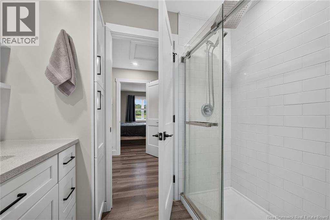
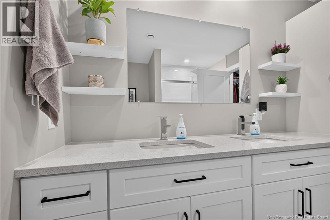
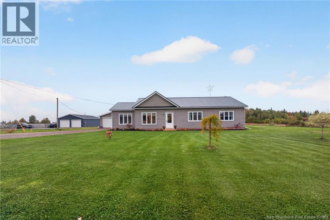
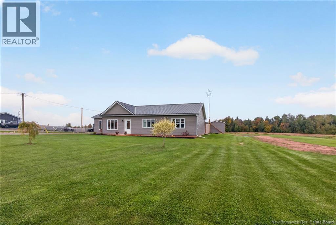
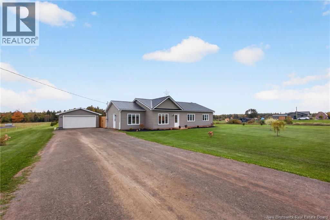
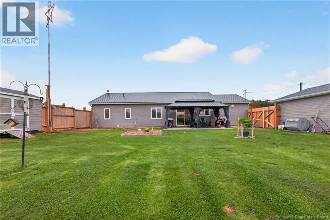
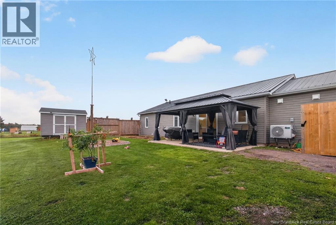
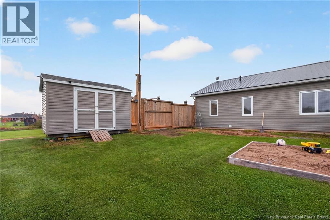
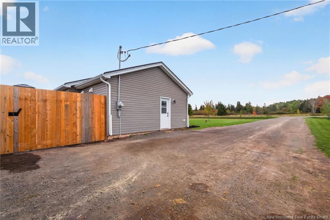
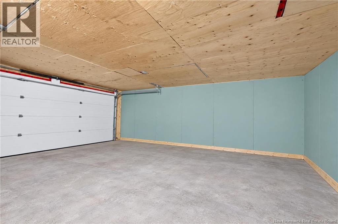
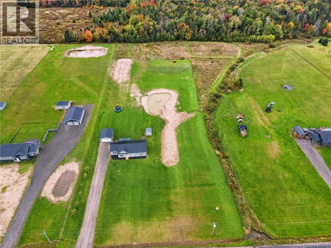
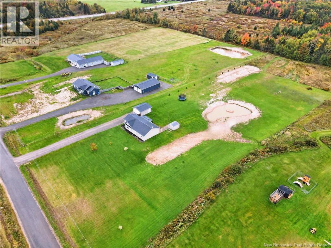
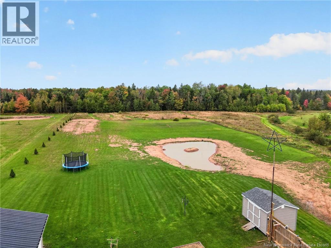
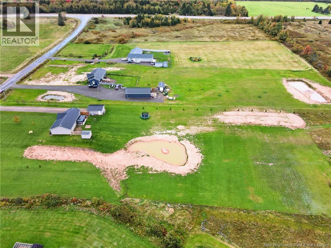
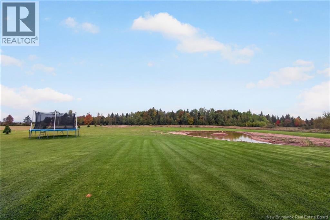
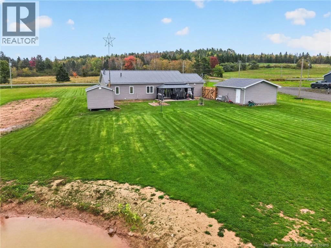
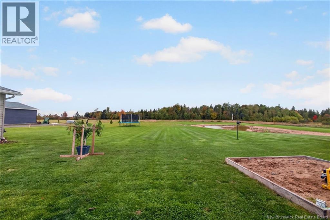
Welcome home! Set on 3.76 acres in a great location just minutes from Moncton, this one-level home offers comfortable living with plenty of room to enjoy both inside and out. The spacious mudroom and storage area provides a practical entry and leads into the open-concept kitchen, dining, and living area. With high ceilings, quartz countertops, a large island, and patio doors opening to the backyard, this inviting space is ideal for everyday living and entertaining. Down the hall, youll find a family bathroom with a separate laundry area, along with three bedrooms, including the primary bedroom featuring a walk-in closet and private ensuite. Outside, the landscaped yard provides plenty of space to enjoy the property, while the detached double garage offers excellent storage and parking options. Additional features include a metal roof and in-floor heating. Move-in ready and waiting for its new owners, this property offers the space, convenience, and location to make it feel like home. (id:27750)
Property Details
| MLS® Number | NB148857 |
| Property Type | Single Family |
Building
| Bathroom Total | 2 |
| Bedrooms Above Ground | 3 |
| Bedrooms Total | 3 |
| Architectural Style | Bungalow |
| Constructed Date | 2021 |
| Construction Style Attachment | Detached |
| Cooling Type | Heat Pump |
| Exterior Finish | Vinyl |
| Flooring Type | Laminate |
| Foundation Type | Concrete |
| Heating Fuel | Electric |
| Heating Type | Baseboard Heaters, Heat Pump, Radiant Heat |
| Stories Total | 1 |
| Size Interior | 1,544 Ft2 |
| Total Finished Area | 1544 Sqft |
| Type | House |
| Utility Water | Well |
Parking
| Detached Garage | |
| Garage |
Land
| Access Type | Year-round Access, Public Road |
| Acreage | Yes |
| Sewer | Septic System |
| Size Irregular | 3.76 |
| Size Total | 3.76 Ac |
| Size Total Text | 3.76 Ac |
Rooms
| Level | Type | Length | Width | Dimensions |
|---|---|---|---|---|
| Main Level | Laundry Room | X | ||
| Main Level | 3pc Ensuite Bath | 7'11'' x 8'6'' | ||
| Main Level | Other | 7'10'' x 7'9'' | ||
| Main Level | Primary Bedroom | 14'11'' x 12' | ||
| Main Level | 4pc Bathroom | 8'4'' x 7'7'' | ||
| Main Level | Bedroom | 10'11'' x 11'11'' | ||
| Main Level | Bedroom | 11'7'' x 13' | ||
| Main Level | Living Room | 15'11'' x 16'7'' | ||
| Main Level | Dining Room | 6'6'' x 12'6'' | ||
| Main Level | Kitchen | 9'6'' x 12'6'' | ||
| Main Level | Utility Room | 11'7'' x 9'8'' | ||
| Main Level | Foyer | X |
https://www.realtor.ca/real-estate/30348199/18-hope-road-steeves-mountain
Contact Us
Contact us for more information

The trademarks REALTOR®, REALTORS®, and the REALTOR® logo are controlled by The Canadian Real Estate Association (CREA) and identify real estate professionals who are members of CREA. The trademarks MLS®, Multiple Listing Service® and the associated logos are owned by The Canadian Real Estate Association (CREA) and identify the quality of services provided by real estate professionals who are members of CREA. The trademark DDF® is owned by The Canadian Real Estate Association (CREA) and identifies CREA's Data Distribution Facility (DDF®)
October 01 2026 01:38:29
New Brunswick Real Estate Board
Brunswick Royal Realty Inc.