

133 Willis Street Fredericton, New Brunswick E3A 1J2

$374,900
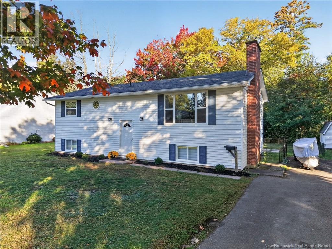
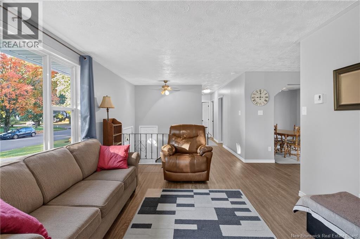
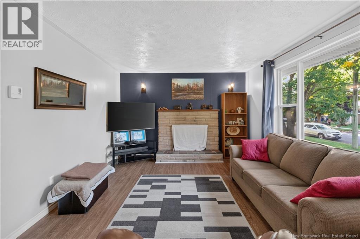
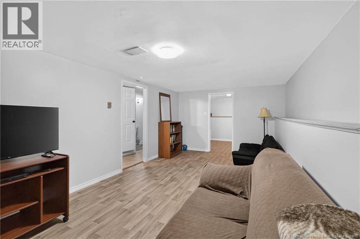
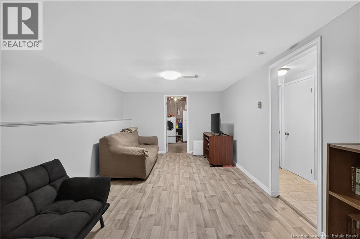
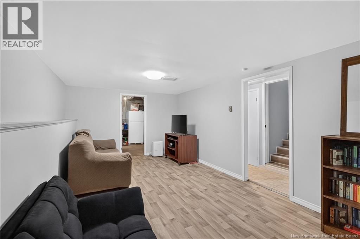
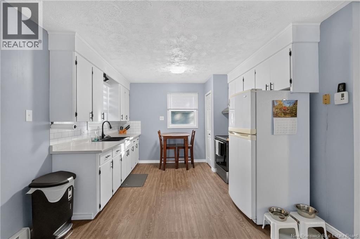
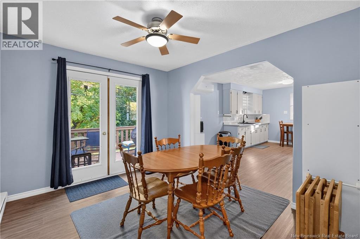
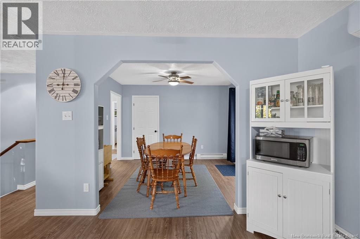
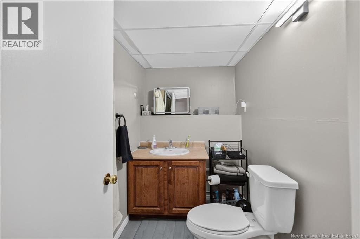
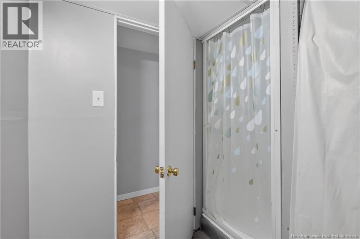
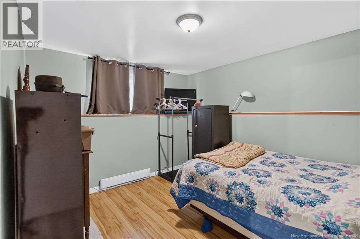
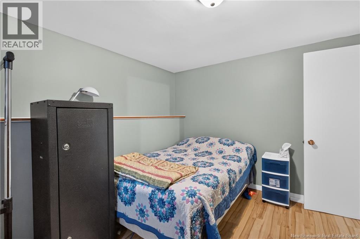
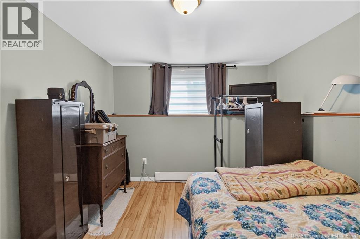
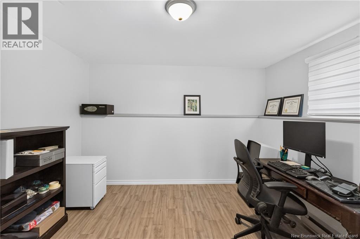
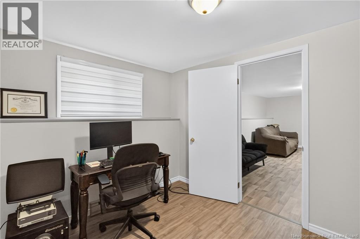
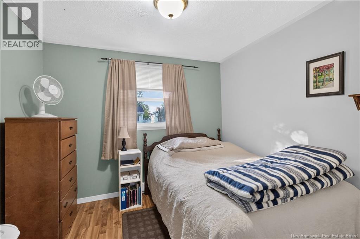
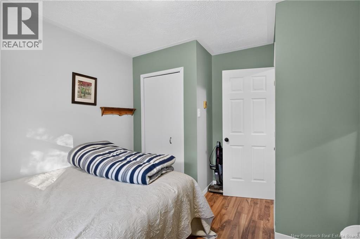
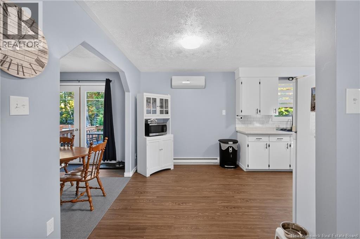
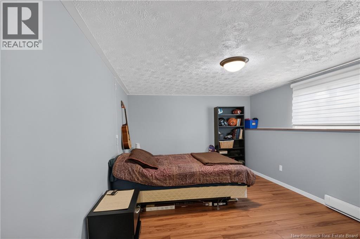
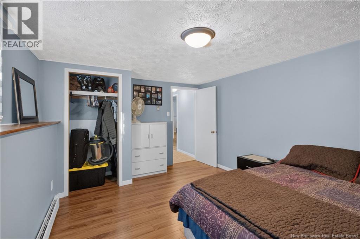
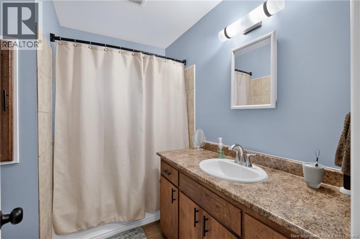
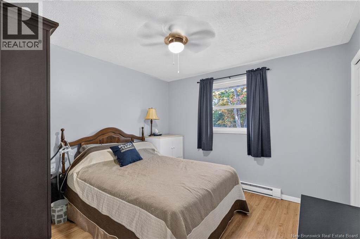
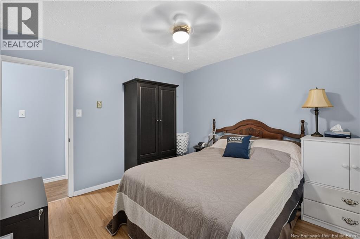
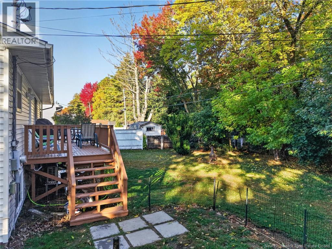
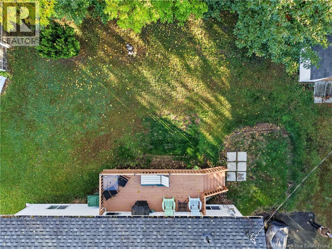
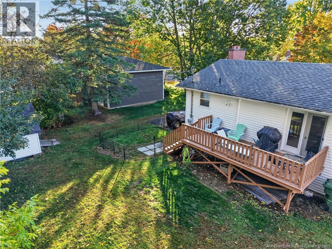
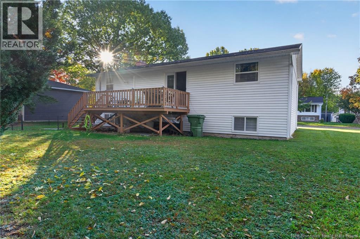
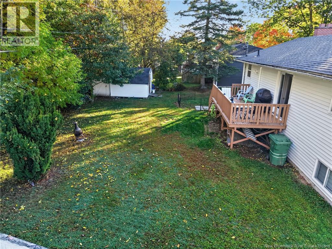
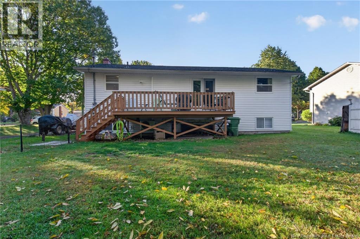
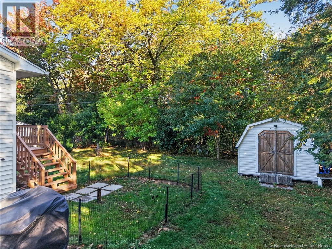
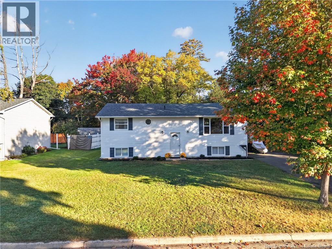
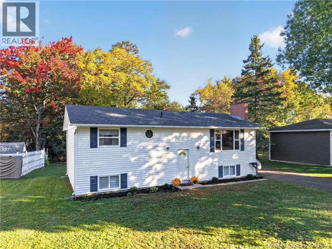
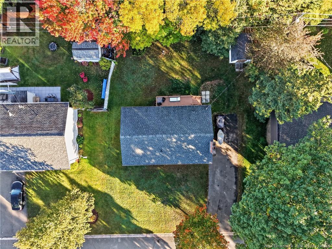
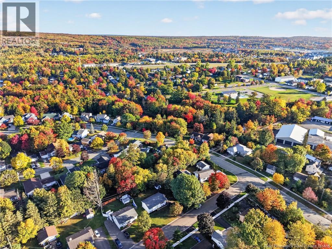
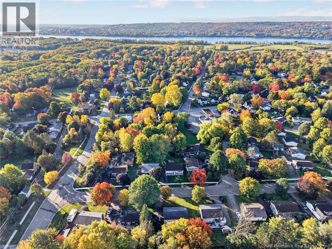
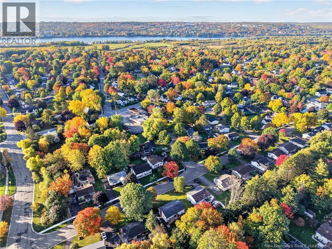
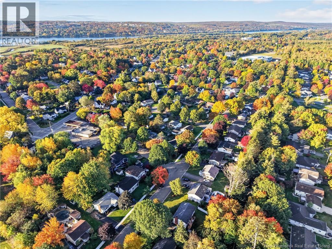
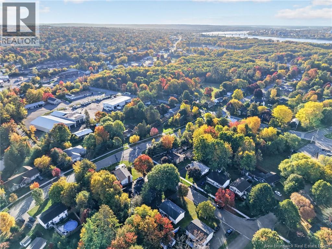
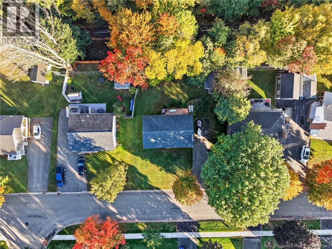
Welcome to 133 Willis Street! Located in one of the areas most desirable and family-friendly neighbourhoods, this beautifully updated split-entry home is just seconds from the walking trail and within easy walking distance of the new Sunset Acres Elementary School! Offering 5 bedrooms, 2 bedrooms on the upper level and 3 additional bedrooms on the lower level, this home provides plenty of space for a growing family, guests, or a home office. The main level features a bright and inviting layout with large windows, filling the home with an abundance of natural light. The kitchen has received a number of stylish updates, including freshly painted cabinets, new cabinet hardware, a new backsplash, and a new countertop. The upper level has been freshly painted throughout and features new luxury vinyl plank flooring, creating a clean and modern feel. Numerous light fixtures have also been replaced, along with updated bathroom taps, while all new electrical outlets and covers have been recently installed. Comfort is enhanced by a heat pump installed on the upper level in 2021, providing efficient heating and cooling. The home also features a 200-amp breaker panel and new vinyl stair treads added in 2026. The lower level offers a large, comfortable family room, 3 bedrooms, and another full bathroom. Lots space for the entire family to enjoy. Outside, youll appreciate the beautiful flat lot and spacious double paved driveway and large back deck. Plenty of room for enjoyment, parking and outdoor activities. With its spacious layout, extensive recent updates, abundant natural light, and exceptional location, this home is an excellent opportunity in Sunset Acres. Just moments from the walking trail and within walking distance of the new school, this is a neighbourhood that offers both convenience and a wonderful setting for families. (id:27750)
Property Details
| MLS® Number | NB148804 |
| Property Type | Single Family |
| Amenities Near By | Recreation Nearby, Public Transit, Shopping |
| Features | Level Lot, Balcony/deck/patio |
| Structure | Shed |
Building
| Bathroom Total | 2 |
| Bedrooms Above Ground | 2 |
| Bedrooms Below Ground | 3 |
| Bedrooms Total | 5 |
| Architectural Style | Split Entry Bungalow, 2 Level |
| Basement Type | Full |
| Constructed Date | 1977 |
| Construction Style Attachment | Detached |
| Cooling Type | Heat Pump |
| Exterior Finish | Vinyl |
| Flooring Type | Laminate, Vinyl |
| Foundation Type | Concrete |
| Heating Fuel | Electric |
| Heating Type | Baseboard Heaters, Heat Pump |
| Stories Total | 1 |
| Size Interior | 1,891 Ft2 |
| Total Finished Area | 1891 Sqft |
| Type | House |
| Utility Water | Municipal Water |
Land
| Access Type | Year-round Access, Public Road |
| Acreage | No |
| Land Amenities | Recreation Nearby, Public Transit, Shopping |
| Landscape Features | Landscaped |
| Sewer | Municipal Sewage System |
| Size Irregular | 771 |
| Size Total | 771 M2 |
| Size Total Text | 771 M2 |
Rooms
| Level | Type | Length | Width | Dimensions |
|---|---|---|---|---|
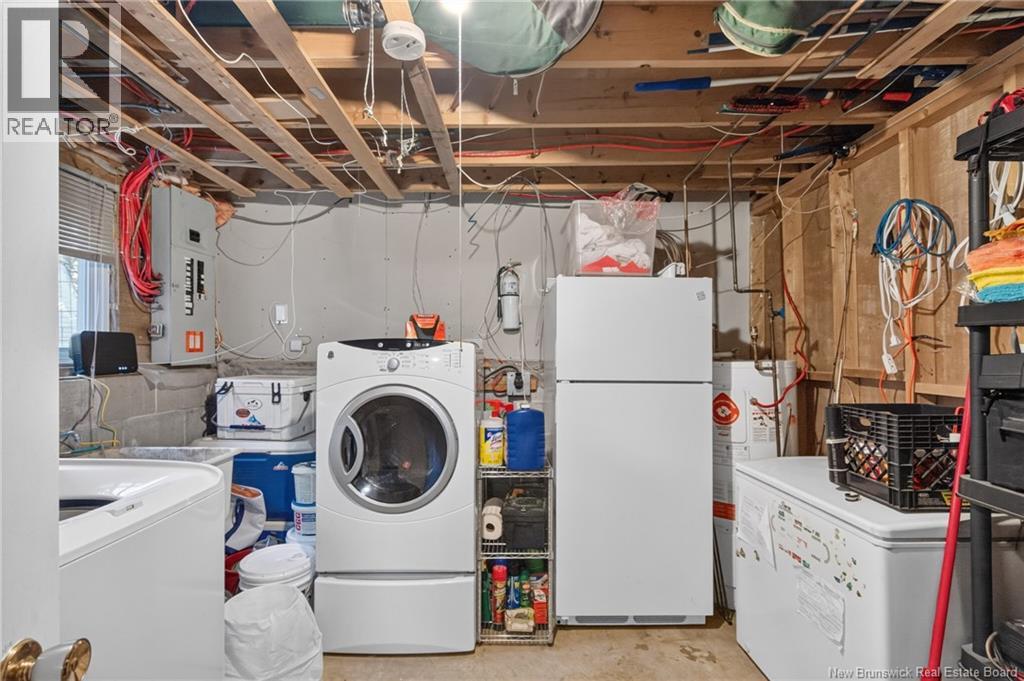
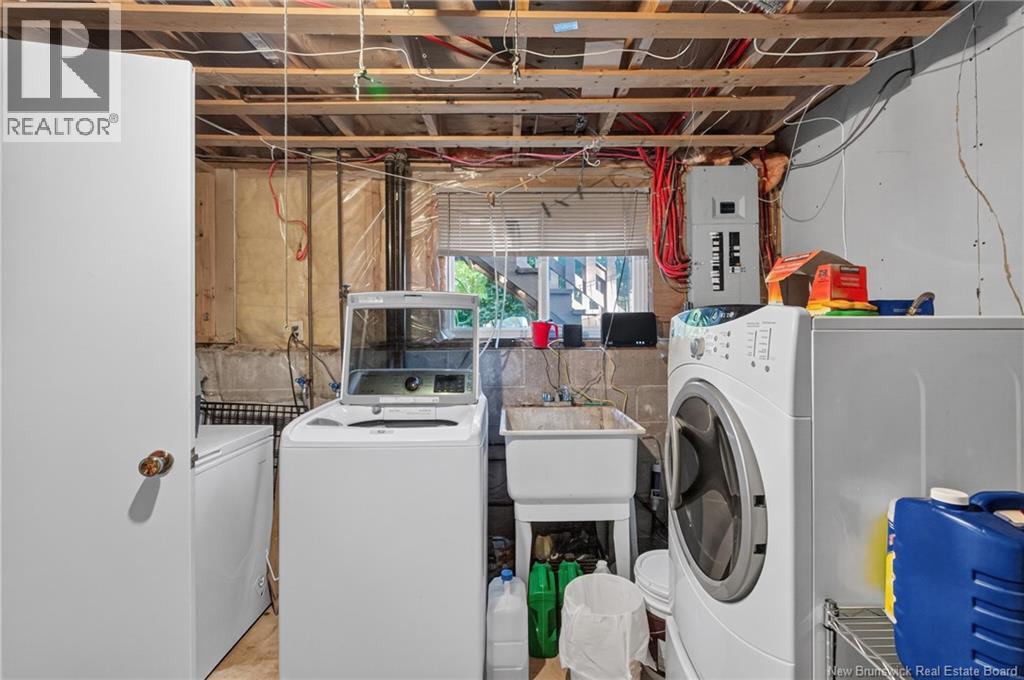
| Basement | Utility Room | 10'7'' x 11'7'' | ||
| Basement | Family Room | 20'0'' x 11'4'' | ||
| Basement | Bedroom | 9'1'' x 10'6'' | ||
| Basement | Bath (# Pieces 1-6) | 7'2'' x 4'9'' | ||
| Basement | Bedroom | 9'1'' x 10'6'' | ||
| Basement | Bedroom | 10'6'' x 15'7'' | ||
| Main Level | Primary Bedroom | 11'4'' x 11'1'' | ||
| Main Level | Bedroom | 9'10'' x 9'0'' | ||
| Main Level | Bath (# Pieces 1-6) | 8'1'' x 4'9'' | ||
| Main Level | Living Room | 12'1'' x 16'8'' | ||
| Main Level | Dining Room | 9'7'' x 11'4'' | ||
| Main Level | Kitchen | 10'9'' x 17'2'' |
https://www.realtor.ca/real-estate/30347865/133-willis-street-fredericton
Contact Us
Contact us for more information

The trademarks REALTOR®, REALTORS®, and the REALTOR® logo are controlled by The Canadian Real Estate Association (CREA) and identify real estate professionals who are members of CREA. The trademarks MLS®, Multiple Listing Service® and the associated logos are owned by The Canadian Real Estate Association (CREA) and identify the quality of services provided by real estate professionals who are members of CREA. The trademark DDF® is owned by The Canadian Real Estate Association (CREA) and identifies CREA's Data Distribution Facility (DDF®)
October 06 2026 04:11:54
New Brunswick Real Estate Board
Keller Williams Capital Realty