

65 Northwood Road Moncton, New Brunswick E1G 2K8

$409,900
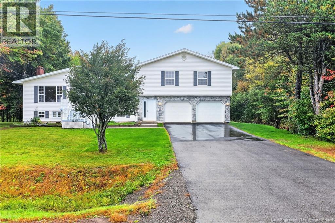
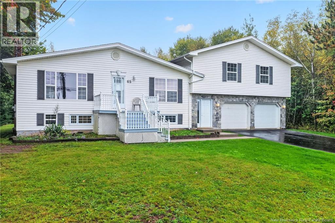
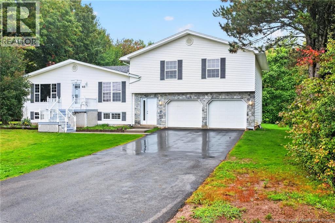
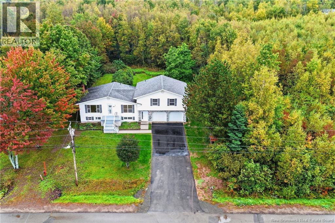
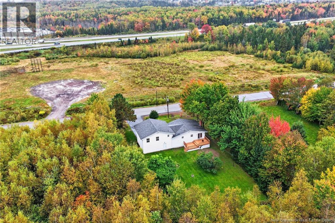
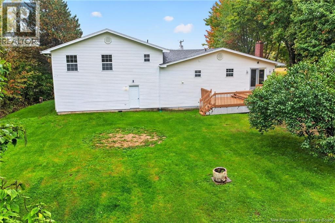
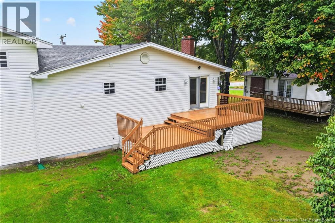
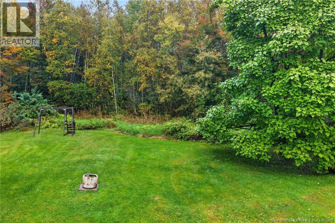
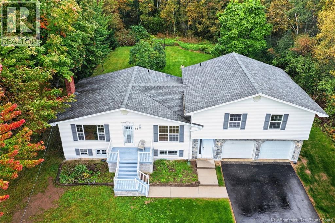
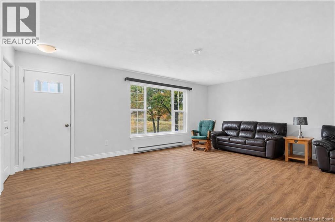
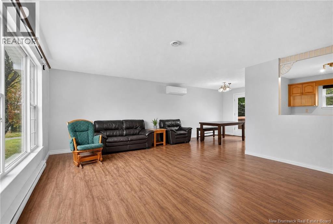
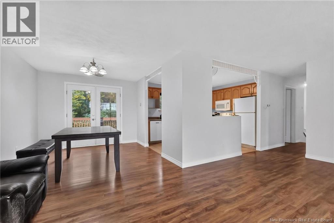
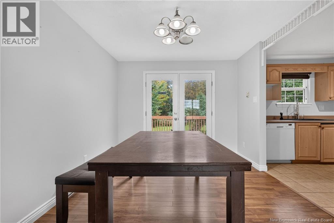
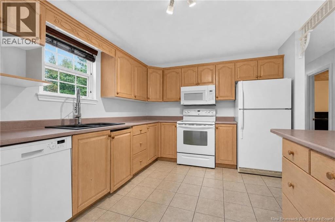
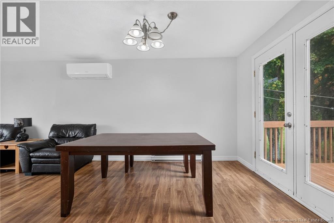
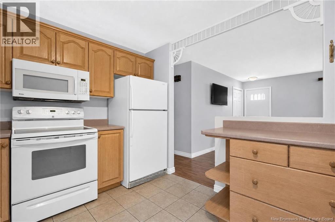
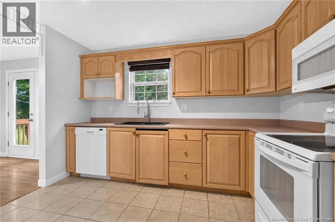
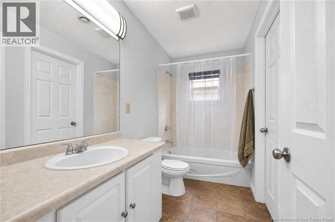
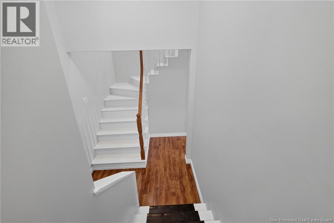
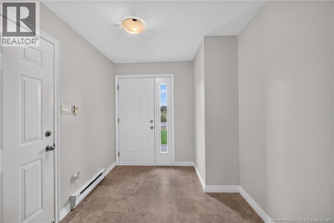
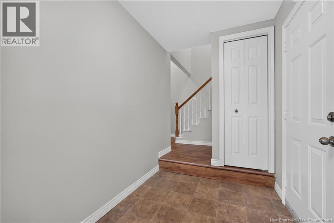
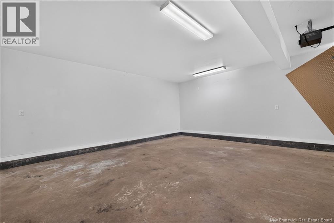
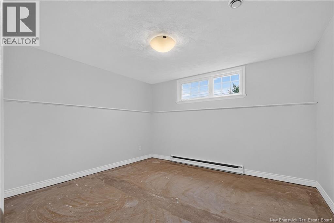
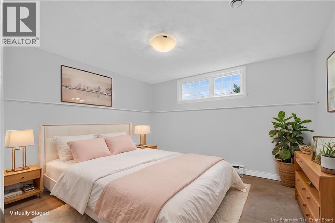
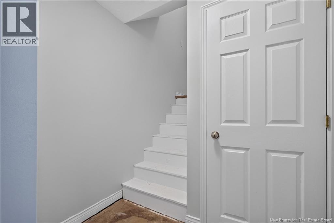
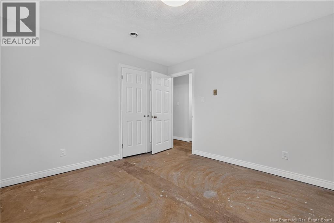
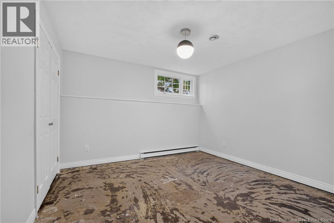
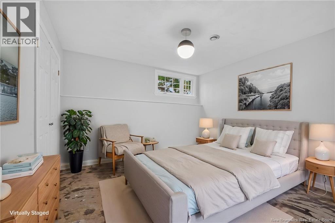
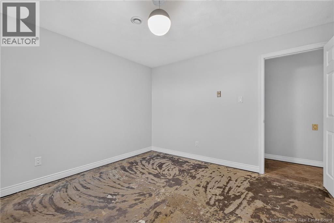
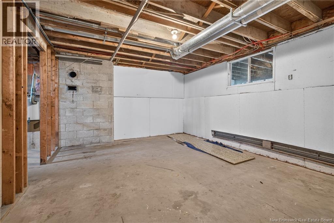
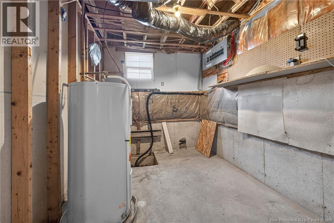
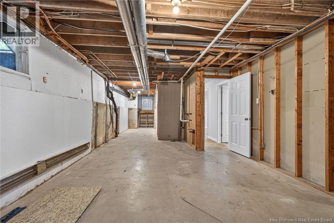
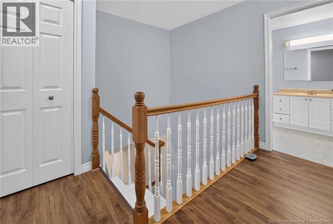
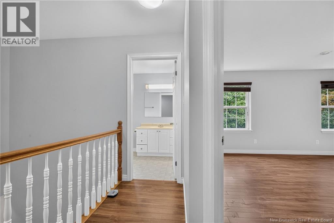
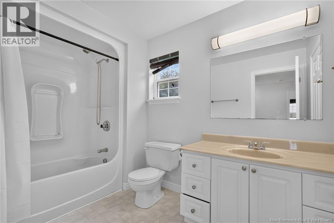
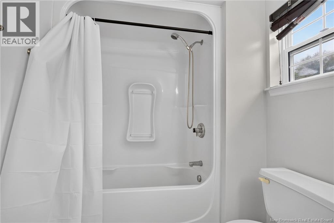
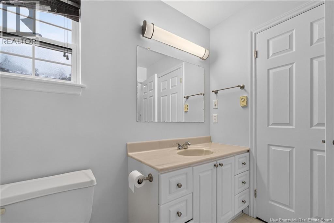
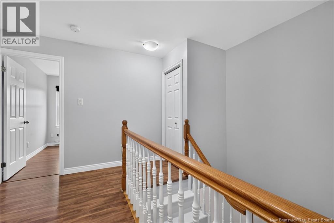
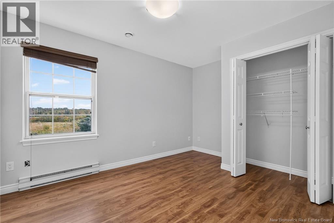
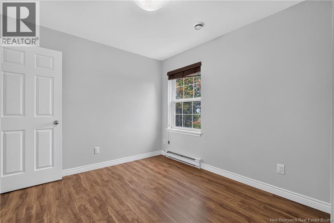
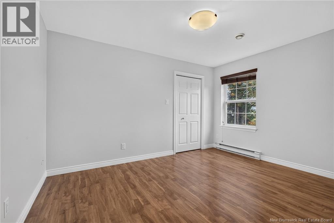
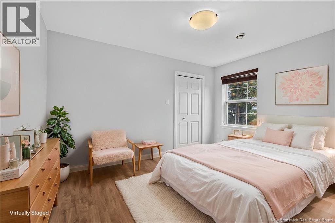
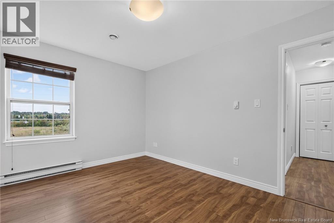
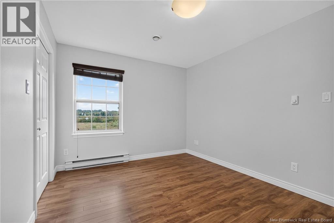
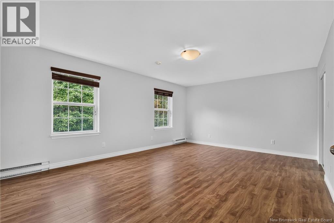
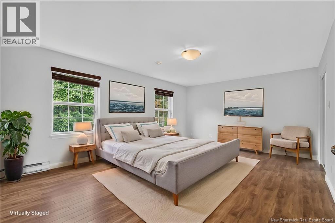
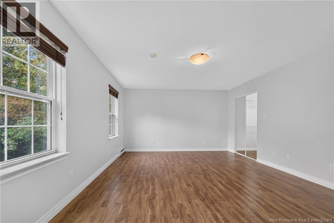
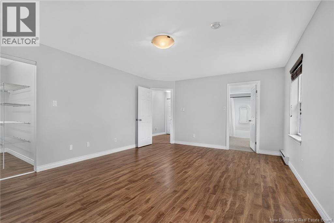
Welcome home to this spacious split-level property, offering the perfect blend of comfort, privacy, and convenience! Enjoy the best of both worlds with the feel of country living while remaining within city limits. Nestled in a peaceful setting, this home offers plenty of privacy and tranquility while keeping you close to all the amenities and conveniences you need. The main level features a bright and welcoming living room, dining area, and kitchen an ideal layout for entertaining family and friends. This level also offers a convenient 4-piece bathroom and a bedroom. Just a few steps up, you'll find three additional bedrooms along with another 4-piece bathroom, providing plenty of space for the whole family. And there's even more! The basement offers two additional bedrooms, along with generous unfinished space that can be customized to suit your needs whether you envision a family room, home office, gym, hobby space, or whatever your lifestyle requires. Adding even more value and convenience is the attached double garage, a fantastic bonus for those long Maritime winters! With so much space, flexibility, and potential, this property is one you won't want to miss. Book your viewing today and come see all that this wonderful home has to offer! Call your REALTOR® today. (id:27750)
Property Details
| MLS® Number | NB148858 |
| Property Type | Single Family |
Building
| Bathroom Total | 2 |
| Bedrooms Above Ground | 4 |
| Bedrooms Below Ground | 2 |
| Bedrooms Total | 6 |
| Architectural Style | 3 Level |
| Construction Style Attachment | Detached |
| Cooling Type | Heat Pump |
| Exterior Finish | Stone, Vinyl |
| Flooring Type | Laminate, Tile, Vinyl |
| Foundation Type | Concrete |
| Heating Fuel | Electric |
| Heating Type | Baseboard Heaters, Heat Pump |
| Size Interior | 2,226 Ft2 |
| Total Finished Area | 2226 Sqft |
| Type | House |
| Utility Water | Municipal Water |
Parking
| Attached Garage |
Land
| Acreage | No |
| Sewer | Municipal Sewage System |
| Size Irregular | 3422 |
| Size Total | 3422 M2 |
| Size Total Text | 3422 M2 |
Rooms
| Level | Type | Length | Width | Dimensions |
|---|---|---|---|---|
| Second Level | 4pc Bathroom | 10'3'' x 6'4'' | ||
| Second Level | Bedroom | 12'9'' x 9'7'' | ||
| Second Level | Bedroom | 10' x 13'1'' | ||
| Second Level | Bedroom | 18'11'' x 13'6'' | ||
| Basement | Bedroom | 12'1'' x 11'2'' | ||
| Basement | Bedroom | 11'7'' x 11'2'' | ||
| Main Level | Bedroom | 12'6'' x 11'11'' | ||
| Main Level | Laundry Room | 7'11'' x 6'7'' | ||
| Main Level | 4pc Bathroom | 4'11'' x 10'1'' | ||
| Main Level | Kitchen | 11'6'' x 10'5'' | ||
| Main Level | Dining Room | 10'1'' x 10'4'' | ||
| Main Level | Living Room | 20'1'' x 15'5'' |
https://www.realtor.ca/real-estate/30347968/65-northwood-road-moncton
Contact Us
Contact us for more information

The trademarks REALTOR®, REALTORS®, and the REALTOR® logo are controlled by The Canadian Real Estate Association (CREA) and identify real estate professionals who are members of CREA. The trademarks MLS®, Multiple Listing Service® and the associated logos are owned by The Canadian Real Estate Association (CREA) and identify the quality of services provided by real estate professionals who are members of CREA. The trademark DDF® is owned by The Canadian Real Estate Association (CREA) and identifies CREA's Data Distribution Facility (DDF®)
October 01 2026 12:42:07
New Brunswick Real Estate Board
Exit Realty Associates