

5 Valleyview Drive Wards Creek, New Brunswick E4E 4P5

$379,900
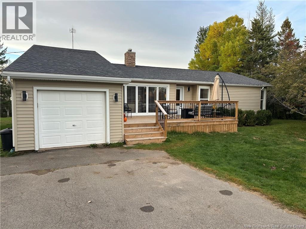
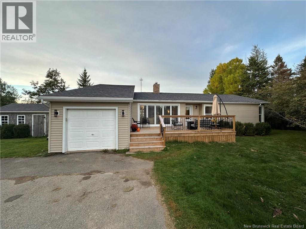
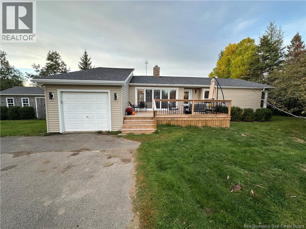
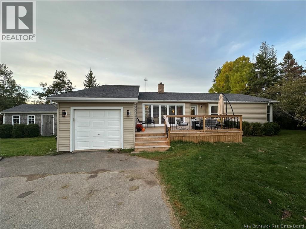
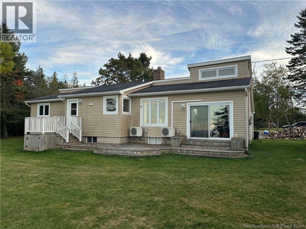
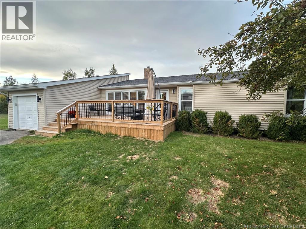
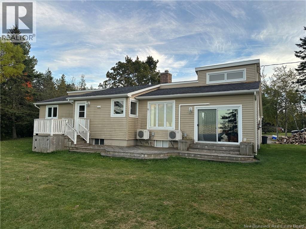
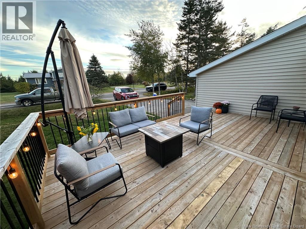
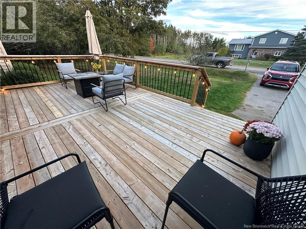
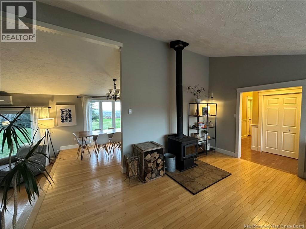
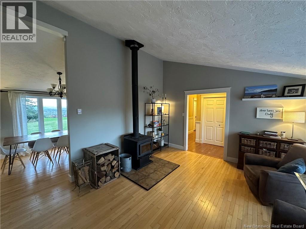
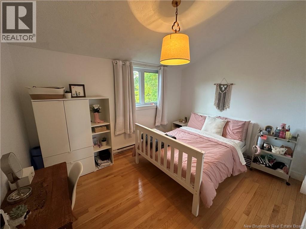
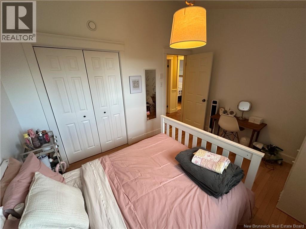
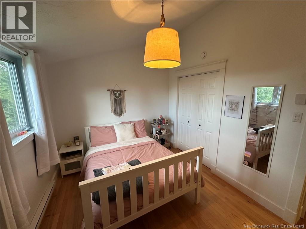
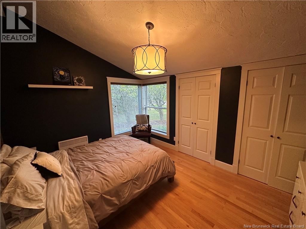
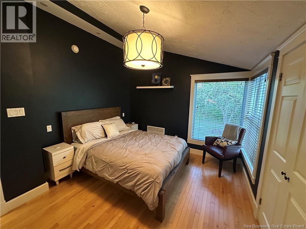
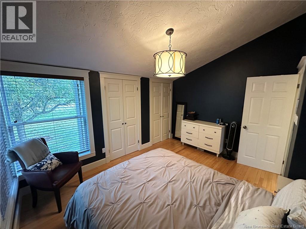
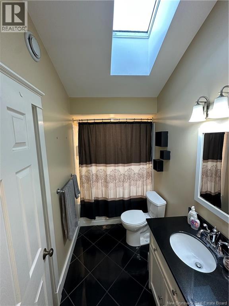
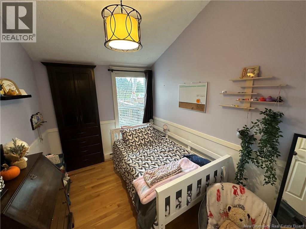
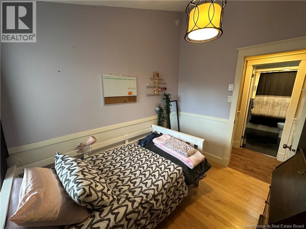
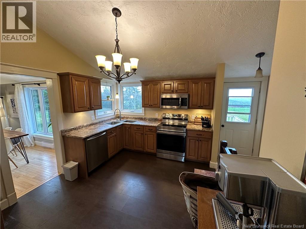
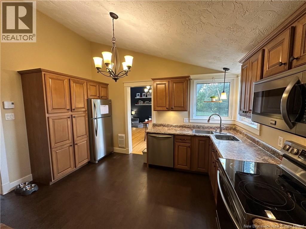
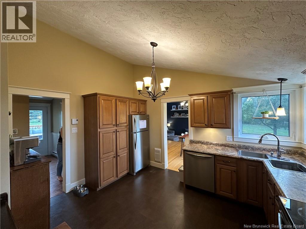
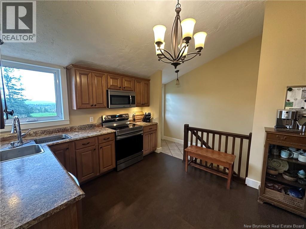
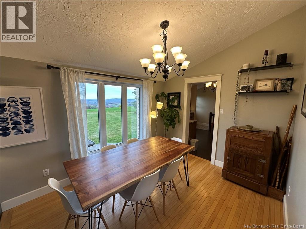
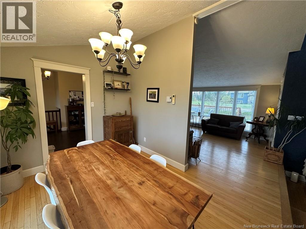
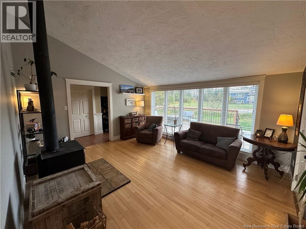
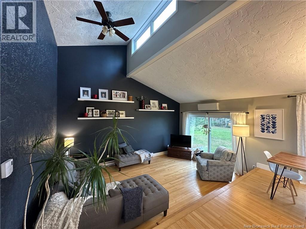
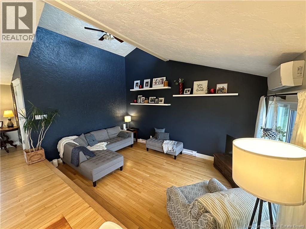
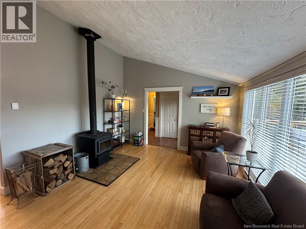
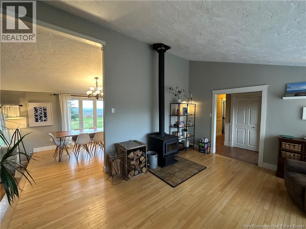
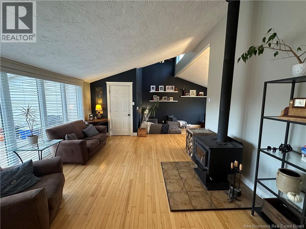
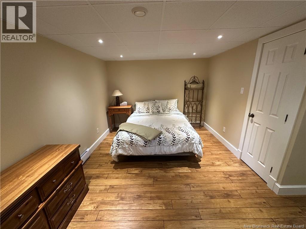
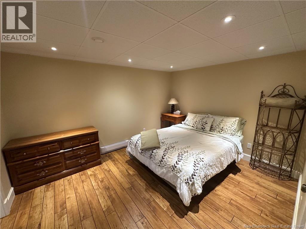
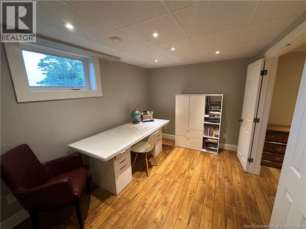
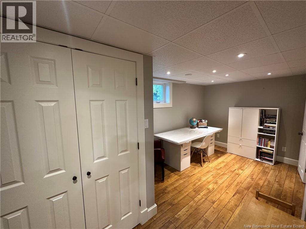
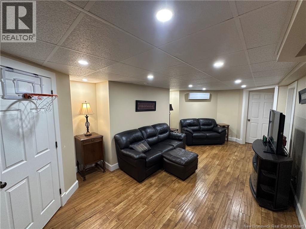
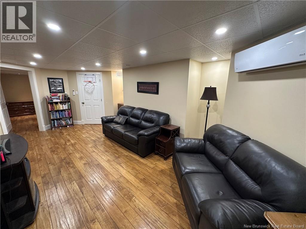
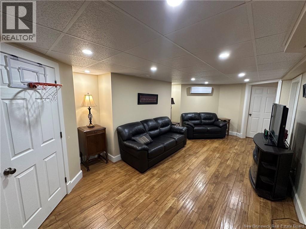
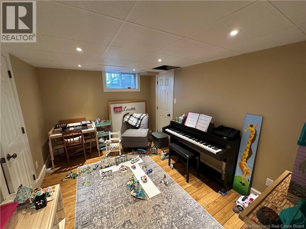
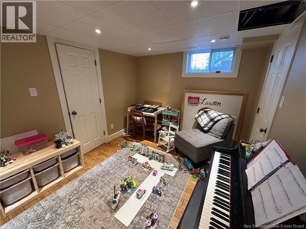
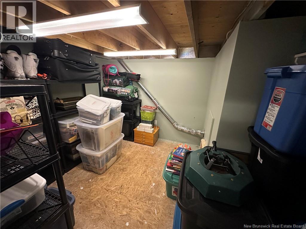
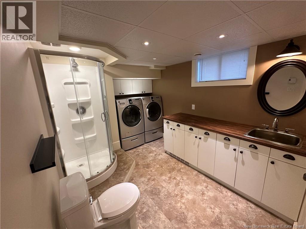
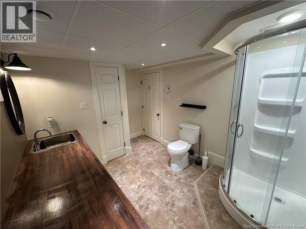
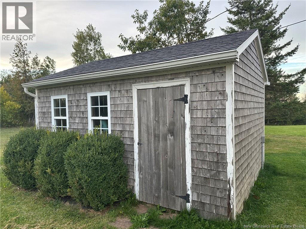
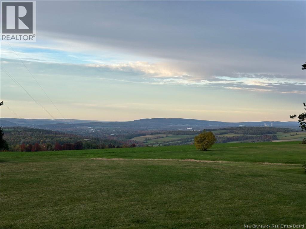
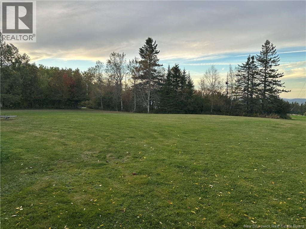
Enjoy remarkable views of the Sussex Valley from this beautifully maintained home! Offering excellent flow and comfortable living spaces, the main level features an inviting entryway leading into the kitchen, family room, living room, and dining area. Three bedrooms and a full bathroom are conveniently located at one end of the main level, making this an ideal layout for families. The finished basement complements the rest of the home, adding valuable living space. A fourth large bedroom with bonus space and another non-conforming bedroom/office with three quarter bath and laundry complete the finished space. The lower level also includes workshop and a separate storage area as well. Outside, a gorgeous baby barn provides additional storage as well as a brand new front deck that adds comfort and more living space for added entertainment and relaxing. With stunning valley views, and a move-in-ready condition, this home is a must-see. Contact your favourite REALTOR® for your appointment to view. (id:27750)
Property Details
| MLS® Number | NB148629 |
| Property Type | Single Family |
| Amenities Near By | Golf Course, Recreation Nearby, Hospital |
| Features | Level Lot, Corner Site, Golf Course/parkland, Balcony/deck/patio |
| Structure | Shed |
Building
| Bathroom Total | 2 |
| Bedrooms Above Ground | 3 |
| Bedrooms Below Ground | 1 |
| Bedrooms Total | 4 |
| Architectural Style | Bungalow |
| Construction Style Attachment | Detached |
| Cooling Type | Heat Pump |
| Exterior Finish | Vinyl |
| Flooring Type | Ceramic, Laminate, Tile, Linoleum, Wood |
| Foundation Type | Concrete |
| Heating Fuel | Wood |
| Heating Type | Baseboard Heaters, Heat Pump, Radiant Heat, Stove |
| Stories Total | 1 |
| Size Interior | 1,987 Ft2 |
| Total Finished Area | 1987 Sqft |
| Type | House |
| Utility Water | Well |
Parking
| Attached Garage | |
| Garage |
Land
| Access Type | Year-round Access, Public Road |
| Acreage | Yes |
| Land Amenities | Golf Course, Recreation Nearby, Hospital |
| Landscape Features | Landscaped |
| Sewer | Septic System |
| Size Irregular | 1.12 |
| Size Total | 1.12 Ac |
| Size Total Text | 1.12 Ac |
Rooms
| Level | Type | Length | Width | Dimensions |
|---|---|---|---|---|
| Basement | Office | 16'10'' x 8'5'' | ||
| Basement | Laundry Room | 9'7'' x 8'9'' | ||
| Basement | Bedroom | 12'8'' x 9'2'' | ||
| Basement | Other | 19'3'' x 12'9'' | ||
| Basement | Other | 5'1'' x 5'1'' | ||
| Basement | Bedroom | 12'7'' x 10'2'' | ||
| Basement | Recreation Room | 21'5'' x 10'5'' | ||
| Main Level | Bedroom | 9'11'' x 7'2'' | ||
| Main Level | Living Room | 18'7'' x 11'6'' | ||
| Main Level | Dining Room | 11'9'' x 9'6'' | ||
| Main Level | Bedroom | 12'4'' x 9'6'' | ||
| Main Level | Primary Bedroom | 13'4'' x 11'3'' | ||
| Main Level | Family Room | 17'5'' x 11'2'' | ||
| Main Level | Kitchen | 13'3'' x 10'7'' |
https://www.realtor.ca/real-estate/30348002/5-valleyview-drive-wards-creek
Contact Us
Contact us for more information

The trademarks REALTOR®, REALTORS®, and the REALTOR® logo are controlled by The Canadian Real Estate Association (CREA) and identify real estate professionals who are members of CREA. The trademarks MLS®, Multiple Listing Service® and the associated logos are owned by The Canadian Real Estate Association (CREA) and identify the quality of services provided by real estate professionals who are members of CREA. The trademark DDF® is owned by The Canadian Real Estate Association (CREA) and identifies CREA's Data Distribution Facility (DDF®)
October 08 2026 10:11:44
New Brunswick Real Estate Board
Keller Williams Capital Realty