

14 Erin Drive Baxters Corner, New Brunswick E2S 2M1

$389,999
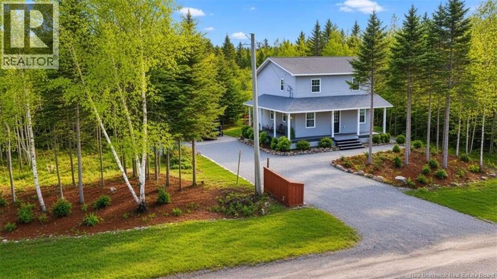
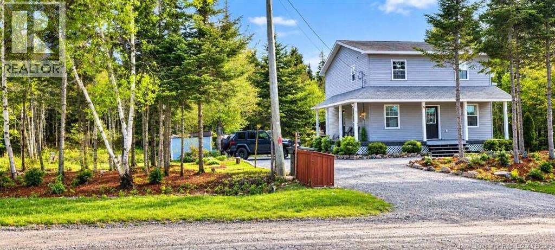
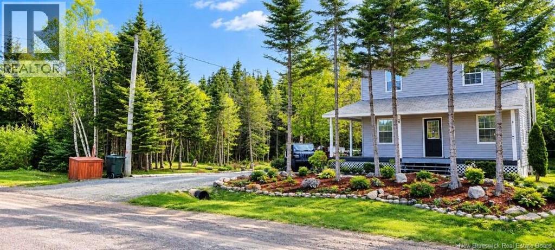
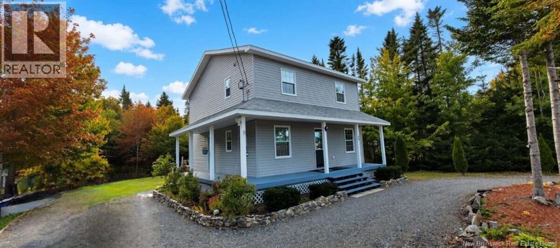
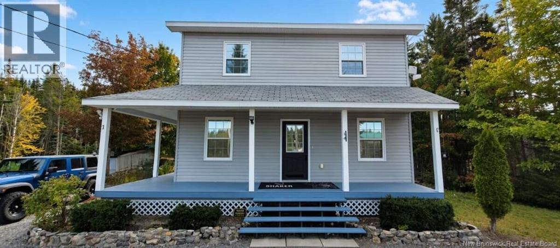
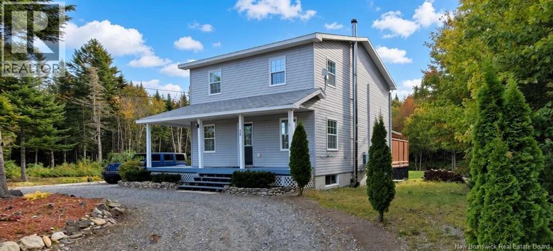
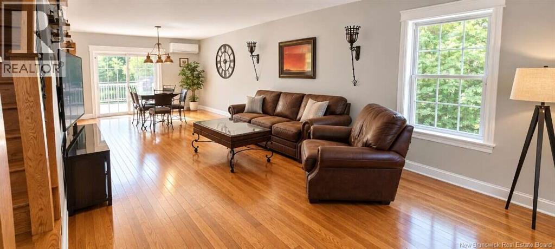
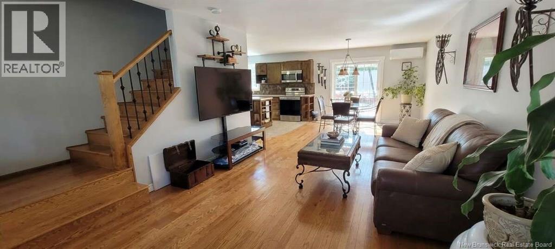
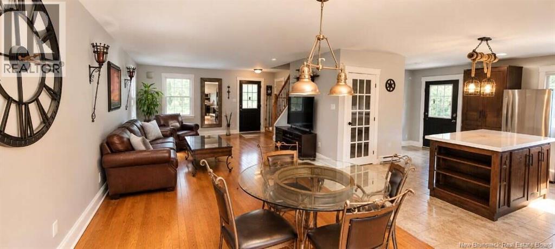
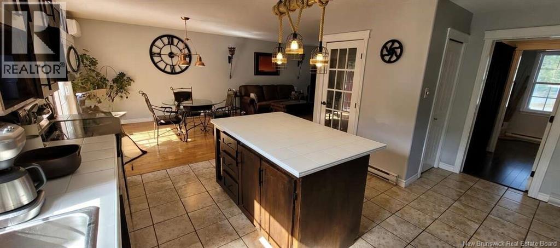
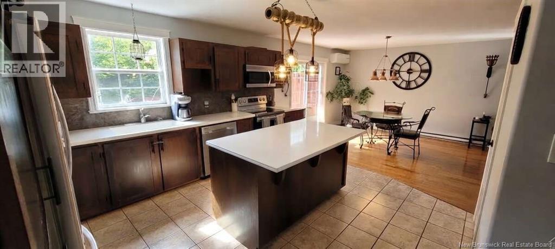
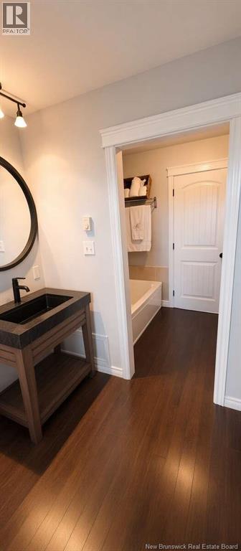
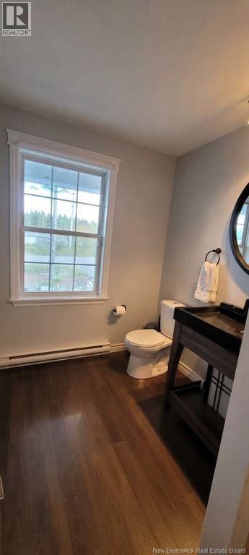
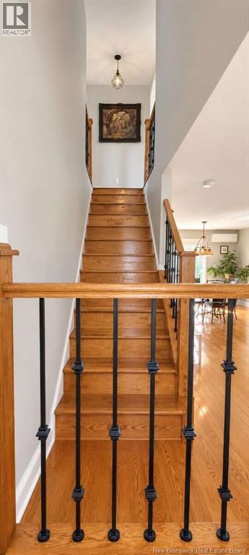
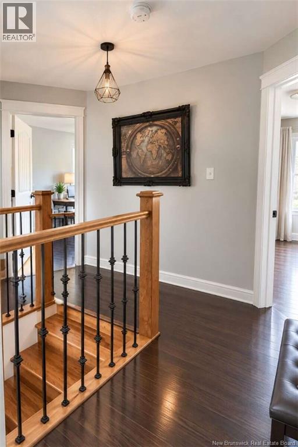
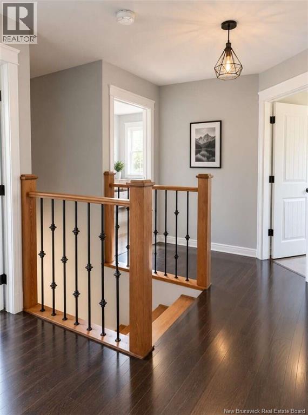
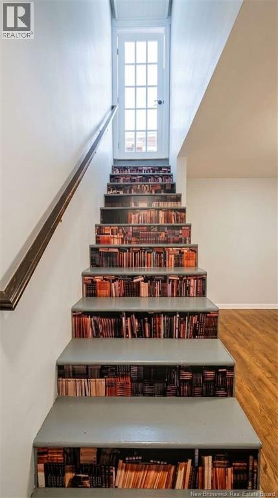
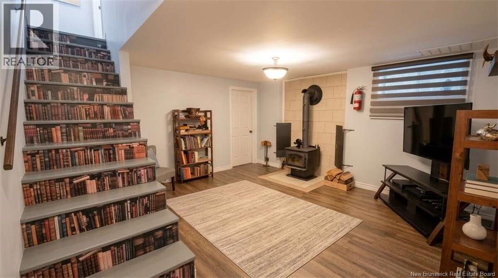
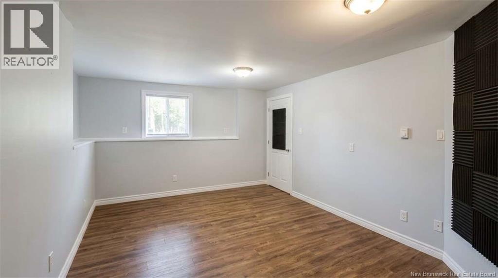
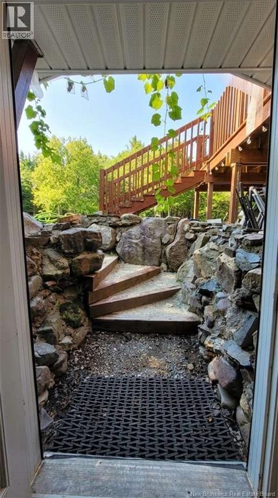
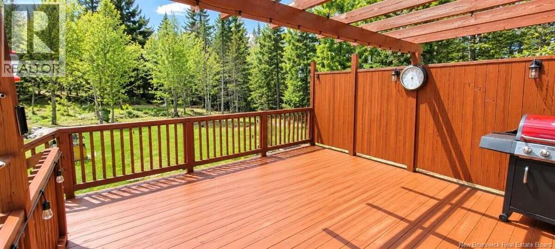
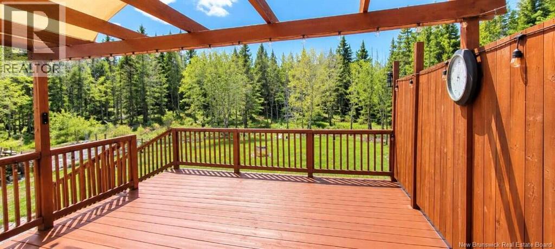
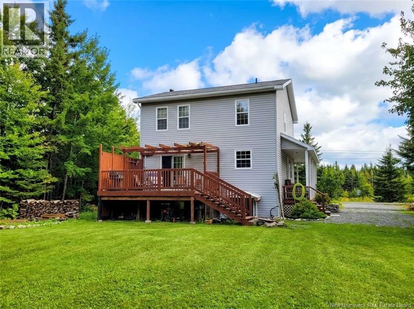
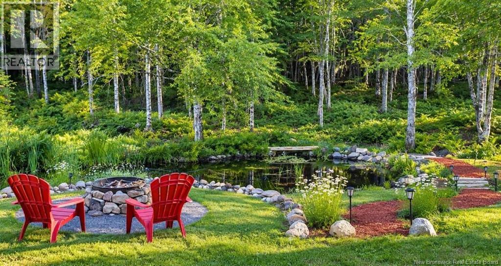
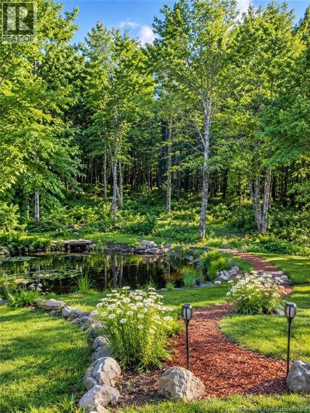
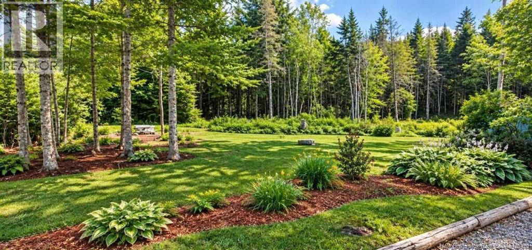
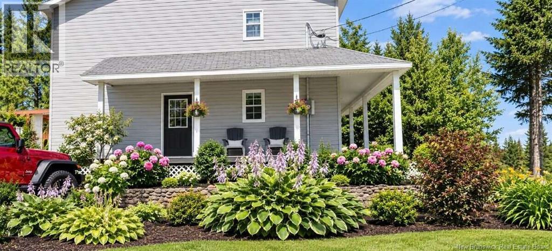
*** For more information, please click Brochure button. *** Welcome to 14 Erin Drive a rare private sanctuary where everyday life meets pure natural beauty. Nestled on a quiet 1-acre lot in Baxters Corner, this home is wrapped in privacy and surrounded by a living backyard oasis. Ponds and a gentle stream create a peaceful haven where returning ducks glide across the water, elegant cranes stand watch, and other wildlife regularly appear. Morning coffee becomes a front-row nature show; evenings turn into pure serenity. Mature trees, gardens and hardwood bush cradle the home, giving the sense of being completely tucked away. Step onto the covered front porch or spacious back deck and simply breathe. These outdoor spaces are made for slow mornings, long conversations and watching the light change across your private paradise. Inside, the open main floor flows easily for family living and gatherings, while the upper level and finished walkout lower level give everyone room to spread out and feel at home. This is more than a house it is a peaceful escape still close to everyday needs. Whether searching for a family home with space and calm, a quiet change from city life, or a place that makes out-of-province buyers stop and say this is the one, 14 Erin Drive delivers that rare feeling of arriving somewhere special. The moment you step onto the property, stress softens and the joy of owning your own private nature retreat settles in. (id:27750)
Property Details
| MLS® Number | NB148831 |
| Property Type | Single Family |
| Features | Balcony/deck/patio |
Building
| Bathroom Total | 2 |
| Bedrooms Above Ground | 3 |
| Bedrooms Below Ground | 1 |
| Bedrooms Total | 4 |
| Architectural Style | Contemporary |
| Constructed Date | 2008 |
| Construction Style Attachment | Detached |
| Cooling Type | Central Air Conditioning, Heat Pump |
| Exterior Finish | Vinyl |
| Fireplace Fuel | Wood,gas |
| Fireplace Present | Yes |
| Fireplace Type | Conventional,conventional |
| Flooring Type | Laminate, Tile, Concrete, Hardwood |
| Foundation Type | Concrete |
| Heating Fuel | Electric, Wood |
| Heating Type | Heat Pump, Other, Stove |
| Stories Total | 2 |
| Size Interior | 1,928 Ft2 |
| Total Finished Area | 1928 Sqft |
| Type | House |
| Utility Water | Well |
Land
| Acreage | Yes |
| Sewer | Septic System |
| Size Irregular | 1 |
| Size Total | 1 Ac |
| Size Total Text | 1 Ac |
Rooms
| Level | Type | Length | Width | Dimensions |
|---|---|---|---|---|
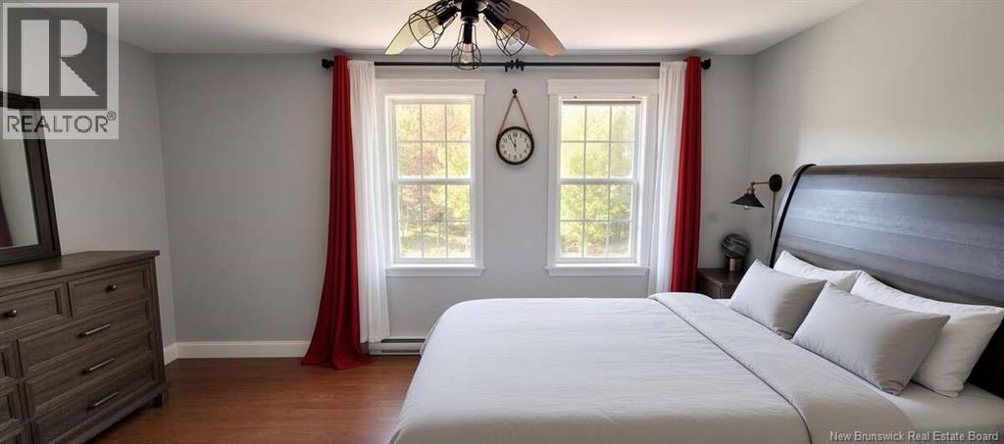
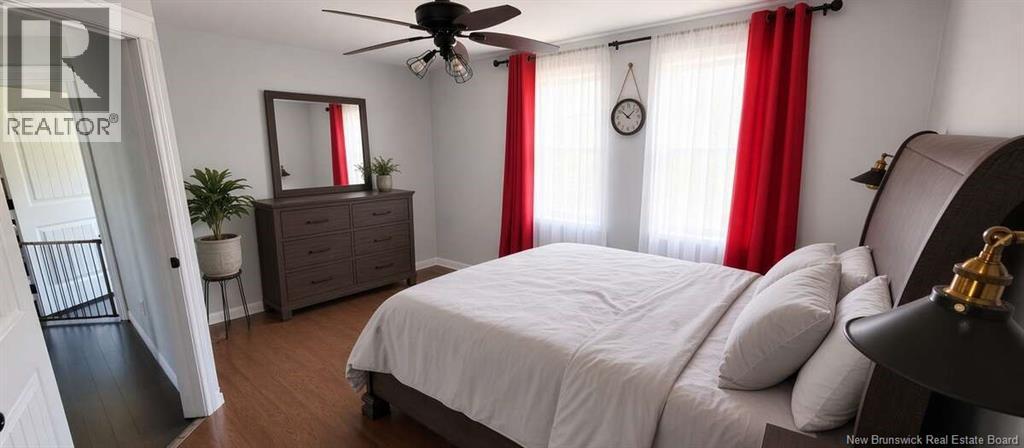
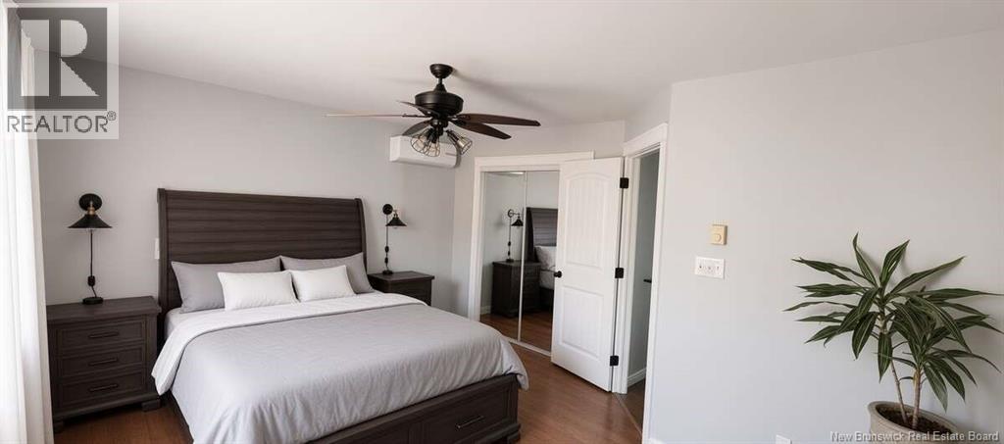
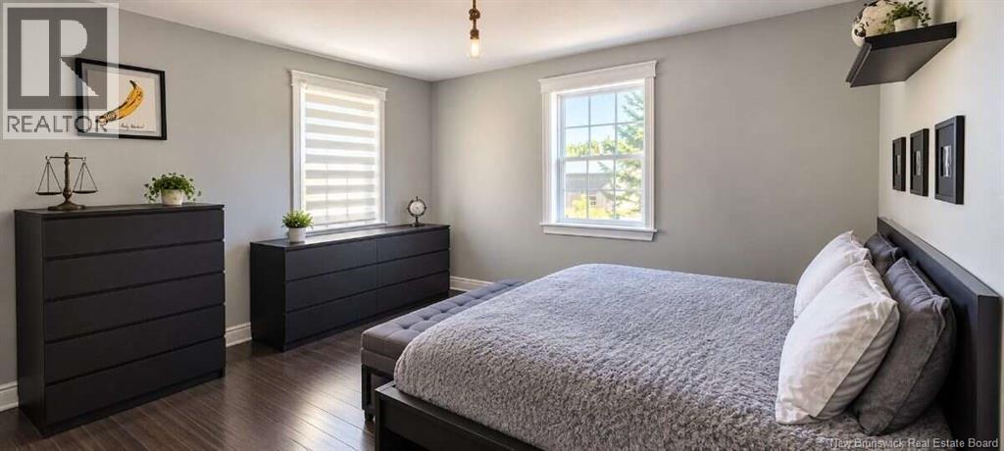
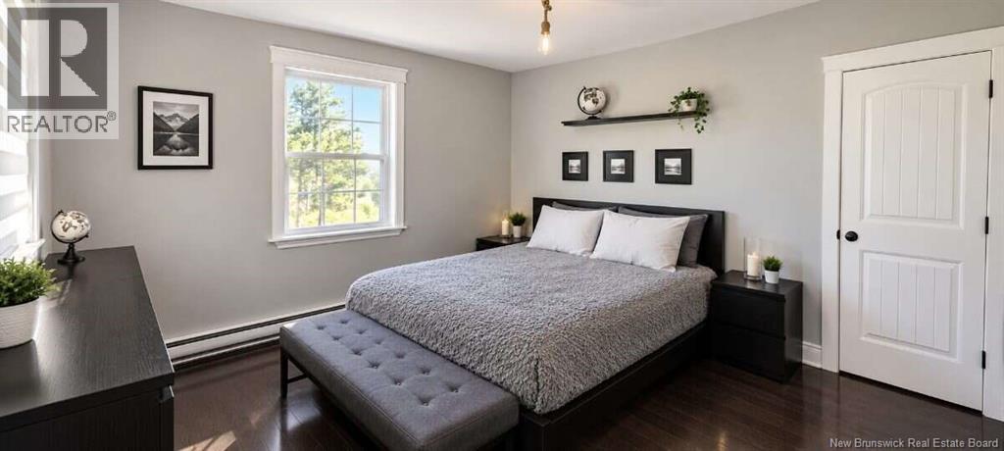
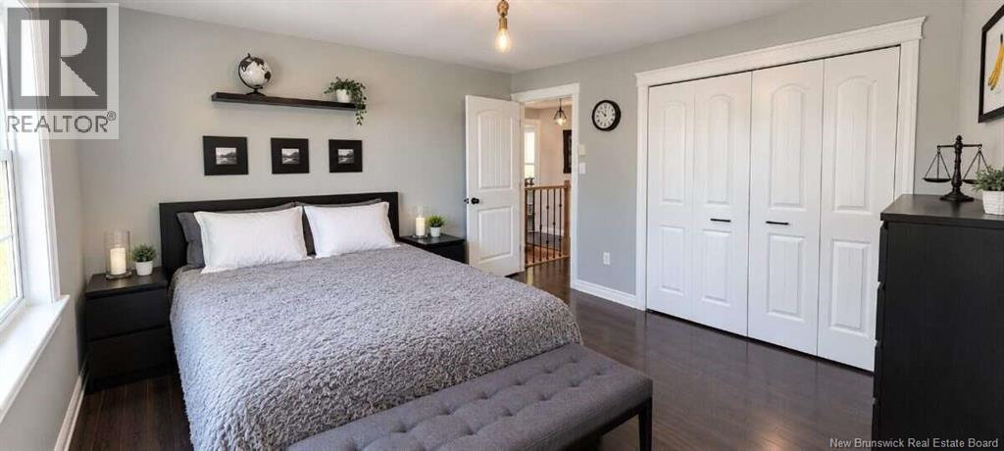
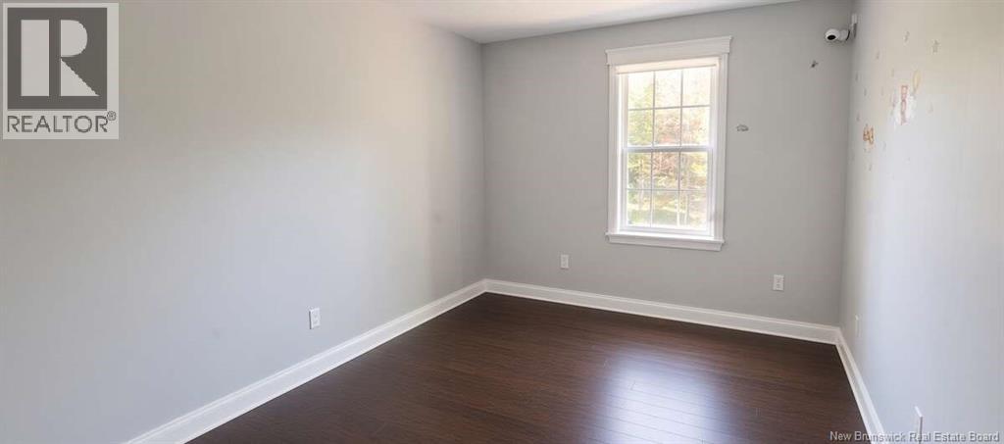
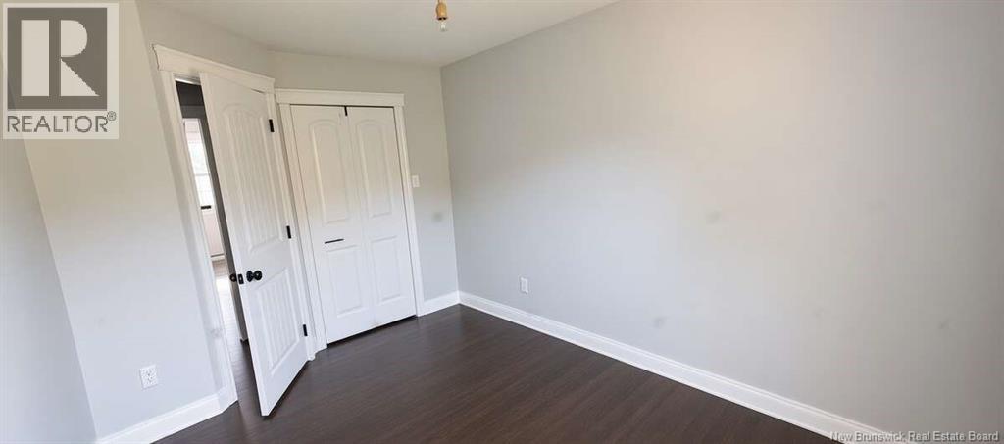
| Second Level | Primary Bedroom | 15'5'' x 9'4'' | ||
| Second Level | Bedroom | 9'5'' x 9'0'' | ||
| Second Level | Bedroom | 11'9'' x 12'0'' | ||
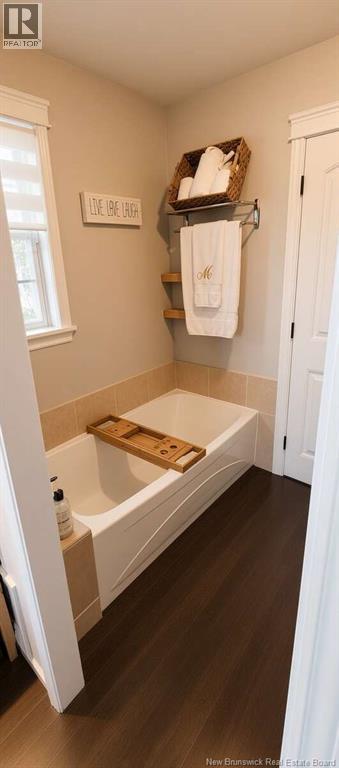
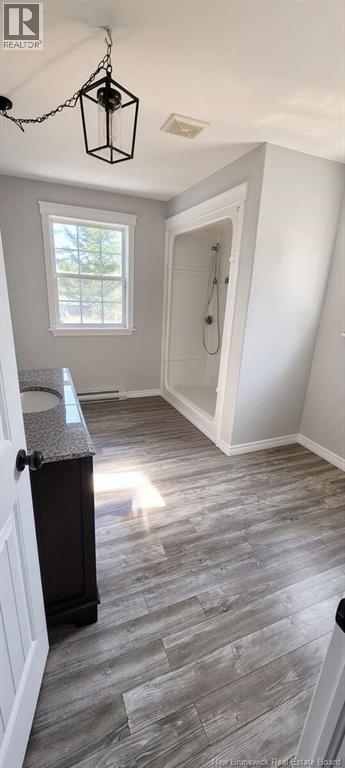
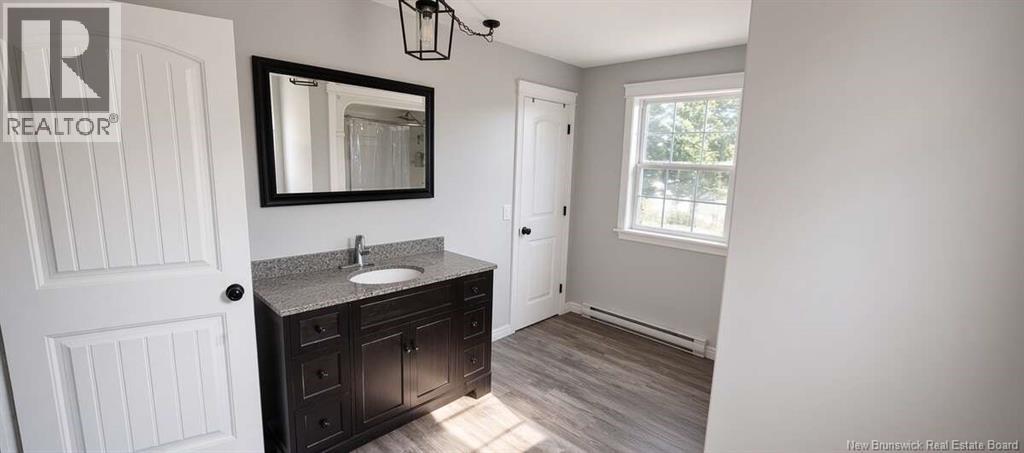
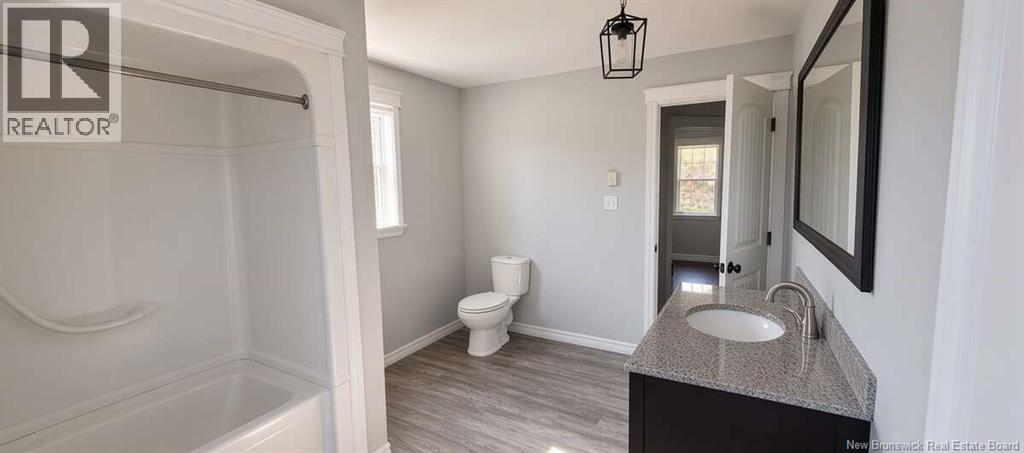
| Second Level | 3pc Bathroom | 11'8'' x 9'1'' | ||
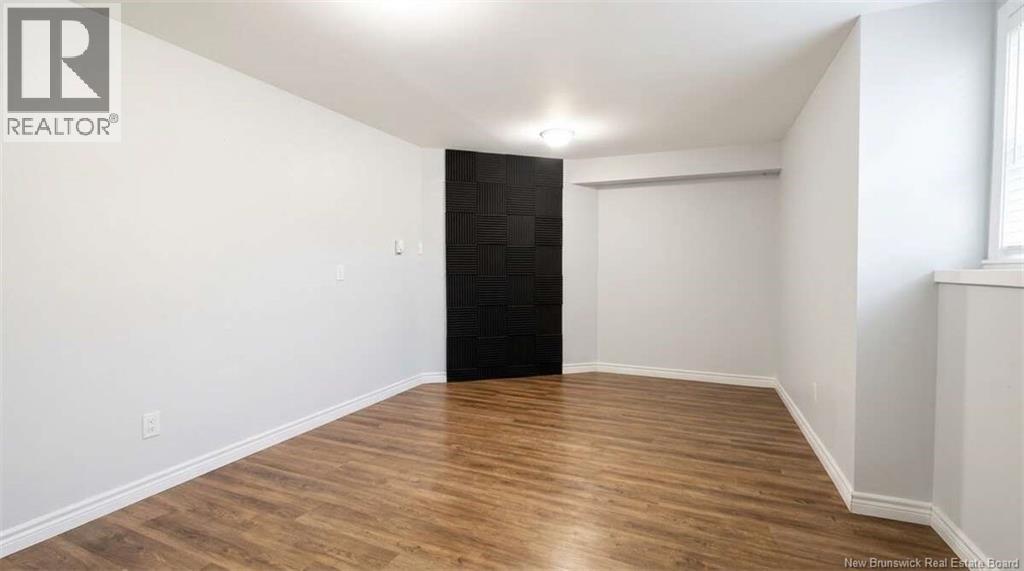
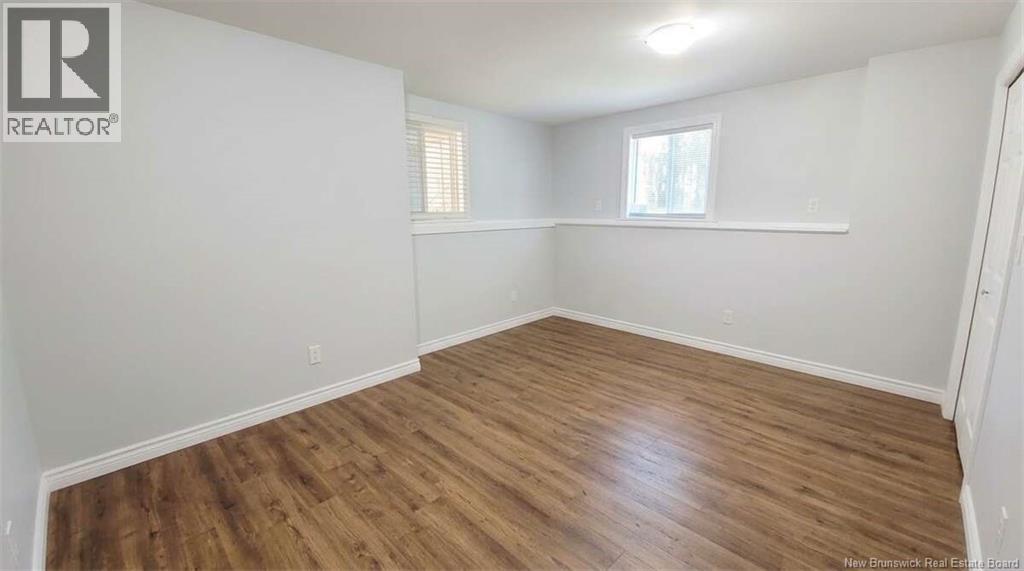
| Basement | Bedroom | 16'1'' x 11'2'' | ||
| Basement | Family Room | 14'7'' x 15'5'' | ||
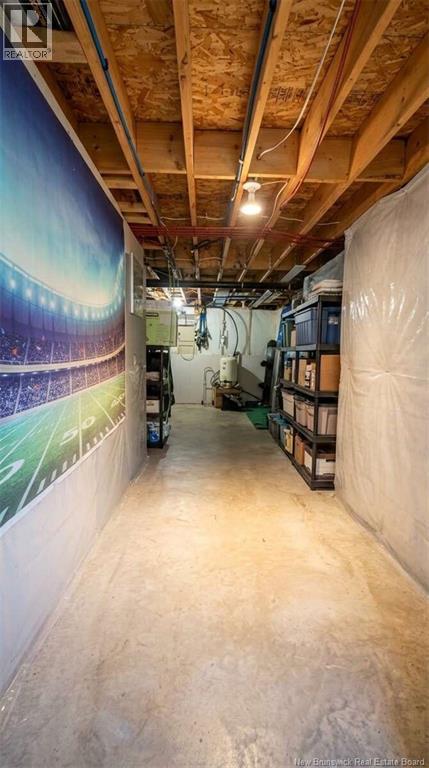
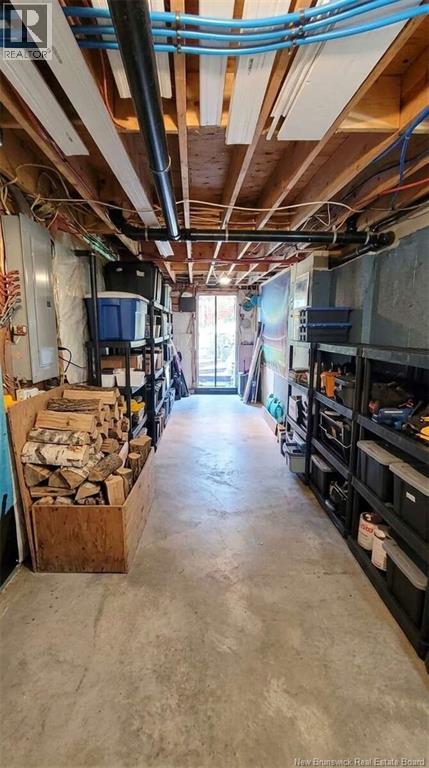
| Basement | Cold Room | 28'0'' x 8'5'' | ||
| Main Level | 3pc Bathroom | 12'4'' x 6'9'' | ||
| Main Level | Living Room | 16'9'' x 12'2'' | ||
| Main Level | Dining Room | 12'2'' x 12'4'' | ||
| Main Level | Kitchen | 12'7'' x 12'2'' |
https://www.realtor.ca/real-estate/30346371/14-erin-drive-baxters-corner
Contact Us
Contact us for more information

The trademarks REALTOR®, REALTORS®, and the REALTOR® logo are controlled by The Canadian Real Estate Association (CREA) and identify real estate professionals who are members of CREA. The trademarks MLS®, Multiple Listing Service® and the associated logos are owned by The Canadian Real Estate Association (CREA) and identify the quality of services provided by real estate professionals who are members of CREA. The trademark DDF® is owned by The Canadian Real Estate Association (CREA) and identifies CREA's Data Distribution Facility (DDF®)
October 01 2026 03:11:22
New Brunswick Real Estate Board
Easy List Realty