

1024 Lorneville Road Saint John, New Brunswick E2M 7G5

$256,500
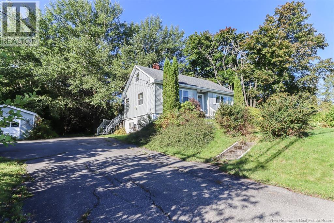
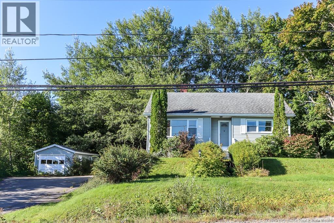
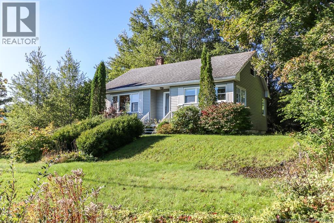
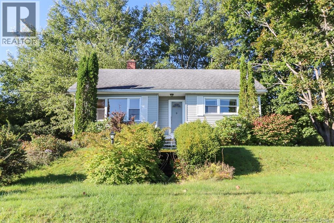
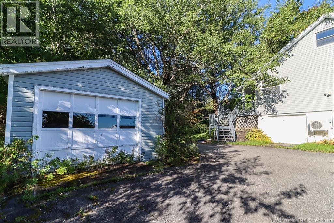
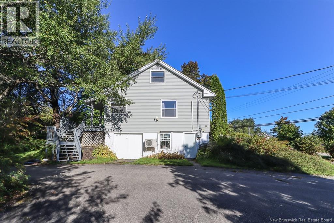
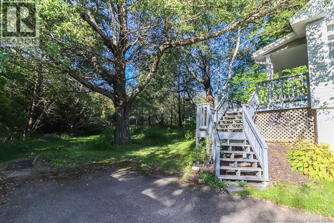
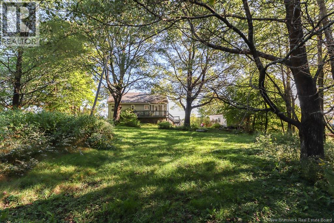
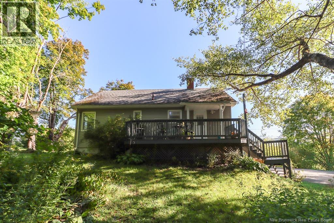
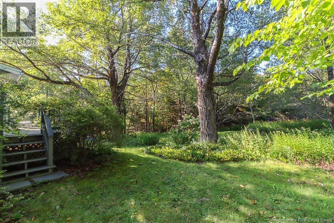
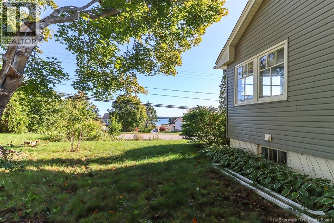
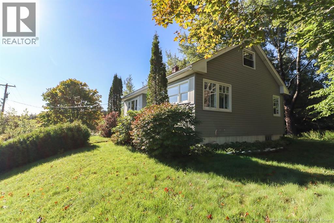
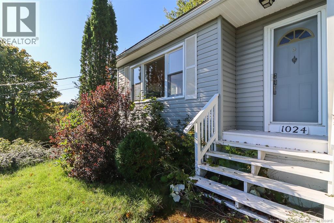
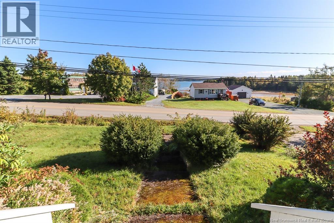
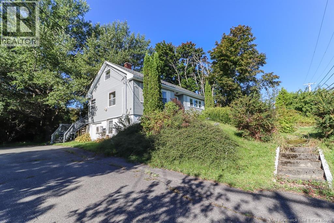
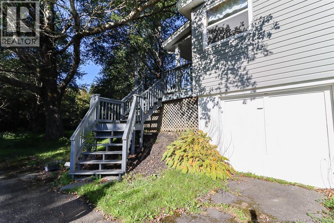
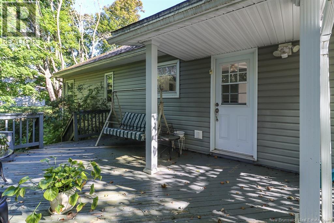
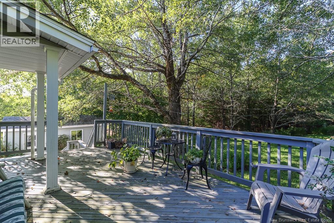
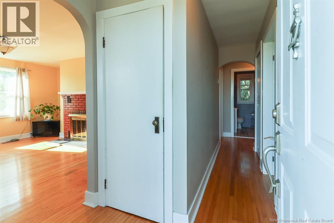
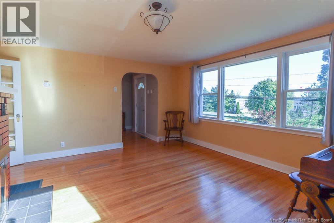
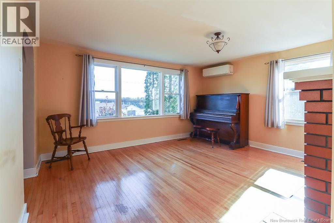
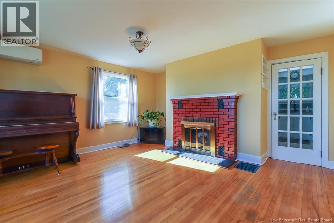
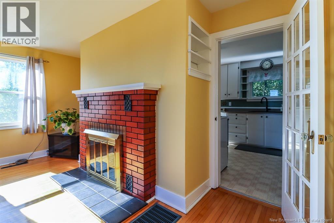
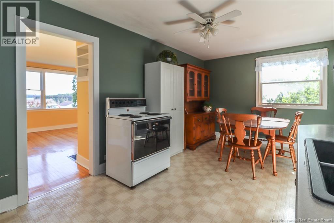
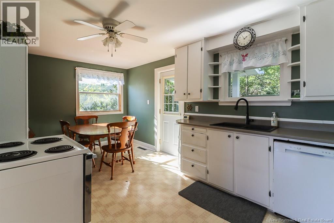
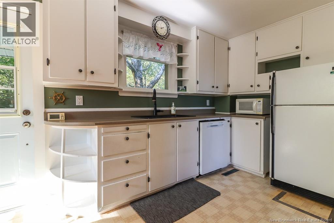
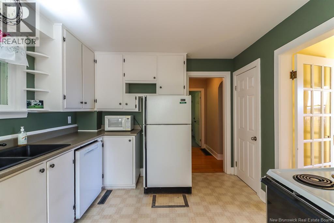
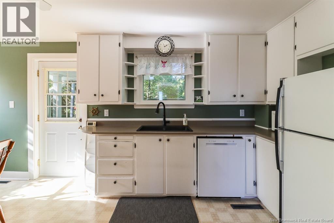
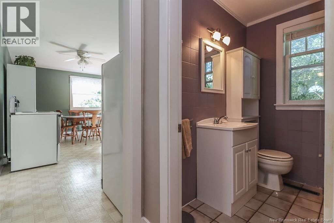
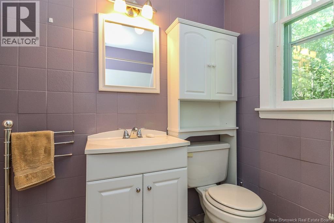
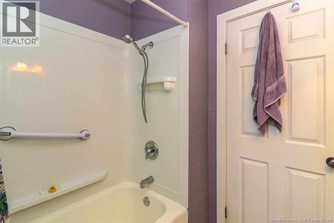
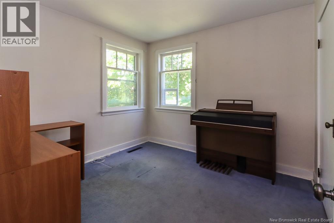
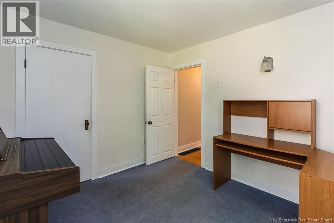
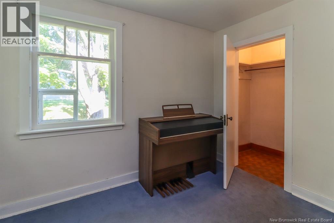
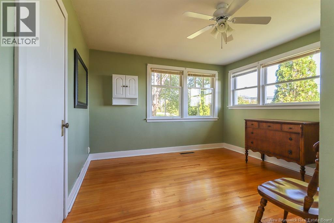
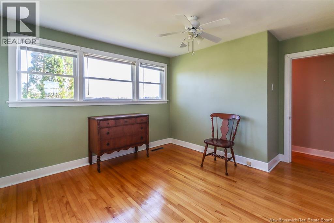
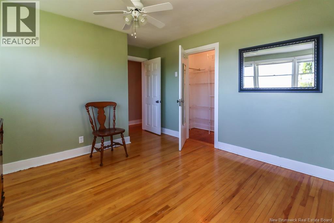
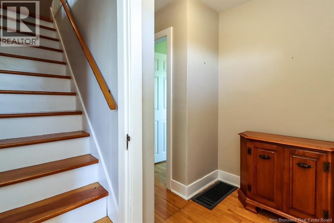
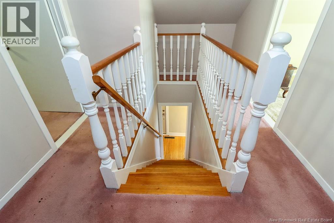
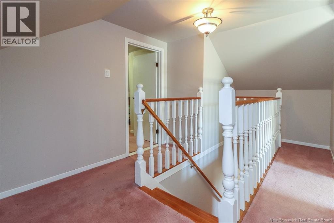
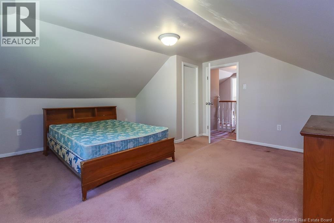
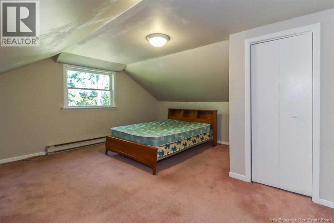
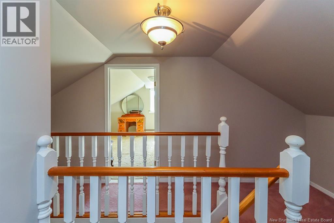
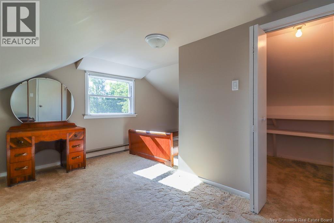
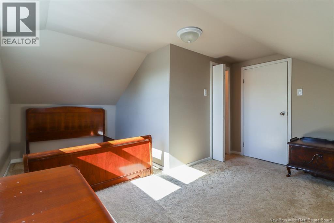
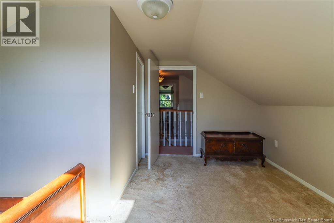
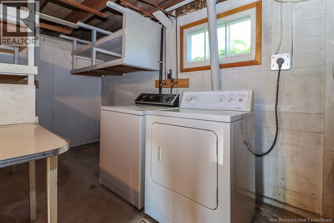
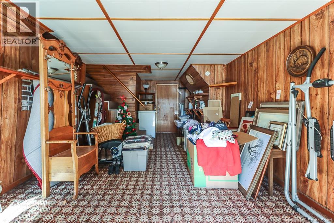
Welcome to 1024 Lorneville Rd, a 4-bedroom, 1-bathroom home nestled in the peaceful community of Lorneville, just minutes from the amenities of Saint John, NB. This property features a welcoming exterior, an elevated green lawn, a detached garage, and a 1 acre lot framed by beautiful mature trees and views of the Bay. The home offers a functional layout designed for versatile living. The main level provides a full bathroom and two comfortably sized bedrooms alongside the primary living areas. Upstairs, two additional bedrooms offer excellent space for a growing family, overnight guests, or a dedicated home office. The basement is partially finished and has a large walkout to the driveway. Currently offered as an estate sale, this property is brimming with classic charm and presents an exceptional opportunity for buyers looking to build equity. With a little TLC and your creative vision, this welcoming canvas is ready to be transformed into your dream coastal retreat. (id:27750)
Property Details
| MLS® Number | NB148764 |
| Property Type | Single Family |
| Equipment Type | Heat Pump, Water Heater |
| Rental Equipment Type | Heat Pump, Water Heater |
Building
| Bathroom Total | 1 |
| Bedrooms Above Ground | 4 |
| Bedrooms Total | 4 |
| Construction Style Attachment | Detached |
| Cooling Type | Heat Pump |
| Exterior Finish | Vinyl |
| Flooring Type | Ceramic, Hardwood |
| Foundation Type | Concrete |
| Heating Fuel | Electric |
| Heating Type | Baseboard Heaters, Forced Air, Heat Pump |
| Stories Total | 2 |
| Size Interior | 1,990 Ft2 |
| Total Finished Area | 1990 Sqft |
| Type | House |
| Utility Water | Drilled Well, Well |
Parking
| Detached Garage | |
| Garage |
Land
| Acreage | Yes |
| Sewer | Septic System |
| Size Irregular | 1.03 |
| Size Total | 1.03 Ac |
| Size Total Text | 1.03 Ac |
Rooms
| Level | Type | Length | Width | Dimensions |
|---|---|---|---|---|
| Second Level | Bedroom | 14'11'' x 13'10'' | ||
| Second Level | Bedroom | 14'10'' x 12'8'' | ||
| Main Level | 4pc Bathroom | 6'0'' x 6'8'' | ||
| Main Level | Bedroom | 9'1'' x 9'7'' | ||
| Main Level | Bedroom | 11'5'' x 11'1'' | ||
| Main Level | Living Room | 15'1'' x 14'11'' | ||
| Main Level | Kitchen | 18'5'' x 11'0'' |
https://www.realtor.ca/real-estate/30345129/1024-lorneville-road-saint-john
Contact Us
Contact us for more information

The trademarks REALTOR®, REALTORS®, and the REALTOR® logo are controlled by The Canadian Real Estate Association (CREA) and identify real estate professionals who are members of CREA. The trademarks MLS®, Multiple Listing Service® and the associated logos are owned by The Canadian Real Estate Association (CREA) and identify the quality of services provided by real estate professionals who are members of CREA. The trademark DDF® is owned by The Canadian Real Estate Association (CREA) and identifies CREA's Data Distribution Facility (DDF®)
October 01 2026 12:25:22
New Brunswick Real Estate Board
Exp Realty