

1044 Barachois Street Dieppe, New Brunswick E1A 7S8

$515,000
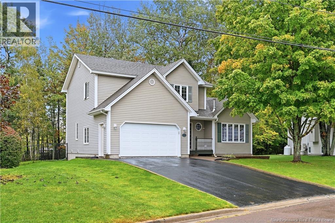
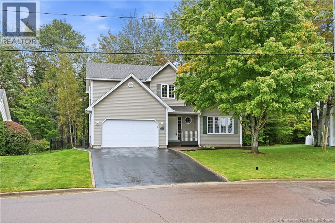
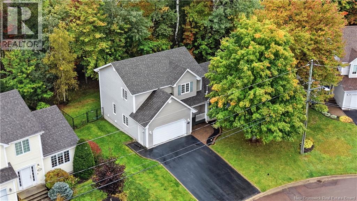
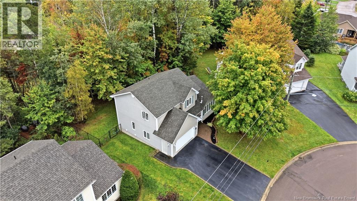
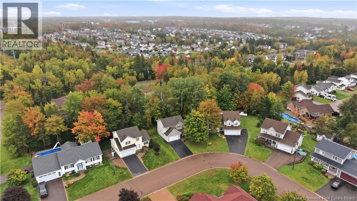
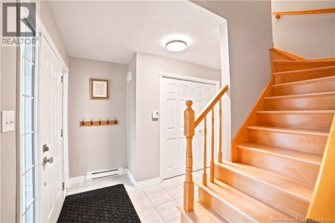
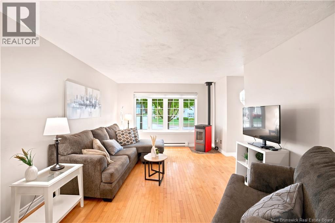
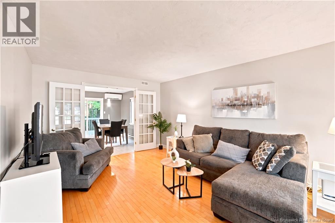
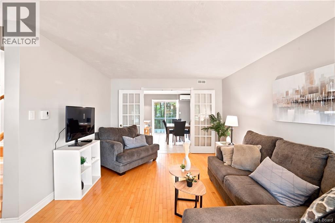
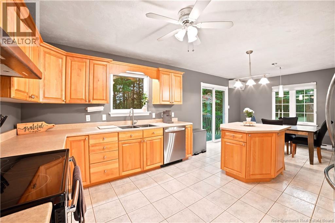
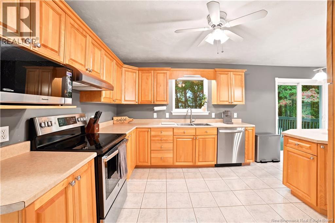
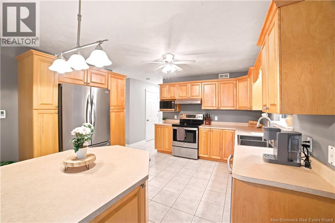
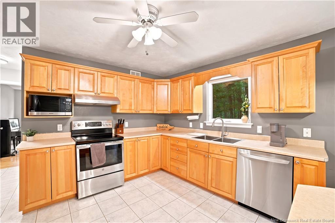
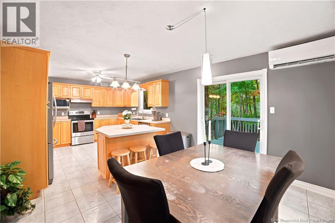
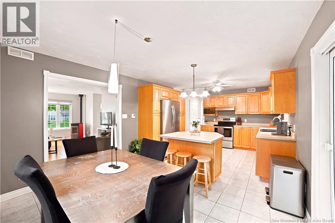
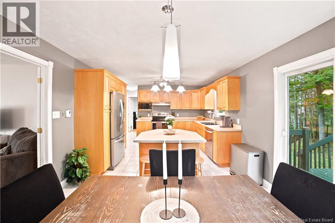
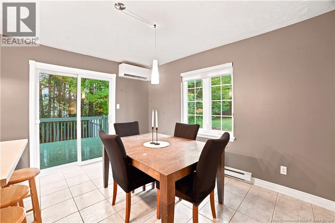
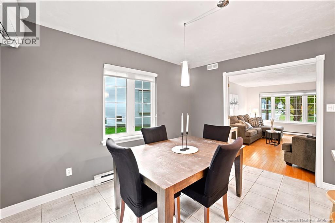
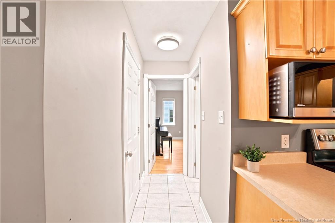
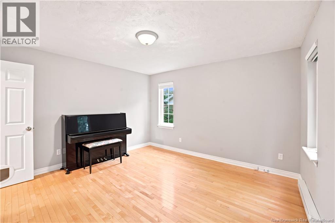
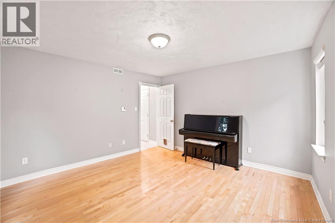
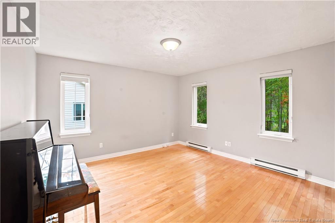
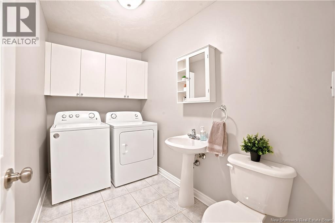
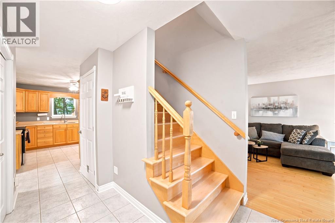
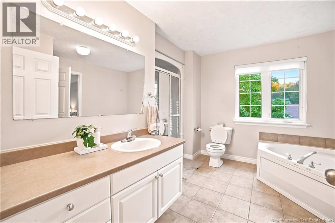
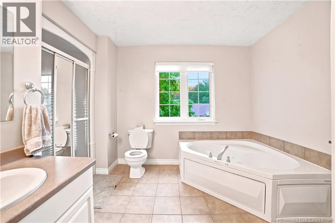
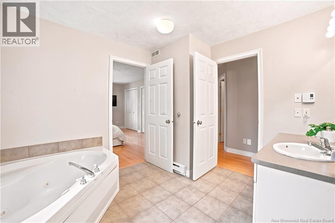
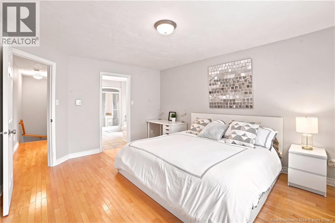
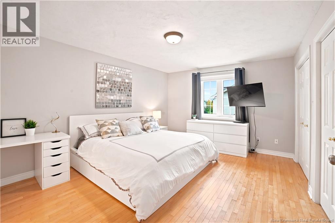
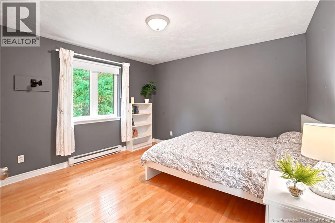
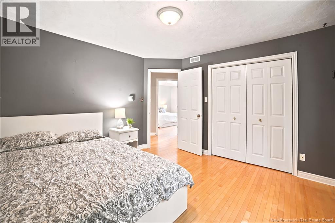
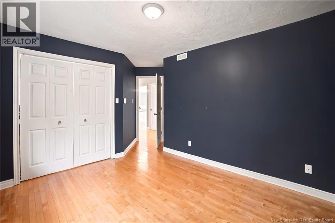
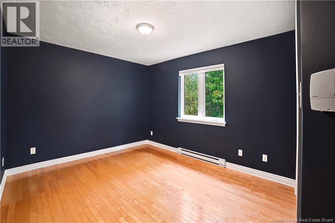
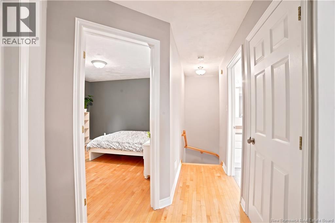
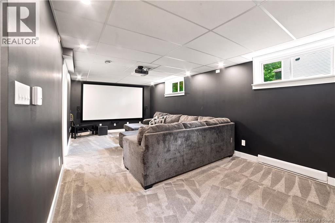
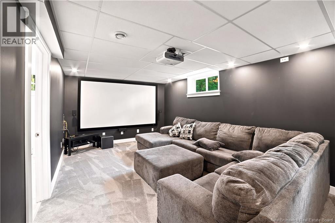
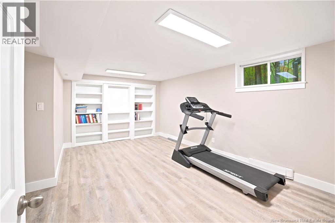
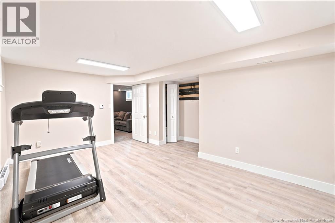
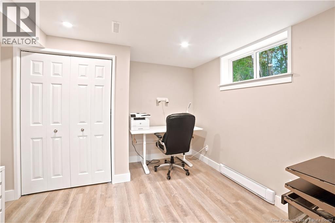
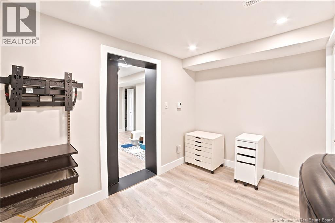
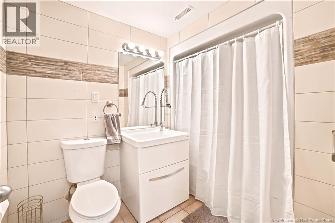
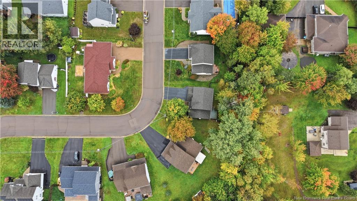
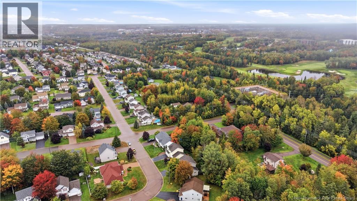
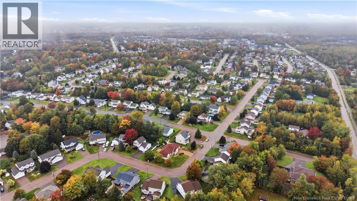
Welcome to this spacious 2-storey home located in Champlain Gardens, a family-friendly neighbourhood in Dieppe. Offering a functional layout, multiple living spaces and a private fenced backyard, this home has plenty of room for the whole family. The main level offers a functional layout with a kitchen, bathroom, living room and additional family room, providing plenty of space for everyday family life and entertaining. Upstairs, youll find three bedrooms, including a large primary bedroom, as well as a spacious 5-piece bathroom. The fully finished lower level offers even more flexibility, with a large living/recreation room featuring a projector, a third full bathroom, and a non-conforming bedroom that can be used as a guest room, playroom, home gym, office or additional living space. From this room, youll also find a unique hidden space currently set up as a home office - an unexpected feature you don't often find in homes! Outside, the fenced private backyard provides a great space for children, pets and outdoor entertaining. Located in a desirable family-oriented area of Dieppe, close to schools, parks, shopping and other amenities, this home offers plenty of space and flexibility for a growing family. Contact your favourite REALTOR® to book your showing today! (id:27750)
Property Details
| MLS® Number | NB148596 |
| Property Type | Single Family |
| Features | Balcony/deck/patio |
| Structure | Shed |
Building
| Bathroom Total | 3 |
| Bedrooms Above Ground | 3 |
| Bedrooms Total | 3 |
| Basement Development | Finished |
| Basement Type | Full (finished) |
| Constructed Date | 2000 |
| Construction Style Attachment | Detached |
| Cooling Type | Heat Pump |
| Exterior Finish | Vinyl |
| Flooring Type | Ceramic, Hardwood |
| Foundation Type | Concrete |
| Half Bath Total | 1 |
| Heating Fuel | Electric, Pellet |
| Heating Type | Baseboard Heaters, Heat Pump, Stove |
| Stories Total | 2 |
| Size Interior | 2,176 Ft2 |
| Total Finished Area | 2176 Sqft |
| Type | House |
| Utility Water | Municipal Water |
Parking
| Attached Garage | |
| Garage |
Land
| Acreage | No |
| Sewer | Municipal Sewage System |
| Size Irregular | 880 |
| Size Total | 880 M2 |
| Size Total Text | 880 M2 |
Rooms
| Level | Type | Length | Width | Dimensions |
|---|---|---|---|---|
| Second Level | 5pc Bathroom | 10'7'' x 9'0'' | ||
| Second Level | Bedroom | 11'8'' x 10'1'' | ||
| Second Level | Bedroom | 12'0'' x 11'8'' | ||
| Second Level | Bedroom | 15'6'' x 12'2'' | ||
| Basement | 3pc Bathroom | 6'0'' x 6'0'' | ||
| Basement | Living Room | 11'6'' x 23'6'' | ||
| Basement | Bedroom | 17'5'' x 11'5'' | ||
| Main Level | 2pc Bathroom | 9'4'' x 5'5'' | ||
| Main Level | Family Room | 12'10'' x 12'7'' | ||
| Main Level | Kitchen/dining Room | 22'2'' x 12'0'' | ||
| Main Level | Living Room | 12'0'' x 16'7'' |
https://www.realtor.ca/real-estate/30340617/1044-barachois-street-dieppe
Contact Us
Contact us for more information

The trademarks REALTOR®, REALTORS®, and the REALTOR® logo are controlled by The Canadian Real Estate Association (CREA) and identify real estate professionals who are members of CREA. The trademarks MLS®, Multiple Listing Service® and the associated logos are owned by The Canadian Real Estate Association (CREA) and identify the quality of services provided by real estate professionals who are members of CREA. The trademark DDF® is owned by The Canadian Real Estate Association (CREA) and identifies CREA's Data Distribution Facility (DDF®)
October 04 2026 07:10:16
New Brunswick Real Estate Board
Exp Realty