

27 Stewart Avenue Sussex, New Brunswick E4E 2E7

$374,900
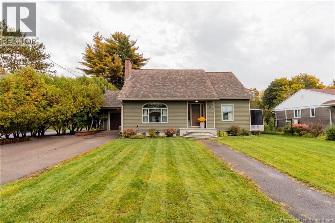
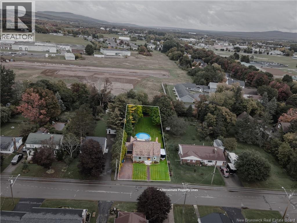
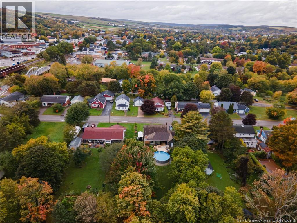
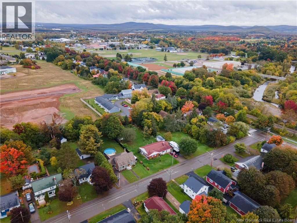
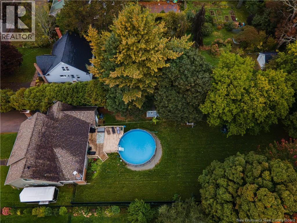
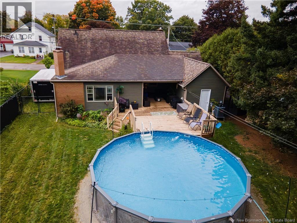
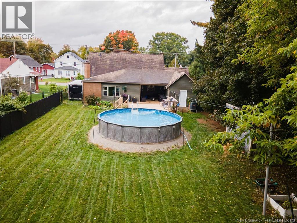
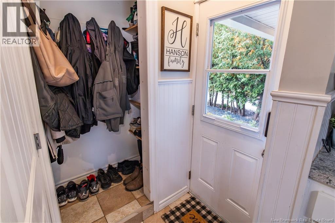
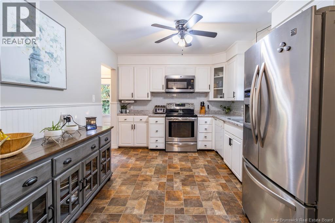
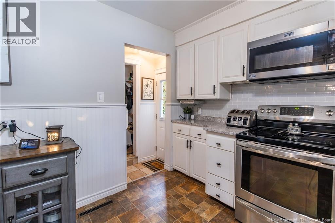
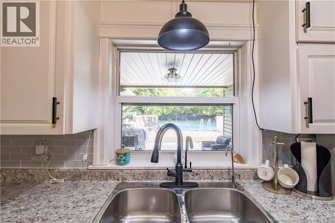
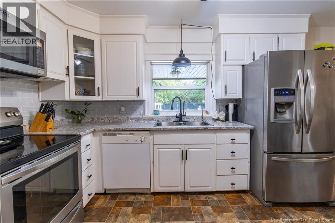
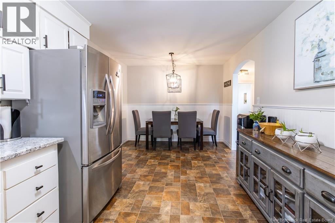
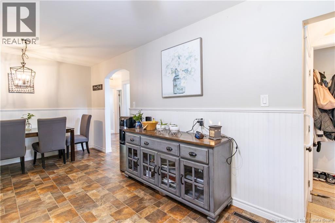
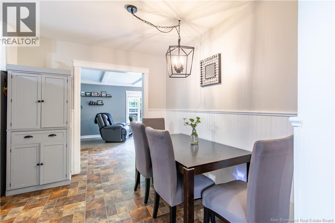
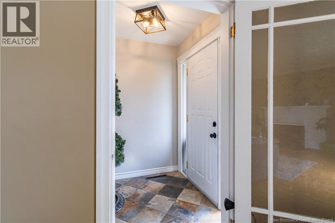
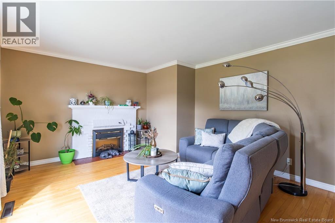
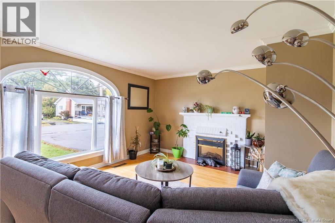
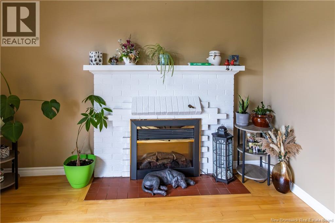
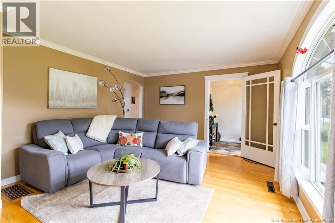
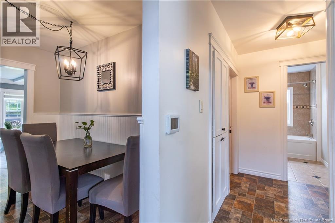
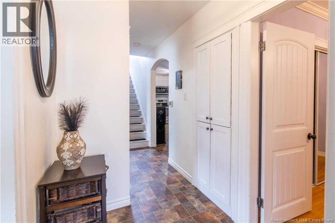
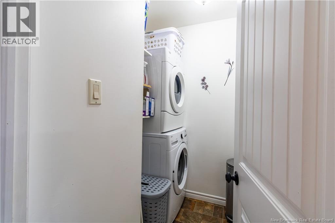
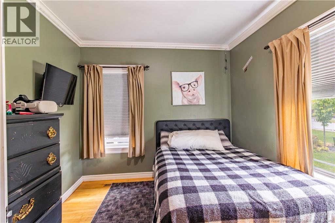
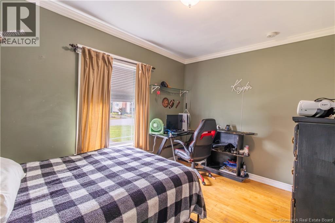
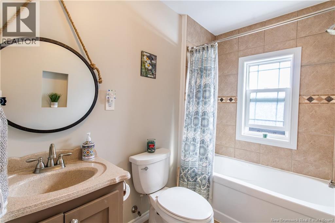
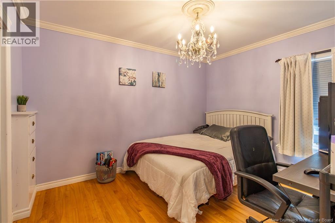
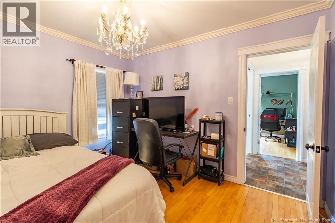
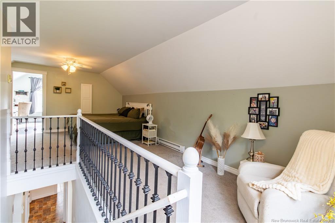
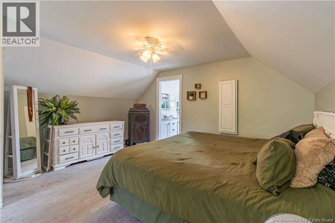
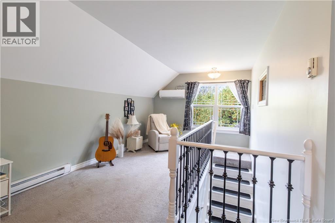
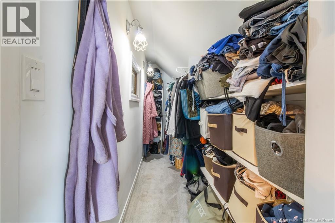
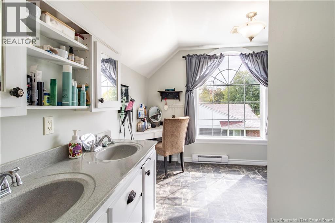
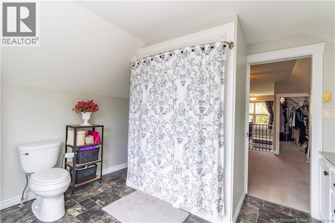
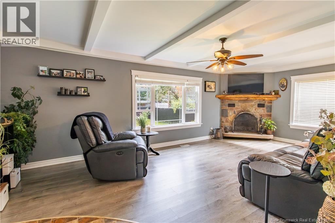
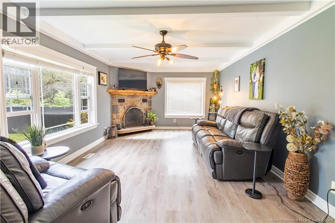
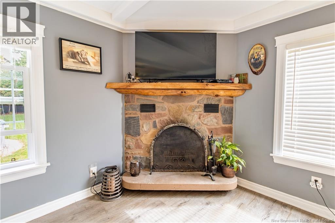
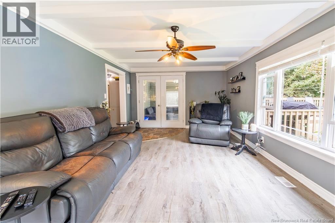
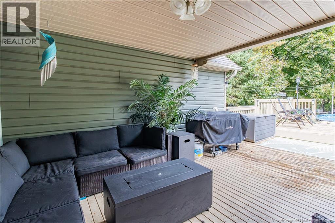
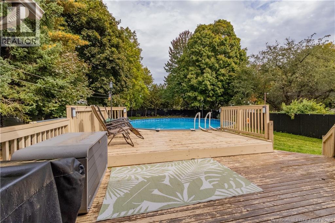
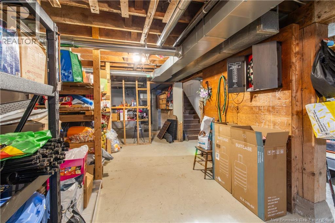
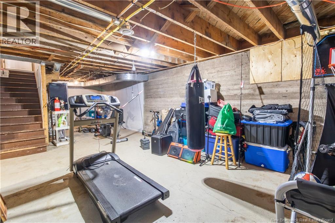
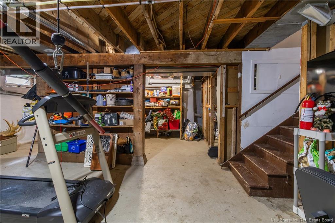
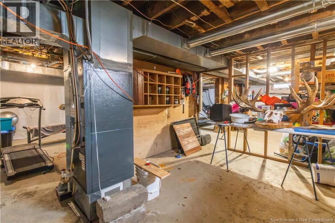
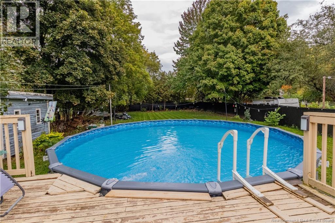
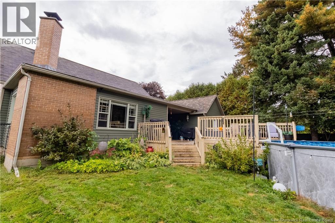
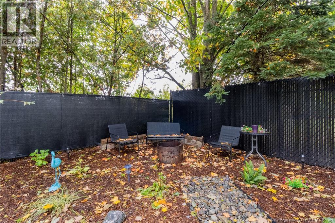
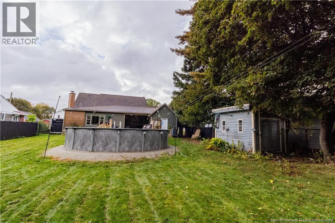
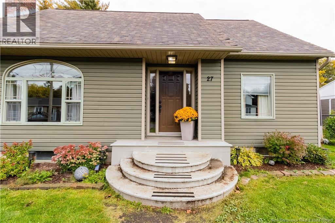
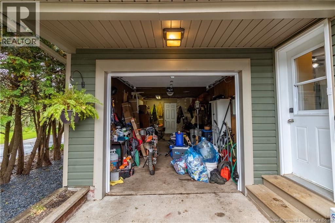
Enjoy the best of in-town living at 27 Stewart Avenue, conveniently located within walking distance of downtown Sussex, this updated 1.5 storey home is ready for it's next owners. Step through the front entrance into a welcoming foyer that leads into the bright living room, followed by the kitchen and dining area. Down the hall are two good-sized bedrooms, a 4-piece bathroom and a separate laundry room, making everyday living easy and functional. Off the kitchen, a spacious family room offers even more room to relax and entertain, with patio doors opening to the covered deck and new above-ground pool. Upstairs is dedicated entirely to the private primary suite, complete with a walk-in closet and large 5-piece ensuitea peaceful space to unwind at the end of the day. The unfinished basement provides plenty of storage today with great potential to create additional living space in the future. Outside, lovely landscaping, an attached single-car garage and newly added privacy fence in the large backyard add even more to enjoy. With shops, restaurants, schools and downtown Sussex just a short walk away, this home offers space, privacy and convenience all in one. Call your favorite REALTOR® to book a private viewing and see what life at 27 Stewart Avenue could look like. (id:27750)
Property Details
| MLS® Number | NB148687 |
| Property Type | Single Family |
| Equipment Type | Water Heater |
| Features | Balcony/deck/patio |
| Pool Type | Above Ground Pool |
| Rental Equipment Type | Water Heater |
| Structure | Shed |
Building
| Bathroom Total | 2 |
| Bedrooms Above Ground | 3 |
| Bedrooms Total | 3 |
| Basement Type | Full |
| Constructed Date | 1961 |
| Construction Style Attachment | Detached |
| Cooling Type | Air Conditioned, Heat Pump |
| Exterior Finish | Stone, Vinyl |
| Flooring Type | Laminate, Other, Hardwood |
| Foundation Type | Concrete |
| Heating Type | Baseboard Heaters, Heat Pump |
| Stories Total | 2 |
| Size Interior | 1,842 Ft2 |
| Total Finished Area | 1842 Sqft |
| Type | House |
| Utility Water | Municipal Water |
Parking
| Attached Garage | |
| Garage |
Land
| Access Type | Year-round Access, Public Road |
| Acreage | No |
| Landscape Features | Landscaped |
| Sewer | Municipal Sewage System |
| Size Irregular | 0.35 |
| Size Total | 0.35 Ac |
| Size Total Text | 0.35 Ac |
Rooms
| Level | Type | Length | Width | Dimensions |
|---|---|---|---|---|
| Second Level | Primary Bedroom | 24'6'' x 14'8'' | ||
| Second Level | Bath (# Pieces 1-6) | 10'7'' x 12'2'' | ||
| Main Level | Dining Room | 10' x 6'2'' | ||
| Main Level | Bedroom | 9'1'' x 12'1'' | ||
| Main Level | Bath (# Pieces 1-6) | 5'5'' x 8'2'' | ||
| Main Level | Family Room | 12'1'' x 22'2'' | ||
| Main Level | Mud Room | 12 ft ,11 in | 17 ft | 12 ft ,11 in x 17 ft |
| Main Level | Living Room | 13' x 17'1'' | ||
| Main Level | Bedroom | 10' x 12' | ||
| Main Level | Kitchen | 10' x 14'5'' |
https://www.realtor.ca/real-estate/30339730/27-stewart-avenue-sussex
Contact Us
Contact us for more information

The trademarks REALTOR®, REALTORS®, and the REALTOR® logo are controlled by The Canadian Real Estate Association (CREA) and identify real estate professionals who are members of CREA. The trademarks MLS®, Multiple Listing Service® and the associated logos are owned by The Canadian Real Estate Association (CREA) and identify the quality of services provided by real estate professionals who are members of CREA. The trademark DDF® is owned by The Canadian Real Estate Association (CREA) and identifies CREA's Data Distribution Facility (DDF®)
September 29 2026 07:42:35
New Brunswick Real Estate Board
Keller Williams Capital Realty