

877 Barker Street Fredericton, New Brunswick E3A 3K4

$280,000
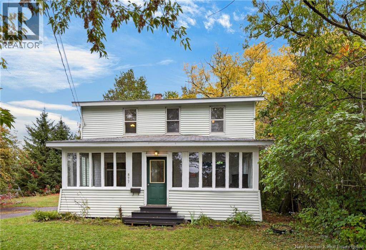
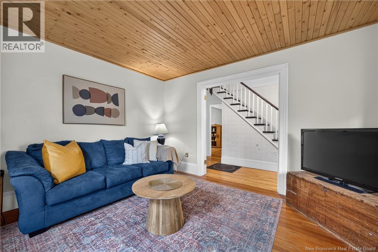
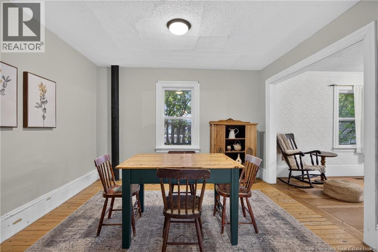
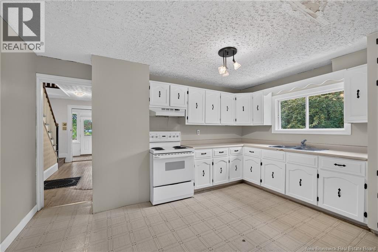
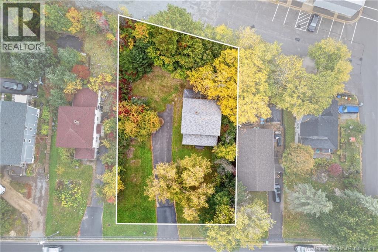
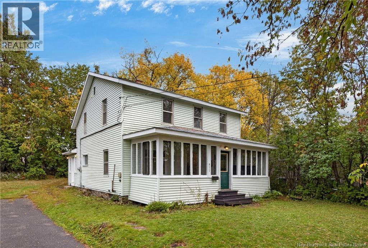
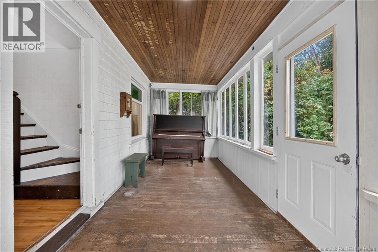
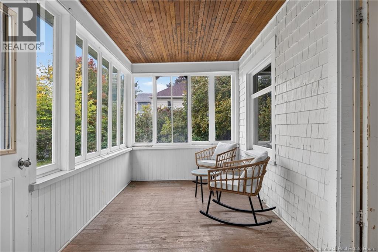
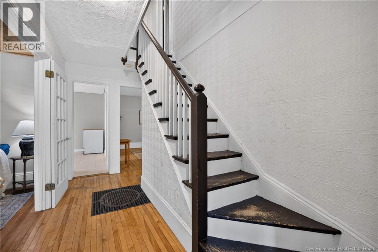
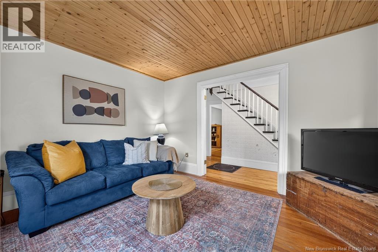
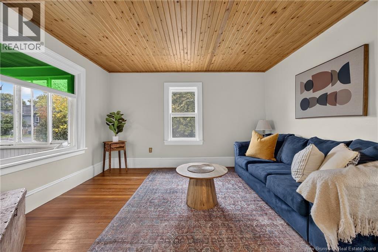
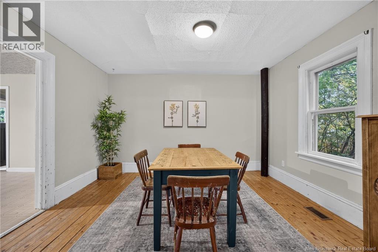
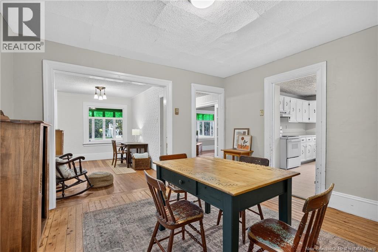
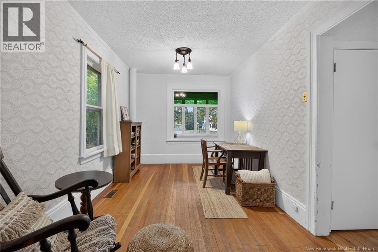
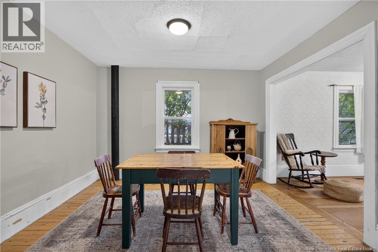
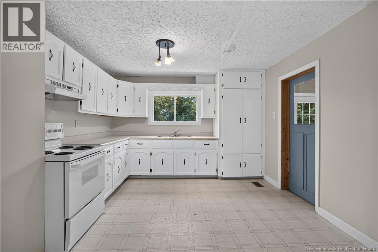
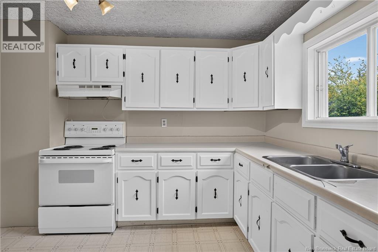
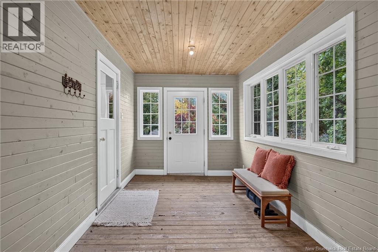
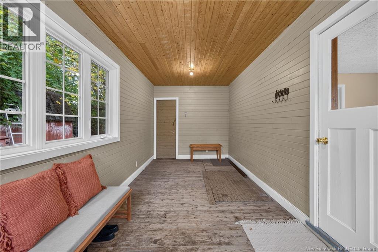
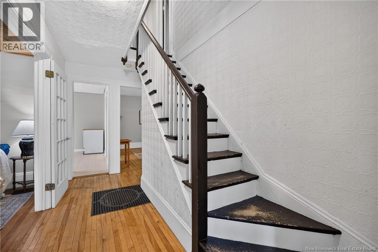
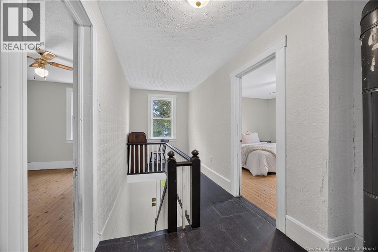
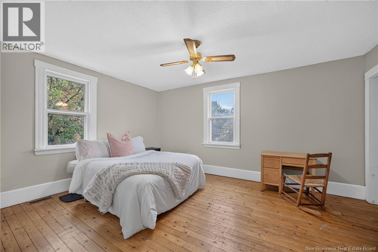
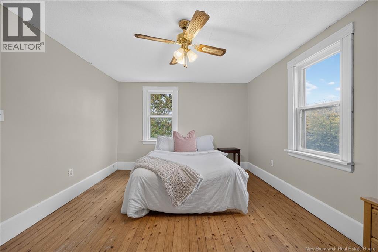
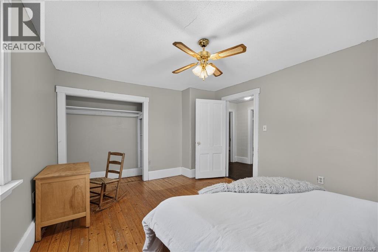
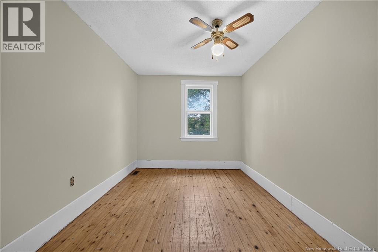
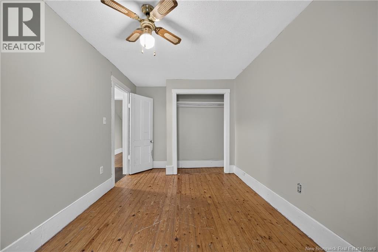
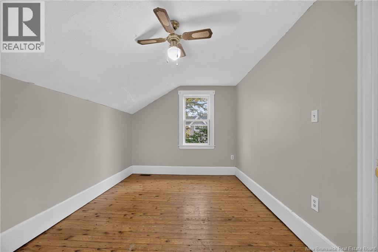
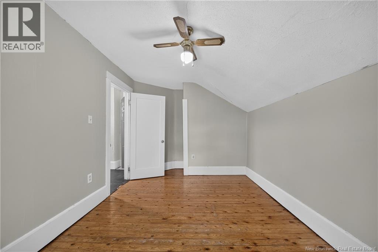
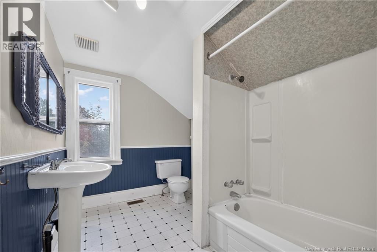
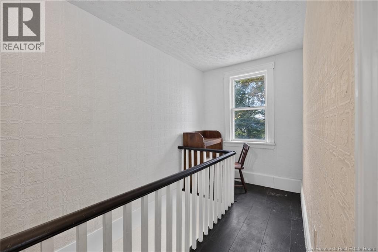
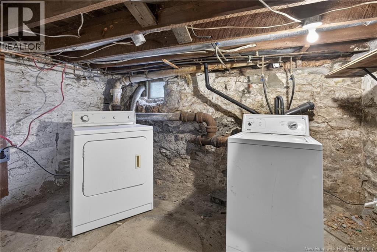
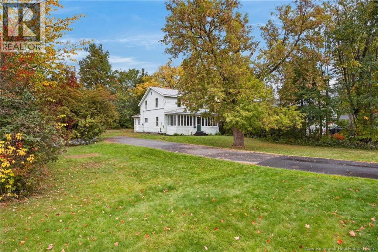
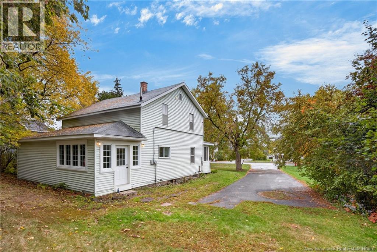
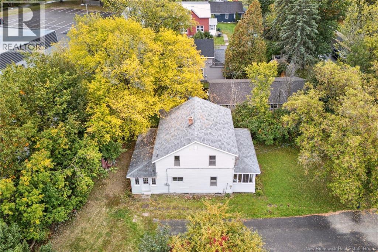
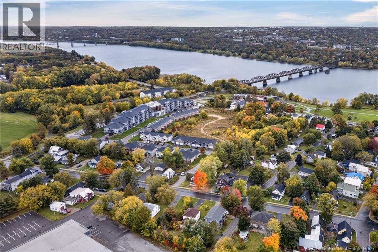
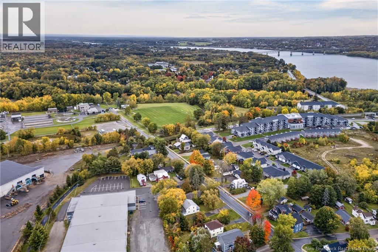
It doesnt get much more central than this! Welcome to 877 Barker Street, a charming 2 storey home offering character, warmth and plenty of space for a growing family. Sitting on a quiet street in one of Frederictons most convenient locations, youre just minutes from both uptown and downtown, with schools, parks, rinks, sports fields and everyday amenities all close by. Kids activities, errands and busy family schedules become a whole lot easier here! Youre also just a stones throw from Frederictons beloved walking bridge, giving you the ability to stroll or bike downtown and enjoy everything the city centre has to offer - without the downtown price tag or busy streets. Sitting on a large, mature and private city lot with a double width driveway, this home has a welcoming feel from the moment you arrive. Picture slow mornings sipping coffee on the covered front porch beneath the shade of mature trees, or winding down after work while neighbourhood children play and families pass by on their evening walks. Step inside and youll find a home filled with charm and warmth. The main level offers a spacious eat in kitchen, a separate dining area, comfortable living room and an additional bonus room that can adapt to whatever your family needs - an office, playing, reading nook or cozy den. At the back of the home, a covered porch provides a convenient secondary entrance and the perfect everyday mudroom space. Upstairs, youll find three spacious bedrooms and a full bathroom, while the basement houses the laundry and offers plenty of additional storage. With its mature lot, flexible living spaces and an incredibly central location, 877 Barker Street offers the kind of convenience and neighbourhood feel that can be hard to find in the city. (id:27750)
Property Details
| MLS® Number | NB148744 |
| Property Type | Single Family |
| Amenities Near By | Public Transit |
| Features | Level Lot |
| Structure | Shed |
Building
| Bathroom Total | 1 |
| Bedrooms Above Ground | 3 |
| Bedrooms Total | 3 |
| Architectural Style | Contemporary |
| Basement Development | Unfinished |
| Basement Type | Full (unfinished) |
| Construction Style Attachment | Detached |
| Cooling Type | Central Air Conditioning |
| Exterior Finish | Vinyl |
| Flooring Type | Wood |
| Foundation Type | Stone |
| Heating Fuel | Oil |
| Stories Total | 2 |
| Size Interior | 1,883 Ft2 |
| Total Finished Area | 1883 Sqft |
| Type | House |
| Utility Water | Municipal Water |
Land
| Access Type | Year-round Access, Public Road |
| Acreage | No |
| Land Amenities | Public Transit |
| Landscape Features | Landscaped |
| Sewer | Municipal Sewage System |
| Size Irregular | 1340 |
| Size Total | 1340 M2 |
| Size Total Text | 1340 M2 |
Rooms
| Level | Type | Length | Width | Dimensions |
|---|---|---|---|---|
| Second Level | Bedroom | 11'8'' x 14'9'' | ||
| Second Level | Bedroom | 16'4'' x 9'3'' | ||
| Second Level | Bedroom | 8'9'' x 15'10'' | ||
| Second Level | 4pc Bathroom | 10'8'' x 8'2'' | ||
| Basement | Utility Room | 8' x 11'5'' | ||
| Basement | Storage | 24'6'' x 23'3'' | ||
| Main Level | Sunroom | 24'5'' x 7'8'' | ||
| Main Level | Sunroom | 19' x 8'6'' | ||
| Main Level | Living Room | 8'9'' x 13' | ||
| Main Level | Kitchen | 14'5'' x 11'9'' | ||
| Main Level | Family Room | 11'1'' x 13'1'' | ||
| Main Level | Dining Room | 12'8'' x 11'10'' |
https://www.realtor.ca/real-estate/30339579/877-barker-street-fredericton
Contact Us
Contact us for more information

The trademarks REALTOR®, REALTORS®, and the REALTOR® logo are controlled by The Canadian Real Estate Association (CREA) and identify real estate professionals who are members of CREA. The trademarks MLS®, Multiple Listing Service® and the associated logos are owned by The Canadian Real Estate Association (CREA) and identify the quality of services provided by real estate professionals who are members of CREA. The trademark DDF® is owned by The Canadian Real Estate Association (CREA) and identifies CREA's Data Distribution Facility (DDF®)
October 07 2026 04:27:30
New Brunswick Real Estate Board
Royal LePage Atlantic