

53 Highland Heights Taymouth, New Brunswick E6C 1Y2

$589,900
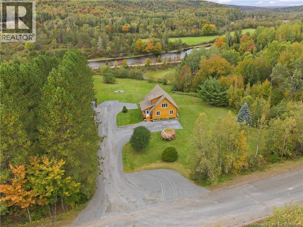
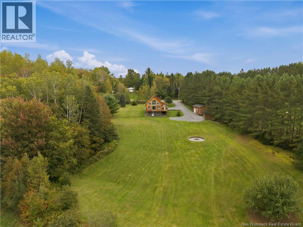
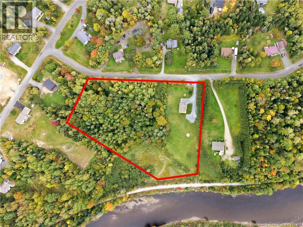
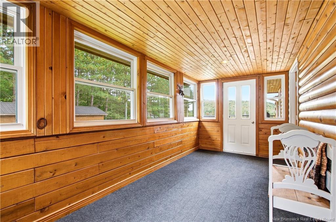
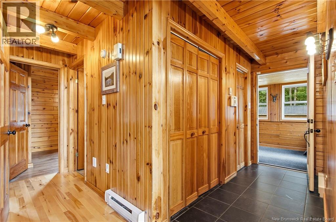
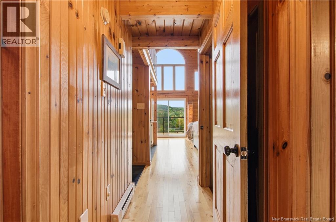
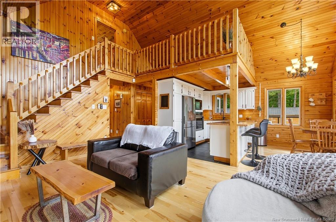
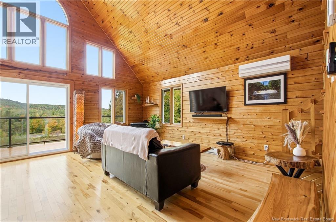
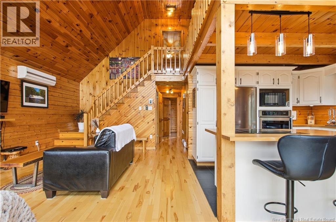
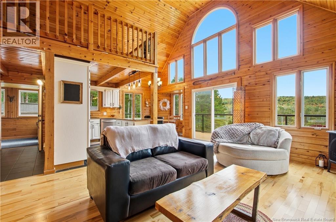
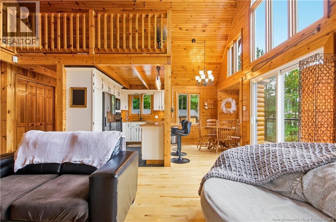
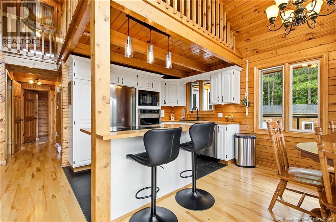
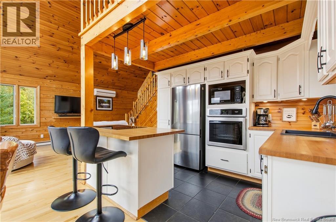
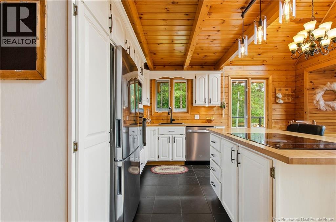
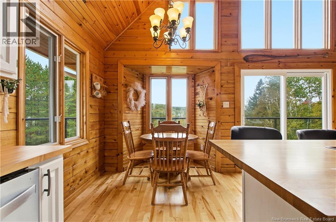
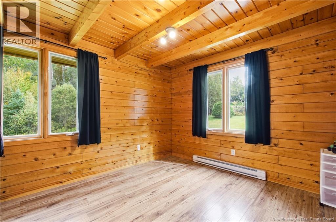
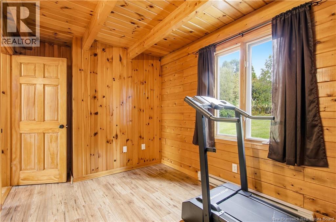
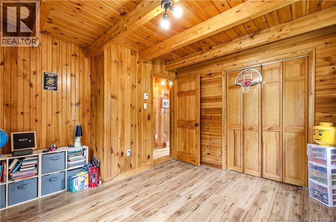
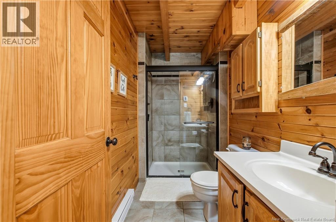
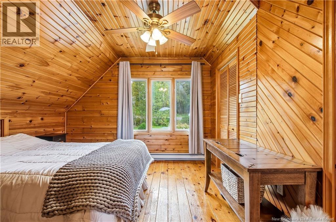
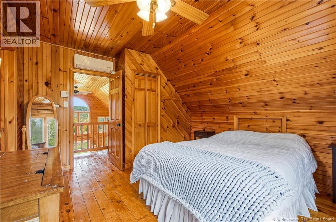
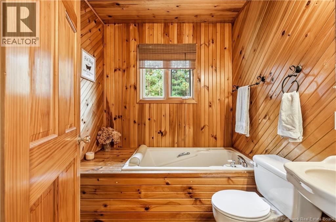
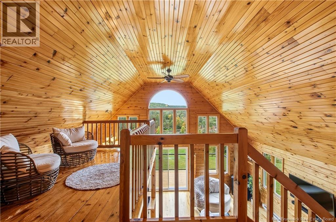
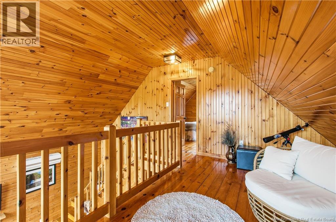
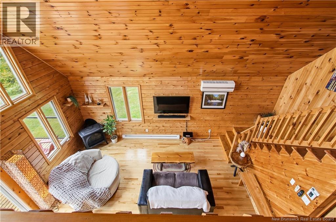
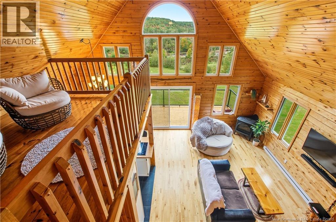
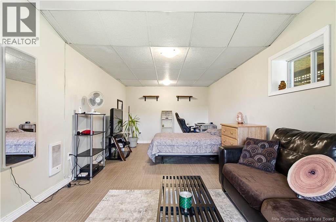
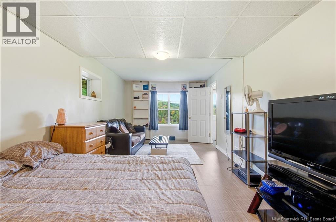
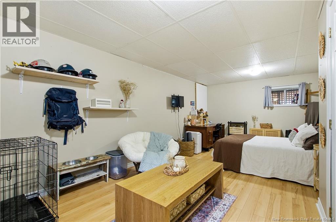
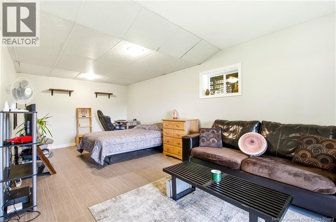
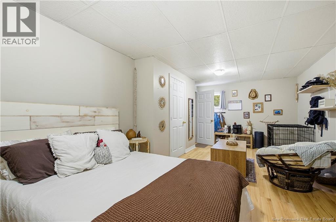
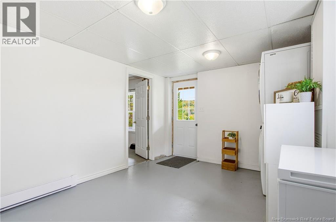
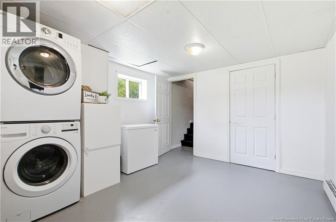
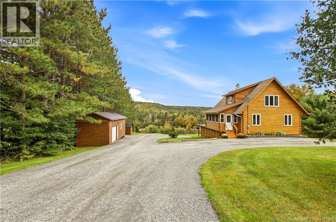
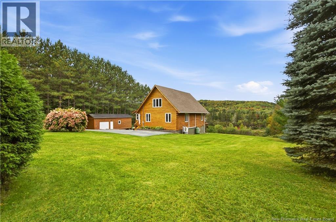
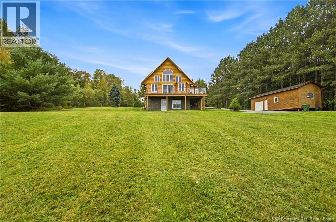
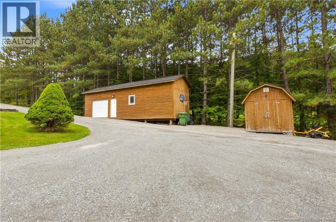
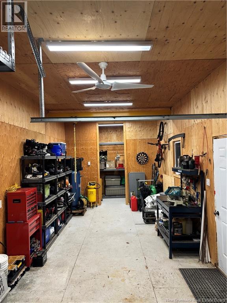
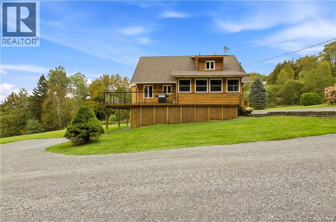
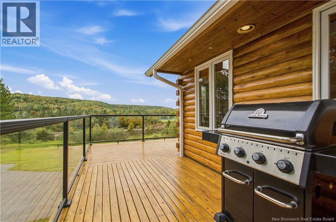
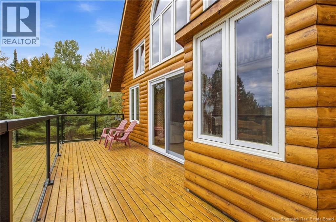
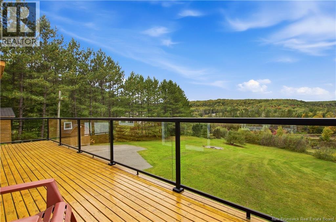
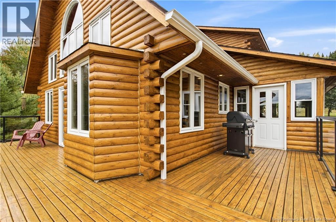
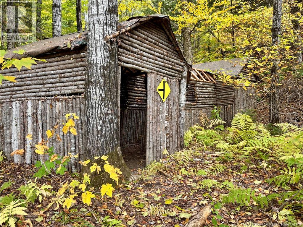
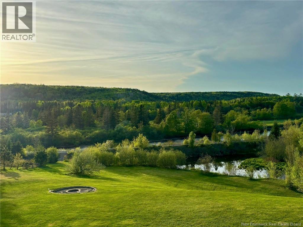
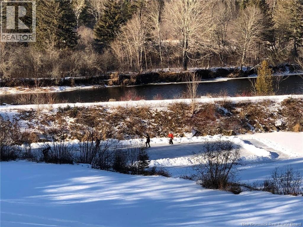
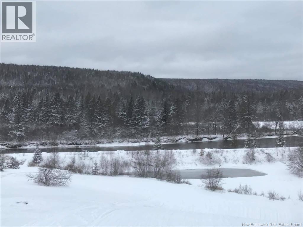
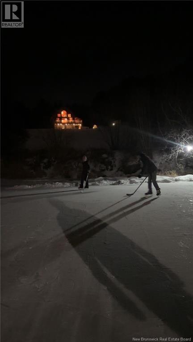
Tucked away on over 4 acres overlooking the Nashwaak River, this STUNNING Riverbend log home is the kind of place that makes coming home feel like getting away! If you love the warmth and coziness of a wood interior, you're going to fall head over heels in love with this home. Soaring vaulted ceilings and a dramatic wall of windows fill the main living area with natural light and frame the beautiful surroundings. The updated kitchen offers a breakfast bar and dining nook, while the living room features a propane stove and ductless heat pump. The main level has 2 bedrooms and a full bath. Upstairs, the private primary suite includes an ensuite with Jacuzzi tub plus an office/reading nook overlooking the living area. The walkout lower level offers 2 additional bedrooms (one window not egress) and a separate entranceideal for a home office or potential future apartment. With plenty of room for everyone, this is a wonderful family home and an equally great place to entertain. Imagine summer BBQs on the expansive deck with glass railings, evenings around the fire pit and winter skating parties on your own pond! Theres room for hobbies and toys too, with a powered 12x40 workshop and 8x10 shed. Kayak, canoe, fish and swim nearby, with ATV and snowmobile trails to explore. Professionally refinished exterior logs, roof shingles replaced in 2019, new driveway, updated flooring, kitchen, appliances and so much more. An extensive list of upgrades is available. So much has already been done herejust move in, unpack and start enjoying everything this one-of-a-kind property has to offer! (id:27750)
Property Details
| MLS® Number | NB148496 |
| Property Type | Single Family |
| Equipment Type | Water Heater |
| Features | Treed, Rolling, Balcony/deck/patio |
| Rental Equipment Type | Water Heater |
| Structure | Workshop, Shed |
| View Type | River View |
Building
| Bathroom Total | 2 |
| Bedrooms Above Ground | 3 |
| Bedrooms Below Ground | 2 |
| Bedrooms Total | 5 |
| Architectural Style | Chalet |
| Basement Development | Finished |
| Basement Features | Walk Out |
| Basement Type | Full (finished) |
| Constructed Date | 1998 |
| Construction Style Attachment | Detached |
| Cooling Type | Air Conditioned, Heat Pump |
| Exterior Finish | Log |
| Flooring Type | Carpeted, Ceramic, Laminate, Wood |
| Foundation Type | Concrete |
| Heating Fuel | Electric, Propane |
| Heating Type | Baseboard Heaters, Heat Pump |
| Stories Total | 2 |
| Size Interior | 2,295 Ft2 |
| Total Finished Area | 2295 Sqft |
| Type | House |
| Utility Water | Well |
Land
| Access Type | Year-round Access, Public Road |
| Acreage | Yes |
| Landscape Features | Landscaped |
| Sewer | Septic System |
| Size Irregular | 4.38 |
| Size Total | 4.38 Ac |
| Size Total Text | 4.38 Ac |
Rooms
| Level | Type | Length | Width | Dimensions |
|---|---|---|---|---|
| Second Level | Ensuite | 7'3'' x 7'2'' | ||
| Second Level | Primary Bedroom | 14'3'' x 11'0'' | ||
| Second Level | Office | 7'11'' x 13'1'' | ||
| Basement | Foyer | 10'9'' x 13'4'' | ||
| Basement | Bedroom | 23'2'' x 10'2'' | ||
| Basement | Bedroom | 21'3'' x 10'7'' | ||
| Main Level | Bath (# Pieces 1-6) | 9'7'' x 5'1'' | ||
| Main Level | Bedroom | 7'6'' x 13'3'' | ||
| Main Level | Bedroom | 11'3'' x 11'1'' | ||
| Main Level | Living Room | 9'2'' x 17'5'' | ||
| Main Level | Dining Nook | 8'6'' x 9'5'' | ||
| Main Level | Kitchen | 11'0'' x 7'8'' | ||
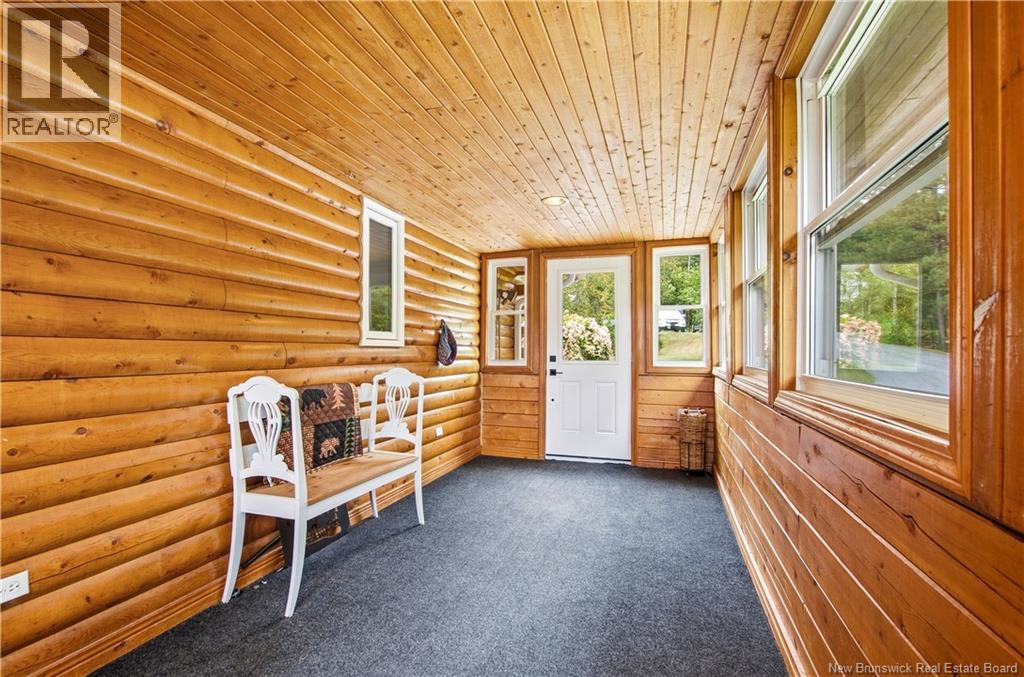
| Main Level | Solarium | 17'5'' x 8'0'' |
https://www.realtor.ca/real-estate/30338753/53-highland-heights-taymouth
Contact Us
Contact us for more information

The trademarks REALTOR®, REALTORS®, and the REALTOR® logo are controlled by The Canadian Real Estate Association (CREA) and identify real estate professionals who are members of CREA. The trademarks MLS®, Multiple Listing Service® and the associated logos are owned by The Canadian Real Estate Association (CREA) and identify the quality of services provided by real estate professionals who are members of CREA. The trademark DDF® is owned by The Canadian Real Estate Association (CREA) and identifies CREA's Data Distribution Facility (DDF®)
September 30 2026 08:55:50
New Brunswick Real Estate Board
Exp Realty