

1379 Route 525 Sainte-Marie-De-Kent, New Brunswick E4S 2H1

$799,900
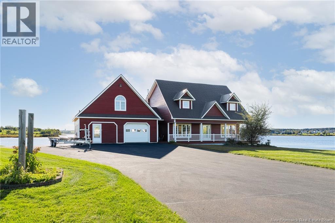
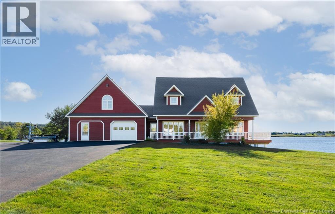
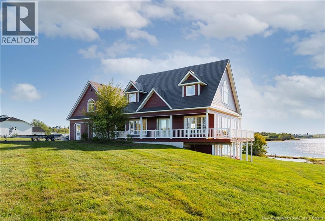
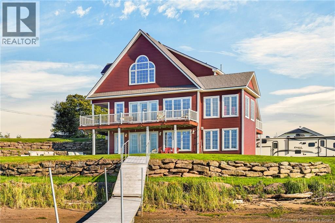
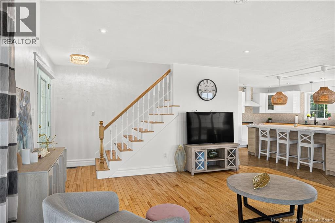
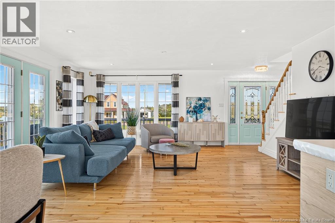
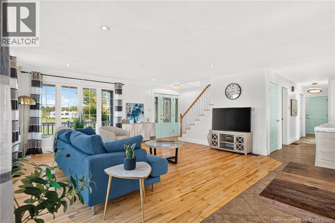
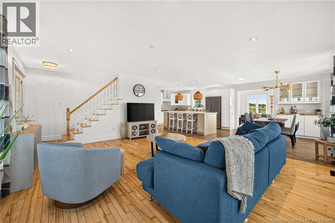
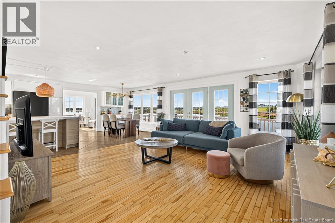
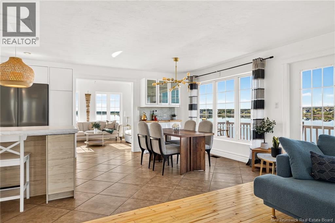
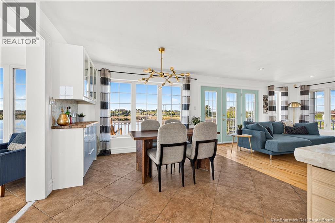
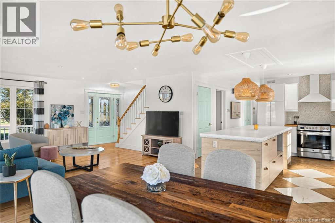
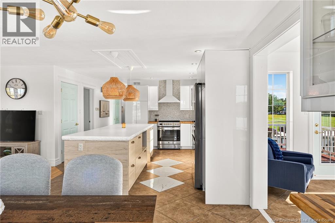
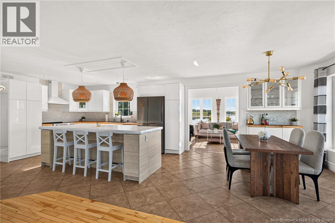
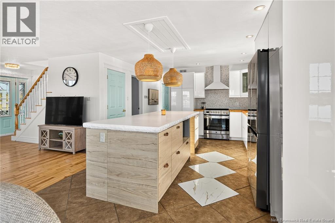
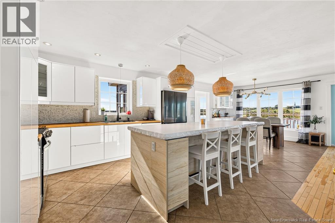
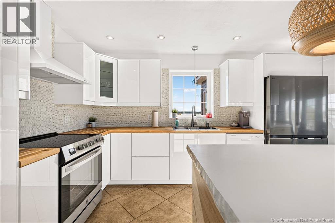
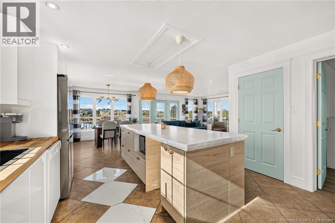
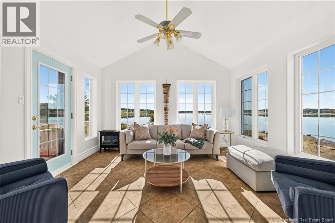
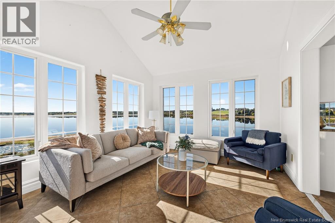
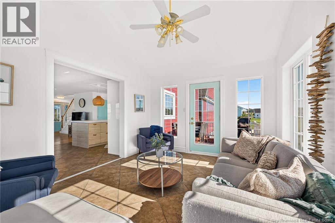
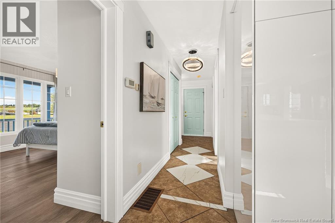
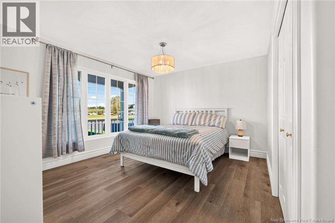
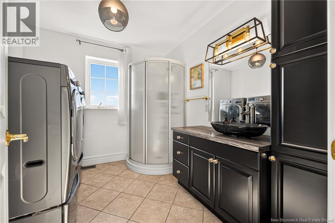
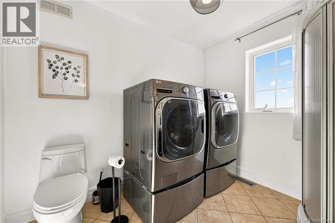
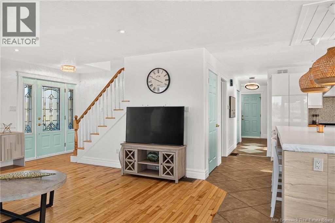
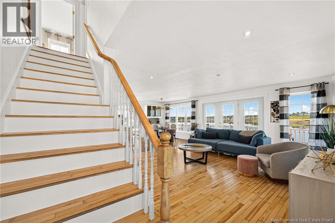
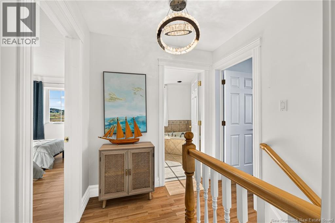
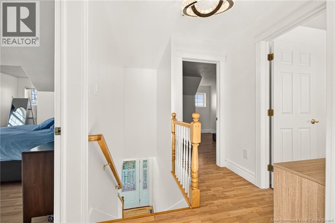
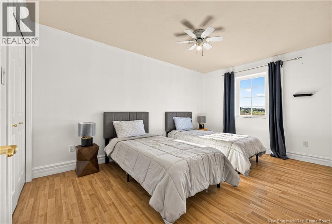
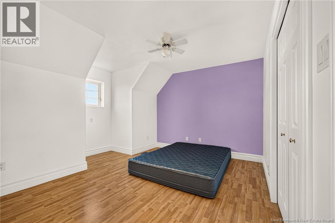
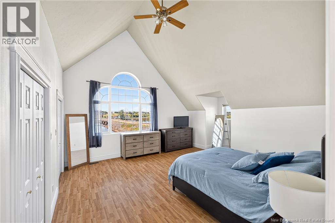
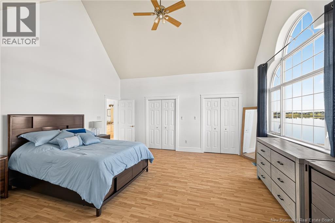
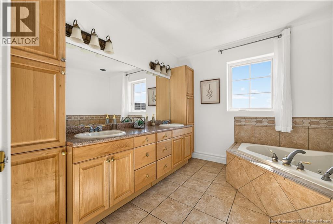
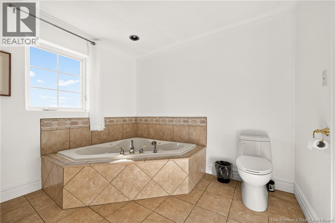
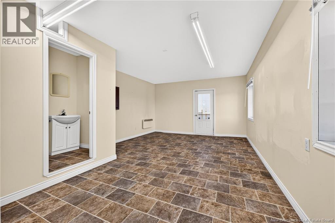
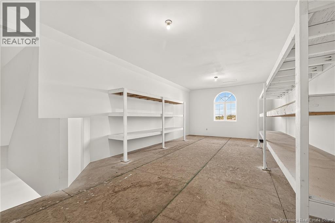
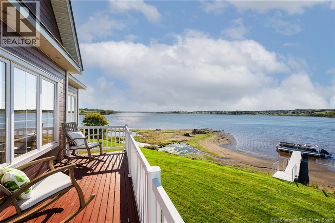
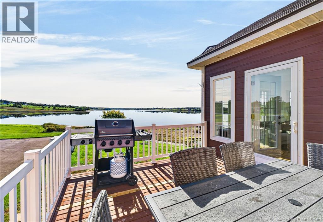
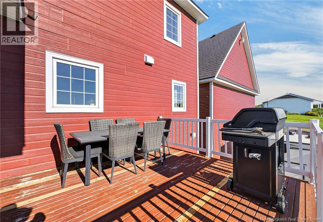
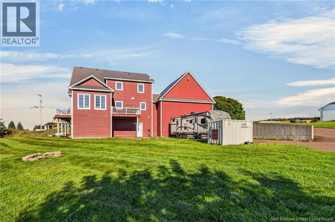
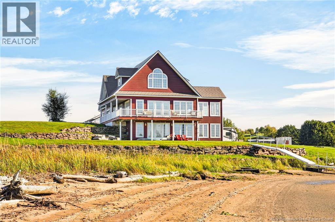
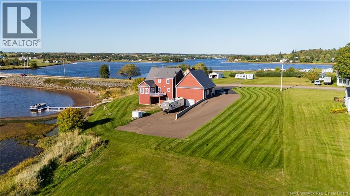
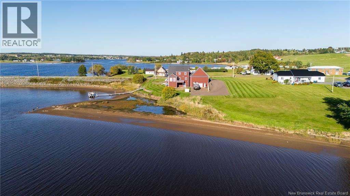
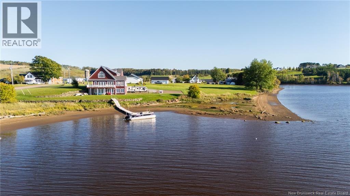
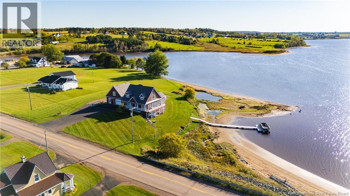
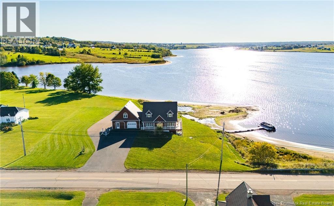
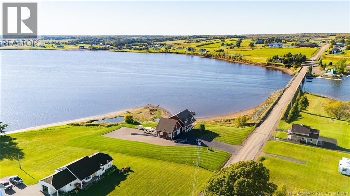
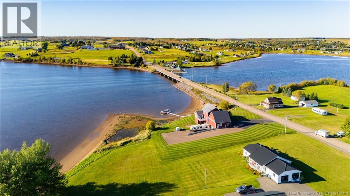
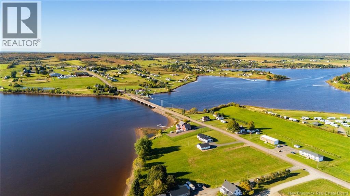
4 BEDROOMS//WALK-OUT BASEMENT//WATERFRONT LIVING//YOUR OWN BEACH//INCOME POTENTIAL//Welcome to 1379 Route 525 in Saint-Marie-de-Kent, an impressive home offering beautiful WATERFRONT living along the Saint-Marie River. Imagine stepping out your front door to enjoy your very own sandy beach, with plenty of space to launch a kayak, canoe, jet ski or boat, or simply relax and take in the peaceful river views. The main level offers an inviting open-concept dining and living room area along with a NEWER kitchen, a bedroom and a full bathroom with laundry room. A bright SUNROOM with panoramic river views provides the perfect spot to enjoy the scenery year-round, with access to the balcony. Upstairs, youll find THREE additional bedrooms, including a spacious primary suite with cathedral ceilings and TWO walk-in closets. A 4-piece bathroom with a relaxing jet tub completes this level. The WALK-OUT lower level is currently unfinished, offering an excellent opportunity to create additional living space tailored to your needs. This property also offers TWO garages, including the attached main-level garage with a FINISHED LOFT AND a SPACIOUS FINISHED main floor space that could be finished as an in-law suite or for a small business (with a 2 piece bathroom) PLUS a large lower-level garage with backyard access, ideal for vehicles, ATVs, snowmobiles, watercraft and more. For pet owners, a professionally installed Invisible Fence® pet containment system was added this summer, providing added convenience and peace of mind. Located close to a BOAT LAUNCH and an ice cream shop (on the other side of the bridge) and a variety of amenities, including restaurants, grocery stores, pharmacies, clinics, community centres, banks and local schools. Just approximately 30 minutes from Moncton, this property offers the opportunity to enjoy a peaceful waterfront lifestyle without being far from everyday conveniences. Come experience everything this exceptional property has to offer! (id:27750)
Property Details
| MLS® Number | NB148602 |
| Property Type | Single Family |
| Features | Balcony/deck/patio |
Building
| Bathroom Total | 3 |
| Bedrooms Above Ground | 4 |
| Bedrooms Total | 4 |
| Construction Style Attachment | Detached |
| Cooling Type | Central Air Conditioning, Air Conditioned, Heat Pump |
| Exterior Finish | Vinyl |
| Flooring Type | Ceramic, Laminate, Tile |
| Foundation Type | Concrete |
| Half Bath Total | 1 |
| Stories Total | 2 |
| Size Interior | 2,330 Ft2 |
| Total Finished Area | 2330 Sqft |
| Type | House |
| Utility Water | Well |
Parking
| Attached Garage | |
| Underground | |
| Garage |
Land
| Acreage | Yes |
| Sewer | Septic System |
| Size Irregular | 4280 |
| Size Total | 4280 M2 |
| Size Total Text | 4280 M2 |
Rooms
| Level | Type | Length | Width | Dimensions |
|---|---|---|---|---|
| Second Level | 4pc Bathroom | 9'7'' x 10'0'' | ||
| Second Level | Bedroom | 12'11'' x 13'7'' | ||
| Second Level | Bedroom | 14'4'' x 9'11'' | ||
| Second Level | Primary Bedroom | 20'1'' x 17'4'' | ||
| Basement | Storage | 26'8'' x 40'8'' | ||
| Main Level | 2pc Bathroom | 6'9'' x 3'9'' | ||
| Main Level | 3pc Bathroom | 9'3'' x 8'4'' | ||
| Main Level | Bedroom | 13'7'' x 13'6'' | ||
| Main Level | Sunroom | 11'5'' x 13'1'' | ||
| Main Level | Dining Room | 10'1'' x 11'6'' | ||
| Main Level | Kitchen | 13'0'' x 14'11'' | ||
| Main Level | Living Room | 17'0'' x 21'2'' |
https://www.realtor.ca/real-estate/30338752/1379-route-525-sainte-marie-de-kent
Contact Us
Contact us for more information

The trademarks REALTOR®, REALTORS®, and the REALTOR® logo are controlled by The Canadian Real Estate Association (CREA) and identify real estate professionals who are members of CREA. The trademarks MLS®, Multiple Listing Service® and the associated logos are owned by The Canadian Real Estate Association (CREA) and identify the quality of services provided by real estate professionals who are members of CREA. The trademark DDF® is owned by The Canadian Real Estate Association (CREA) and identifies CREA's Data Distribution Facility (DDF®)
October 08 2026 09:41:37
New Brunswick Real Estate Board
Exp Realty