

90-92 Edward Street Moncton, New Brunswick E1A 3Y9

$315,000
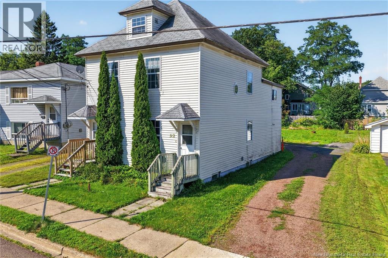
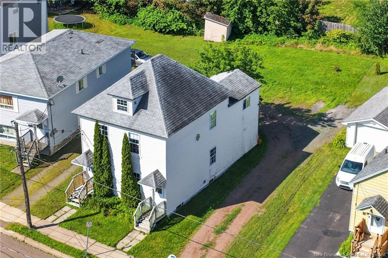
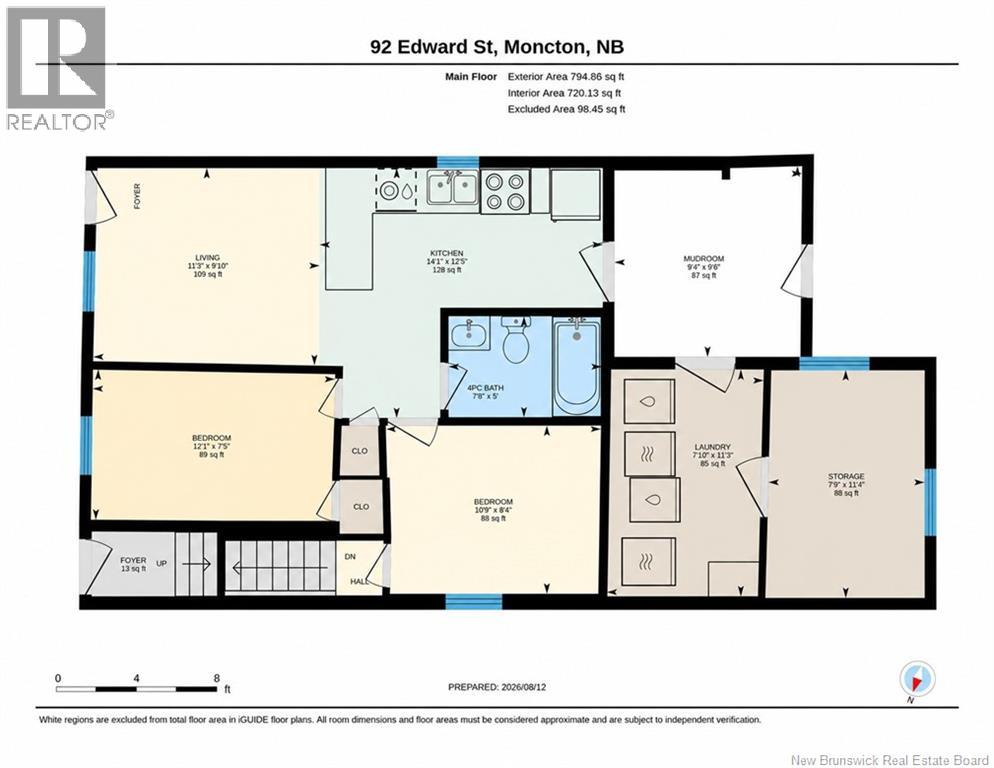
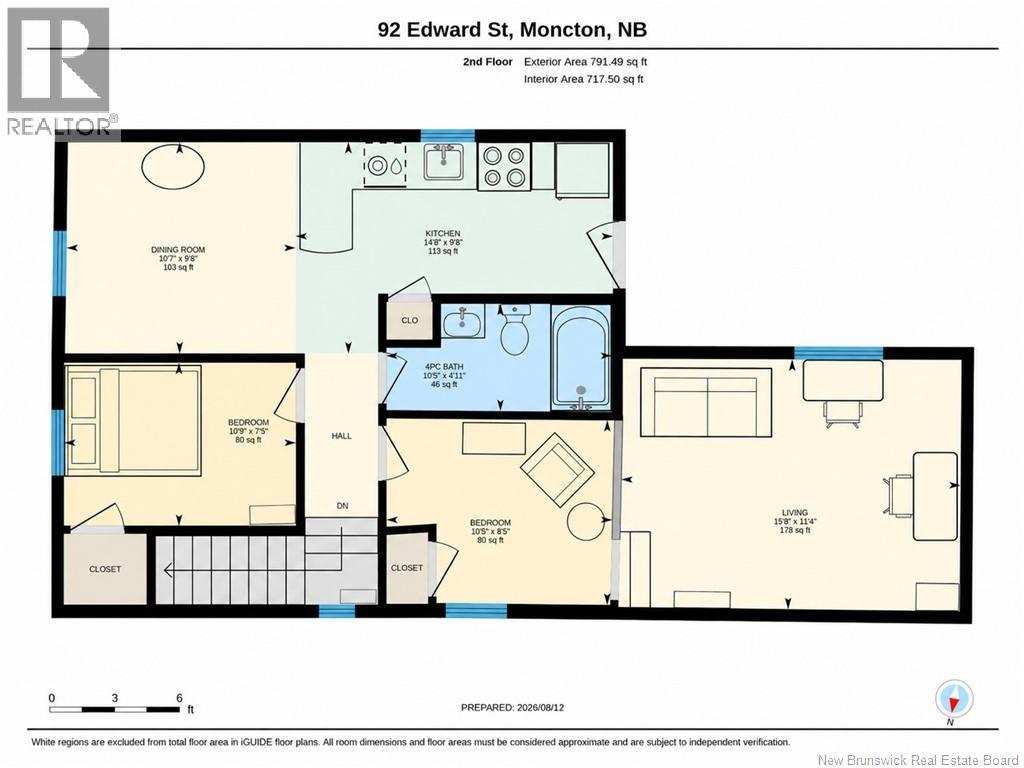
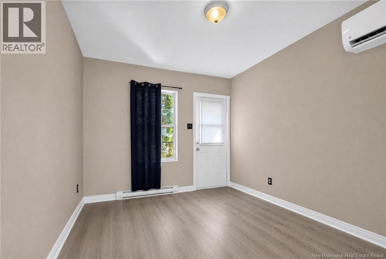
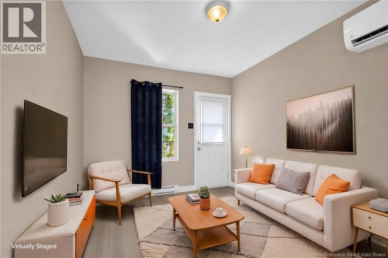
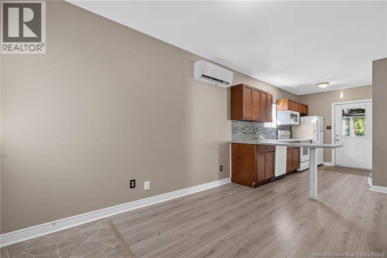
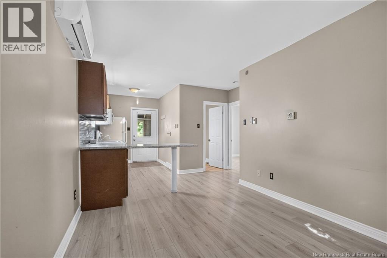
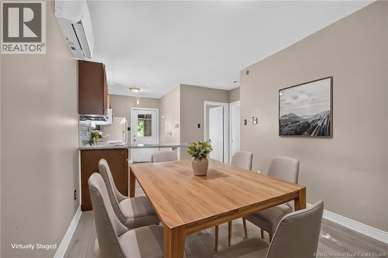
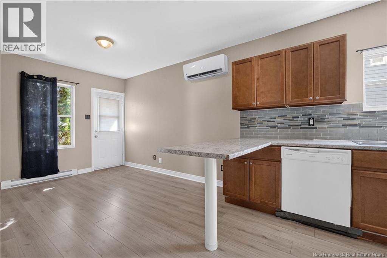
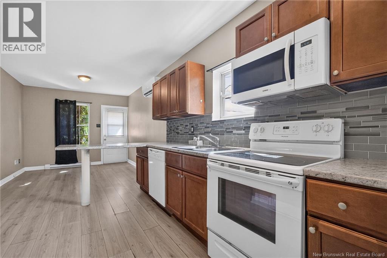
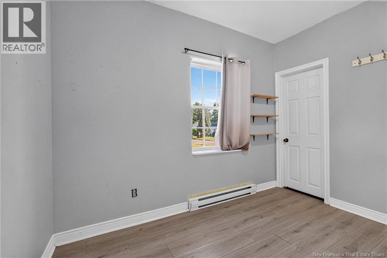
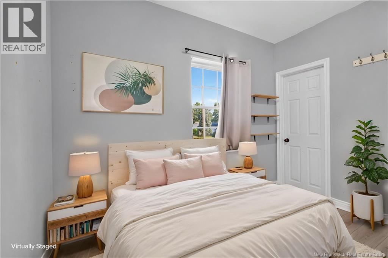
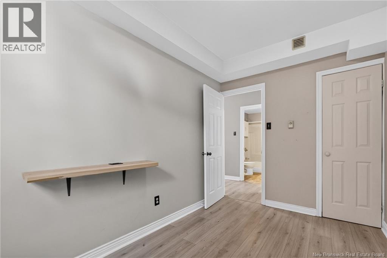
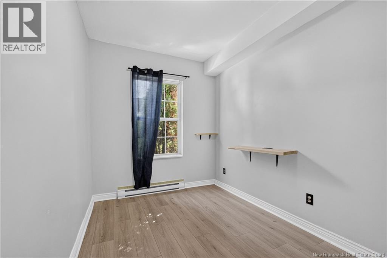
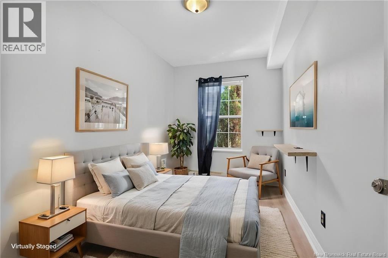
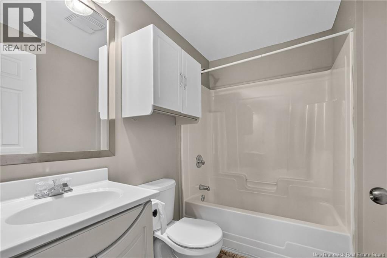
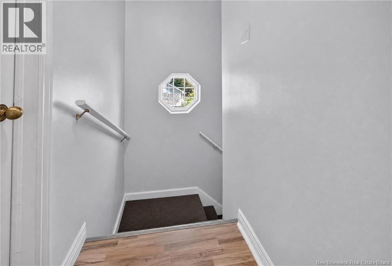
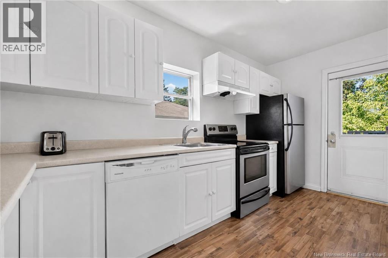
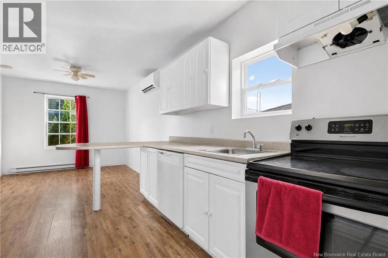
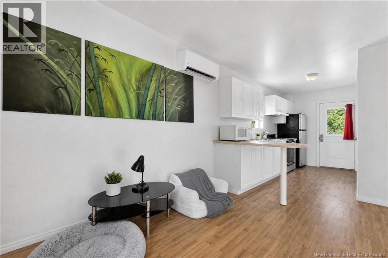
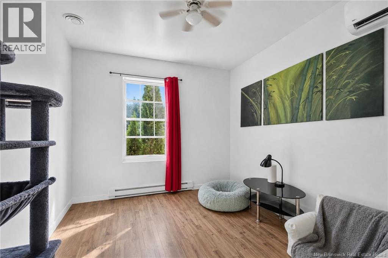
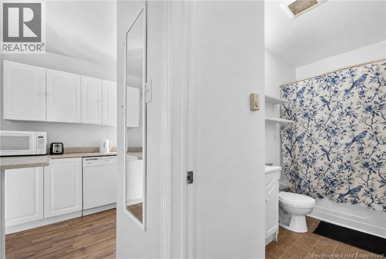
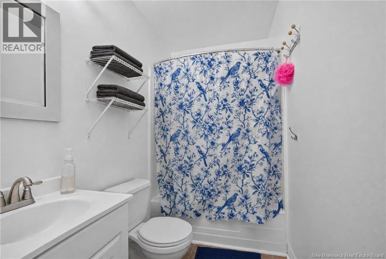
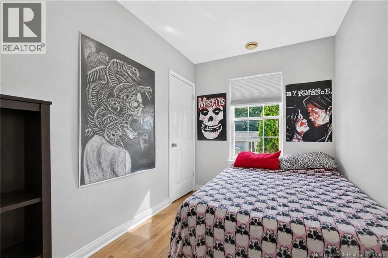
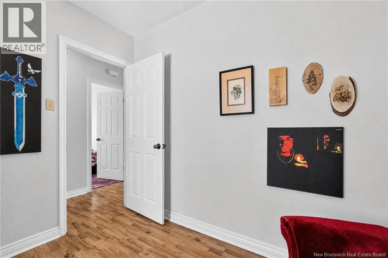
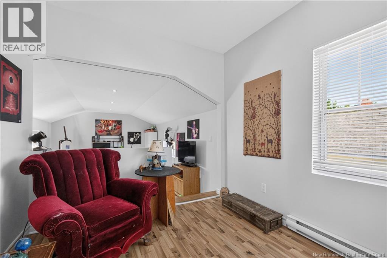
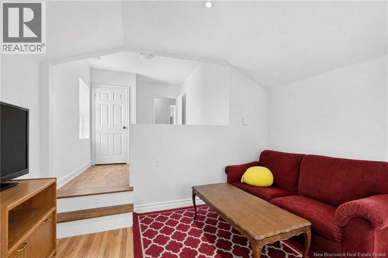
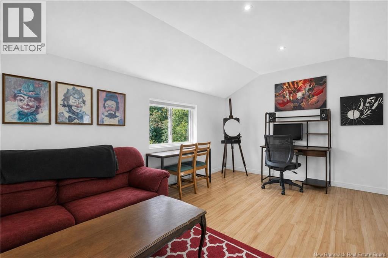
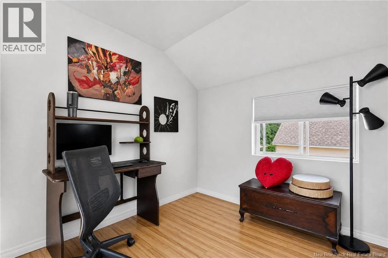
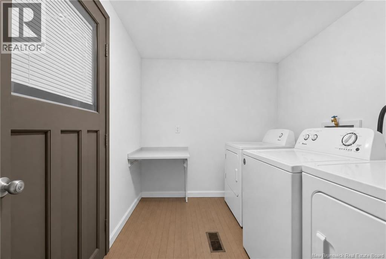
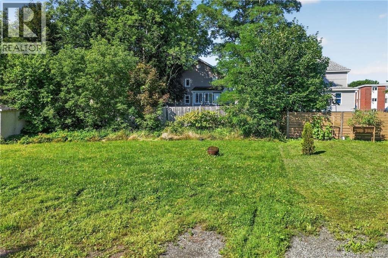
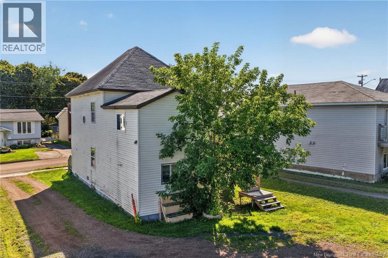
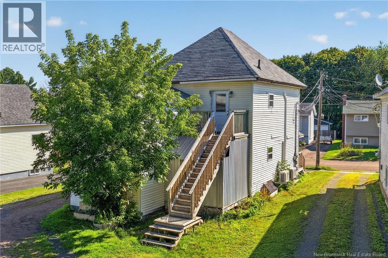
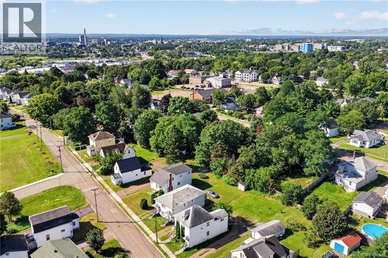
*Click on link for 3D virtual tour of this property* Welcome to 90-92 Edward St., an up & down duplex in Moncton's Humphrey neighbourhood, minutes from Université de Moncton, schools & everyday amenities. Whether you're growing your investment portfolio or planning to live in one unit while the other helps cover the mortgage, this property delivers flexibility & long-term value. Each unit offers 2 bedrooms & a 4-piece bath. The main floor welcomes you into a living room that opens to the kitchen, with laminate flooring throughout & a ductless mini-split for efficient comfort alongside electric baseboards. This level also houses laundry & storage rooms shared by both units. Upstairs, the second unit feels bright & spacious, with vaulted ceilings adding character to a generous living room, separate dining area & kitchen. Two bedrooms, each with closet space, share an 4-piece bath, & a mini-split keeps things comfortable year-round. Below, the unfinished basement offers a concrete foundation & floor, a 200-amp breaker panel & extra storage for mechanicals & seasonal items. With a level, landscaped lot, parking & convenient location close to campus, schools & everyday essentials, 90-92 Edward St. is a solid opportunity for investors & owner-occupiers alike. Lot Size (Approx.): 50x137x48x140 Please note: some photos have been virtually staged or enhanced to help showcase the space's potential. (id:27750)
Property Details
| MLS® Number | NB148673 |
| Property Type | Single Family |
| Features | Level Lot |
Building
| Bathroom Total | 2 |
| Bedrooms Above Ground | 4 |
| Bedrooms Total | 4 |
| Construction Style Attachment | Up And Down |
| Cooling Type | Heat Pump |
| Exterior Finish | Vinyl |
| Flooring Type | Laminate, Vinyl |
| Foundation Type | Concrete |
| Heating Fuel | Electric |
| Heating Type | Baseboard Heaters, Heat Pump |
| Stories Total | 2 |
| Size Interior | 1,498 Ft2 |
| Total Finished Area | 1498 Sqft |
| Type | Multi-family |
| Utility Water | Municipal Water |
Land
| Access Type | Year-round Access, Public Road |
| Acreage | No |
| Landscape Features | Landscaped |
| Sewer | Municipal Sewage System |
| Size Irregular | 650 |
| Size Total | 650 M2 |
| Size Total Text | 650 M2 |
| Zoning Description | R2 |
Rooms
| Level | Type | Length | Width | Dimensions |
|---|---|---|---|---|
| Second Level | Living Room | 15'8'' x 11'4'' | ||
| Second Level | 4pc Bathroom | 10'5'' x 4'11'' | ||
| Second Level | Bedroom | 10'5'' x 8'5'' | ||
| Second Level | Bedroom | 10'9'' x 7'5'' | ||
| Second Level | Dining Room | 10'7'' x 9'8'' | ||
| Second Level | Kitchen | 14'8'' x 9'8'' | ||
| Main Level | Laundry Room | 7'10'' x 11'3'' | ||
| Main Level | 4pc Bathroom | 7'8'' x 5'0'' | ||
| Main Level | Bedroom | 10'9'' x 8'4'' | ||
| Main Level | Bedroom | 12'1'' x 7'5'' | ||
| Main Level | Living Room | 11'3'' x 9'10'' | ||
| Main Level | Kitchen | 14'1'' x 12'5'' |
https://www.realtor.ca/real-estate/30336485/90-92-edward-street-moncton
Contact Us
Contact us for more information

The trademarks REALTOR®, REALTORS®, and the REALTOR® logo are controlled by The Canadian Real Estate Association (CREA) and identify real estate professionals who are members of CREA. The trademarks MLS®, Multiple Listing Service® and the associated logos are owned by The Canadian Real Estate Association (CREA) and identify the quality of services provided by real estate professionals who are members of CREA. The trademark DDF® is owned by The Canadian Real Estate Association (CREA) and identifies CREA's Data Distribution Facility (DDF®)
October 09 2026 02:35:34
New Brunswick Real Estate Board
RE/MAX Avante