

816 Route 102 Swan Creek, New Brunswick E2V 2X6

$499,000
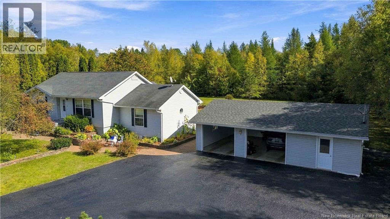
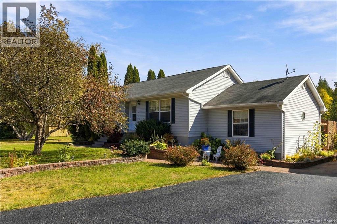
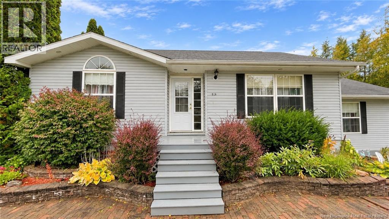
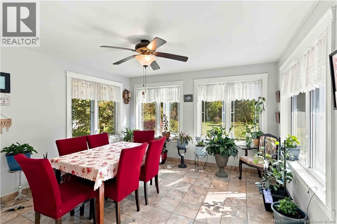
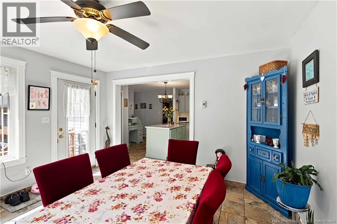
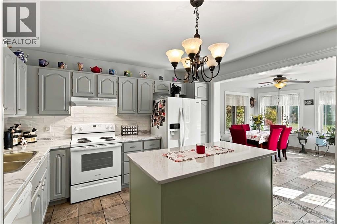
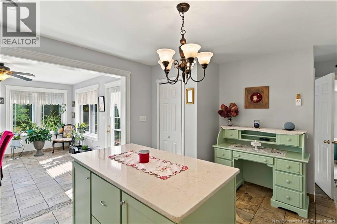
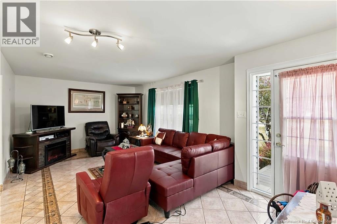
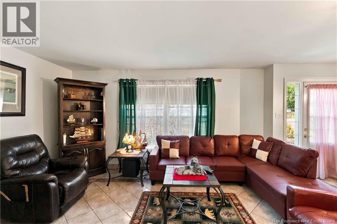
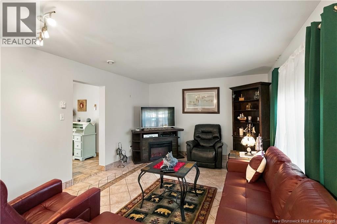
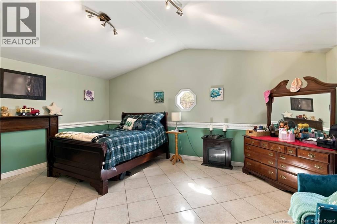
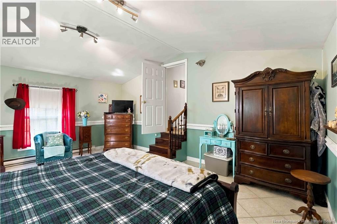
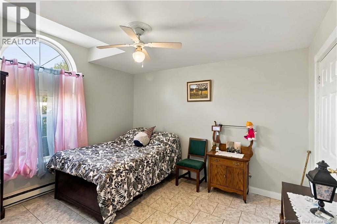
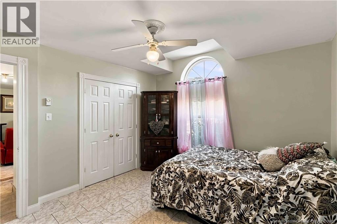
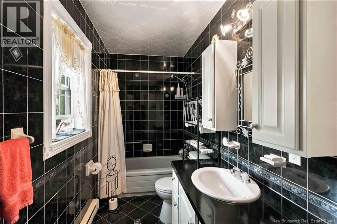
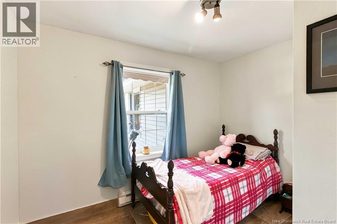
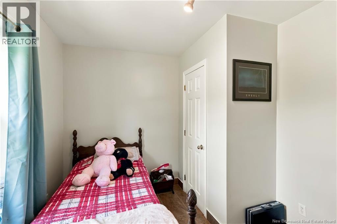
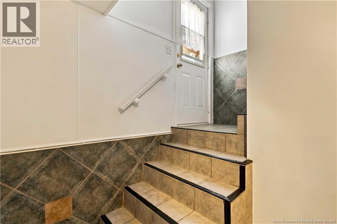
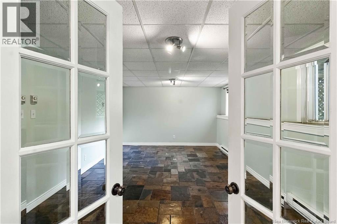
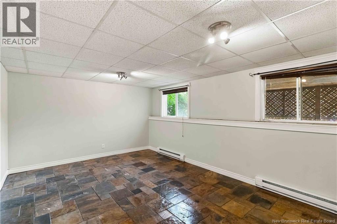
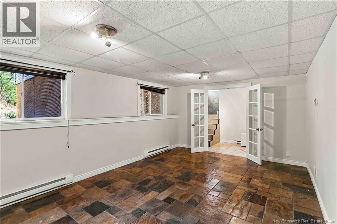
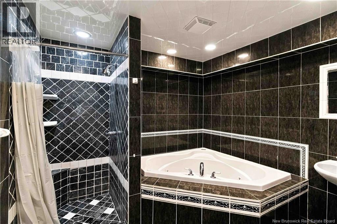
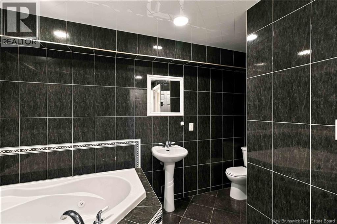
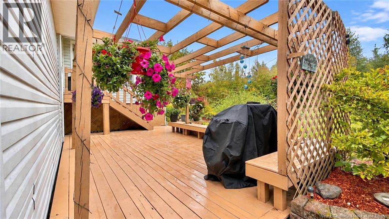
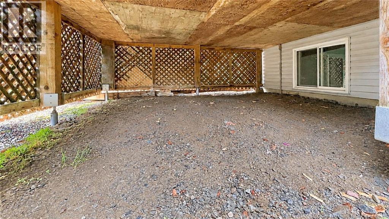
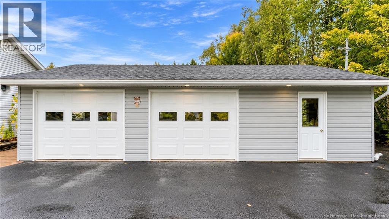
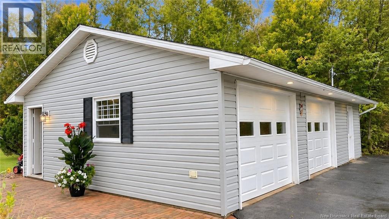
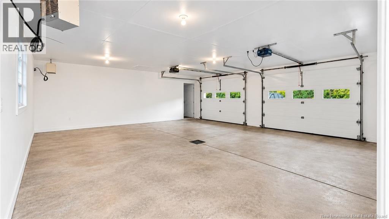
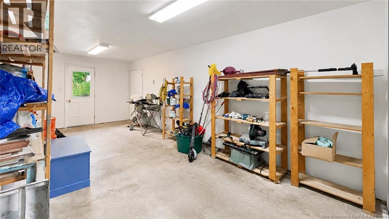
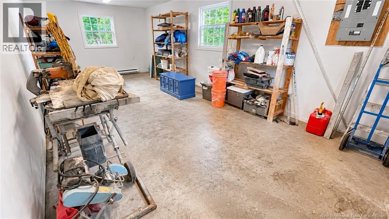
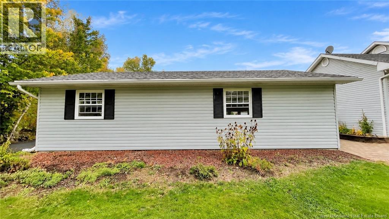
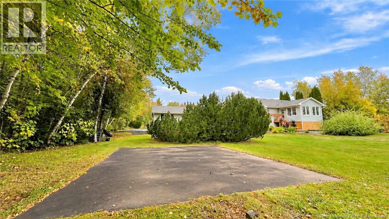
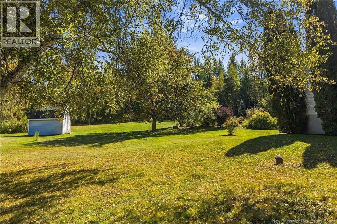
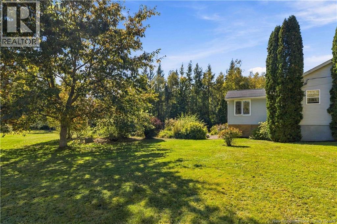
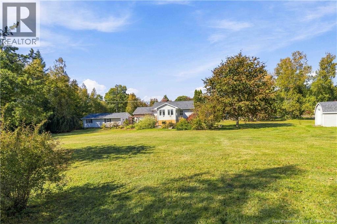
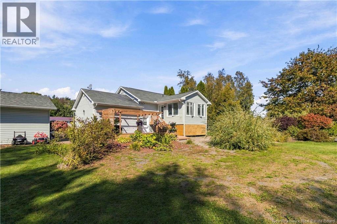
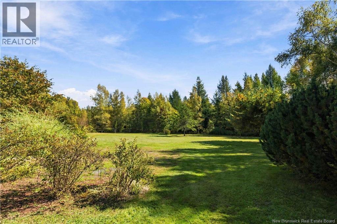
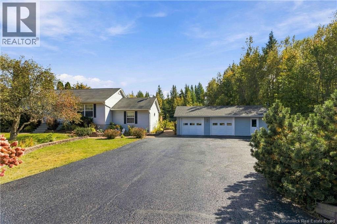
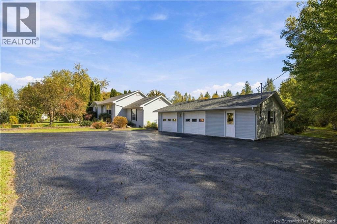
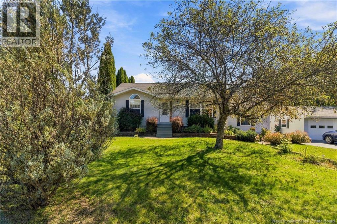
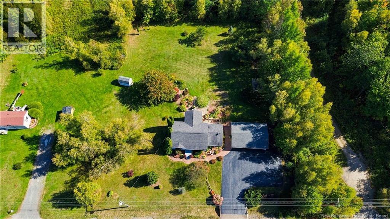
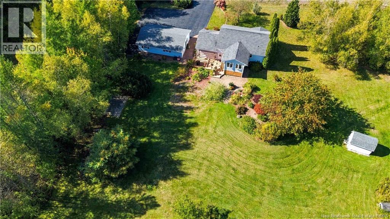
Welcome to 816 Route 102 a well-kept country property offering plenty of space inside and out on approximately one acre. The paved driveway leads to the home and a spacious 24 x 36 detached garage, with an established yard and plenty of room to enjoy rural living. Inside, the home offers generous living spaces, three bedrooms and two full bathrooms, including a finished lower level that adds valuable additional living space. A bright sunroom overlooks the backyard, while professional tile work throughout the home includes ceramic, slate and marble flooring. The dining area features a heated floor, and the lower-level bathroom includes a custom shower and corner Jacuzzi tub. Outside, a good-sized patio overlooks the spacious, well-kept backyard with room for gardening, entertaining, pets and outdoor activities. A concrete pad behind the garage provides additional usable space. The 24 x 36 detached garage is a standout feature, offering two vehicle bays plus additional separate space well suited for motorcycles, ATVs, a workshop, hobbies, lawn and garden equipment or extra storage. The garage roof was replaced in 2025. Located approximately 1520 minutes from CFB Gagetown and about 10 minutes from the Burton Bridge, the property offers rural living while remaining within convenient reach of Oromocto and surrounding communities. With ATV and snowmobile trails nearby, there are plenty of opportunities to enjoy the outdoors. If youre looking for space, a large garage and country living, 816 Route 102 is ready for its next chapter. (id:27750)
Property Details
| MLS® Number | NB148599 |
| Property Type | Single Family |
| Amenities Near By | Golf Course, Marina, Recreation Nearby, Hospital, Shopping |
| Community Features | Fishing |
| Equipment Type | Water Heater |
| Features | Level Lot, Golf Course/parkland, Balcony/deck/patio |
| Rental Equipment Type | Water Heater |
| Road Type | Paved Road |
| Structure | Shed |
Building
| Bathroom Total | 2 |
| Bedrooms Above Ground | 3 |
| Bedrooms Total | 3 |
| Architectural Style | Ranch |
| Constructed Date | 1998 |
| Construction Style Attachment | Detached |
| Exterior Finish | Vinyl |
| Flooring Type | Ceramic, Marble, Stone |
| Foundation Type | Concrete |
| Heating Fuel | Electric |
| Heating Type | Baseboard Heaters, Hot Water, Other |
| Size Interior | 2,456 Ft2 |
| Total Finished Area | 2456 Sqft |
| Type | House |
| Utility Water | Well |
Parking
| Detached Garage | |
| Garage | |
| Heated Garage |
Land
| Access Type | Year-round Access, Road Access, Public Road |
| Acreage | Yes |
| Land Amenities | Golf Course, Marina, Recreation Nearby, Hospital, Shopping |
| Landscape Features | Landscaped |
| Sewer | Septic System |
| Size Irregular | 4056 |
| Size Total | 4056 M2 |
| Size Total Text | 4056 M2 |
Rooms
| Level | Type | Length | Width | Dimensions |
|---|---|---|---|---|
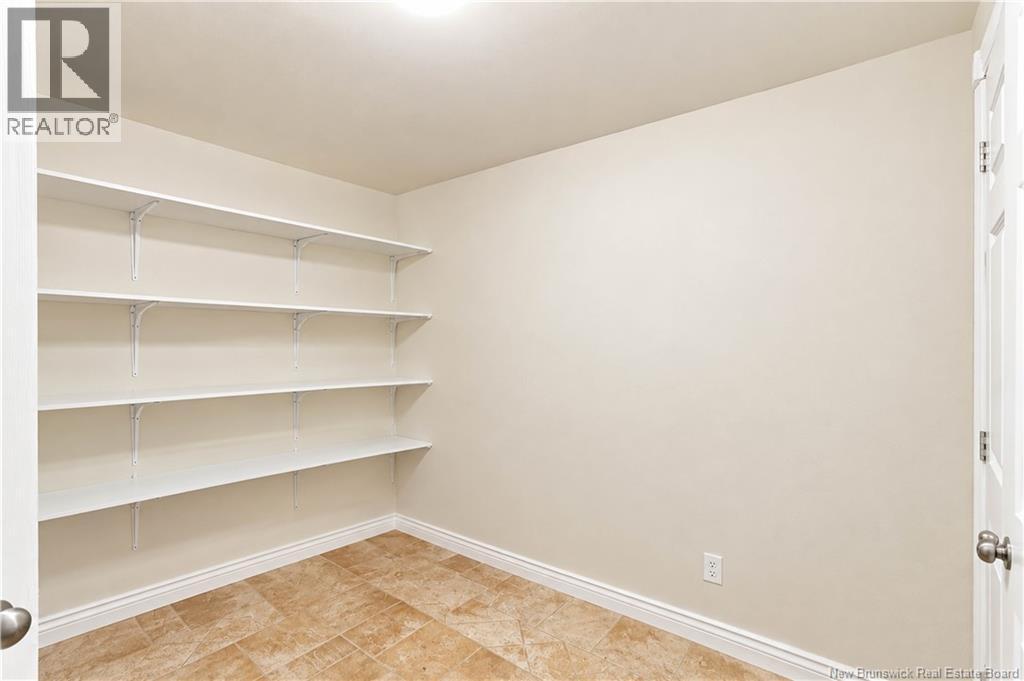
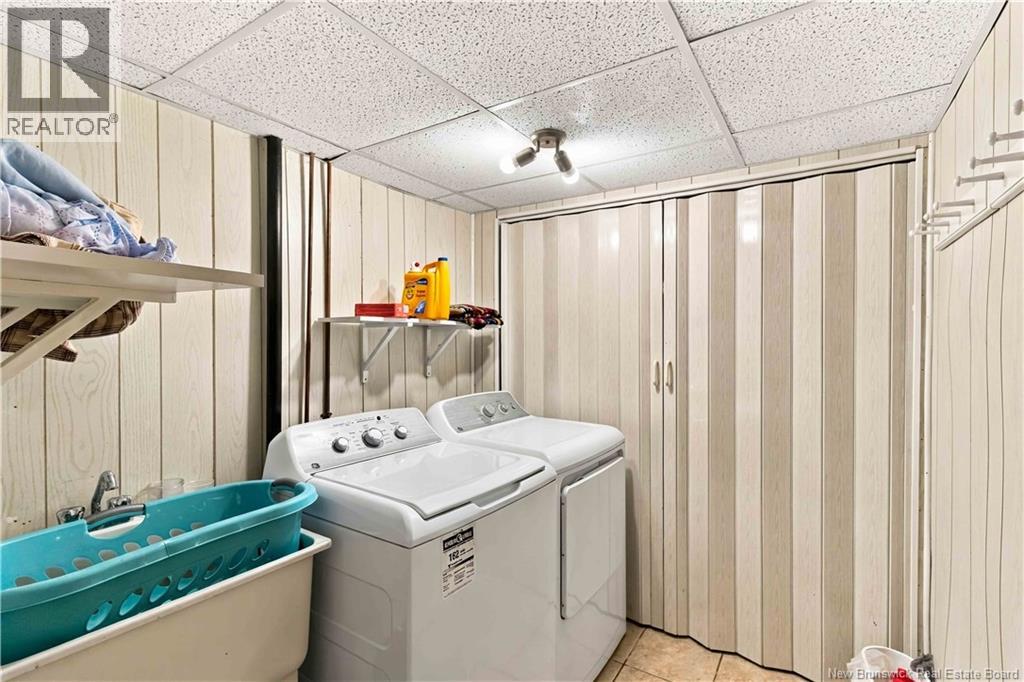
| Basement | Laundry Room | 8' x 7'5'' | ||
| Basement | 4pc Bathroom | 11'5'' x 10' | ||
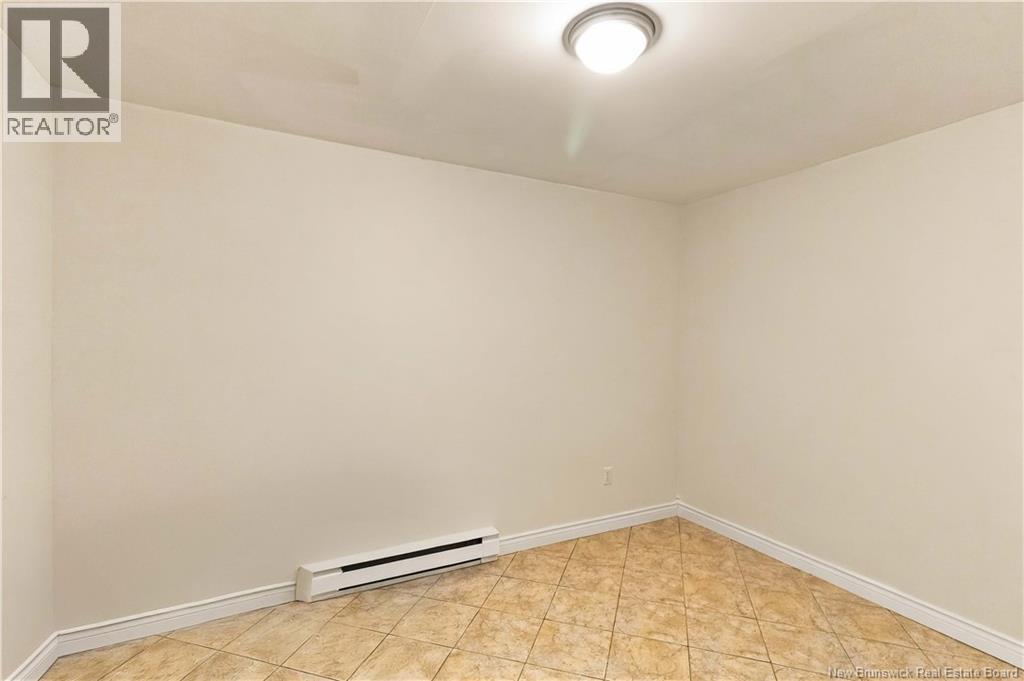
| Basement | Office | 9' x 11'8'' | ||
| Basement | Office | 8'11'' x 11'8'' | ||
| Basement | Family Room | 18' x 12'3'' | ||
| Main Level | 3pc Ensuite Bath | 12'3'' x 5' | ||
| Main Level | Bedroom | 10'10'' x 8' | ||
| Main Level | Bedroom | 11'7'' x 12'4'' | ||
| Main Level | Primary Bedroom | 19' x 15'6'' | ||
| Main Level | Living Room | 20'10'' x 12'4'' | ||
| Main Level | Dining Room | 15' x 15' | ||
| Main Level | Kitchen | 15' x 12' |
https://www.realtor.ca/real-estate/30336580/816-route-102-swan-creek
Contact Us
Contact us for more information

The trademarks REALTOR®, REALTORS®, and the REALTOR® logo are controlled by The Canadian Real Estate Association (CREA) and identify real estate professionals who are members of CREA. The trademarks MLS®, Multiple Listing Service® and the associated logos are owned by The Canadian Real Estate Association (CREA) and identify the quality of services provided by real estate professionals who are members of CREA. The trademark DDF® is owned by The Canadian Real Estate Association (CREA) and identifies CREA's Data Distribution Facility (DDF®)
September 30 2026 09:25:14
New Brunswick Real Estate Board
3 Percent Realty Atlantic Inc.