

75 Christopher Crescent Moncton, New Brunswick E1G 0A4

$368,500
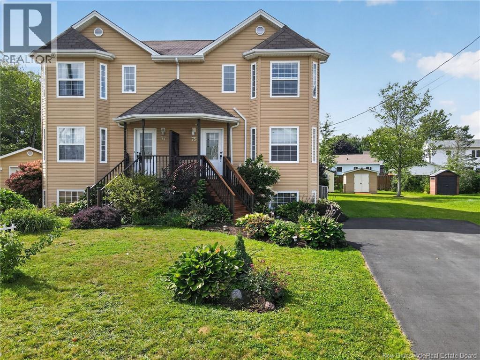
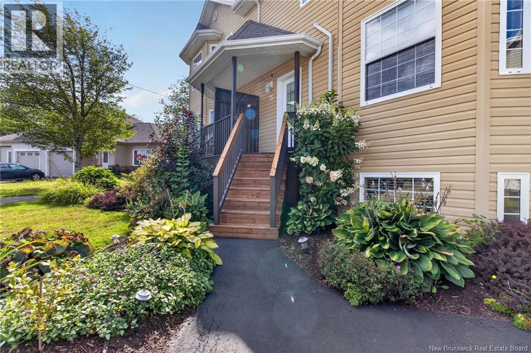
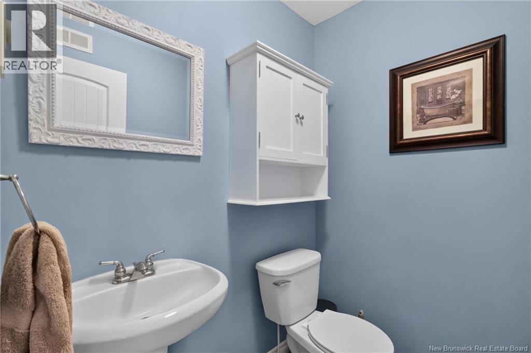
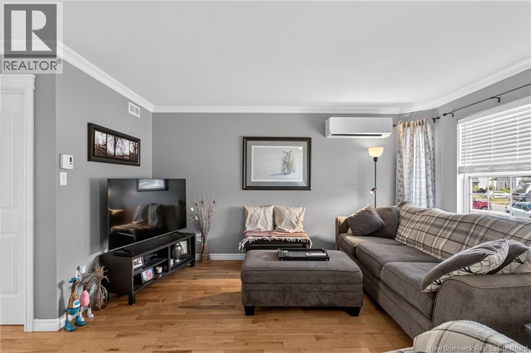
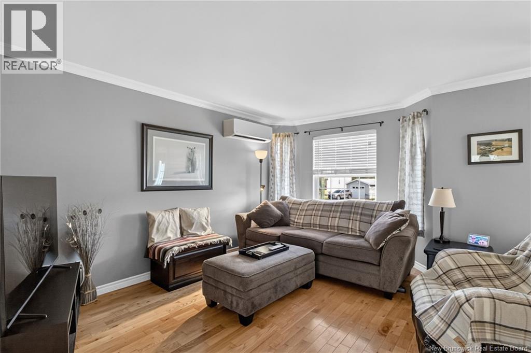
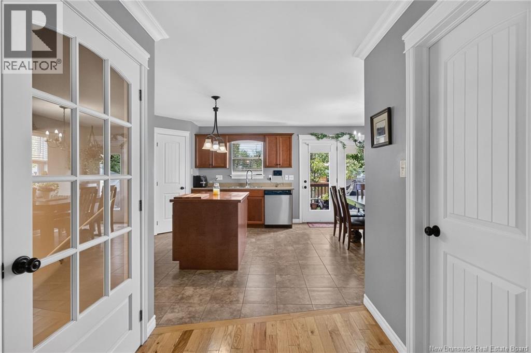
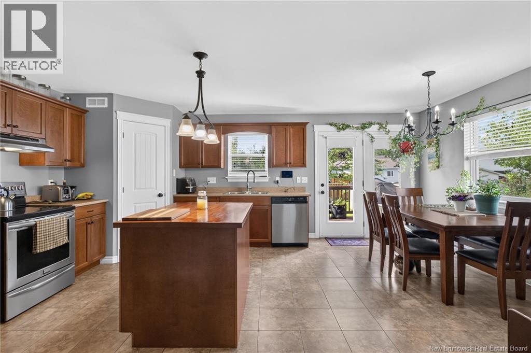
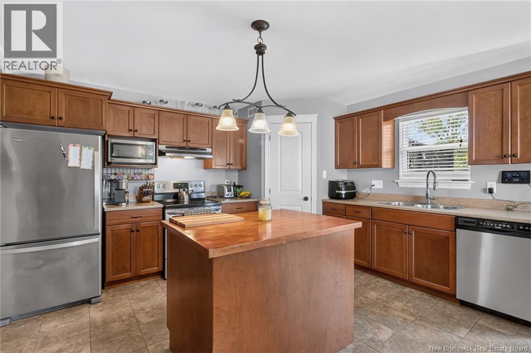
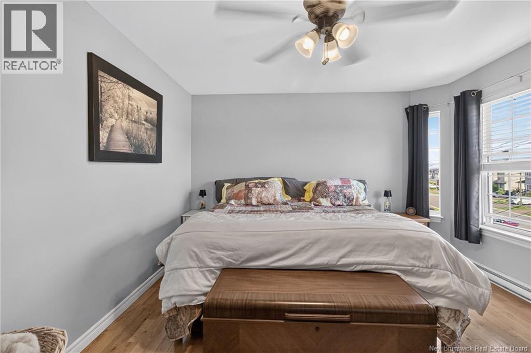
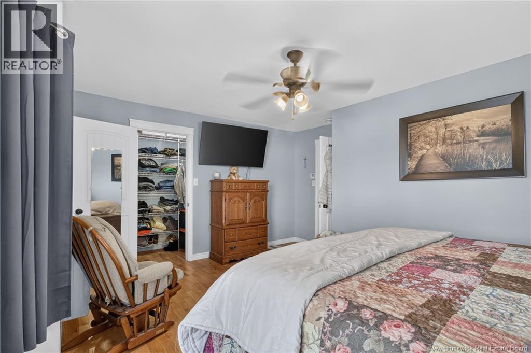
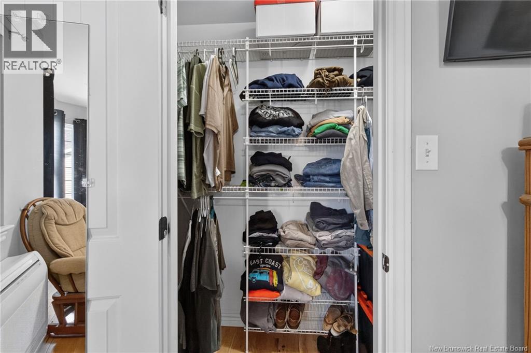
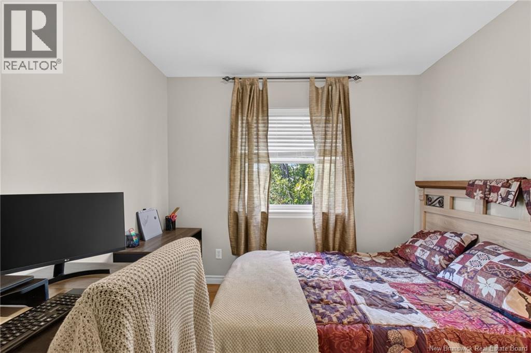
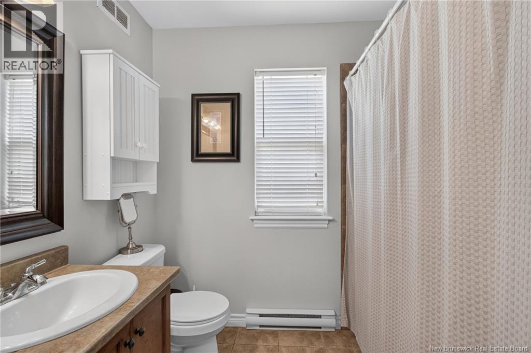
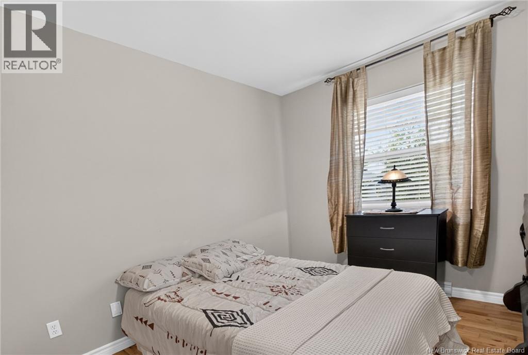
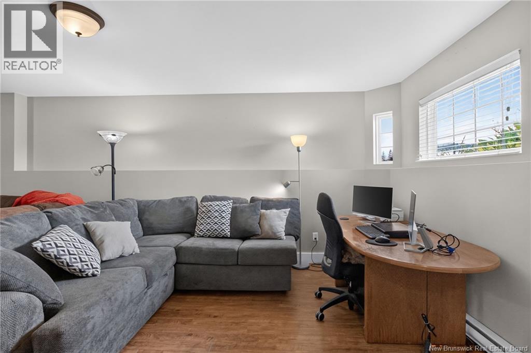
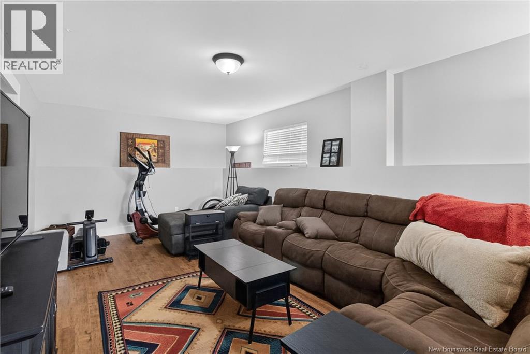
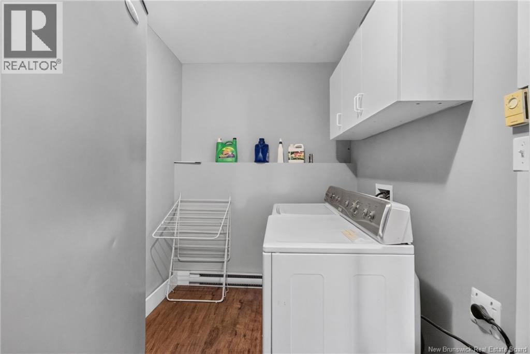
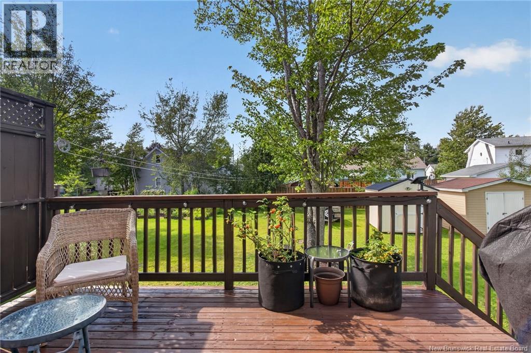
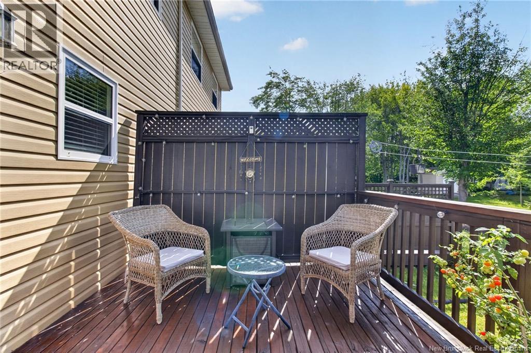
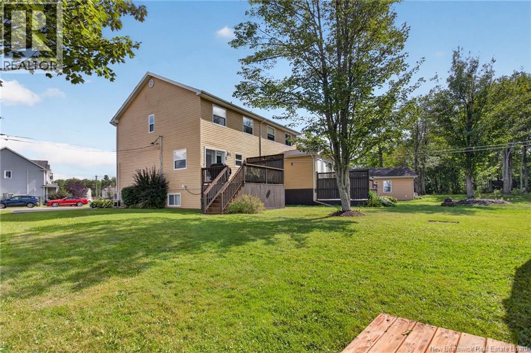
When Viewing This Property On Realtor.ca Please Click On The Multimedia or Virtual Tour Link For More Property Info: Welcome to 75 Christopher Crescent! Located in the popular Moncton North End, this spacious 1,840 sq. ft. semi-detached home offers bright, comfortable living with plenty of room for the whole family. Step inside to a welcoming open-concept main floor featuring hardwood and ceramic tile throughout. The bright living room flows into the dining area and well-appointed kitchen with ample cabinetry, walk-in pantry and centre island. Garden doors lead to the large backyard, perfect for outdoor entertaining. A 2-piece bath completes the main level, while a mini-split provides efficient heating and cooling. Upstairs, a hardwood staircase leads to three bedrooms, including a spacious primary with walk-in closet and oversized windows. The bathroom features a Jacuzzi-style tub with tile surround and large linen closet. A second mini-split adds comfort upstairs. The lower level offers a massive 31' x 12' family room, ideal for movie nights, a playroom, home gym or additional living space, plus a separate laundry/storage room. Outside, enjoy an extra-large pie-shaped lot, beautifully landscaped with a double paved driveway and 2 storage sheds. Close to schools, shopping and walking trails, this home offers space, comfort and convenience in a great Moncton North location. With its generous layout, large lot and thoughtful updates, this home is a wonderful place to call home (id:27750)
Property Details
| MLS® Number | NB148590 |
| Property Type | Single Family |
| Amenities Near By | Public Transit, Shopping |
| Features | Balcony/deck/patio |
Building
| Bathroom Total | 2 |
| Bedrooms Above Ground | 3 |
| Bedrooms Total | 3 |
| Architectural Style | 3 Level |
| Constructed Date | 2006 |
| Construction Style Attachment | Semi-detached |
| Cooling Type | Heat Pump |
| Exterior Finish | Vinyl |
| Flooring Type | Ceramic, Hardwood |
| Foundation Type | Concrete |
| Half Bath Total | 1 |
| Heating Fuel | Electric |
| Heating Type | Baseboard Heaters, Heat Pump |
| Size Interior | 1,840 Ft2 |
| Total Finished Area | 1840 Sqft |
| Utility Water | Municipal Water |
Land
| Access Type | Year-round Access, Public Road |
| Acreage | No |
| Land Amenities | Public Transit, Shopping |
| Sewer | Municipal Sewage System |
| Size Irregular | 699 |
| Size Total | 699 Sqft |
| Size Total Text | 699 Sqft |
Rooms
| Level | Type | Length | Width | Dimensions |
|---|---|---|---|---|
| Second Level | 3pc Bathroom | 10' x 7' | ||
| Second Level | Bedroom | 11'6'' x 9'6'' | ||
| Second Level | Bedroom | 9'6'' x 13' | ||
| Second Level | Primary Bedroom | 13' x 16' | ||
| Basement | Laundry Room | 15' x 13' | ||
| Basement | Family Room | 3' x 12' | ||
| Main Level | 2pc Bathroom | 5' x 4' | ||
| Main Level | Living Room | 13' x 16'2'' | ||
| Main Level | Kitchen | 13'0'' x 19'5'' |
https://www.realtor.ca/real-estate/30334333/75-christopher-crescent-moncton
Contact Us
Contact us for more information

The trademarks REALTOR®, REALTORS®, and the REALTOR® logo are controlled by The Canadian Real Estate Association (CREA) and identify real estate professionals who are members of CREA. The trademarks MLS®, Multiple Listing Service® and the associated logos are owned by The Canadian Real Estate Association (CREA) and identify the quality of services provided by real estate professionals who are members of CREA. The trademark DDF® is owned by The Canadian Real Estate Association (CREA) and identifies CREA's Data Distribution Facility (DDF®)
October 09 2026 04:35:17
New Brunswick Real Estate Board
Pg Direct Realty Ltd.