

76 Briardale Drive Moncton, New Brunswick E1G 2B6

$429,900
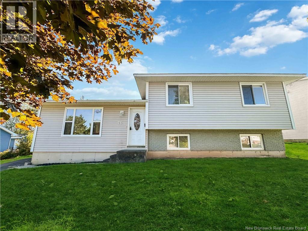
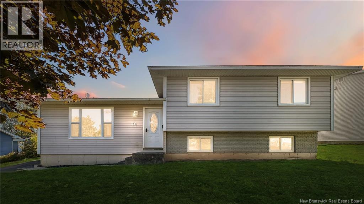
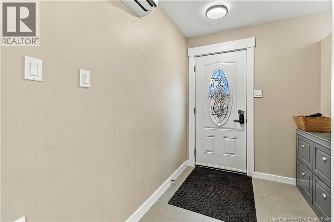
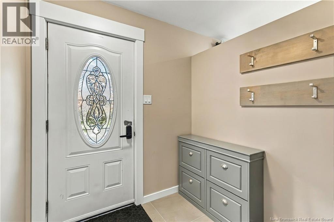
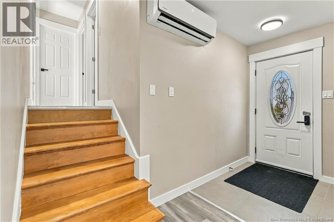
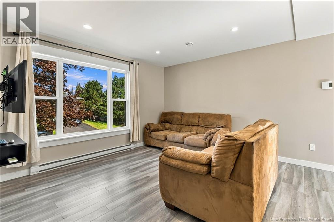
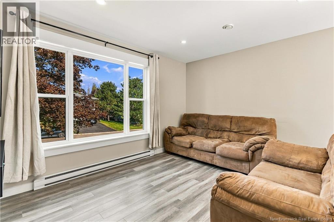
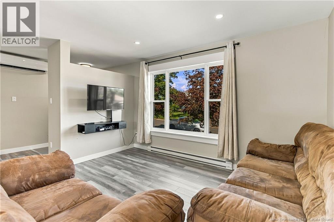
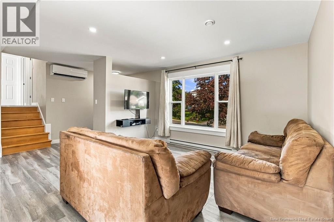
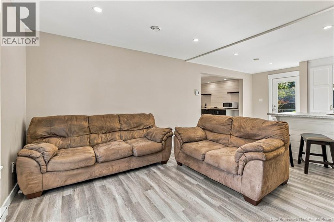
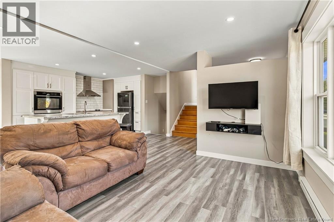
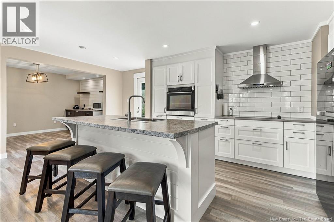
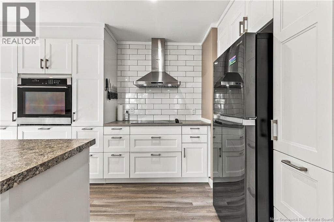
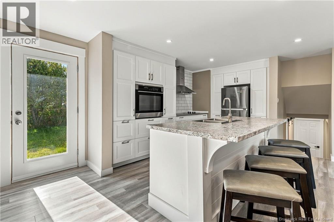
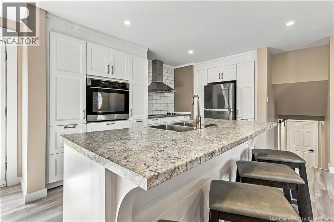
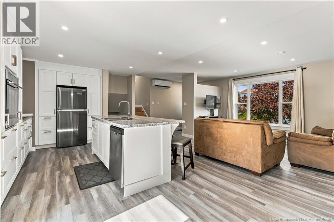
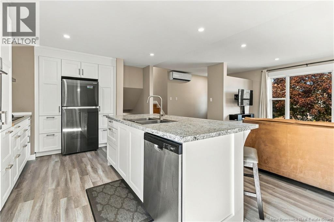
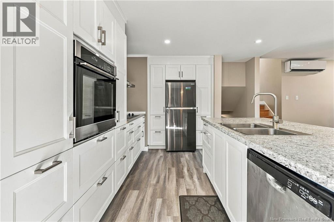
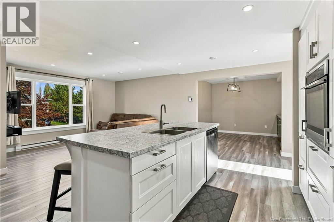
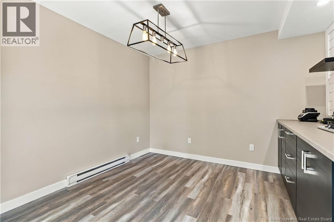
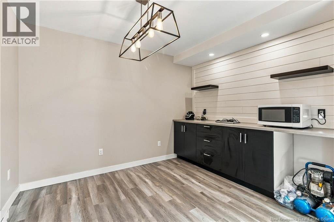
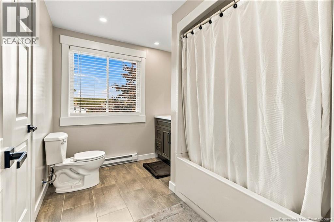
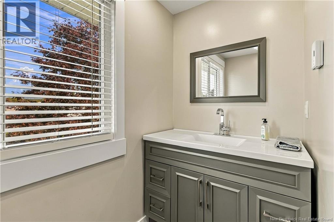
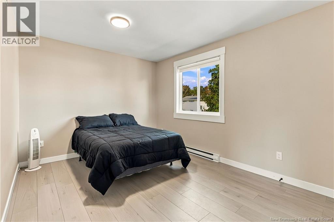
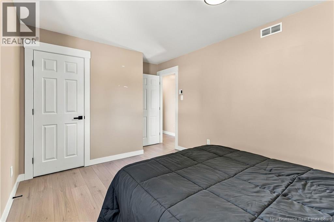
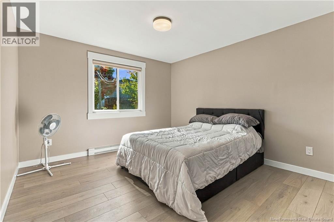
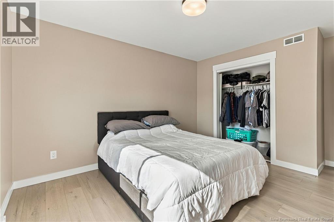
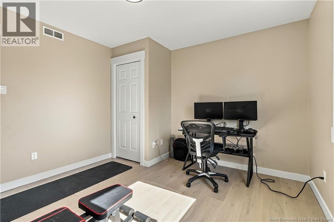
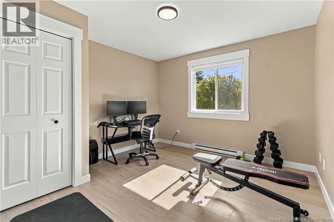
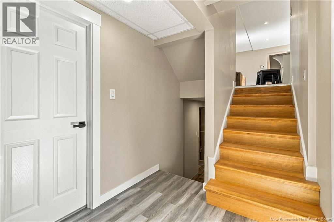
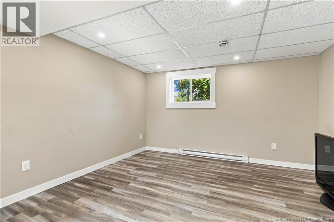
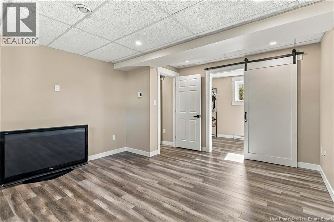
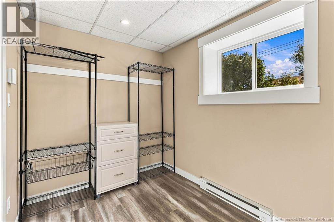
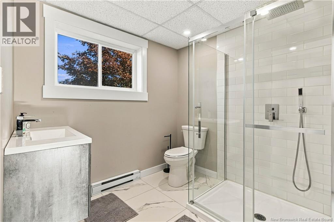
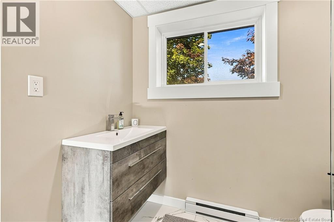
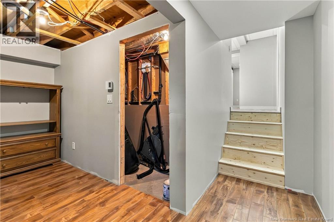
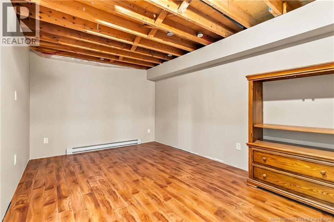
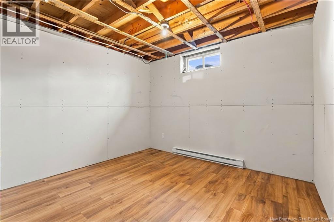
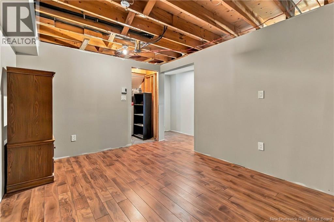
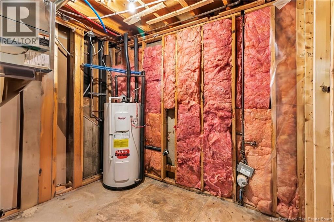
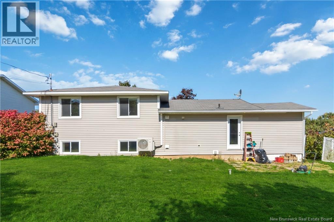
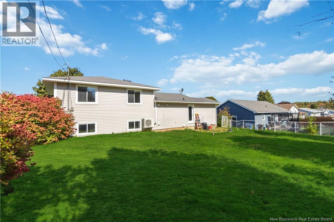
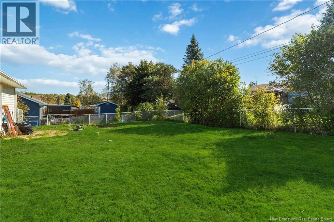
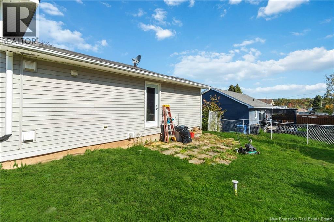
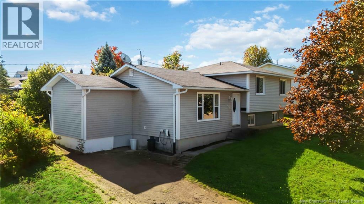
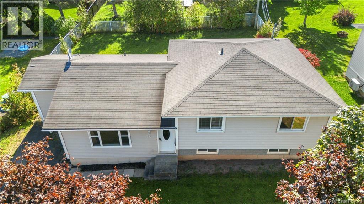
Fully refreshed. Four levels. Prime Moncton North location. Welcome to 76 Briardale Drive, tucked into the sought-after Valhalla neighbourhood of Moncton North. This four-level split has been extensively refreshed and is truly move-in ready. The main level features a bright open-concept kitchen, dining and living area, with a custom kitchen, new flooring and updated trim throughout. The upper level offers three bedrooms and a beautifully refreshed four-piece bathroom. The lower level adds even more flexibility with a new bathroom and additional space that could easily serve as a family room, office, gym or play area. The basement is partially finished and provides excellent storage, with plenty of potential to finish additional living space to suit your needs. Outside, enjoy a partially fenced backyard with space to create your ideal outdoor retreat. All of this in one of Moncton North's established and desirable neighbourhoods, close to parks, trails, schools, shopping and everyday amenities. Fresh, functional and ready to go come see what 76 Briardale has to offer. (id:27750)
Property Details
| MLS® Number | NB148557 |
| Property Type | Single Family |
Building
| Bathroom Total | 2 |
| Bedrooms Above Ground | 3 |
| Bedrooms Below Ground | 1 |
| Bedrooms Total | 4 |
| Architectural Style | 4 Level |
| Basement Development | Finished |
| Basement Type | Partial (finished) |
| Construction Style Attachment | Detached |
| Cooling Type | Heat Pump |
| Exterior Finish | Vinyl |
| Flooring Type | Laminate, Tile |
| Foundation Type | Concrete, Pillars & Posts |
| Heating Type | Baseboard Heaters, Heat Pump |
| Size Interior | 2,020 Ft2 |
| Total Finished Area | 2020 Sqft |
| Type | House |
| Utility Water | Municipal Water |
Land
| Acreage | No |
| Sewer | Municipal Sewage System |
| Size Irregular | 650 |
| Size Total | 650 M2 |
| Size Total Text | 650 M2 |
Rooms
| Level | Type | Length | Width | Dimensions |
|---|---|---|---|---|
| Second Level | Bedroom | 11'6'' x 11'9'' | ||
| Second Level | Bedroom | 11'5'' x 15'4'' | ||
| Second Level | Bedroom | 12'10'' x 10'2'' | ||
| Second Level | 4pc Bathroom | 7'8'' x 10'2'' | ||
| Basement | Other | 3'7'' x 10'3'' | ||
| Basement | Utility Room | 8'5'' x 6'3'' | ||
| Basement | Storage | 9'1'' x 10'4'' | ||
| Basement | Recreation Room | 13'10'' x 10' | ||
| Basement | 3pc Bathroom | 6'10'' x 7'2'' | ||
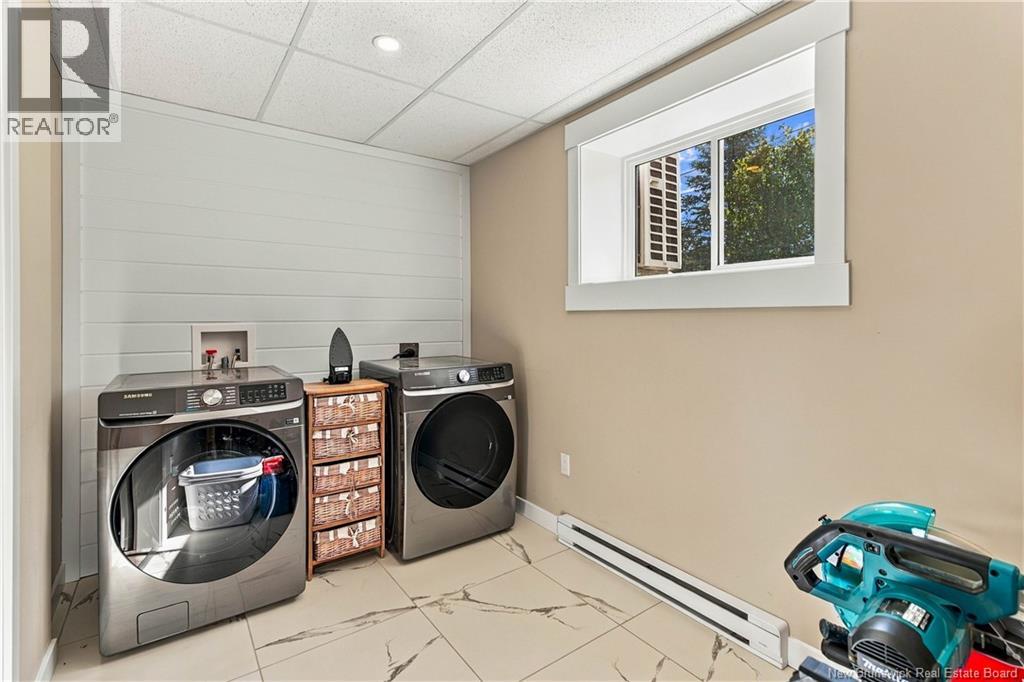
| Basement | Laundry Room | 11'1'' x 6'9'' | ||
| Basement | Other | 9'10'' x 6'9'' | ||
| Basement | Primary Bedroom | 12'5'' x 13'8'' | ||
| Main Level | Dining Room | 9'1'' x 11'2'' | ||
| Main Level | Kitchen | 12'6'' x 9'9'' | ||
| Main Level | Living Room | 12'10'' x 13'11'' | ||
| Main Level | Foyer | 5'11'' x 5'9'' |
https://www.realtor.ca/real-estate/30334518/76-briardale-drive-moncton
Contact Us
Contact us for more information

The trademarks REALTOR®, REALTORS®, and the REALTOR® logo are controlled by The Canadian Real Estate Association (CREA) and identify real estate professionals who are members of CREA. The trademarks MLS®, Multiple Listing Service® and the associated logos are owned by The Canadian Real Estate Association (CREA) and identify the quality of services provided by real estate professionals who are members of CREA. The trademark DDF® is owned by The Canadian Real Estate Association (CREA) and identifies CREA's Data Distribution Facility (DDF®)
October 01 2026 02:29:16
New Brunswick Real Estate Board
Exp Realty