

23 Springwater Court Island View, New Brunswick E3E 1A1

$529,900
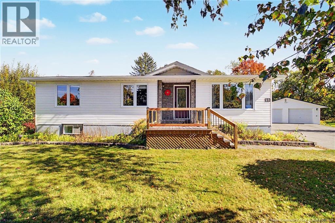
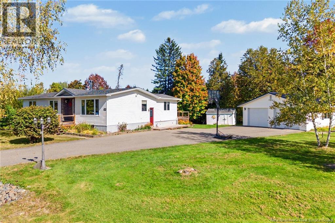
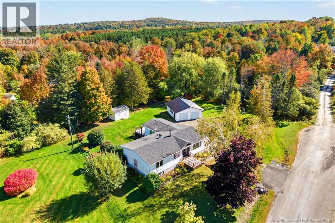
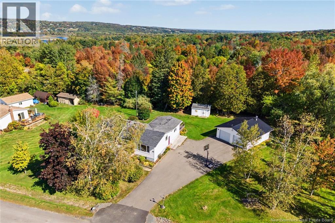
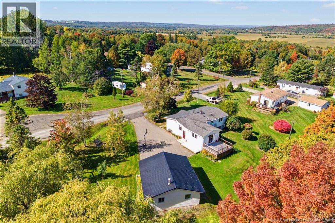
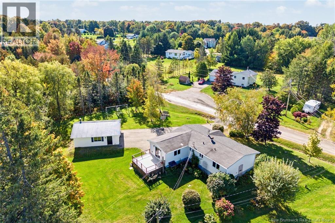
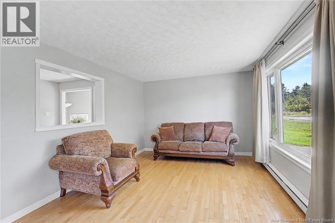
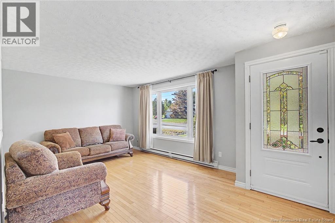
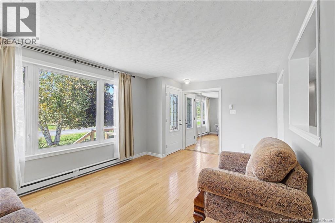
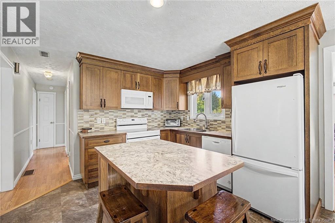
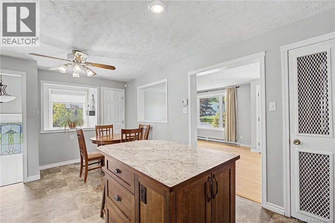
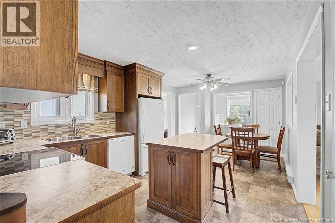
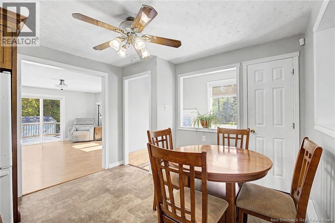
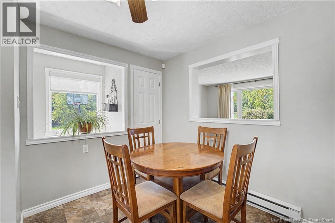
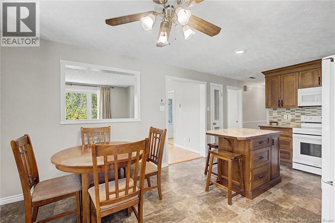
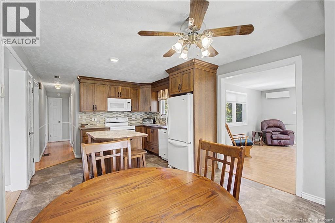
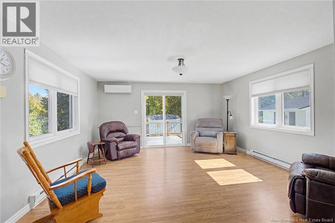
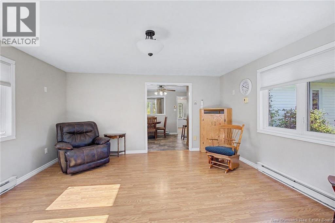
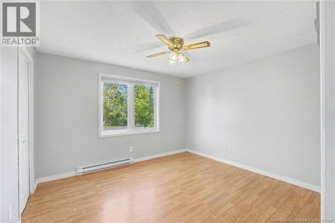
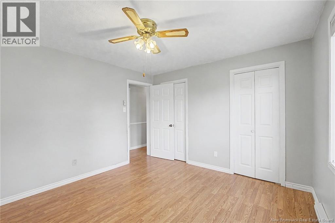
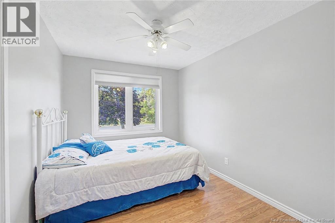
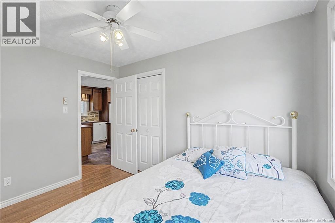
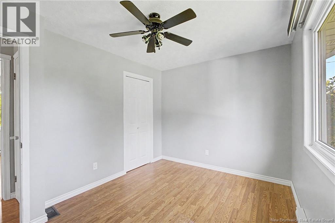
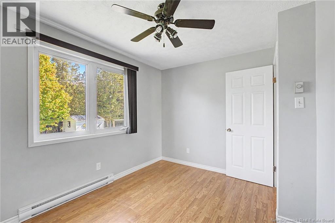
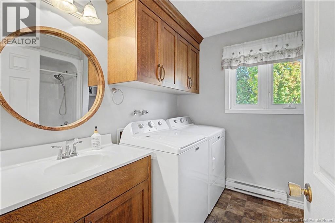
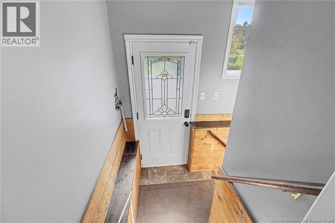
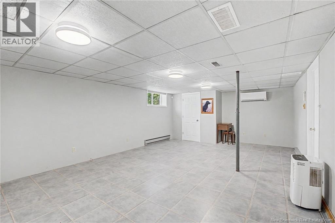
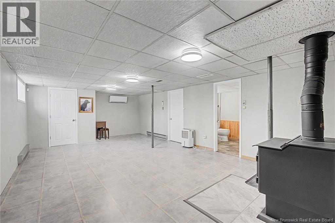
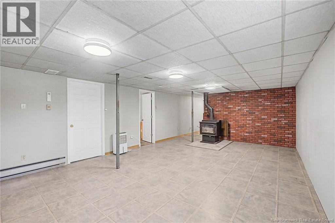
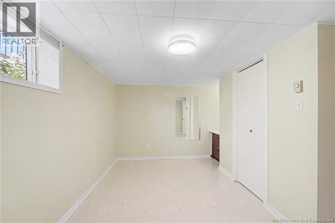
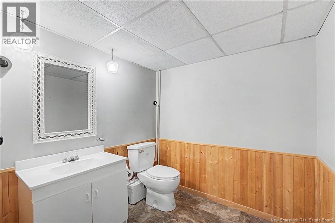
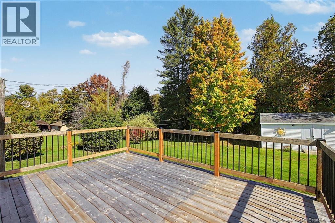
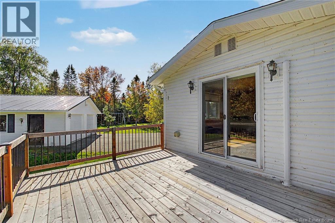
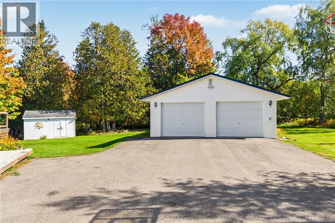
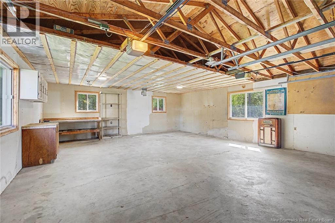
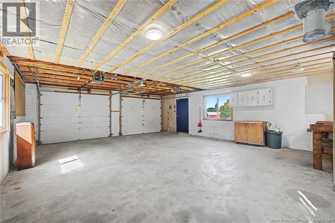
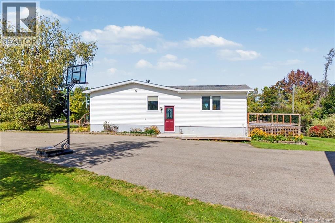
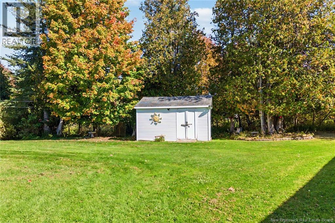
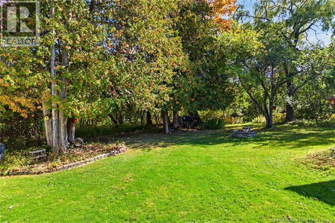
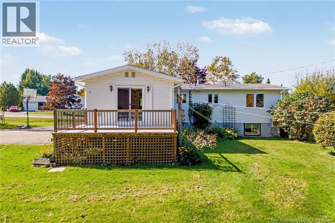
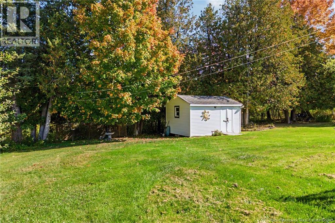
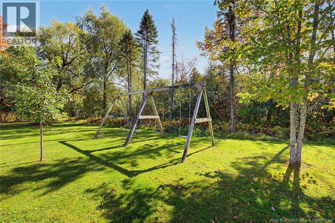
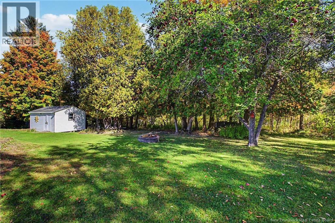
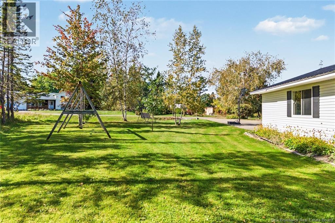
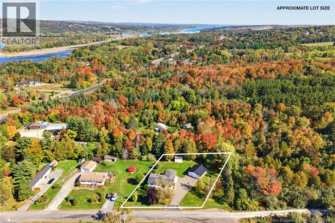
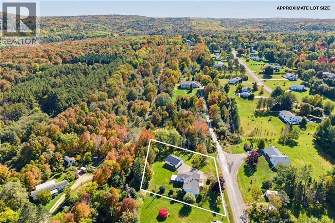
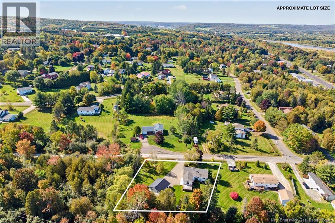
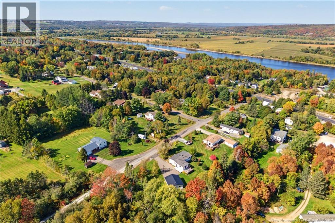
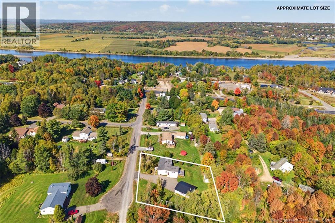
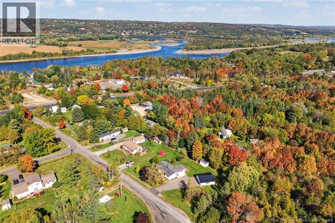
There is something special about a home that has been loved and cared for over many years, and this Island View bungalow is a wonderful example. Tucked away on a quiet court just outside Fredericton, the half acre property is bordered by mature trees and thoughtfully placed flower gardens filled with an abundance of perennials. The outdoor space was made to be enjoyed, with a large paved driveway, double detached garage with metal roof, additional storage shed, and front and back decks so the sun can be enjoyed no matter the time of day. Inside, the main level offers three bedrooms, including a primary with double closets, a full bath with conveniently relocated laundry, and an updated kitchen featuring dark stained oak soft close cabinetry, an island with seating, and plenty of storage. Just off the kitchen, a bright bonus room filled with natural light opens through sliding doors to the back deck. With laundry on the main level, everything you need for one level living is already here. Downstairs adds a fourth bedroom, half bath, and large family room with a cozy woodstove. A ductless heat pump on each level provides year round comfort. This lovingly maintained home and property are ready for their next love story!! (id:27750)
Property Details
| MLS® Number | NB148628 |
| Property Type | Single Family |
| Amenities Near By | Recreation Nearby, Shopping |
| Equipment Type | Water Heater |
| Features | Treed, Balcony/deck/patio |
| Rental Equipment Type | Water Heater |
| Structure | Shed |
Building
| Bathroom Total | 2 |
| Bedrooms Above Ground | 3 |
| Bedrooms Below Ground | 1 |
| Bedrooms Total | 4 |
| Architectural Style | Bungalow, 2 Level |
| Constructed Date | 1973 |
| Construction Style Attachment | Detached |
| Cooling Type | Heat Pump |
| Exterior Finish | Vinyl |
| Flooring Type | Laminate, Vinyl, Hardwood |
| Foundation Type | Concrete |
| Half Bath Total | 1 |
| Heating Fuel | Electric, Wood |
| Heating Type | Baseboard Heaters, Heat Pump, Stove |
| Stories Total | 1 |
| Size Interior | 2,228 Ft2 |
| Total Finished Area | 2228 Sqft |
| Type | House |
| Utility Water | Spring |
Parking
| Detached Garage | |
| Garage |
Land
| Access Type | Year-round Access, Public Road |
| Acreage | No |
| Land Amenities | Recreation Nearby, Shopping |
| Landscape Features | Landscaped |
| Size Irregular | 2091 |
| Size Total | 2091 M2 |
| Size Total Text | 2091 M2 |
| Zoning Description | Hanwell Rural Plan |
Rooms
| Level | Type | Length | Width | Dimensions |
|---|---|---|---|---|
| Basement | Storage | 23'1'' x 7'1'' | ||
| Basement | Storage | 11'9'' x 7'1'' | ||
| Basement | Bedroom | 6'11'' x 9'3'' | ||
| Basement | Family Room | 25'2'' x 15'7'' | ||
| Basement | Bath (# Pieces 1-6) | 6'11'' x 7'1'' | ||
| Main Level | Primary Bedroom | 11'9'' x 9'3'' | ||
| Main Level | Bath (# Pieces 1-6) | 7'11'' x 8'1'' | ||
| Main Level | Bedroom | 11'5'' x 11'1'' | ||
| Main Level | Bedroom | 8'7'' x 11'1'' | ||
| Main Level | Dining Room | 8'7'' x 11'7'' | ||
| Main Level | Bonus Room | 15'2'' x 15'7'' | ||
| Main Level | Living Room | 12'5'' x 11'1'' | ||
| Main Level | Kitchen | 9'6'' x 11'7'' |
https://www.realtor.ca/real-estate/30334038/23-springwater-court-island-view
Contact Us
Contact us for more information

The trademarks REALTOR®, REALTORS®, and the REALTOR® logo are controlled by The Canadian Real Estate Association (CREA) and identify real estate professionals who are members of CREA. The trademarks MLS®, Multiple Listing Service® and the associated logos are owned by The Canadian Real Estate Association (CREA) and identify the quality of services provided by real estate professionals who are members of CREA. The trademark DDF® is owned by The Canadian Real Estate Association (CREA) and identifies CREA's Data Distribution Facility (DDF®)
September 28 2026 01:42:03
New Brunswick Real Estate Board
Keller Williams Capital Realty