

75 Laforge Street Moncton, New Brunswick E1G 1P7

$429,999
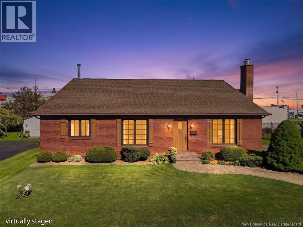
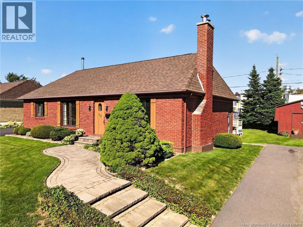
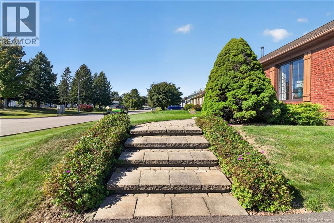
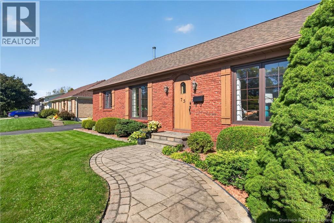
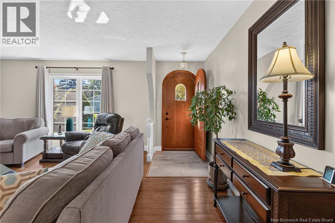
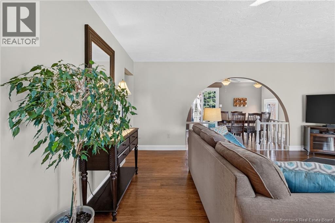
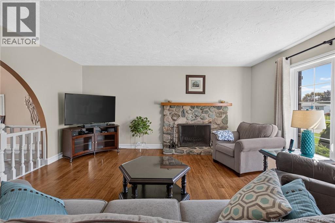
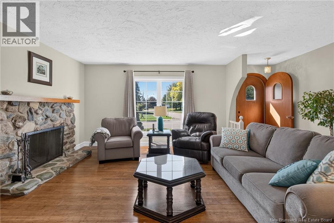
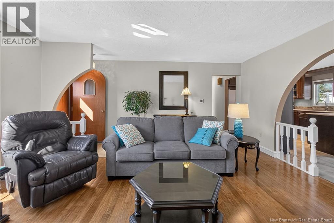
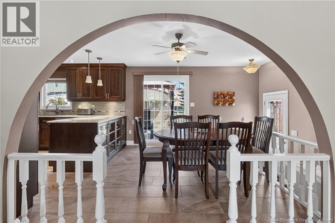
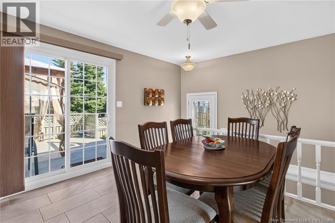
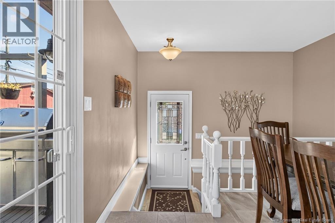
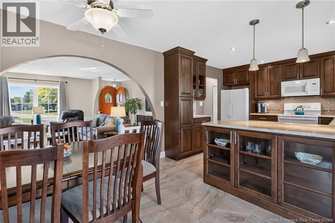
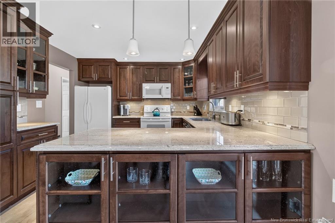
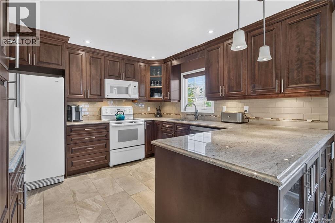
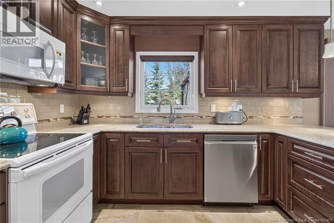
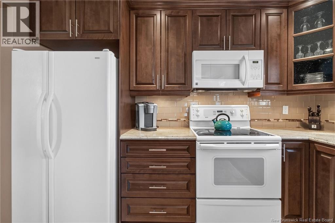
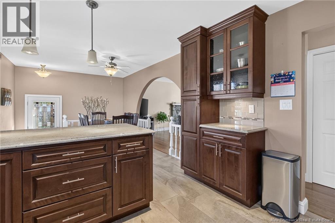
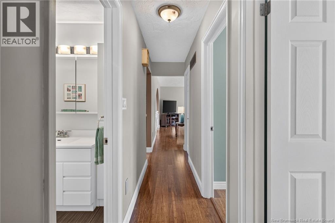
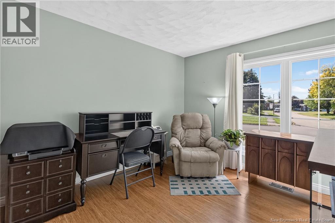
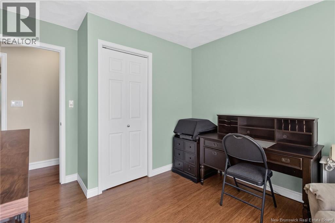
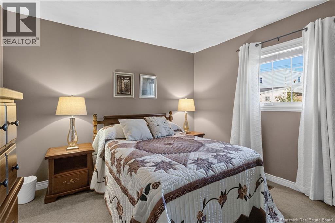
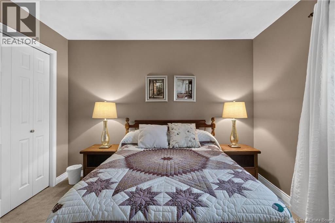
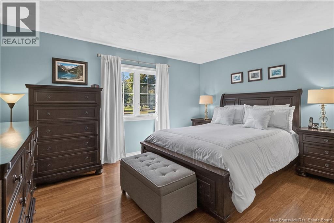
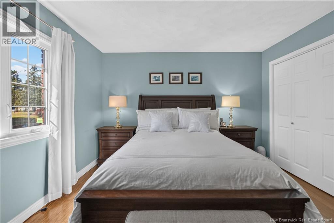
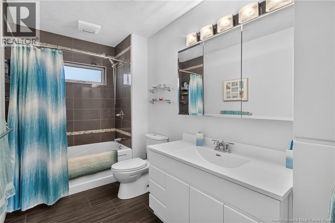
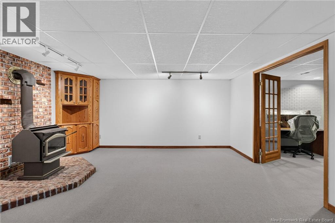
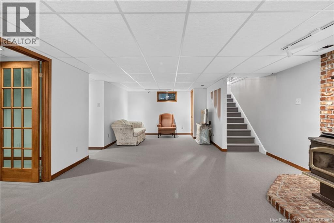
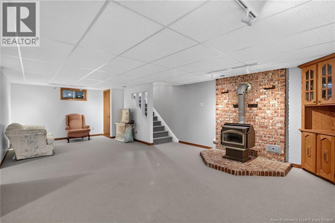
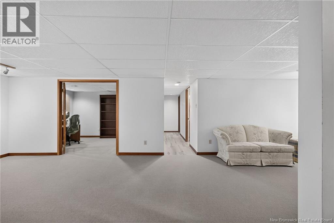
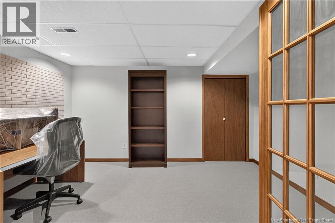
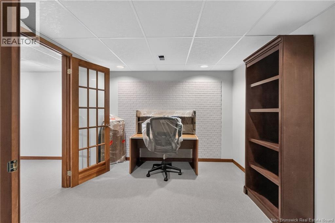
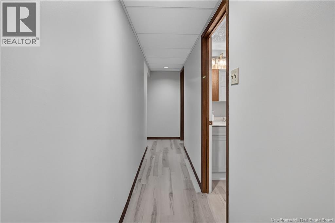
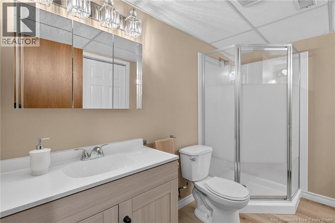
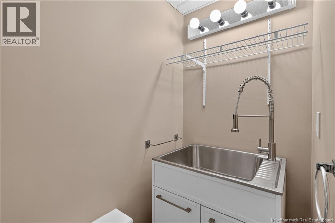
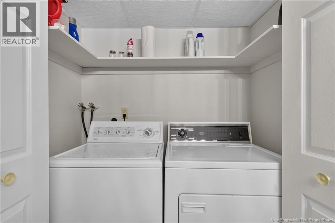
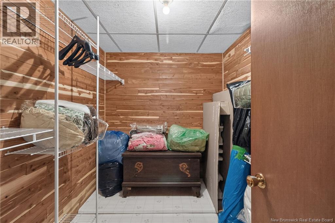
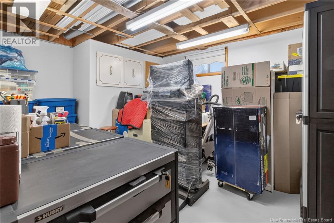
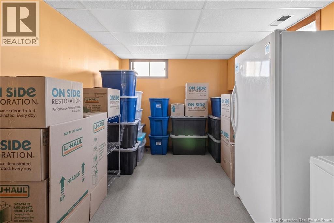
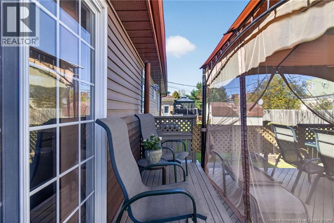
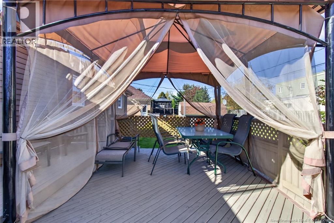
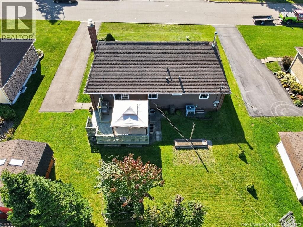
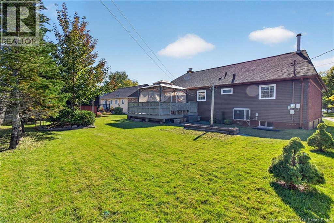
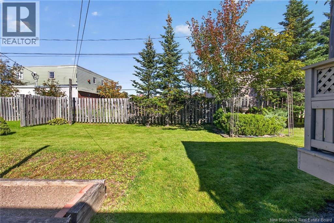
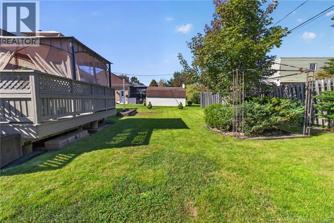
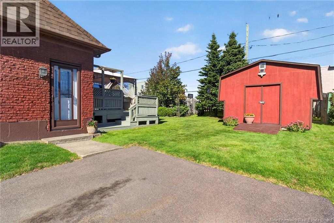
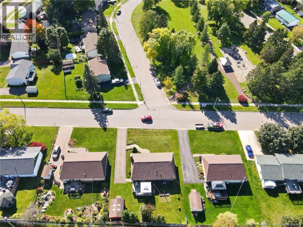
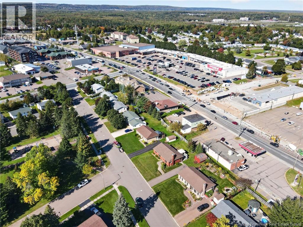
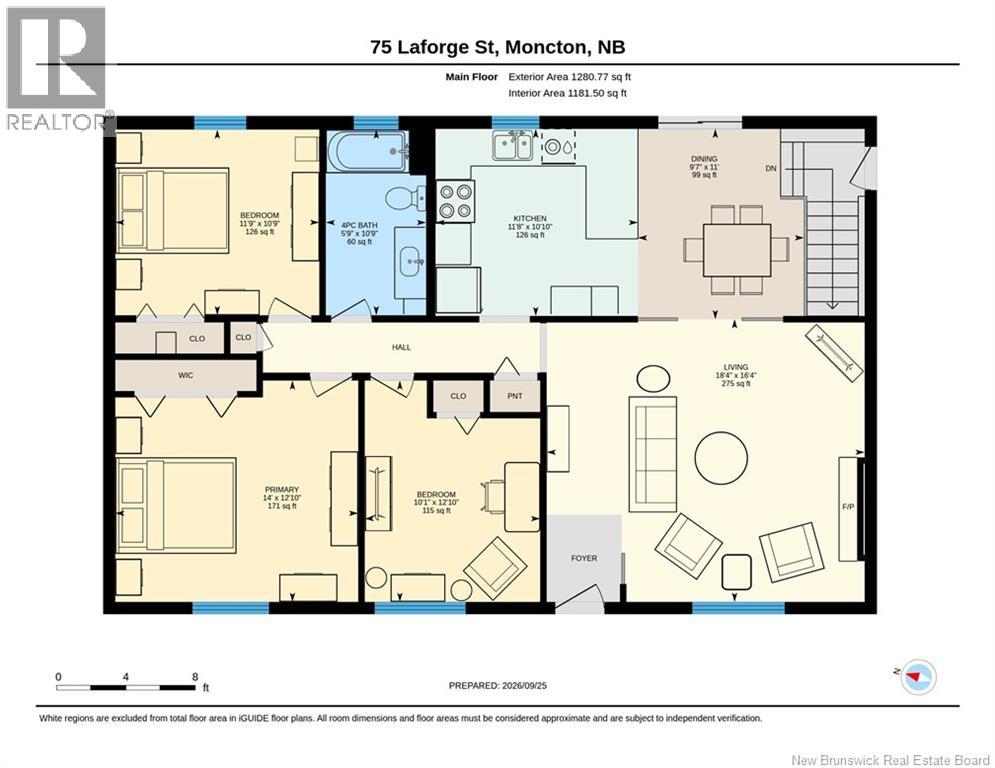
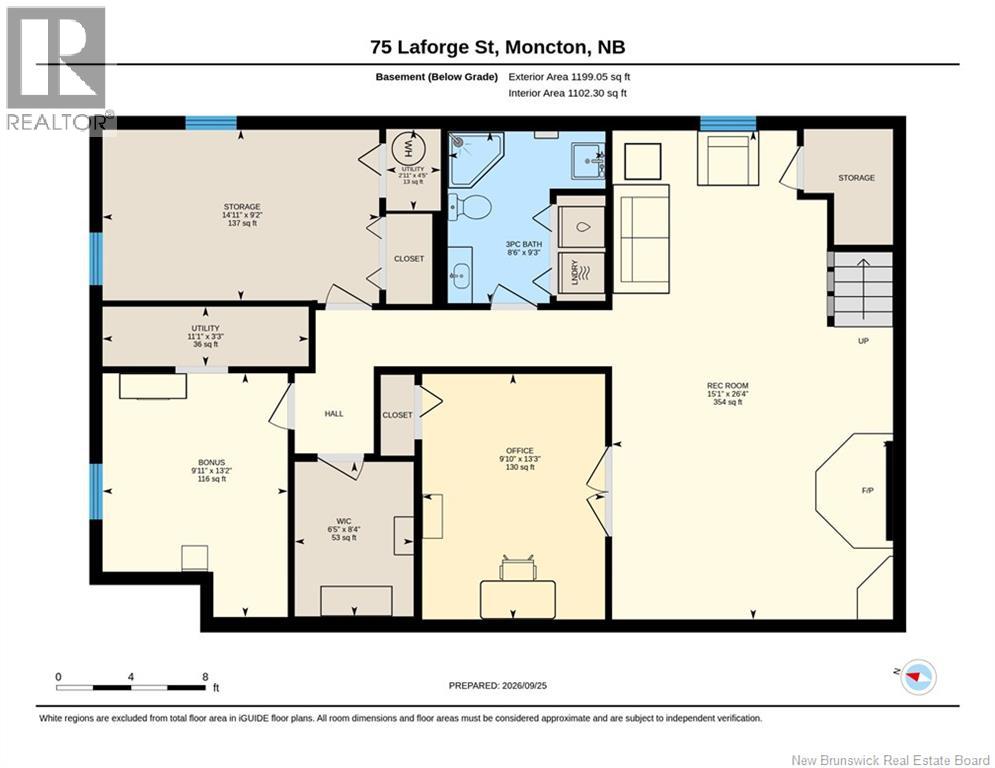
Welcome to 75 Laforge Street! Cared for by its original owners, this well-maintained 1979 bungalow offers plenty of character, from the brick siding and stone pathway to the arched front door. Close to shopping and amenities and just a 2-minute drive to the highway, its a convenient spot to call home. Inside, recent updates complement the homes original charm. The spacious living room features a working fireplace, perfect for putting your feet up after a long day. Through the archway, the kitchen offers plenty of granite counter space and cupboard storage, with an adjoining dining area. Down the hall are 3 bedrooms and a 4-piece bathroom with heated floors for those chilly mornings. Heading downstairs past the side entrance, youll find a cozy rec room with a working wood stove. Theres also a 3-piece bathroom with laundry and a large sink, plus three additional rooms for work, hobbies or storage. Two of these offer potential as non-conforming bedrooms. Out back, the patio and gazebo are ideal for hosting friends or enjoying your morning coffee. The yard offers plenty of room for a garden or for kids to run and play, while a 12 x 16 ft baby barn provides outdoor storage. Recent updates include a new roof in 2025, updated front windows, back windows replaced within the past few years, basement renovations completed this year and a new central vacuum motor. Contact your favourite REALTOR® to book your showing Open house October 4th 2-4pm (id:27750)
Property Details
| MLS® Number | NB148588 |
| Property Type | Single Family |
| Features | Balcony/deck/patio |
Building
| Bathroom Total | 2 |
| Bedrooms Above Ground | 3 |
| Bedrooms Total | 3 |
| Architectural Style | Bungalow |
| Constructed Date | 1979 |
| Construction Style Attachment | Detached |
| Cooling Type | Central Air Conditioning, Heat Pump |
| Exterior Finish | Aluminum/vinyl |
| Flooring Type | Carpeted, Tile, Bamboo |
| Foundation Type | Concrete |
| Heating Fuel | Oil, Wood |
| Heating Type | Heat Pump, Stove |
| Stories Total | 1 |
| Size Interior | 2,480 Ft2 |
| Total Finished Area | 2480 Sqft |
| Type | House |
| Utility Water | Municipal Water |
Land
| Acreage | No |
| Sewer | Municipal Sewage System |
| Size Irregular | 0.16 |
| Size Total | 0.16 Ac |
| Size Total Text | 0.16 Ac |
Rooms
| Level | Type | Length | Width | Dimensions |
|---|---|---|---|---|
| Basement | Other | 8'4'' x 6'5'' | ||
| Basement | Utility Room | 4'5'' x 2'11'' | ||
| Basement | Utility Room | 3'3'' x 11'1'' | ||
| Basement | Storage | 9'2'' x 14'11'' | ||
| Basement | Recreation Room | 26'4'' x 15'1'' | ||
| Basement | Office | 13'3'' x 9'10'' | ||
| Basement | Bonus Room | 13'2'' x 9'11'' | ||
| Basement | 3pc Bathroom | 9'3'' x 8'6'' | ||
| Main Level | Primary Bedroom | 12'10'' x 14' | ||
| Main Level | Living Room | 16'4'' x 18'4'' | ||
| Main Level | Kitchen | 10'10'' x 11'8'' | ||
| Main Level | Dining Room | 11' x 9'7'' | ||
| Main Level | Bedroom | 10'9'' x 11'9'' | ||
| Main Level | Bedroom | 12'10'' x 10'1'' | ||
| Main Level | 4pc Bathroom | 10'9'' x 5'9'' |
https://www.realtor.ca/real-estate/30333866/75-laforge-street-moncton
Contact Us
Contact us for more information

The trademarks REALTOR®, REALTORS®, and the REALTOR® logo are controlled by The Canadian Real Estate Association (CREA) and identify real estate professionals who are members of CREA. The trademarks MLS®, Multiple Listing Service® and the associated logos are owned by The Canadian Real Estate Association (CREA) and identify the quality of services provided by real estate professionals who are members of CREA. The trademark DDF® is owned by The Canadian Real Estate Association (CREA) and identifies CREA's Data Distribution Facility (DDF®)
October 04 2026 07:10:16
New Brunswick Real Estate Board
Exit Realty Associates