

74 Chestnut Street Minto, New Brunswick E4B 3L5

$159,900
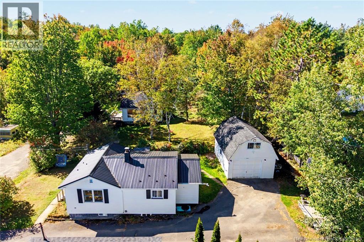
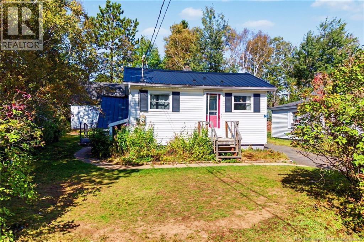
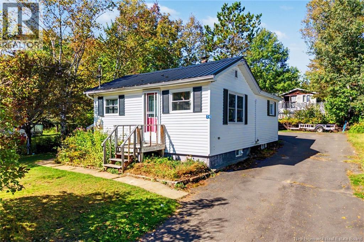
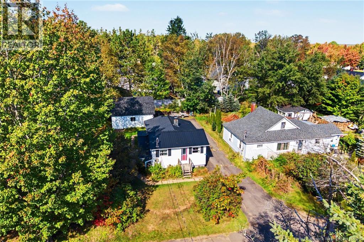
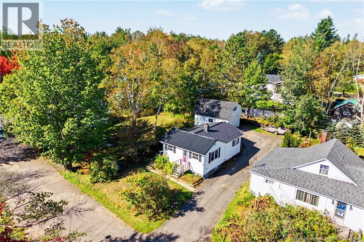
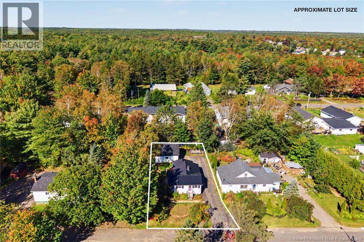
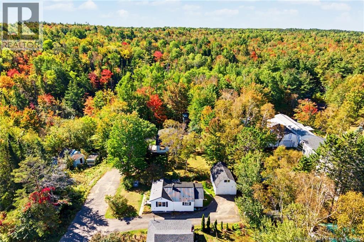
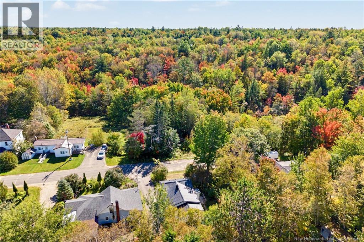
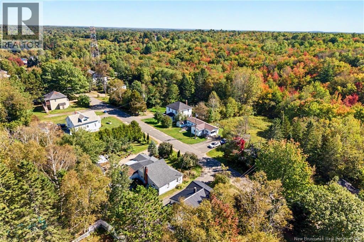
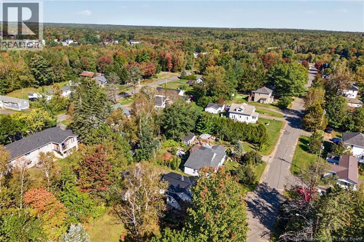
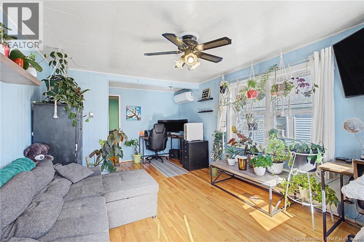
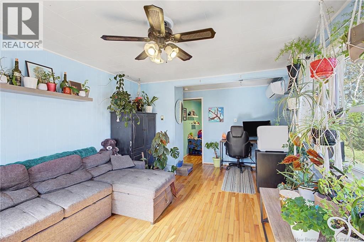
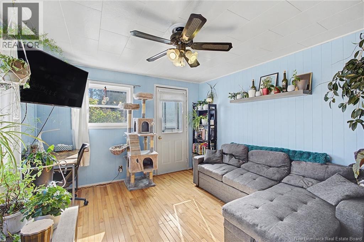
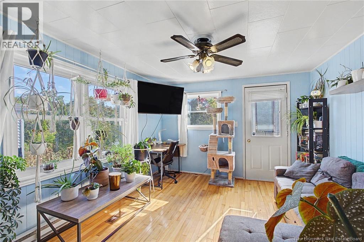
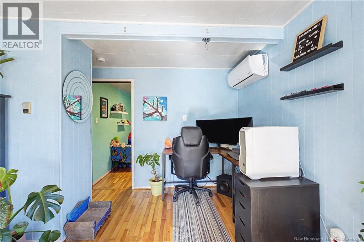
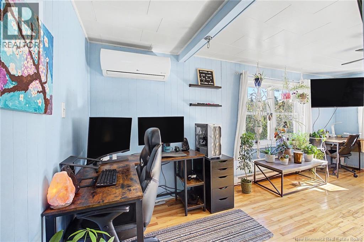
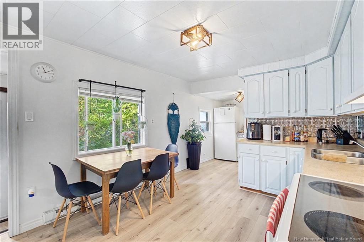
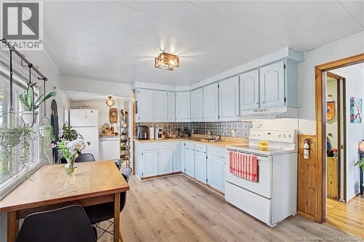
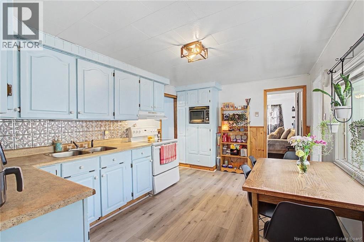
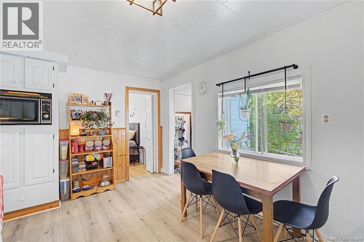
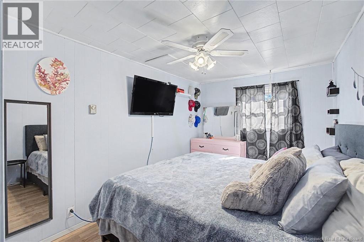
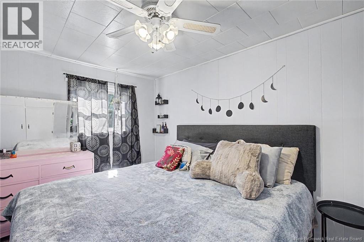
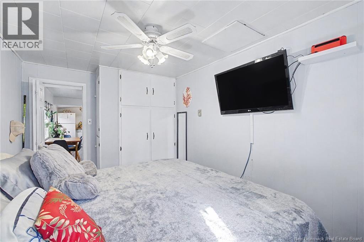
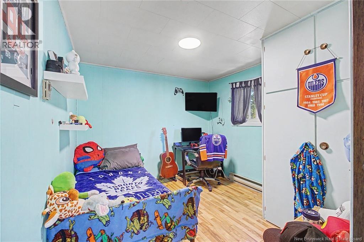
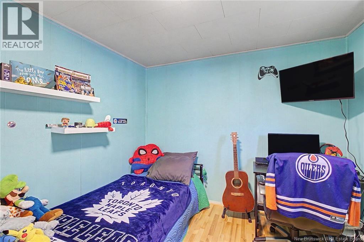
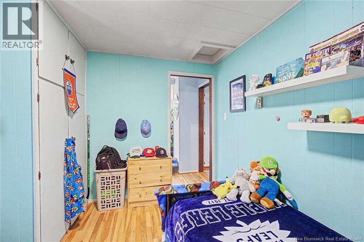
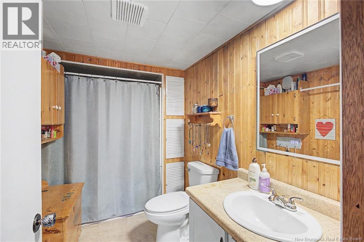
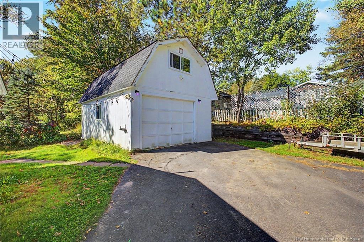
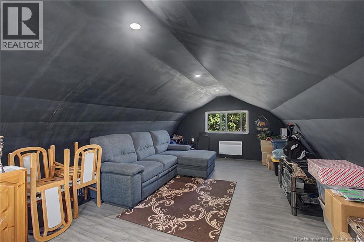
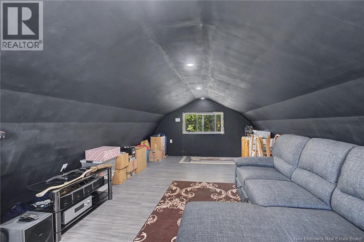
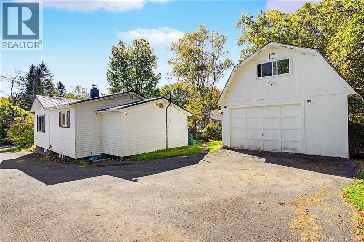
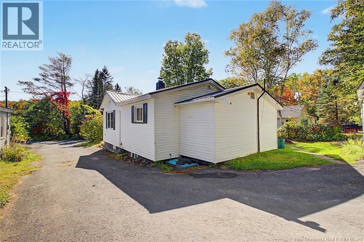
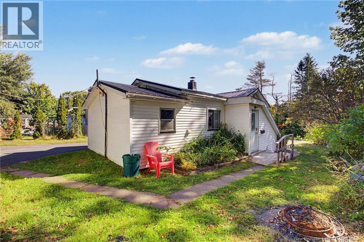
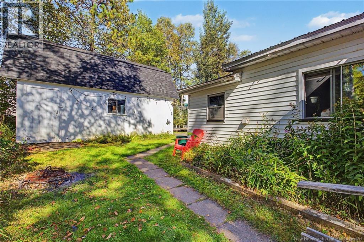
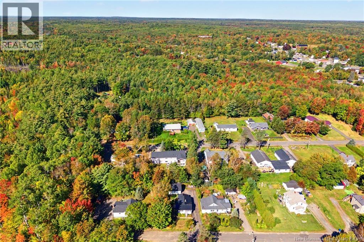
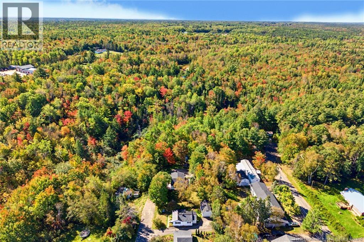
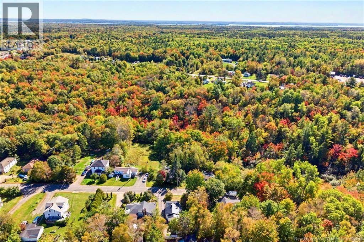
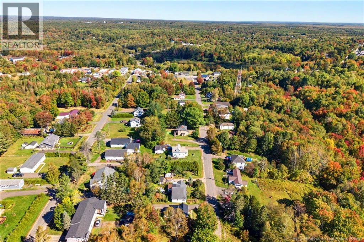
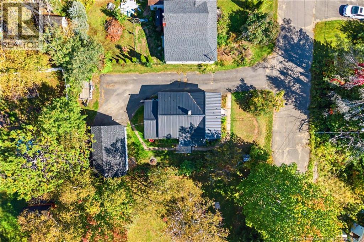
Tucked away on a quiet street while still close to Mintos amenities, 74 Chestnut Street offers a convenient place to call home. This 2-bedroom, 1-bath home is a great option for first-time buyers, those looking to downsize, or anyone who wants a manageable home with room for their hobbies. The large one-car garage includes a loft, giving you extra space for storage, a workshop, or mancave. Enjoy the quieter setting without giving up the convenience of having shops and services nearby. (id:27750)
Property Details
| MLS® Number | NB148577 |
| Property Type | Single Family |
| Amenities Near By | Recreation Nearby, Shopping |
| Structure | None |
Building
| Bathroom Total | 1 |
| Bedrooms Above Ground | 2 |
| Bedrooms Total | 2 |
| Architectural Style | Bungalow |
| Basement Type | Full |
| Construction Style Attachment | Detached |
| Cooling Type | Heat Pump |
| Exterior Finish | Vinyl |
| Flooring Type | Laminate |
| Foundation Type | Block, Concrete |
| Heating Fuel | Electric |
| Heating Type | Baseboard Heaters, Heat Pump |
| Stories Total | 1 |
| Size Interior | 777 Ft2 |
| Total Finished Area | 777 Sqft |
| Type | House |
| Utility Water | Dug Well, Well |
Land
| Access Type | Year-round Access, Public Road |
| Acreage | No |
| Land Amenities | Recreation Nearby, Shopping |
| Sewer | Municipal Sewage System |
| Size Irregular | 475.14 |
| Size Total | 475.14 M2 |
| Size Total Text | 475.14 M2 |
Rooms
| Level | Type | Length | Width | Dimensions |
|---|---|---|---|---|
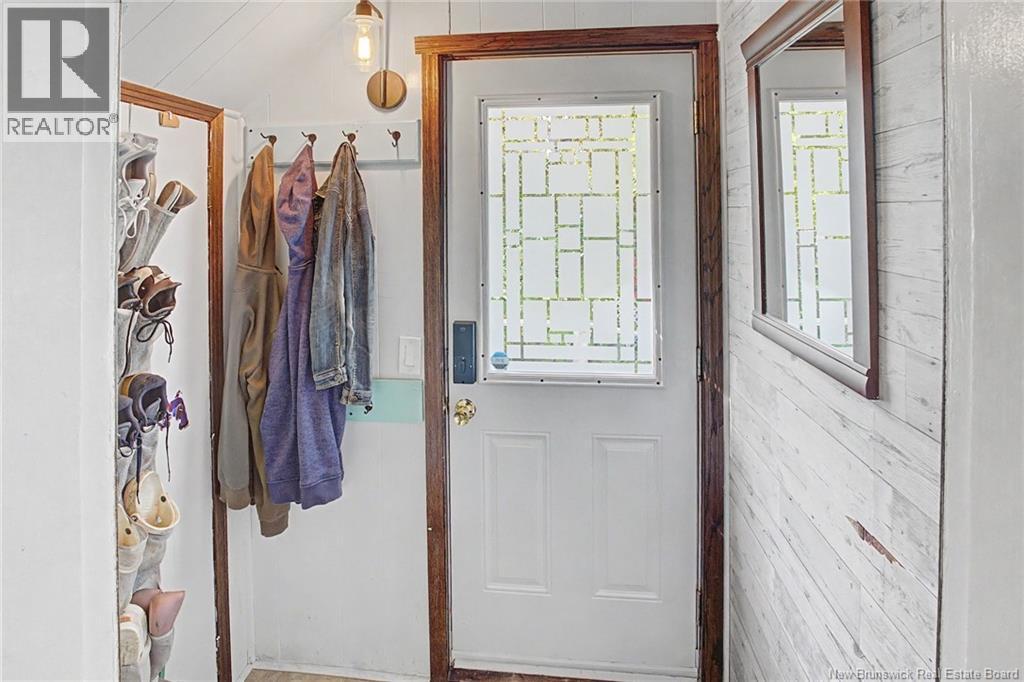
| Main Level | Mud Room | 3'5'' x 4'1'' | ||
| Main Level | Other | 5'2'' x 5'8'' | ||
| Main Level | Bath (# Pieces 1-6) | 10'3'' x 5'8'' | ||
| Main Level | Bedroom | 9'9'' x 10'6'' | ||
| Main Level | Primary Bedroom | 8'10'' x 11'5'' | ||
| Main Level | Living Room | 10'10'' x 18'1'' | ||
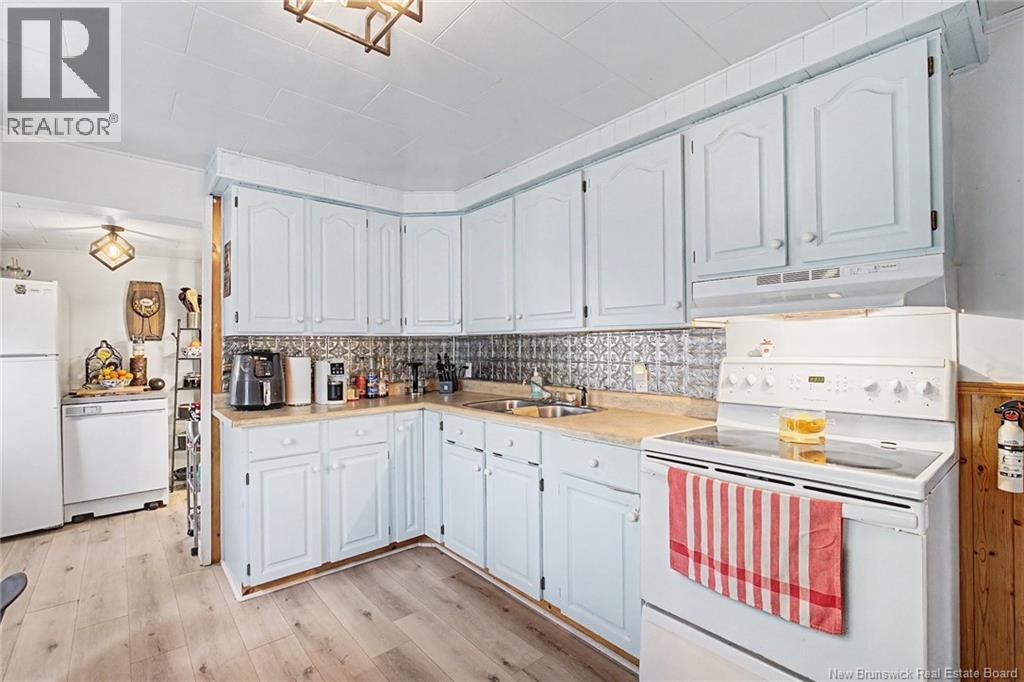
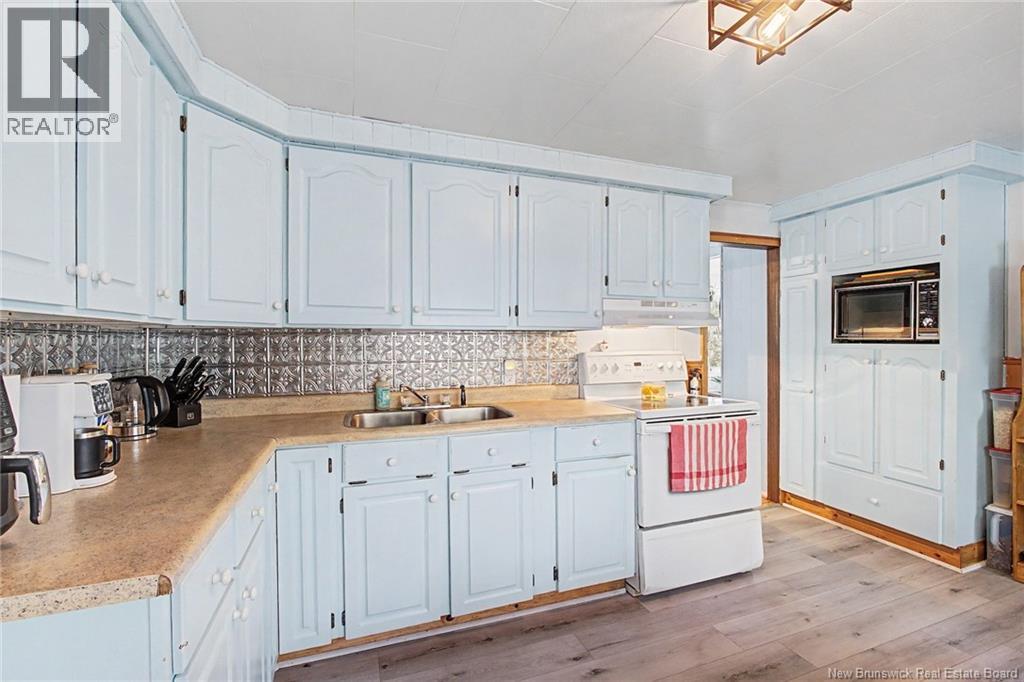
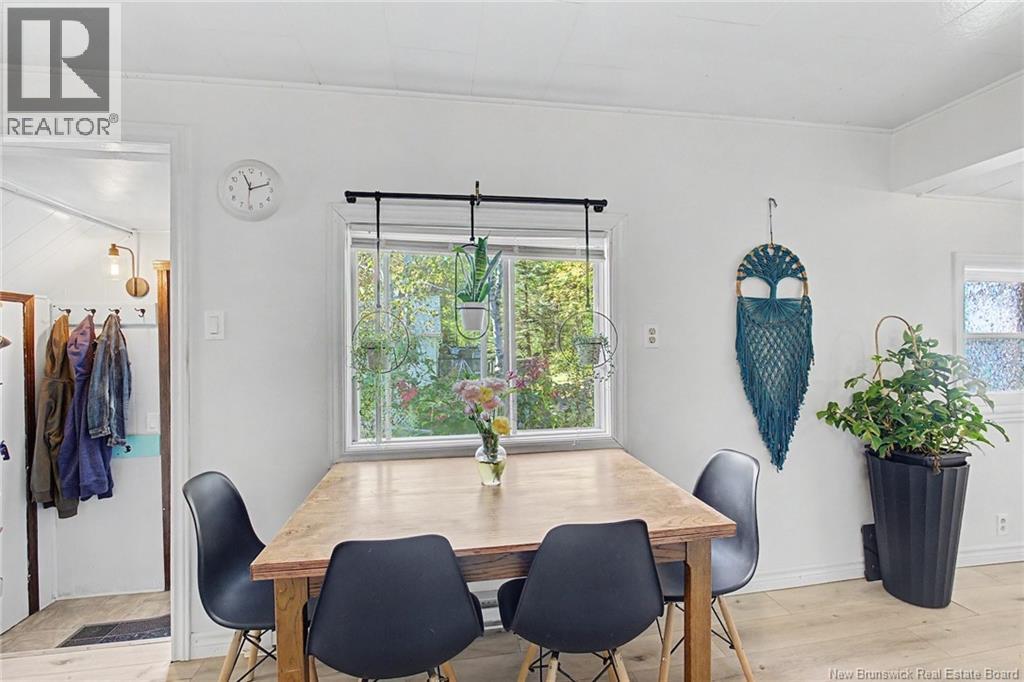
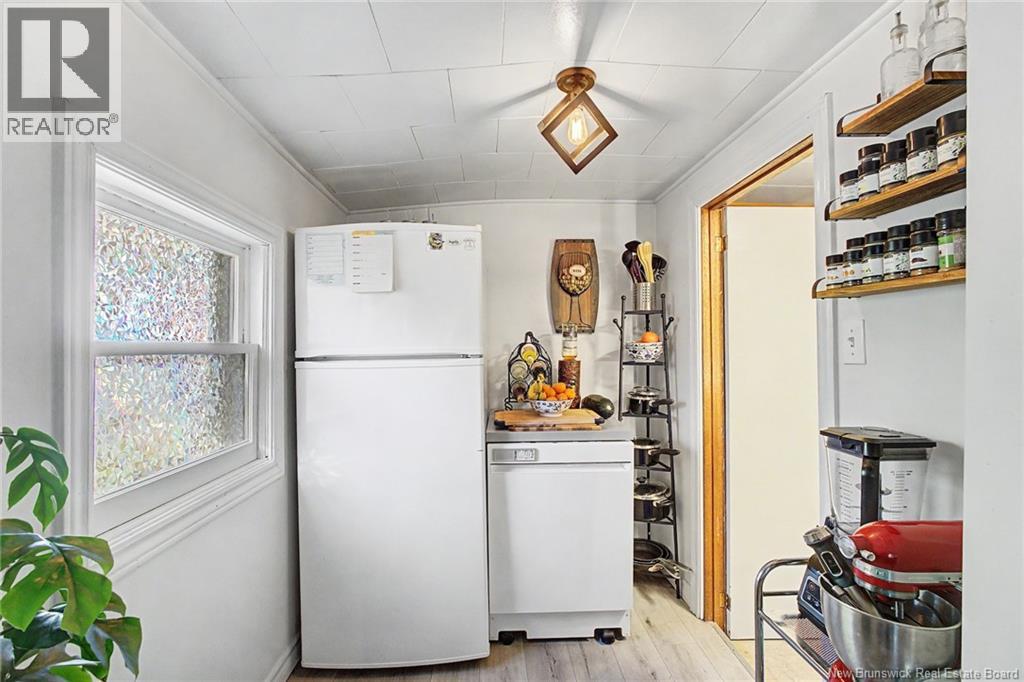
| Main Level | Kitchen | 9'11'' x 15'1'' |
https://www.realtor.ca/real-estate/30328808/74-chestnut-street-minto
Contact Us
Contact us for more information

The trademarks REALTOR®, REALTORS®, and the REALTOR® logo are controlled by The Canadian Real Estate Association (CREA) and identify real estate professionals who are members of CREA. The trademarks MLS®, Multiple Listing Service® and the associated logos are owned by The Canadian Real Estate Association (CREA) and identify the quality of services provided by real estate professionals who are members of CREA. The trademark DDF® is owned by The Canadian Real Estate Association (CREA) and identifies CREA's Data Distribution Facility (DDF®)
September 25 2026 05:55:13
New Brunswick Real Estate Board
Keller Williams Capital Realty