

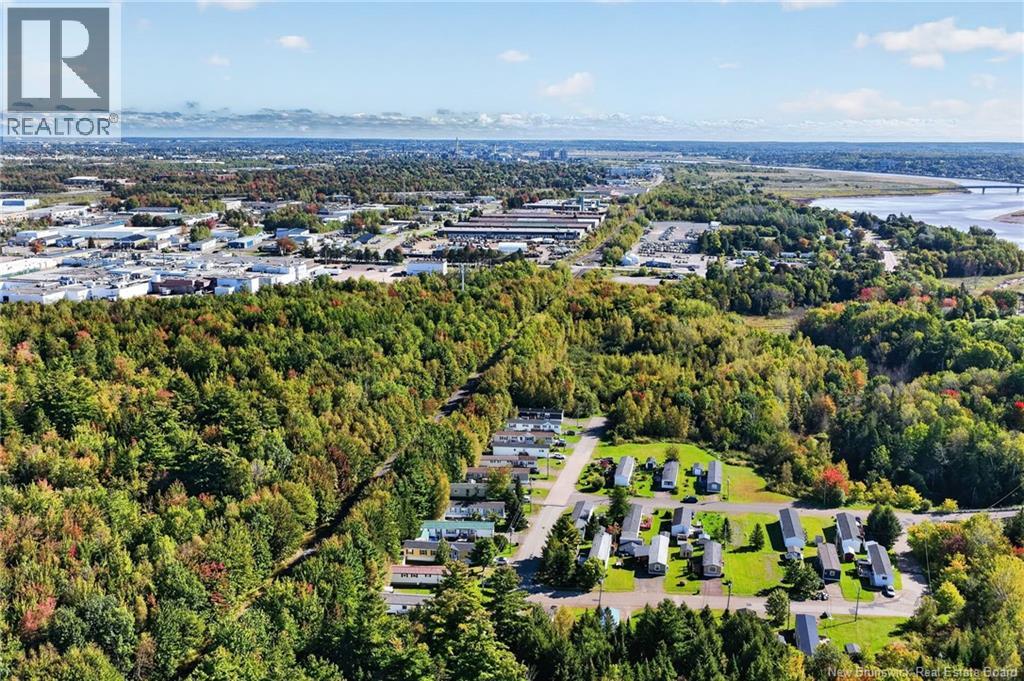
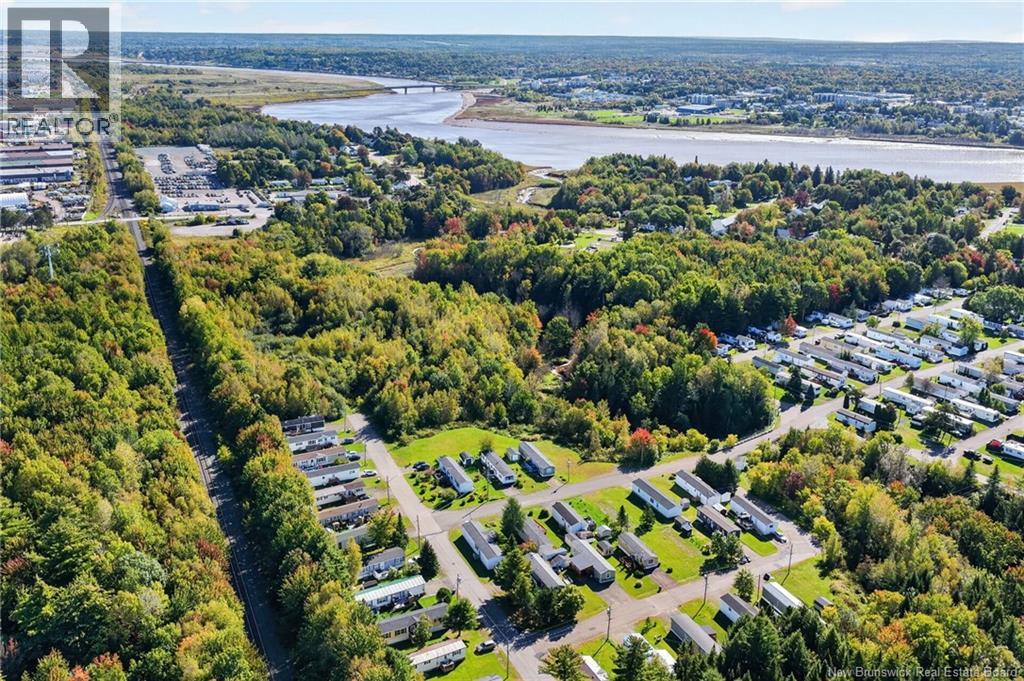
60 Midway Moncton, New Brunswick E1E 4L2

$84,900
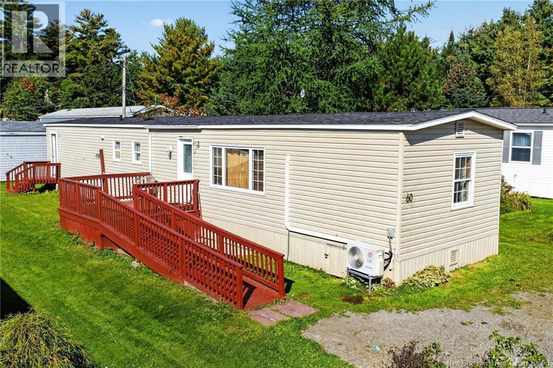
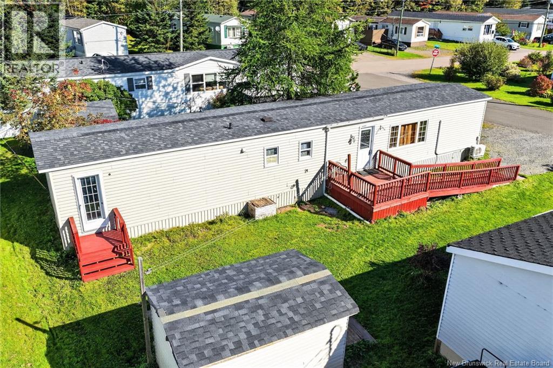
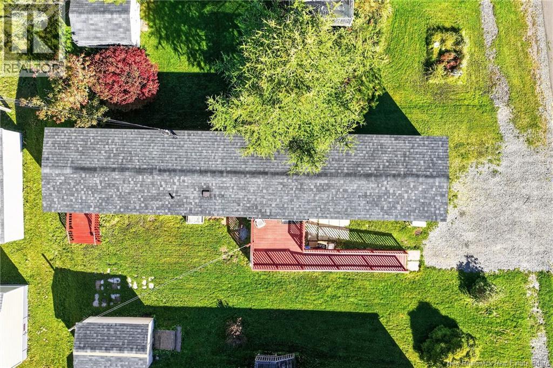
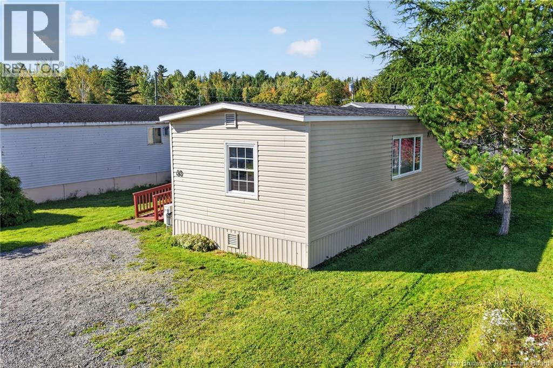
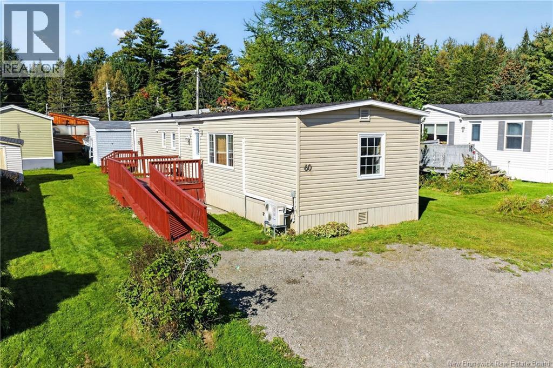
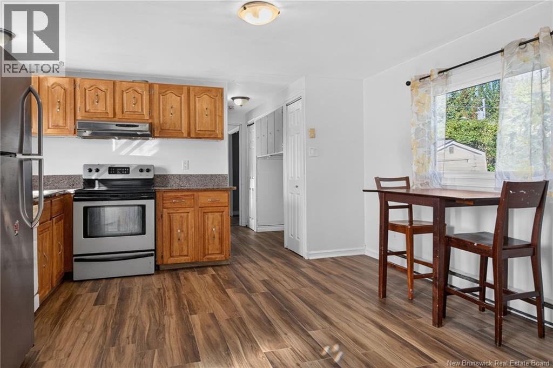
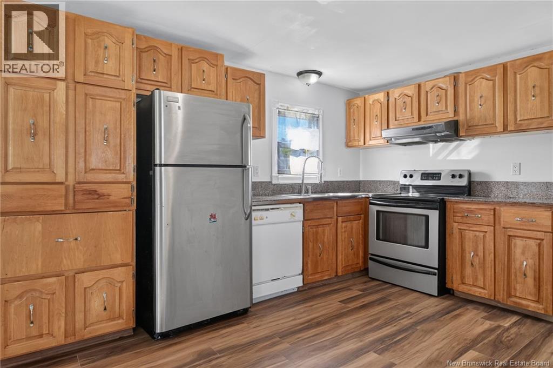
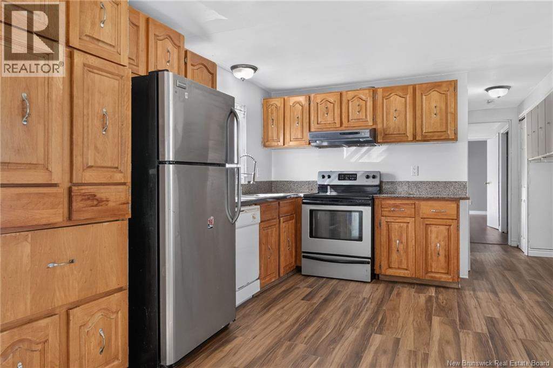
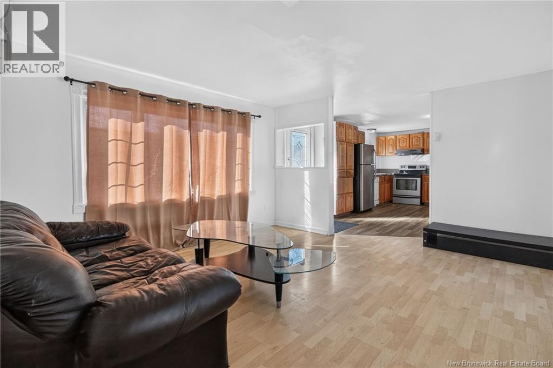
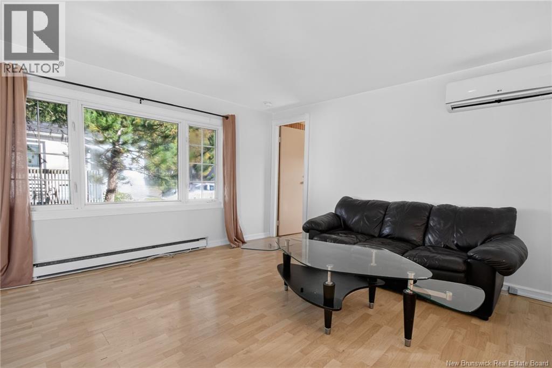
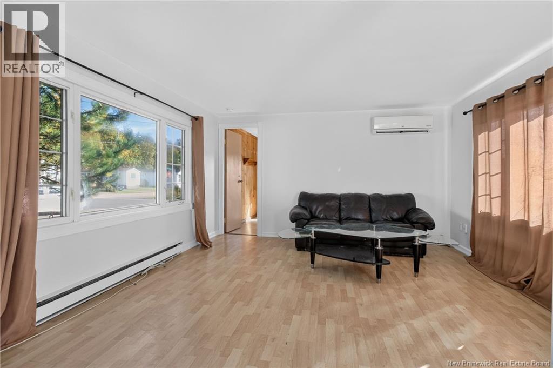
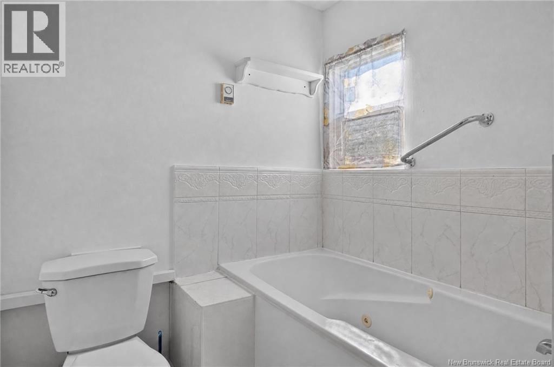
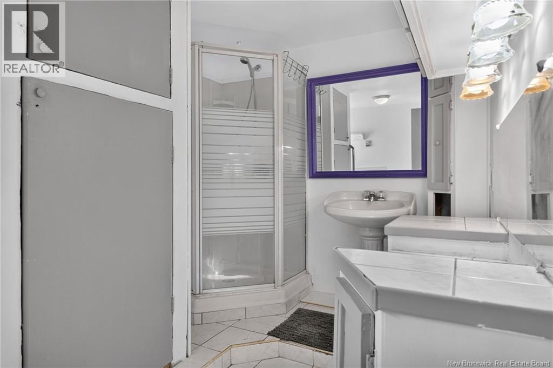
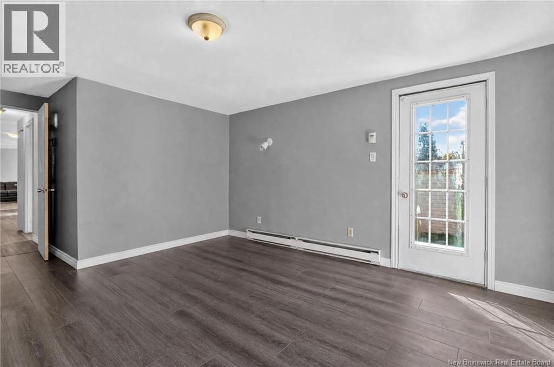
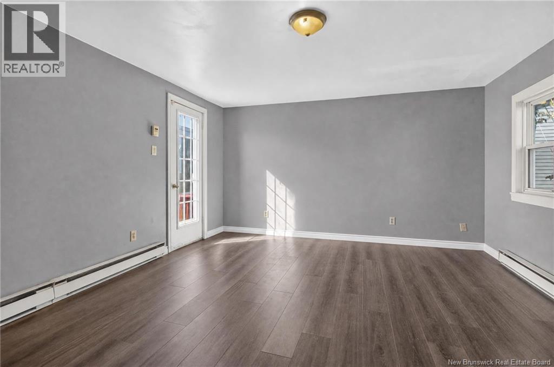
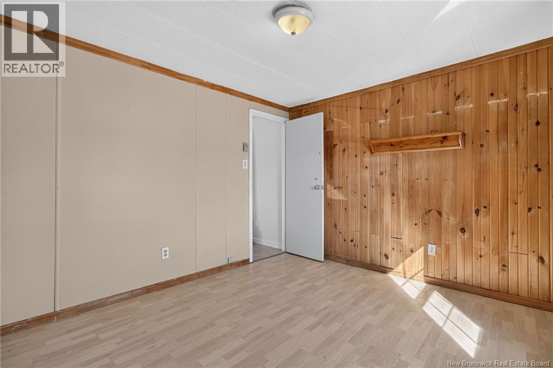
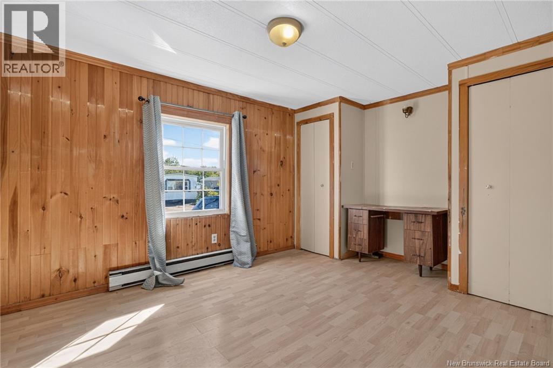
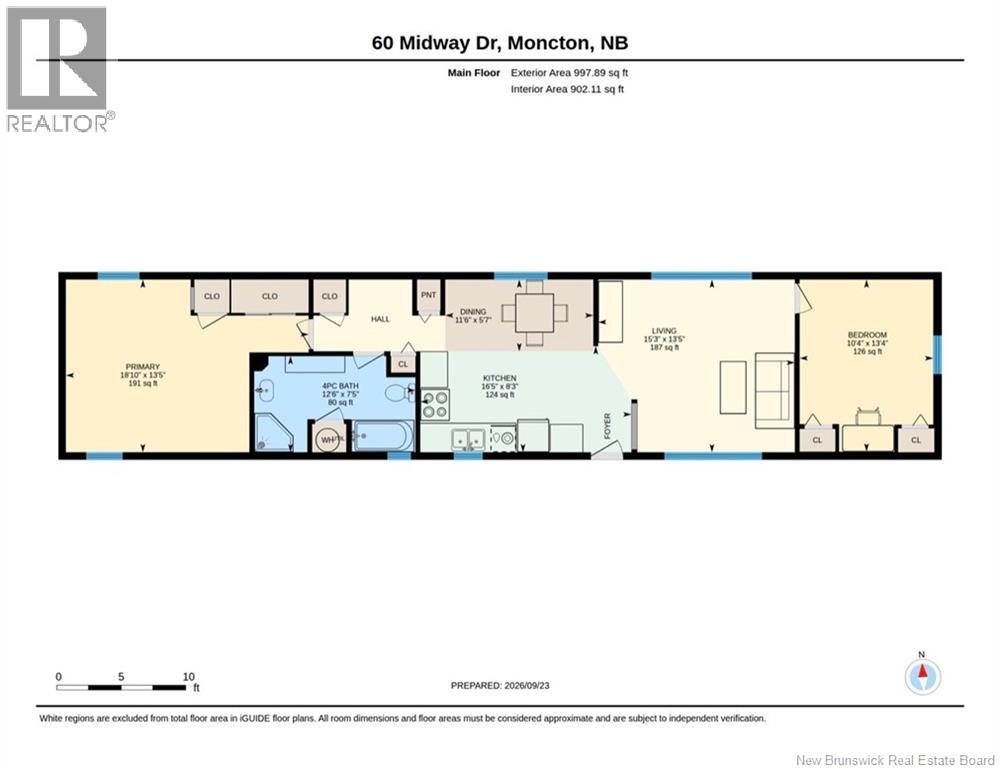
AFFORDABLE! WHEELCHAIR ACCESSIBLE! MINI SPLIT HEAT PUMP! ATTENTION FIRST TIME BUYERS - THOSE DOWNSIZING & INVESTORS! Welcome to 60 Midway Dr located in Rosewood Mini Home Park Community. This spacious 70 x 14 is move in ready 2 bedroom 1 bathroom mini home offers lots of privacy as the bedrooms are on each end. There have been many renovations: siding, skirting, windows, roof and mini split. Extra large primary bedroom, full bathroom with stand up shower and soaker tub, newer cabinets and stainless-steel appliances. Property Sold ""as is, where is"". There is no Residential Property Disclosure Statement as the property is being sold by POA and they have not lived in the property. THERE IS A CSA NUMBER. Cracked Living room window pane (44x44 approx) to be replaced for closing. Lot rent for a new residents $390.00 per month and Water fees range from $65-$100 per month. Storage shed to remain. QUICK CLOSING - CALL TO VIEW. (id:27750)
Property Details
| MLS® Number | NB148541 |
| Property Type | Single Family |
| Amenities Near By | Public Transit, Shopping |
| Features | Level Lot, Wheelchair Access |
Building
| Bathroom Total | 1 |
| Bedrooms Above Ground | 2 |
| Bedrooms Total | 2 |
| Basement Type | None |
| Constructed Date | 1983 |
| Construction Style Attachment | Detached |
| Cooling Type | Heat Pump |
| Exterior Finish | Vinyl |
| Flooring Type | Laminate, Vinyl, Porcelain Tile |
| Foundation Type | Wood/piers |
| Heating Type | Baseboard Heaters, Heat Pump |
| Size Interior | 998 Ft2 |
| Total Finished Area | 998 Sqft |
| Type | House |
| Utility Water | Community Water System |
Land
| Access Type | Year-round Access, Public Road |
| Acreage | No |
| Land Amenities | Public Transit, Shopping |
| Landscape Features | Landscaped |
Rooms
| Level | Type | Length | Width | Dimensions |
|---|---|---|---|---|
| Main Level | 4pc Bathroom | 7'5'' x 12'6'' | ||
| Main Level | Primary Bedroom | 13'5'' x 18'10'' | ||
| Main Level | Bedroom | 13'4'' x 10'4'' | ||
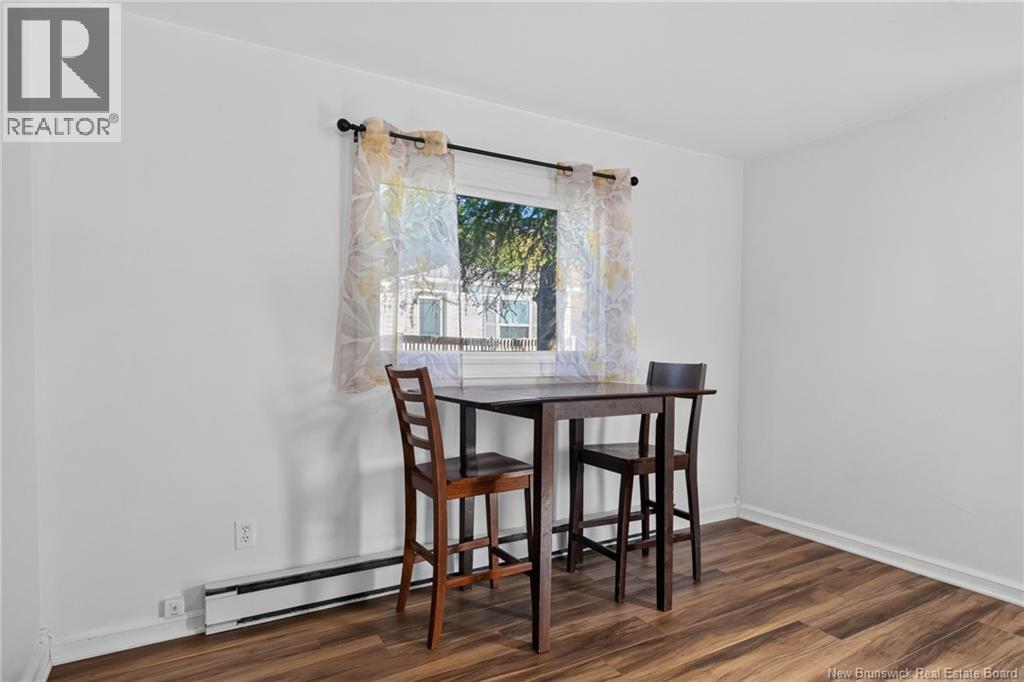
| Main Level | Dining Room | 5'7'' x 11'6'' | ||
| Main Level | Kitchen | 8'3'' x 16'5'' | ||
| Main Level | Living Room | 13'5'' x 15'3'' |
https://www.realtor.ca/real-estate/30326595/60-midway-moncton
Contact Us
Contact us for more information

The trademarks REALTOR®, REALTORS®, and the REALTOR® logo are controlled by The Canadian Real Estate Association (CREA) and identify real estate professionals who are members of CREA. The trademarks MLS®, Multiple Listing Service® and the associated logos are owned by The Canadian Real Estate Association (CREA) and identify the quality of services provided by real estate professionals who are members of CREA. The trademark DDF® is owned by The Canadian Real Estate Association (CREA) and identifies CREA's Data Distribution Facility (DDF®)
October 11 2026 11:41:40
New Brunswick Real Estate Board
RE/MAX Quality Real Estate Inc.