

18 Eagles Lane Killarney Road, New Brunswick E3A 6E7

$569,900
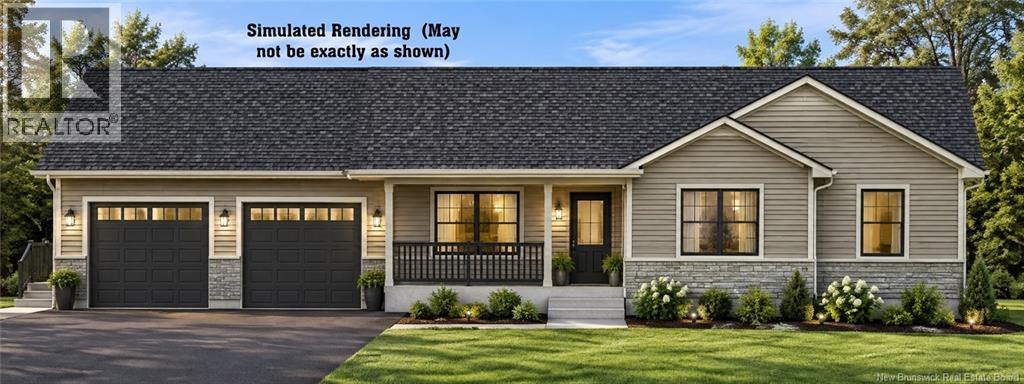
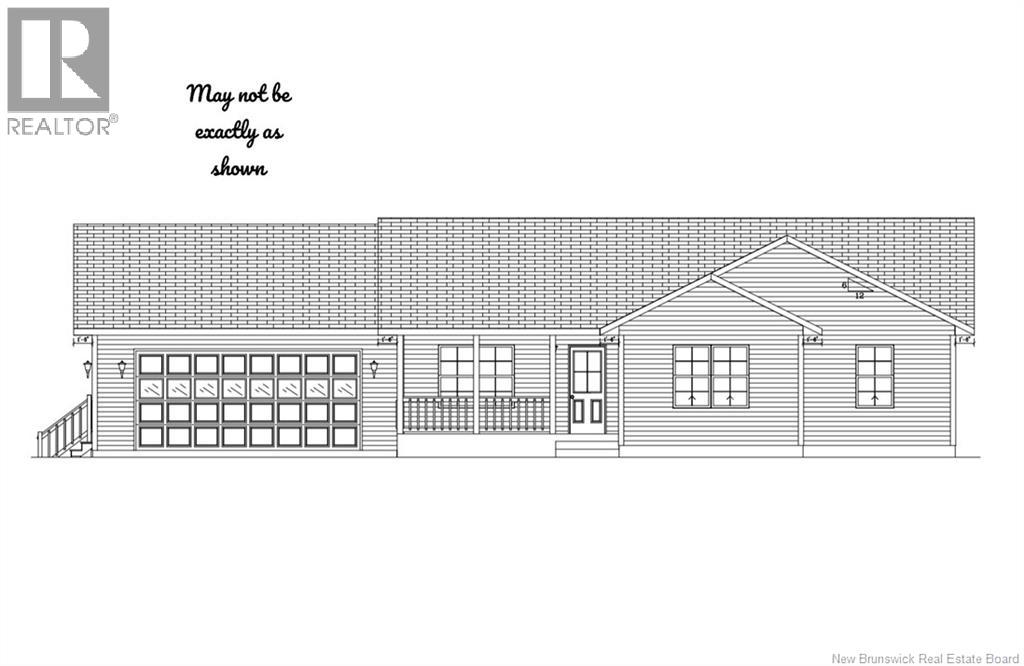
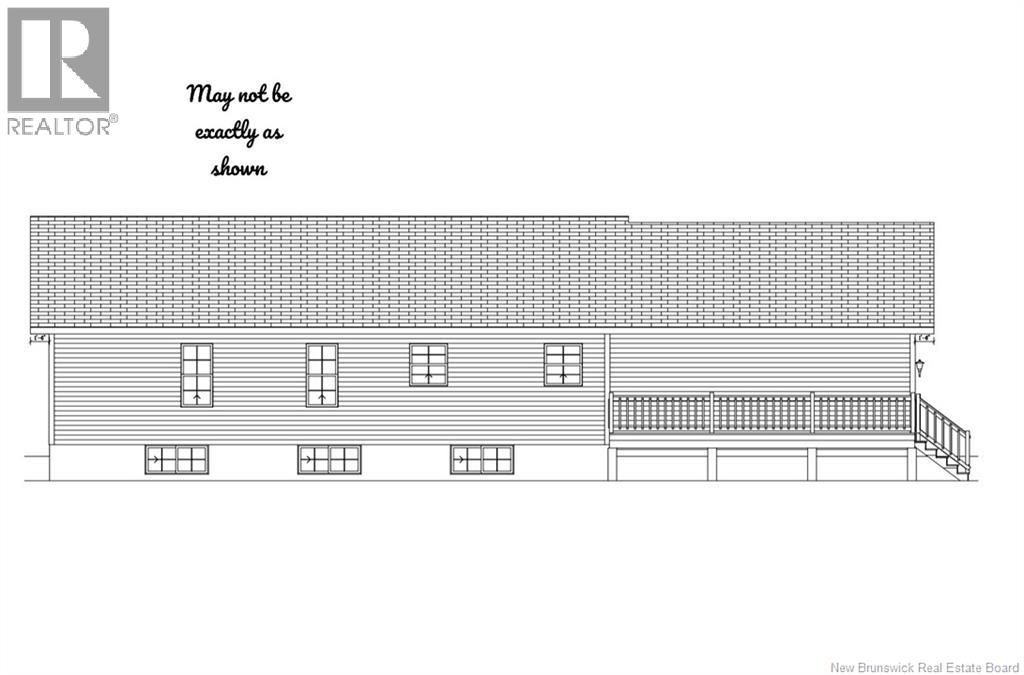
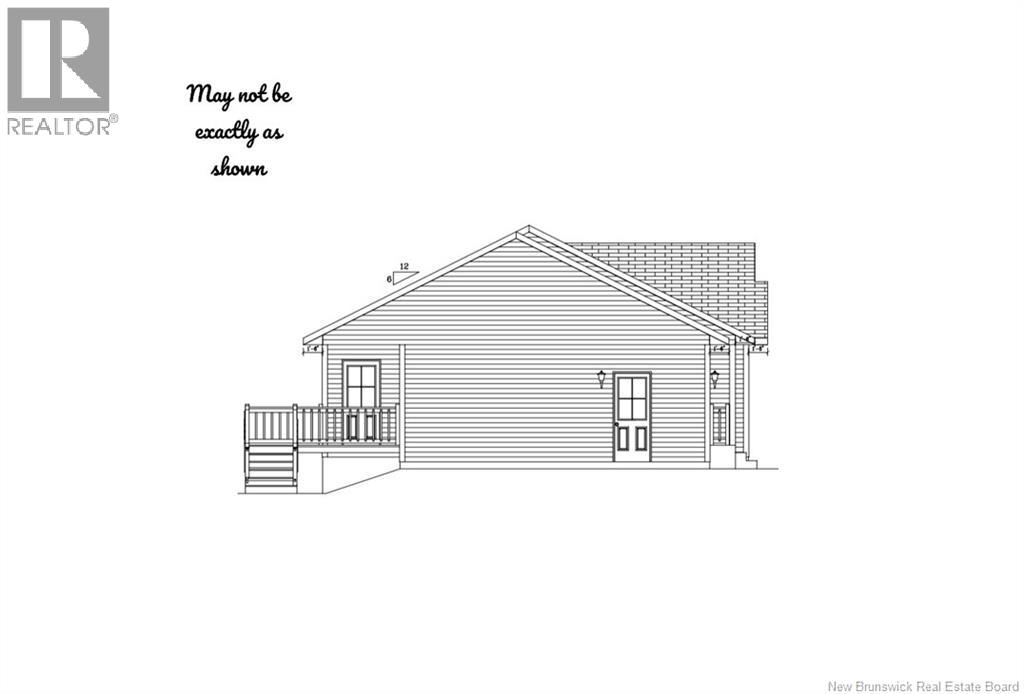
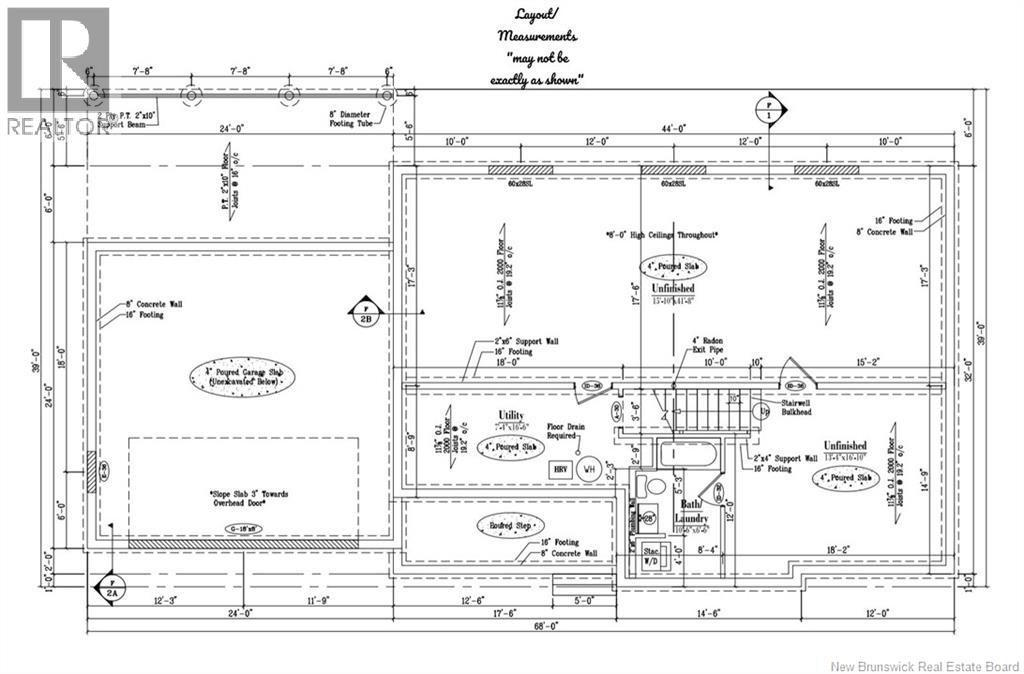
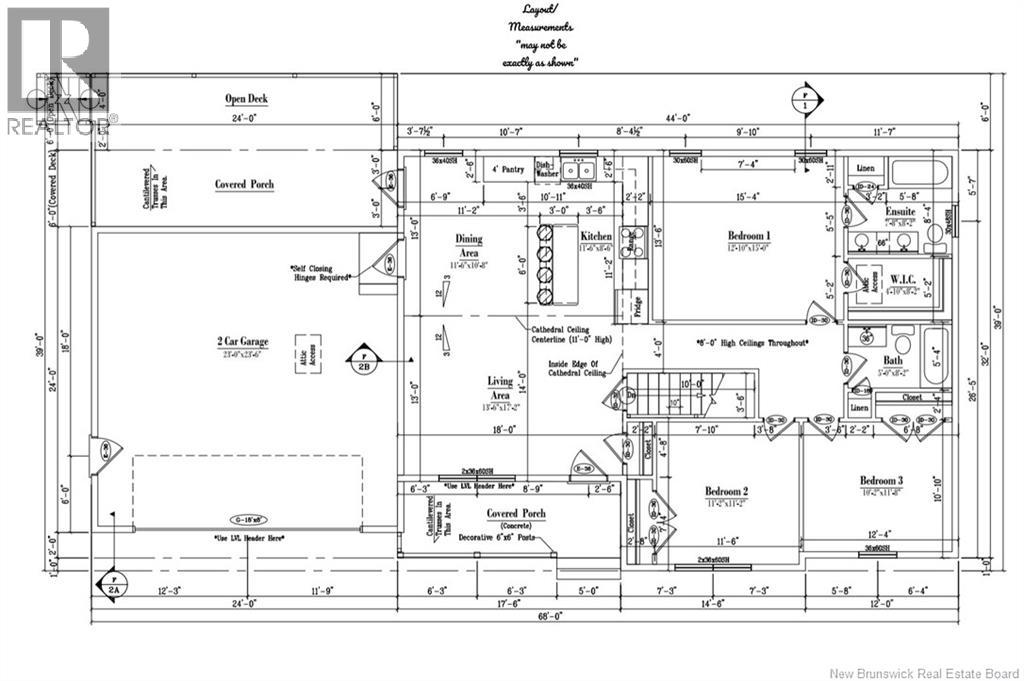
NOW UNDER CONSTRUCTION! LAND & HOME PACKAGE! Offering great curb appeal and a well-planned interior, this beautifully designed bungalow features three bedrooms on the main level, including a spacious primary bedroom complete with walk-in closet and full ensuite. At the heart of the home, the kitchen opens beautifully to the dining and living areas, creating a bright, open-concept space highlighted by a cathedral ceiling. A large centre island offers plenty of workspace and seating, while high-quality laminate and vinyl flooring complete the interior finishes. The home also includes an attached 23 x 236 double-car garage with convenient inside entry, as well as covered porch/deck areas for additional outdoor living space. The lower level remains open for future development, providing plenty of potential for additional living space. Includes 8-Year Lux New Home Warranty. HST rebate back to the Builder. (id:27750)
Property Details
| MLS® Number | NB147883 |
| Property Type | Single Family |
| Features | Balcony/deck/patio |
Building
| Bathroom Total | 2 |
| Bedrooms Above Ground | 3 |
| Bedrooms Total | 3 |
| Architectural Style | Bungalow |
| Basement Development | Unfinished |
| Basement Type | Full (unfinished) |
| Constructed Date | 2026 |
| Construction Style Attachment | Detached |
| Cooling Type | Air Conditioned, Air Exchanger |
| Exterior Finish | Vinyl |
| Flooring Type | Laminate, Vinyl |
| Foundation Type | Concrete |
| Heating Fuel | Electric |
| Heating Type | Baseboard Heaters |
| Stories Total | 1 |
| Size Interior | 1,395 Ft2 |
| Total Finished Area | 1395 Sqft |
| Type | House |
| Utility Water | Drilled Well, Well |
Parking
| Attached Garage | |
| Garage |
Land
| Access Type | Year-round Access, Public Road |
| Acreage | Yes |
| Size Irregular | 4122 |
| Size Total | 4122 M2 |
| Size Total Text | 4122 M2 |
Rooms
| Level | Type | Length | Width | Dimensions |
|---|---|---|---|---|
| Main Level | Other | X | ||
| Main Level | Other | X | ||
| Main Level | Bedroom | 10'2'' x 11'8'' | ||
| Main Level | Bedroom | 11'2'' x 11'2'' | ||
| Main Level | 3pc Bathroom | 5' x 8'2'' | ||
| Main Level | Other | 4'10'' x 8'2'' | ||
| Main Level | 4pc Ensuite Bath | 7'8'' x 8'2'' | ||
| Main Level | Primary Bedroom | 12'10'' x 15' | ||
| Main Level | Kitchen | 11'6'' x 8'6'' | ||
| Main Level | Dining Room | 11'6'' x 12'8'' | ||
| Main Level | Living Room | 13'6'' x 19'2'' |
https://www.realtor.ca/real-estate/30316213/18-eagles-lane-killarney-road
Contact Us
Contact us for more information

The trademarks REALTOR®, REALTORS®, and the REALTOR® logo are controlled by The Canadian Real Estate Association (CREA) and identify real estate professionals who are members of CREA. The trademarks MLS®, Multiple Listing Service® and the associated logos are owned by The Canadian Real Estate Association (CREA) and identify the quality of services provided by real estate professionals who are members of CREA. The trademark DDF® is owned by The Canadian Real Estate Association (CREA) and identifies CREA's Data Distribution Facility (DDF®)
September 23 2026 02:42:04
New Brunswick Real Estate Board
Real Broker