

140 Des Saules Street Shippagan, New Brunswick E8S 3C9

$199,000
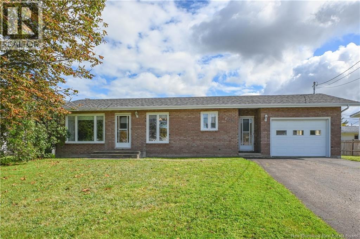
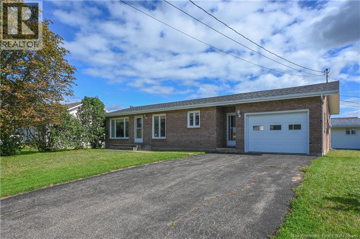
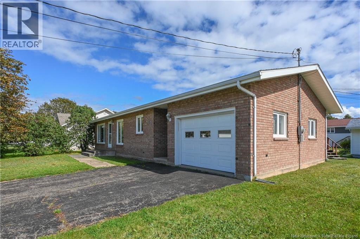
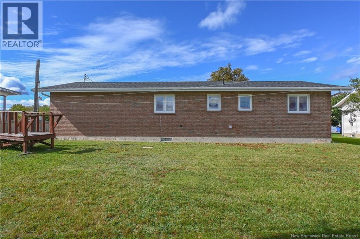
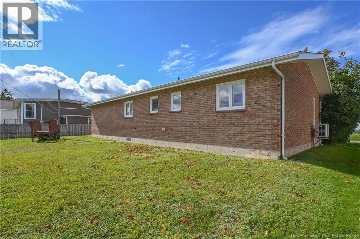
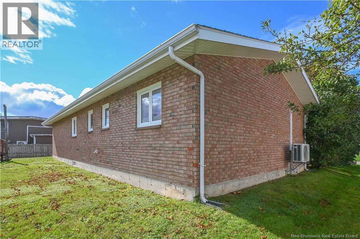
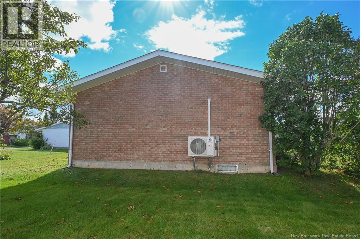
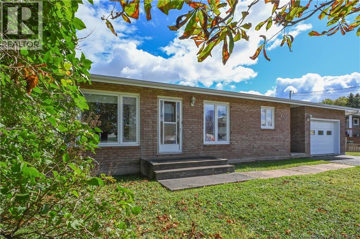
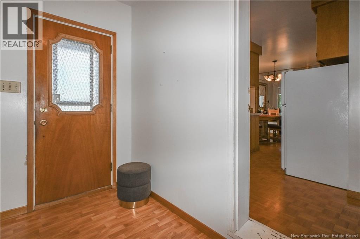
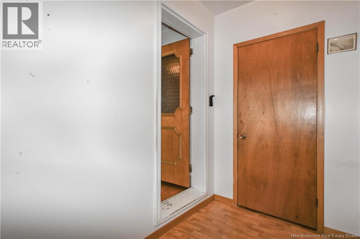
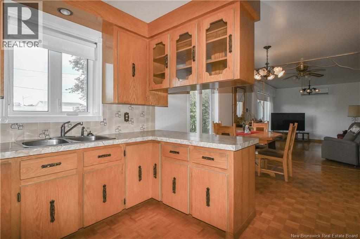
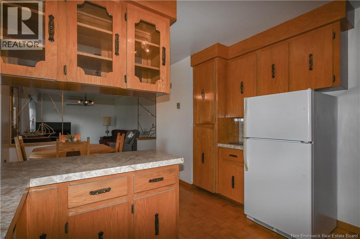
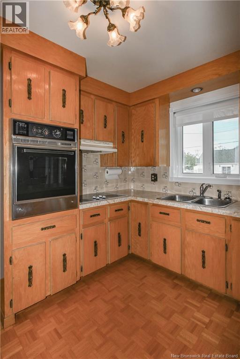
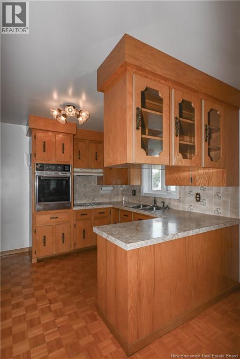
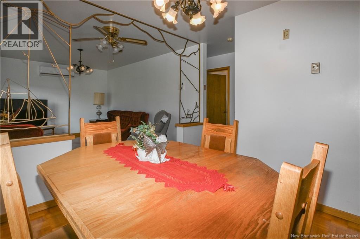
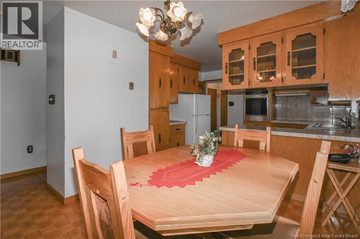
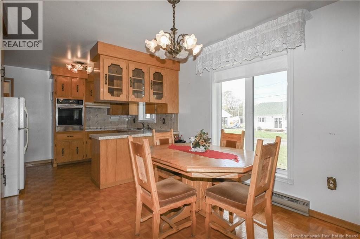
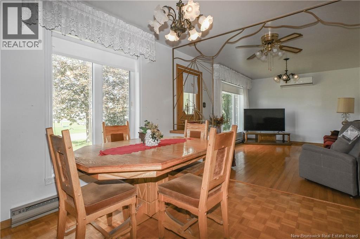
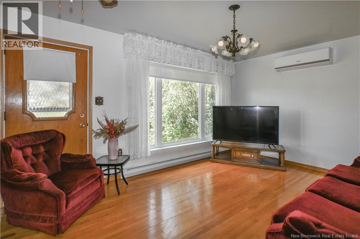
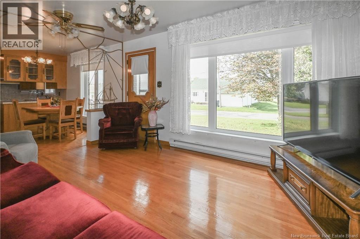
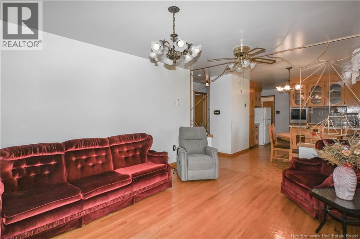
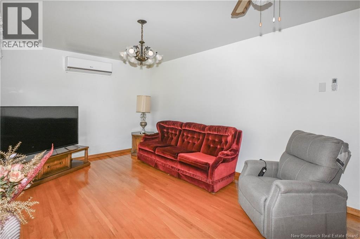
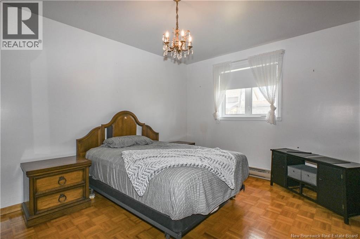
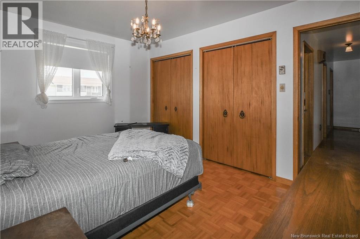
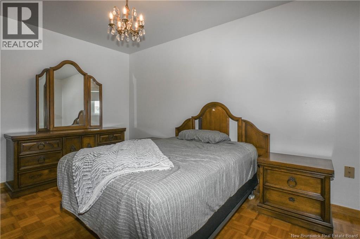
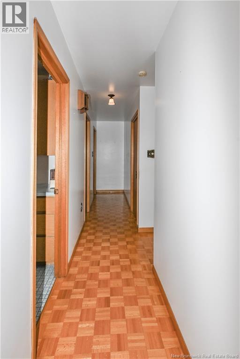
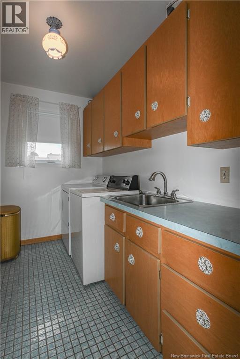
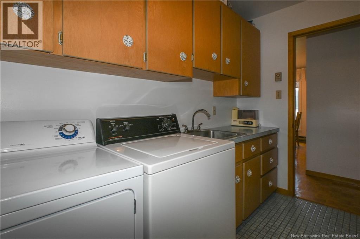
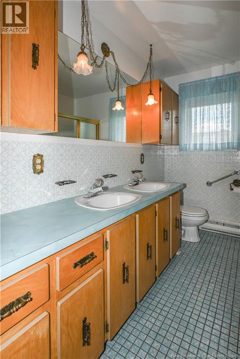
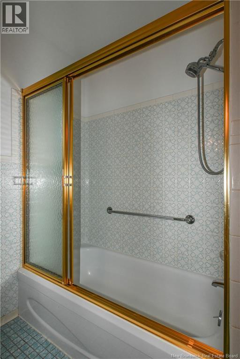
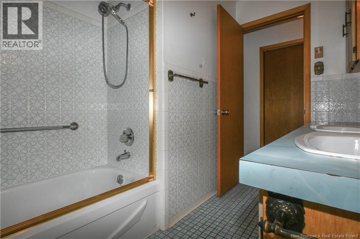
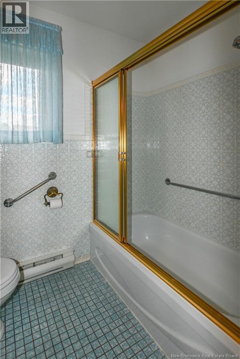
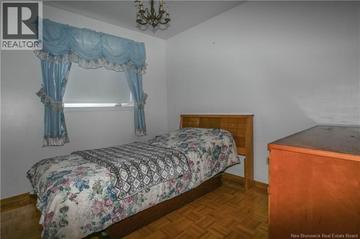
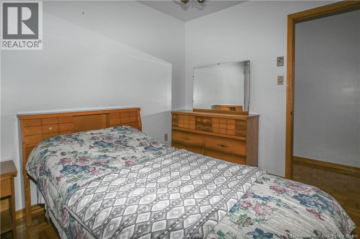
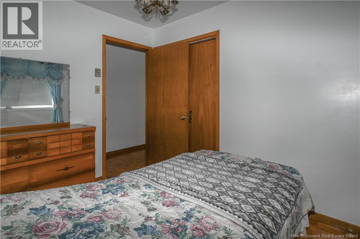
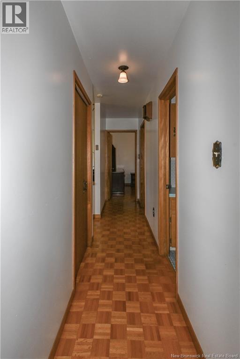
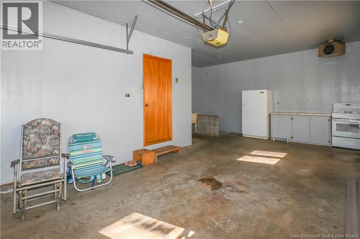
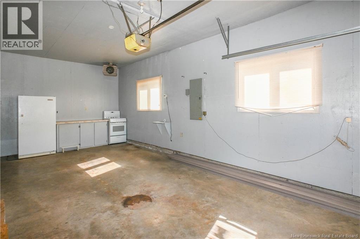
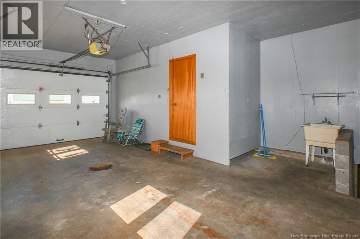
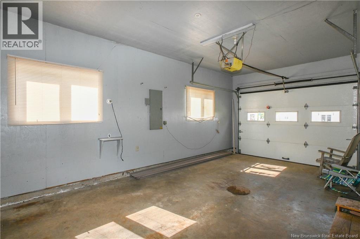
Beautiful home, ideally located near downtown Shippagan. Its convenient location provides easy access to the areas many essential services, shops, and amenities, several of which are within walking distance. Inside, the home features a kitchen with dining area, a spacious living room, two bedrooms, a full bathroom, as well as a versatile laundry area that can be arranged to suit your needs. Outside, youll appreciate the attached garage with direct access to the home, a practical feature for everyday living, especially during the winter months. The property also features a paved driveway and a nice backyard space that can be arranged and enjoyed according to your needs and preferences. A great opportunity to own a well-located home close to everything Shippagan has to offer! (id:27750)
Property Details
| MLS® Number | NB148318 |
| Property Type | Single Family |
| Amenities Near By | Recreation Nearby, Shopping |
| Equipment Type | Water Heater |
| Rental Equipment Type | Water Heater |
| Structure | None |
Building
| Bathroom Total | 1 |
| Bedrooms Above Ground | 2 |
| Bedrooms Total | 2 |
| Architectural Style | Bungalow |
| Basement Type | None |
| Constructed Date | 1972 |
| Construction Style Attachment | Detached |
| Cooling Type | Heat Pump |
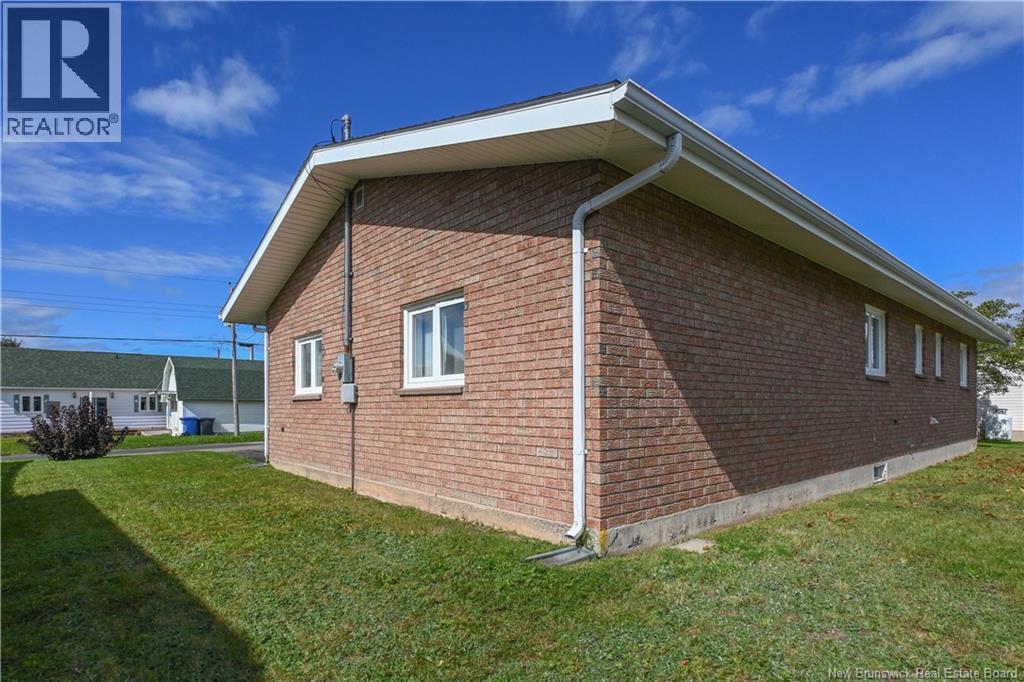
| Exterior Finish | Brick |
| Flooring Type | Wood |
| Foundation Type | Concrete |
| Heating Fuel | Electric |
| Heating Type | Heat Pump |
| Stories Total | 1 |
| Size Interior | 890 Ft2 |
| Total Finished Area | 890 Sqft |
| Type | House |
| Utility Water | Municipal Water |
Parking
| Attached Garage |
Land
| Access Type | Year-round Access, Public Road |
| Acreage | No |
| Land Amenities | Recreation Nearby, Shopping |
| Sewer | Municipal Sewage System |
| Size Irregular | 0.15 |
| Size Total | 0.15 Ac |
| Size Total Text | 0.15 Ac |
Rooms
| Level | Type | Length | Width | Dimensions |
|---|---|---|---|---|
| Main Level | Bedroom | 9'8'' x 8'6'' | ||
| Main Level | Bath (# Pieces 1-6) | 7'2'' x 9'8'' | ||
| Main Level | Laundry Room | 9'8'' x 5'6'' | ||
| Main Level | Bedroom | 10'2'' x 13'2'' | ||
| Main Level | Living Room | 11'4'' x 15'10'' | ||
| Main Level | Kitchen | 19'1'' x 9'3'' | ||
| Main Level | Foyer | 4'10'' x 9'2'' |
https://www.realtor.ca/real-estate/30310624/140-des-saules-street-shippagan
Contact Us
Contact us for more information

The trademarks REALTOR®, REALTORS®, and the REALTOR® logo are controlled by The Canadian Real Estate Association (CREA) and identify real estate professionals who are members of CREA. The trademarks MLS®, Multiple Listing Service® and the associated logos are owned by The Canadian Real Estate Association (CREA) and identify the quality of services provided by real estate professionals who are members of CREA. The trademark DDF® is owned by The Canadian Real Estate Association (CREA) and identifies CREA's Data Distribution Facility (DDF®)
October 13 2026 07:12:56
New Brunswick Real Estate Board
Royal LePage Parkwood Realty