

15 Brentwood Drive Newbridge, New Brunswick E7N 1J5

$419,900
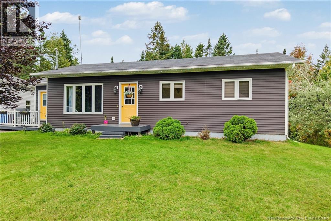
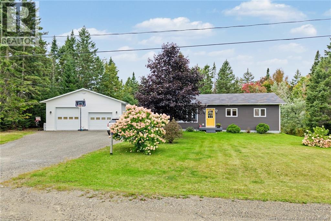
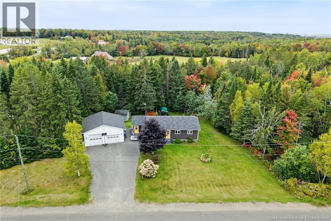
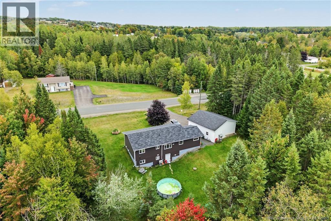
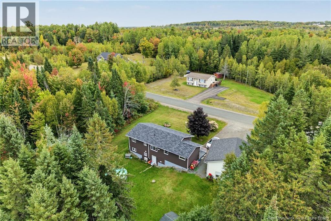
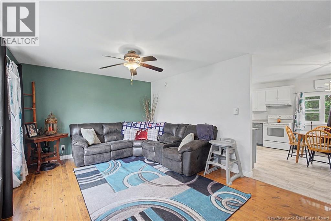
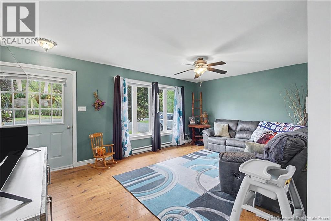
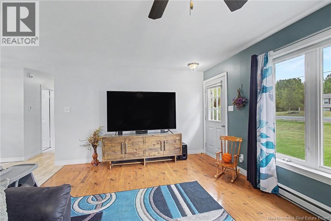
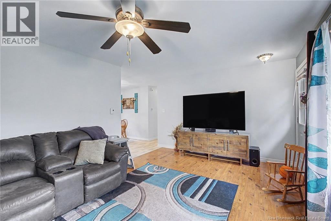
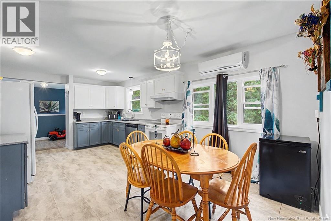
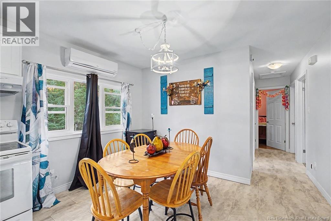
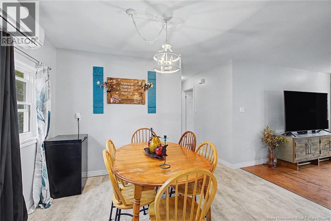
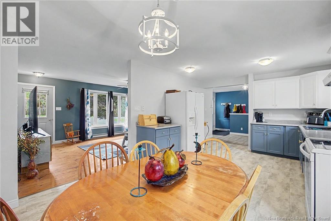
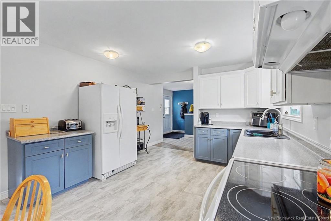
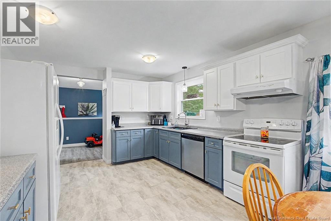
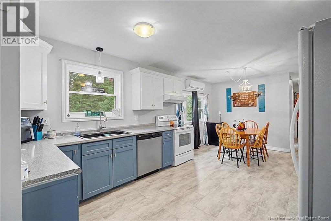
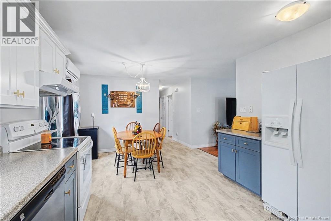
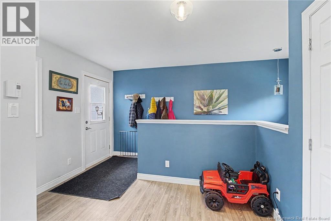
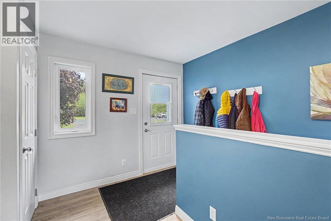
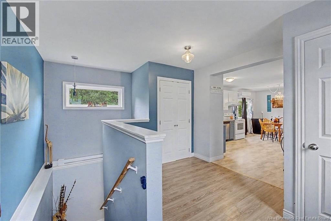
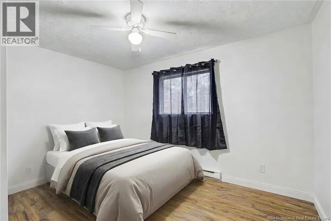
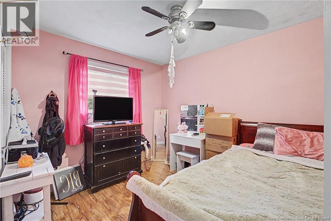
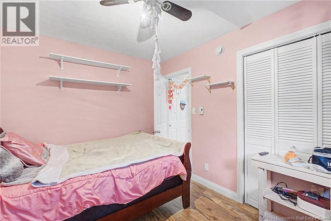
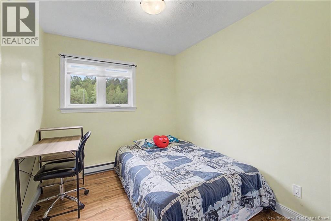
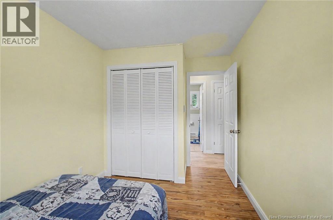
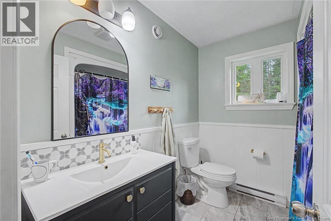
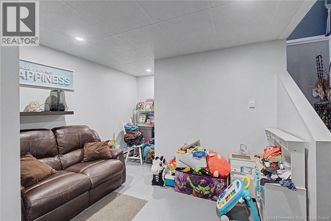
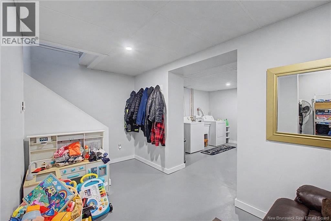
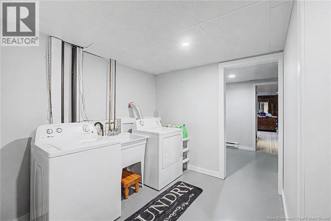
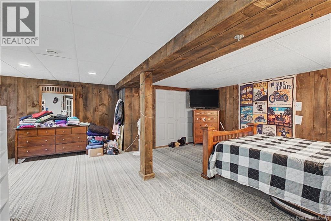
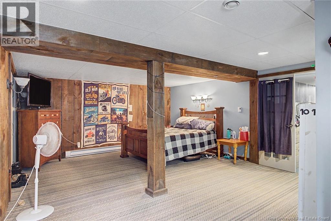
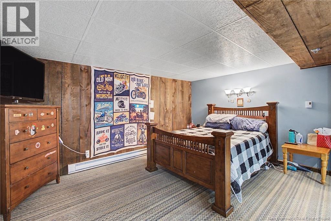
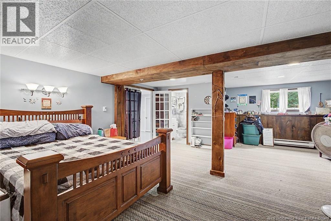
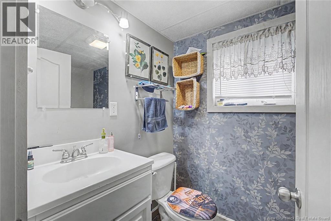
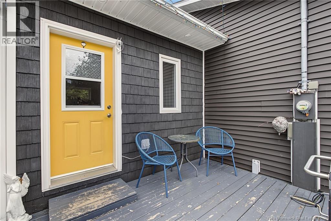
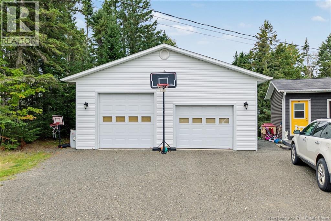
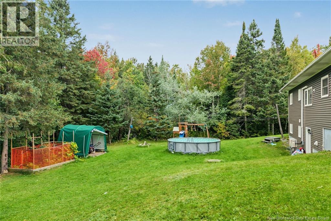
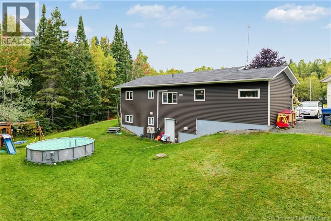
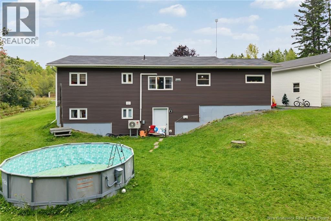
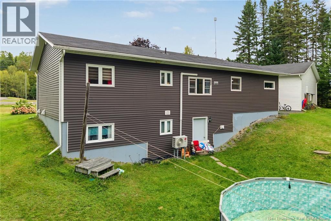
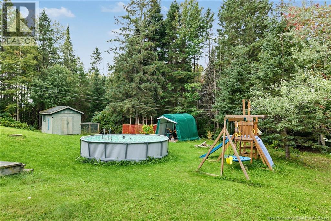
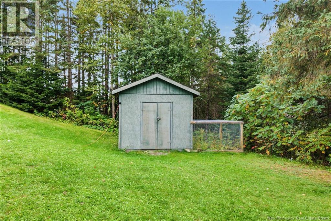
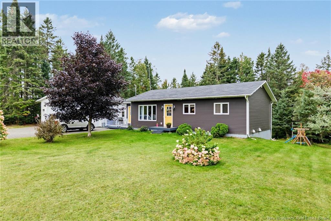
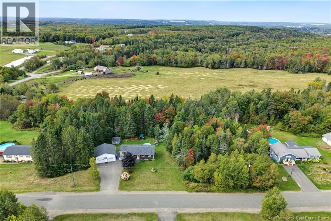
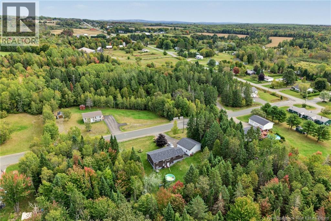
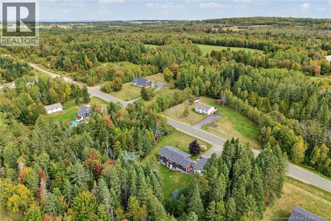
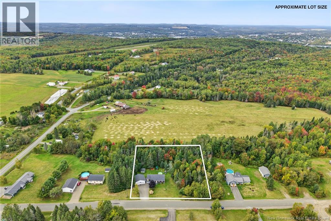
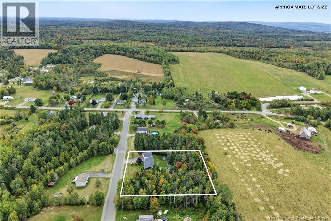
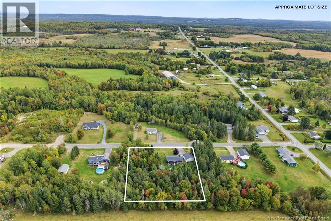
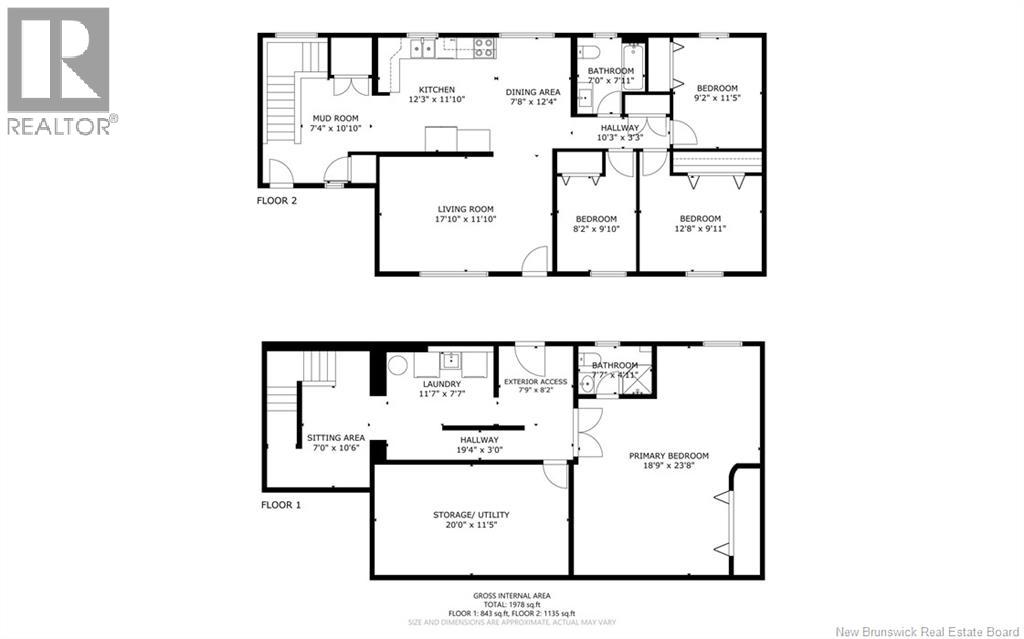
Welcome to 15 Brentwood. Just a 5 minute commute to the Town of Woodstock and privately tucked off of Rte 585. This home has been well maintained and kept comfortable year round via the ductless heat pump. Enter via a side mudroom addition that provides a large closet and access to the basement. The eat in kitchen/dining area are open concept. Lots of cabinet storage space and work space in this kitchen. The living room with hardwood flooring overlook the front yard. Down the hall you will find 3 bedrooms and a full bathroom. In the walk out basement there is a laundry area, lots of storage space, and what is currently used as a bedroom that could also be a rec room, with another full bathroom. Convenient walkout access to the private backyard too. Where you will find 2 storage sheds and a large double detached garage(28x28) insulated and heated with its own ductless heat pump. This one is worth having a closer look for yourself. (id:27750)
Property Details
| MLS® Number | NB148011 |
| Property Type | Single Family |
| Road Type | Paved Road |
Building
| Bathroom Total | 2 |
| Bedrooms Above Ground | 3 |
| Bedrooms Below Ground | 1 |
| Bedrooms Total | 4 |
| Basement Type | Full |
| Constructed Date | 1998 |
| Construction Style Attachment | Detached |
| Cooling Type | Heat Pump |
| Exterior Finish | Vinyl |
| Flooring Type | Vinyl, Wood |
| Foundation Type | Concrete |
| Heating Fuel | Electric |
| Heating Type | Baseboard Heaters, Heat Pump |
| Size Interior | 1,695 Ft2 |
| Total Finished Area | 1695 Sqft |
| Type | House |
| Utility Water | Drilled Well, Well |
Parking
| Detached Garage |
Land
| Access Type | Road Access |
| Acreage | Yes |
| Size Irregular | 5257 |
| Size Total | 5257 M2 |
| Size Total Text | 5257 M2 |
Rooms
| Level | Type | Length | Width | Dimensions |
|---|---|---|---|---|
| Basement | Bath (# Pieces 1-6) | 7'7'' x 4'11'' | ||
| Basement | Primary Bedroom | 18'9'' x 20'8'' | ||
| Basement | Storage | 20'0'' x 11'5'' | ||
| Basement | Laundry Room | 11'7'' x 7'7'' | ||
| Main Level | Bedroom | 9'2'' x 11'5'' | ||
| Main Level | Bath (# Pieces 1-6) | 7'0'' x 7'1'' | ||
| Main Level | Bedroom | 12'8'' x 9'11'' | ||
| Main Level | Bedroom | 8'2'' x 9'7'' | ||
| Main Level | Living Room | 17'10'' x 11'10'' | ||
| Main Level | Dining Room | 7'8'' x 12'4'' | ||
| Main Level | Kitchen | 12'3'' x 11'10'' | ||
| Main Level | Mud Room | 7'4'' x 10'10'' |
https://www.realtor.ca/real-estate/30310116/15-brentwood-drive-newbridge
Contact Us
Contact us for more information

The trademarks REALTOR®, REALTORS®, and the REALTOR® logo are controlled by The Canadian Real Estate Association (CREA) and identify real estate professionals who are members of CREA. The trademarks MLS®, Multiple Listing Service® and the associated logos are owned by The Canadian Real Estate Association (CREA) and identify the quality of services provided by real estate professionals who are members of CREA. The trademark DDF® is owned by The Canadian Real Estate Association (CREA) and identifies CREA's Data Distribution Facility (DDF®)
September 22 2026 06:12:33
New Brunswick Real Estate Board
Keller Williams Capital Realty