

56 Cyril Street Dieppe, New Brunswick E1A 8K6

$419,900
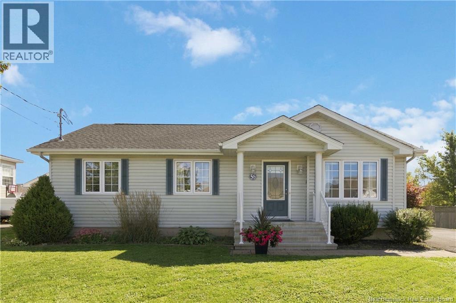
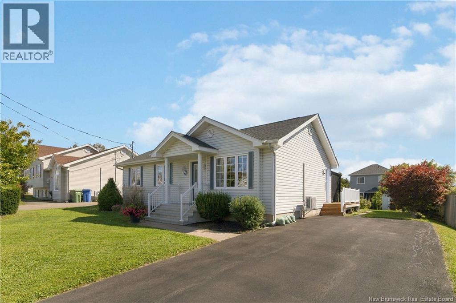
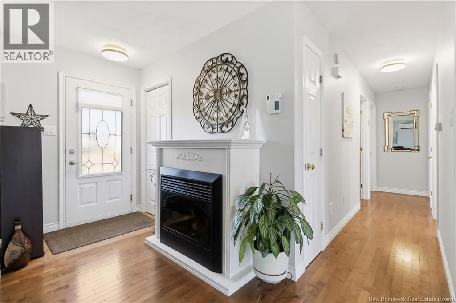
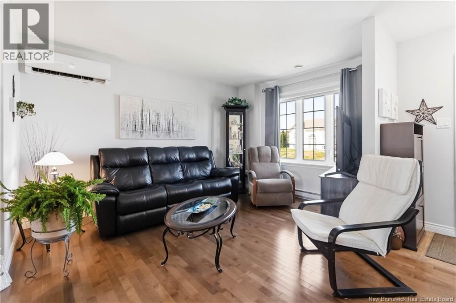
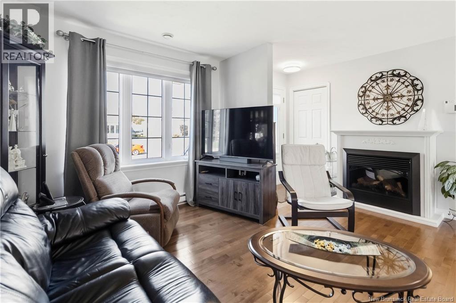
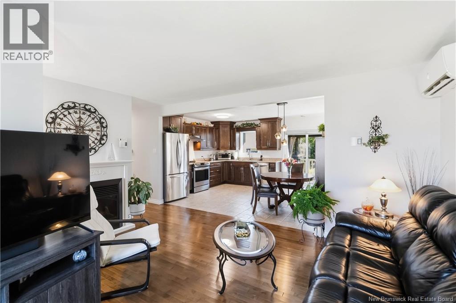
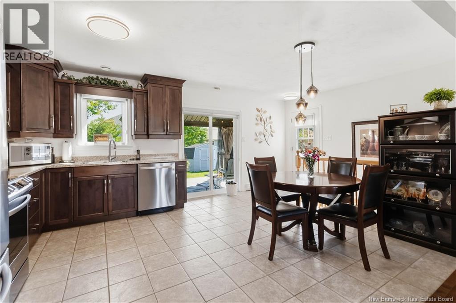
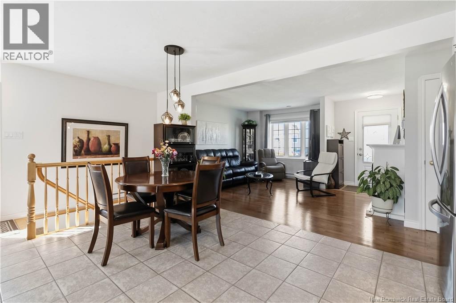
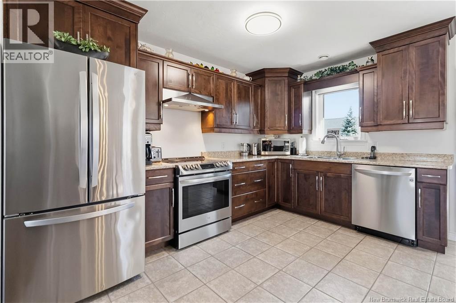
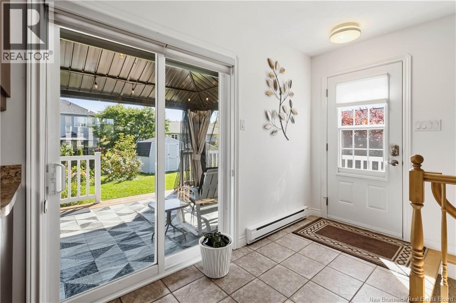
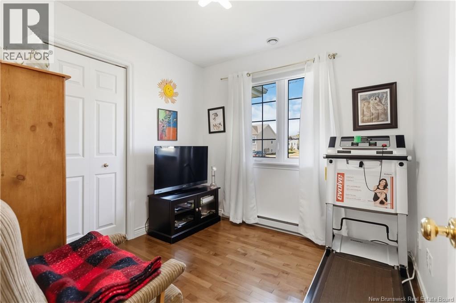
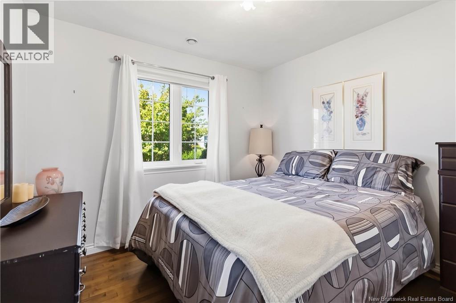
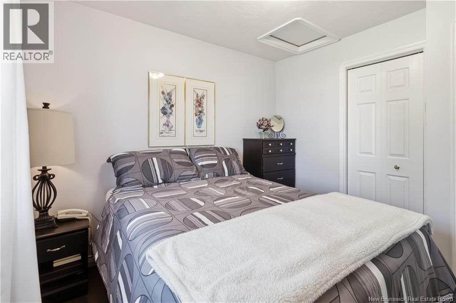
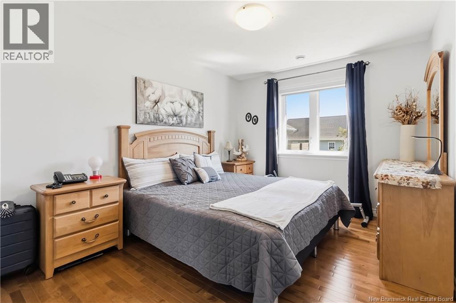
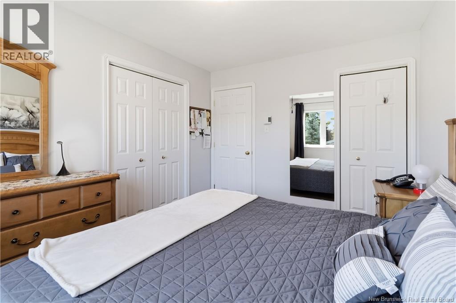
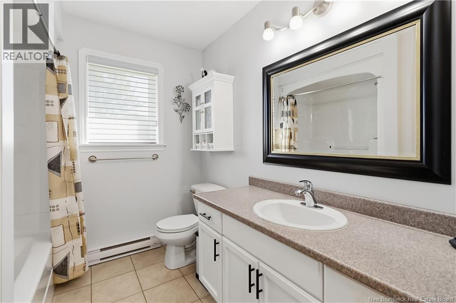
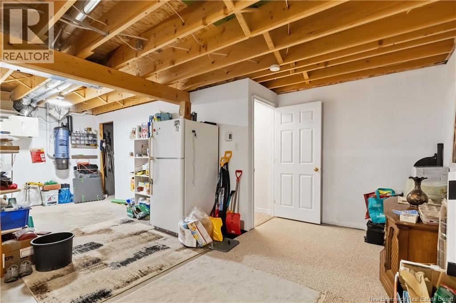
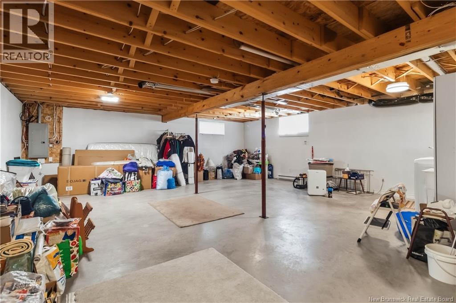
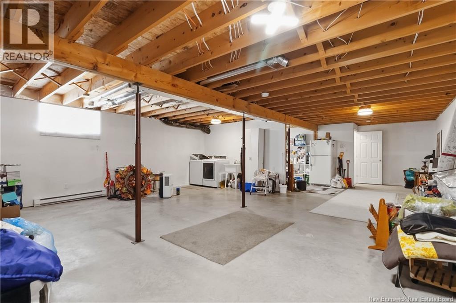
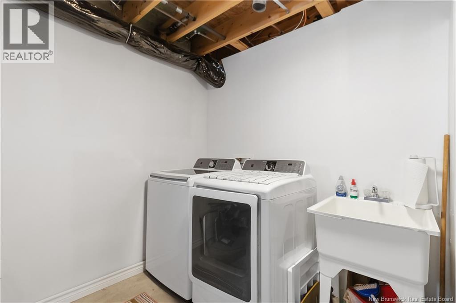
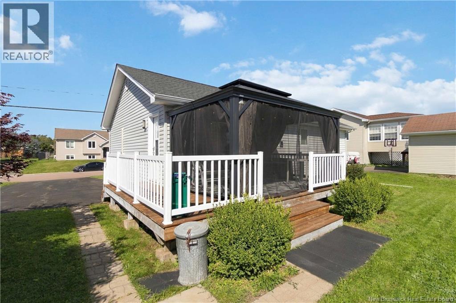
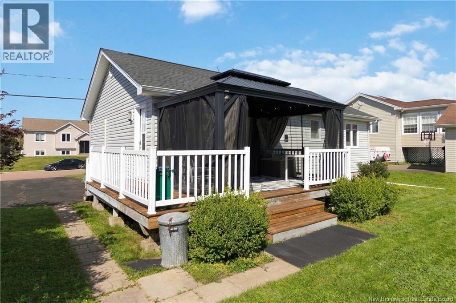
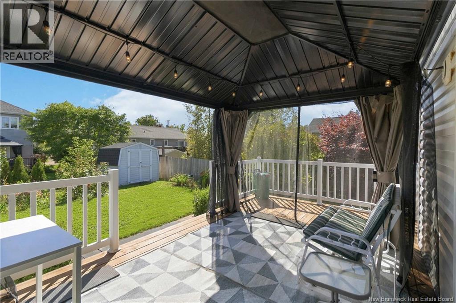
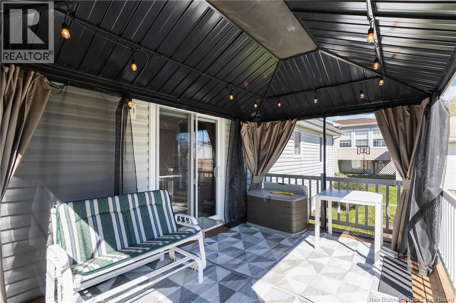
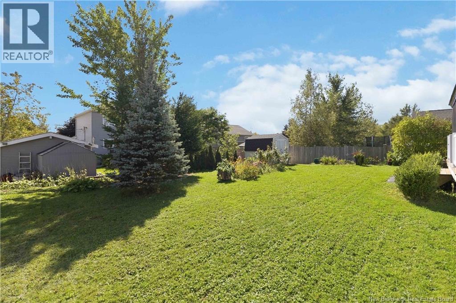
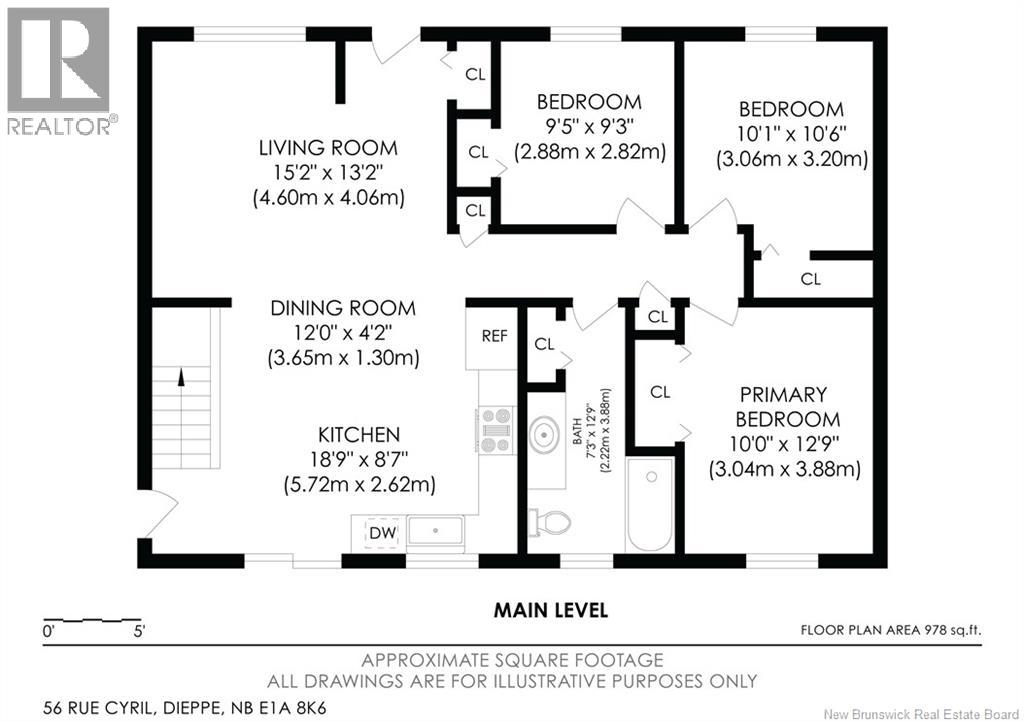
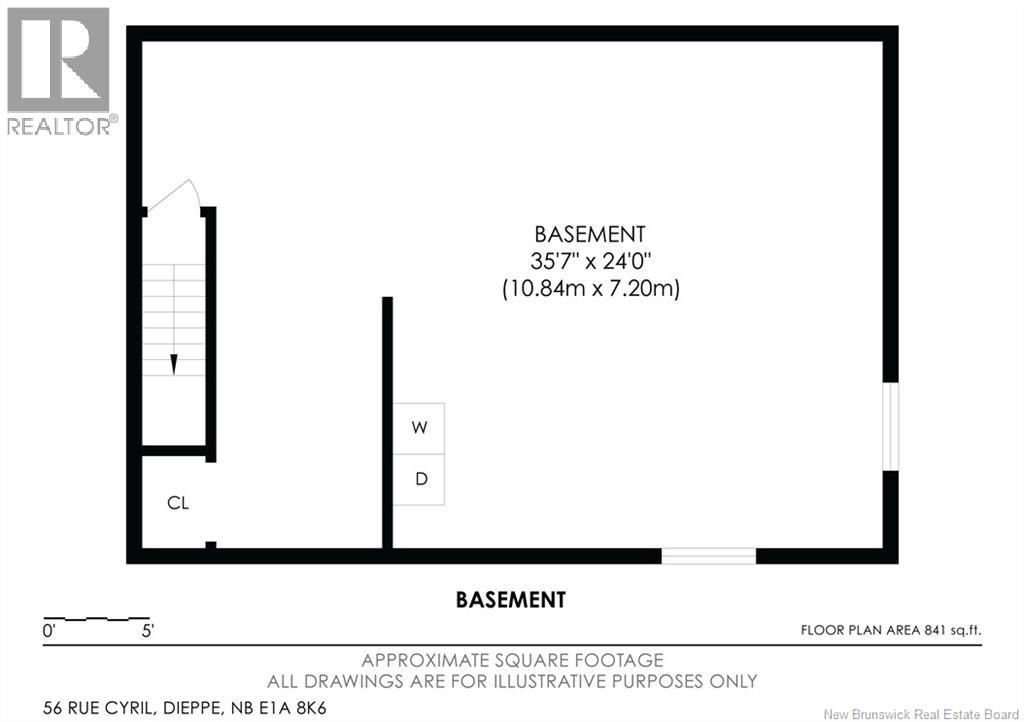
56 Cyril is an immaculate 3-bedroom bungalow on a quiet street in Champlain Gardens, in the middle of Dieppe. The big jobs are already done: the roof was redone 3 years ago, a mini-split heat pump went in last October, and the concrete front steps and aluminum railings are brand new. Inside, the living room leads to an eat-in kitchen with stainless steel appliances, with 3 bedrooms and a full bath down the hall, all on one level. The full basement is clean, dry, and unfinished, ready for a family room, a fourth bedroom, or a second bath when you want the space. Outside, there's a paved driveway, an oversized deck, and a shed. Parc Avant-Garde is about 300 m away and École Amirault is under 1 km, with the Aquatic Centre, Champlain Place, and groceries a few minutes by car. Book your showing through your REALTOR®. (id:27750)
Property Details
| MLS® Number | NB147705 |
| Property Type | Single Family |
| Features | Balcony/deck/patio |
| Structure | Shed |
Building
| Bathroom Total | 1 |
| Bedrooms Above Ground | 3 |
| Bedrooms Total | 3 |
| Architectural Style | Bungalow |
| Basement Type | Full |
| Construction Style Attachment | Detached |
| Cooling Type | Heat Pump, Air Exchanger |
| Exterior Finish | Vinyl |
| Flooring Type | Ceramic, Hardwood |
| Foundation Type | Concrete |
| Heating Fuel | Electric |
| Heating Type | Baseboard Heaters, Heat Pump |
| Stories Total | 1 |
| Size Interior | 962 Ft2 |
| Total Finished Area | 962 Sqft |
| Type | House |
| Utility Water | Municipal Water |
Land
| Acreage | No |
| Sewer | Municipal Sewage System |
| Size Irregular | 580 |
| Size Total | 580 M2 |
| Size Total Text | 580 M2 |
Rooms
| Level | Type | Length | Width | Dimensions |
|---|---|---|---|---|
| Basement | Storage | 35'7'' x 24' | ||
| Main Level | 4pc Bathroom | 12'9'' x 7'3'' | ||
| Main Level | Bedroom | 10'0'' x 12'9'' | ||
| Main Level | Bedroom | 10'1'' x 10'6'' | ||
| Main Level | Bedroom | 9'5'' x 9'3'' | ||
| Main Level | Dining Room | 12'0'' x 4'2'' | ||
| Main Level | Kitchen | 18'9'' x 8'7'' | ||
| Main Level | Living Room | 15'2'' x 13'2'' |
https://www.realtor.ca/real-estate/30286333/56-cyril-street-dieppe
Contact Us
Contact us for more information

The trademarks REALTOR®, REALTORS®, and the REALTOR® logo are controlled by The Canadian Real Estate Association (CREA) and identify real estate professionals who are members of CREA. The trademarks MLS®, Multiple Listing Service® and the associated logos are owned by The Canadian Real Estate Association (CREA) and identify the quality of services provided by real estate professionals who are members of CREA. The trademark DDF® is owned by The Canadian Real Estate Association (CREA) and identifies CREA's Data Distribution Facility (DDF®)
October 06 2026 01:55:07
New Brunswick Real Estate Board
Lpt Realty