

51 Weyburn Moncton, New Brunswick E1A 5M5







$349,999
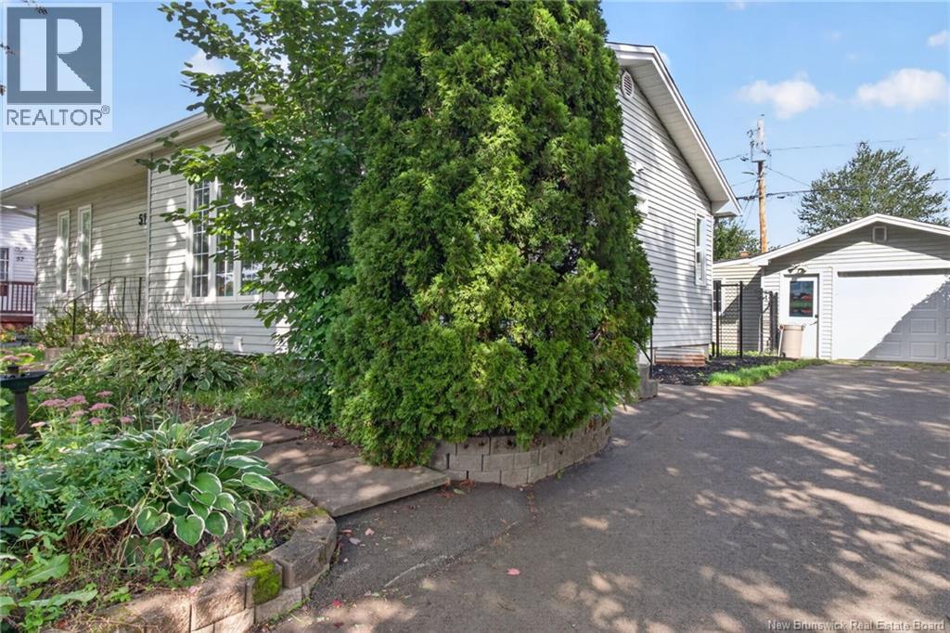
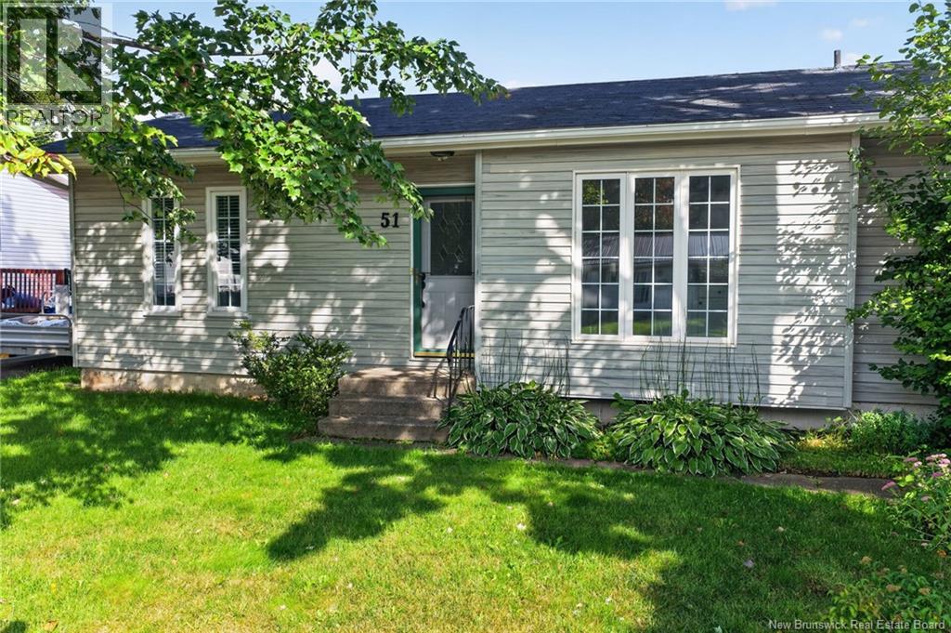
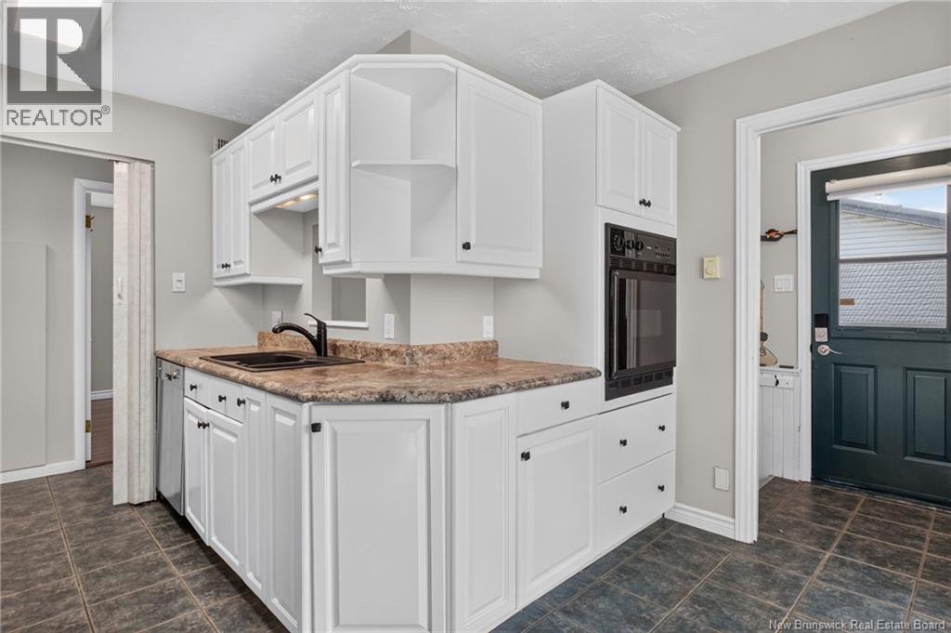
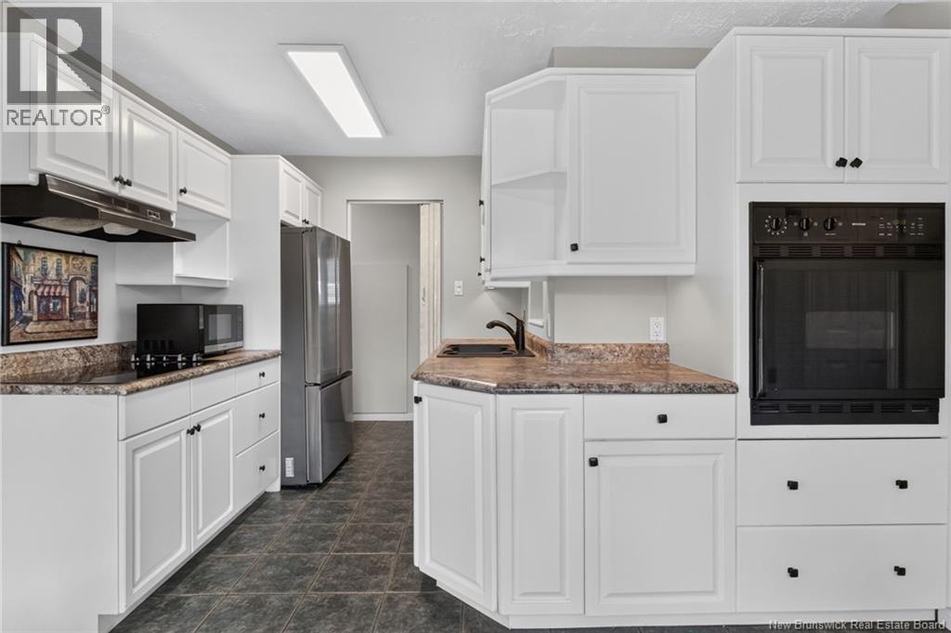
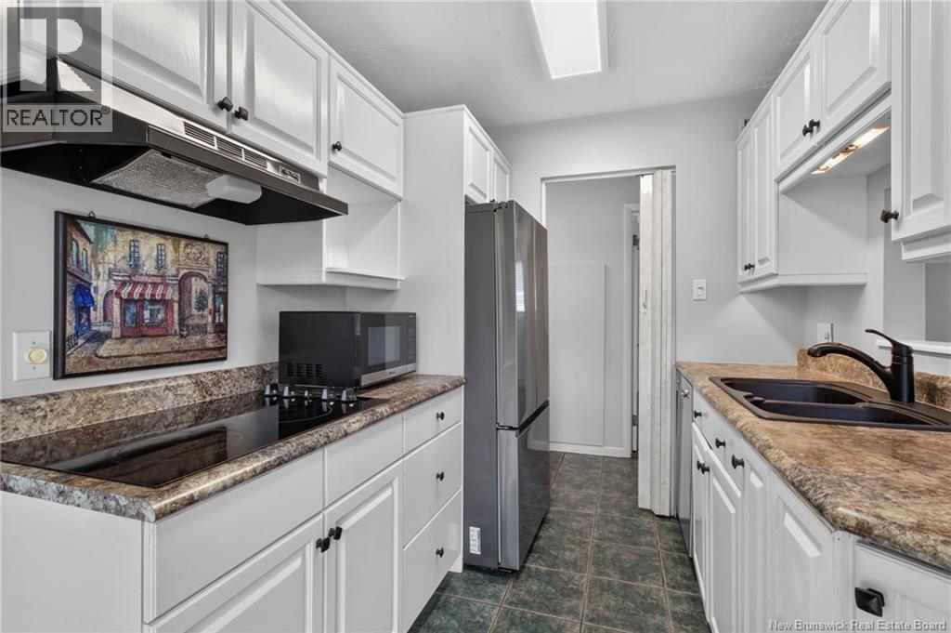
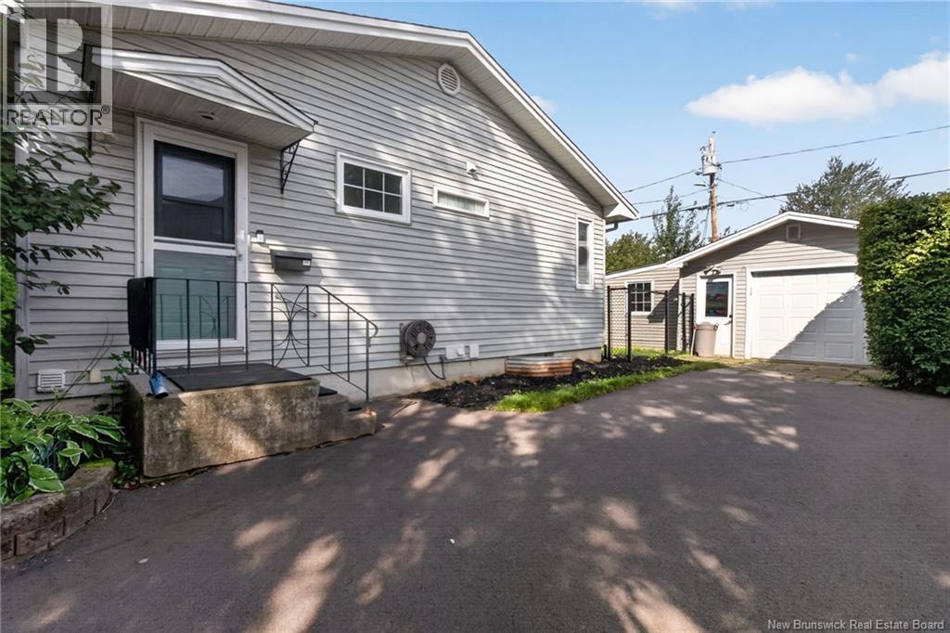
Welcome to 51 Weyburn Road! Proudly owned by one family since it was built, this well-maintained home offers space, comfort, and versatility for its next owners. Thoughtfully renovated over the years, the property features a beautiful sunroom, large wraparound deck, updated siding, and plenty of room for the whole family. The main level offers 3 bedrooms, a bright sunroom, and a beautifully renovated main bathroom completed in 2025. The basement includes a large family room, 2 additional bedrooms, and a bathroom, providing excellent potential for an in-law suite or extended family. Outside, enjoy beautifully landscaped front and back yards, a large wraparound deck, and a detached single-car garage with a workshop on the side, perfect for hobbies, projects, or extra storage. Recent improvements include a new roof on the house and garage in 2020, a new driveway in 2024, landscaping completed in 2023, and a renovated main bathroom in 2025. Attic insulation was added in 2016, javascript:__doPostBack('m_lbSubmit','')with storage space available. Two heat pumps provide year-round comfort. A rare opportunity to own a spacious, one-owner home that has been lovingly cared for and improved over the years. With flexible living space, great outdoor features, and in-law suite potential, 51 Weyburn Road is ready for its new owners. (id:27750)
Property Details
| MLS® Number | NB147670 |
| Property Type | Single Family |
Building
| Bathroom Total | 2 |
| Bedrooms Above Ground | 3 |
| Bedrooms Below Ground | 2 |
| Bedrooms Total | 5 |
| Architectural Style | Bungalow, 2 Level |
| Constructed Date | 1977 |
| Construction Style Attachment | Detached |
| Cooling Type | Heat Pump |
| Exterior Finish | Vinyl |
| Flooring Type | Laminate, Tile |
| Foundation Type | Concrete |
| Heating Type | Baseboard Heaters, Heat Pump |
| Stories Total | 1 |
| Size Interior | 1,657 Ft2 |
| Total Finished Area | 1657 Sqft |
| Type | House |
Parking
| Detached Garage |
Land
| Acreage | No |
| Sewer | Municipal Sewage System |
| Size Irregular | 570 |
| Size Total | 570 M2 |
| Size Total Text | 570 M2 |
Rooms
| Level | Type | Length | Width | Dimensions |
|---|---|---|---|---|
| Basement | Family Room | 13'1'' x 12'11'' | ||
| Basement | Bedroom | 12'11'' x 13'6'' | ||
| Basement | Bedroom | 12'10'' x 16'9'' | ||
| Main Level | Sunroom | 11'7'' x 15' | ||
| Main Level | Bedroom | 9'11'' x 8' | ||
| Main Level | Bedroom | 9'11'' x 11'4'' | ||
| Main Level | Primary Bedroom | 13'5'' x 10'6'' | ||
| Main Level | 3pc Bathroom | 7'10'' x 7'4'' | ||
| Main Level | Living Room/dining Room | 19'3'' x 13'6'' | ||
| Main Level | Kitchen/dining Room | 11'8'' x 15'1'' |
https://www.realtor.ca/real-estate/30265232/51-weyburn-moncton
Contact Us
Contact us for more information

The trademarks REALTOR®, REALTORS®, and the REALTOR® logo are controlled by The Canadian Real Estate Association (CREA) and identify real estate professionals who are members of CREA. The trademarks MLS®, Multiple Listing Service® and the associated logos are owned by The Canadian Real Estate Association (CREA) and identify the quality of services provided by real estate professionals who are members of CREA. The trademark DDF® is owned by The Canadian Real Estate Association (CREA) and identifies CREA's Data Distribution Facility (DDF®)
October 04 2026 04:10:09
New Brunswick Real Estate Board
Century 21 Generation Real Estate Advisors