

103 Century Drive Miramichi, New Brunswick E1V 7A3

$239,000
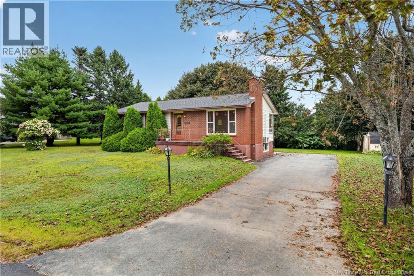
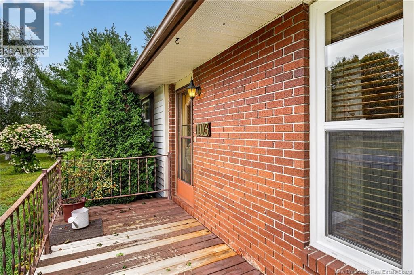
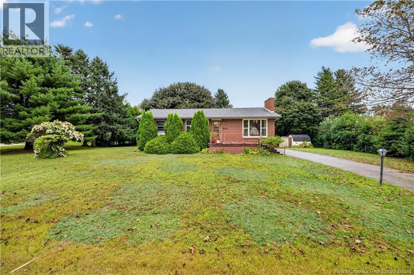
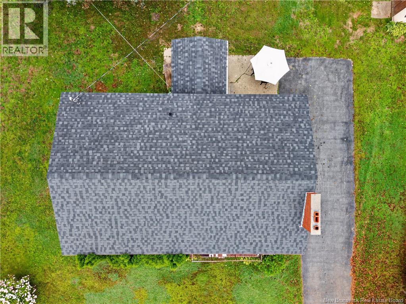
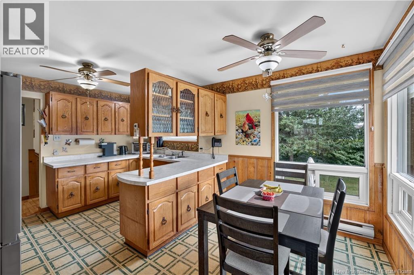
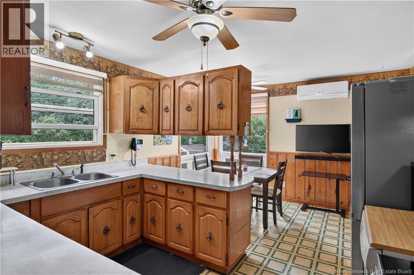
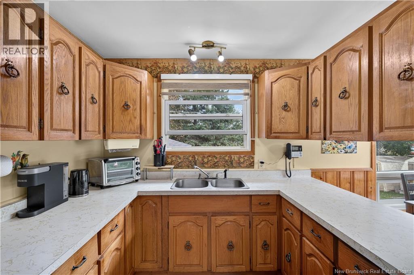
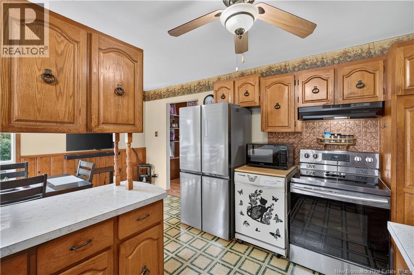
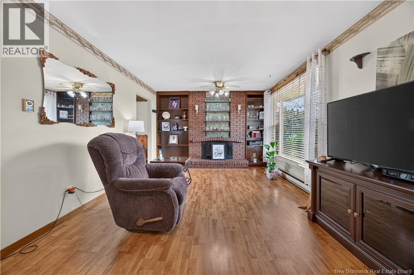
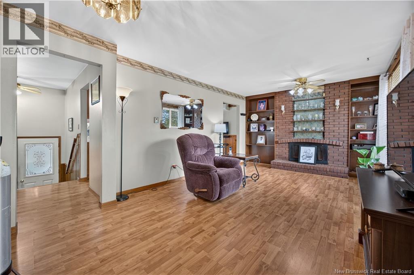
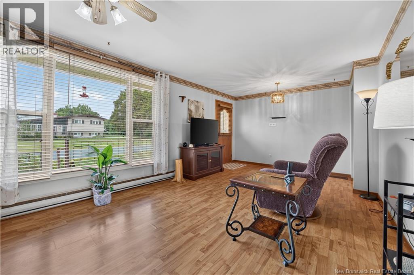
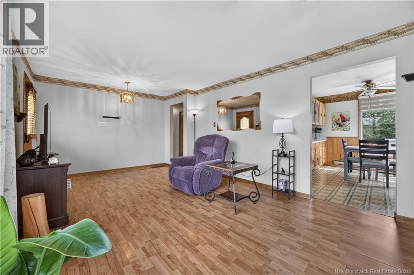
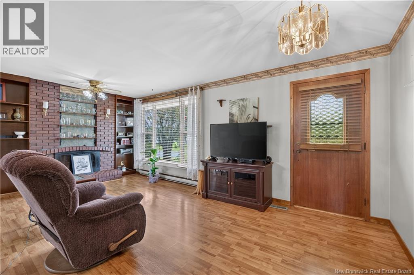
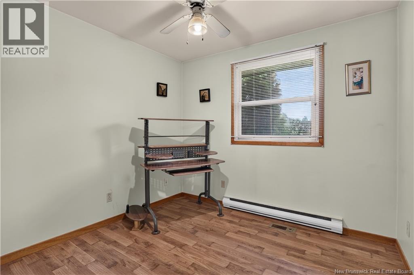
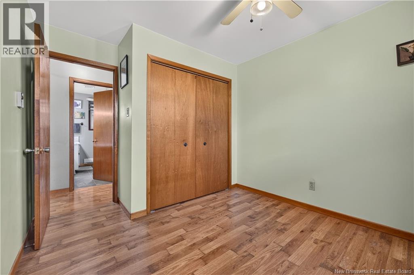
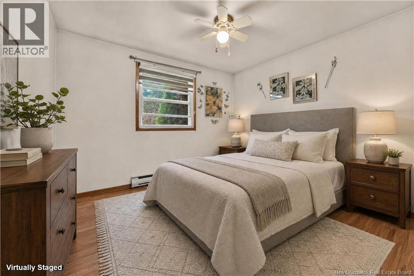
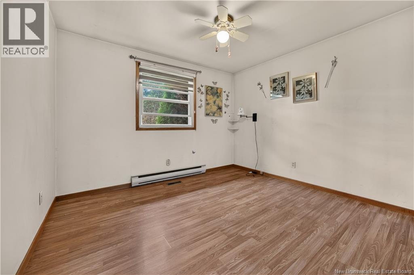
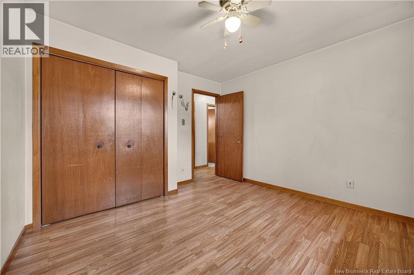
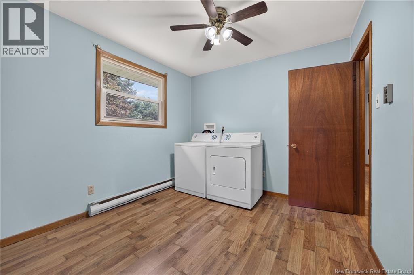
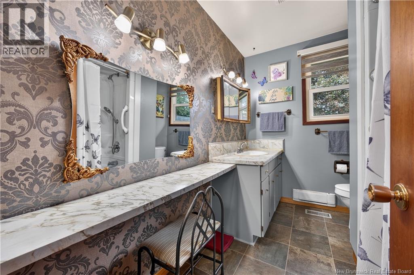
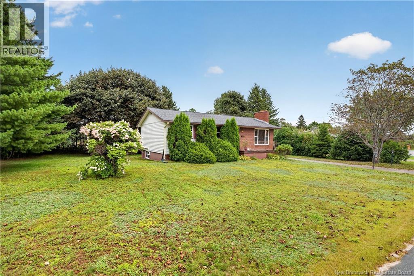
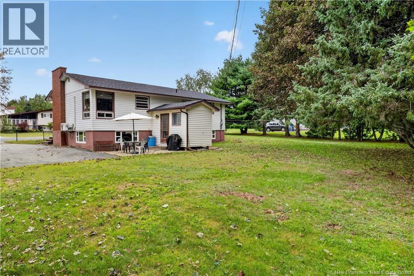
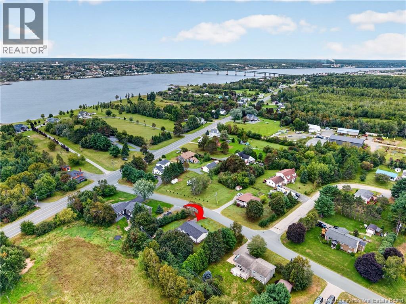
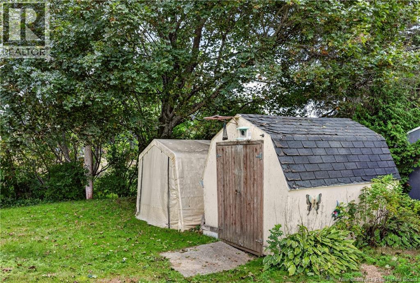
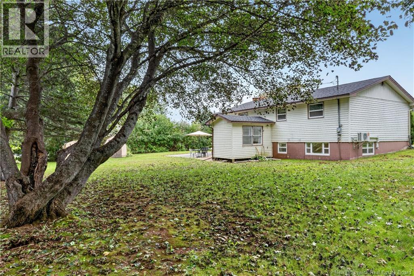
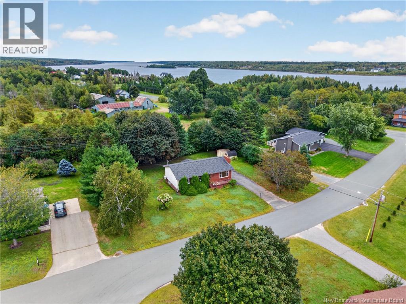
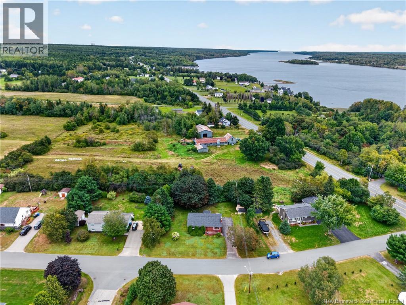
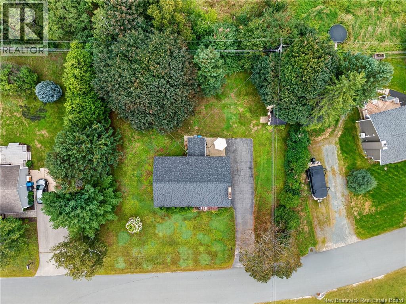
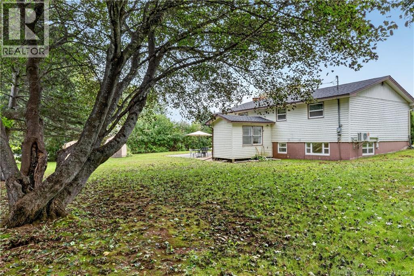
Welcome to 103 CENTURY DR Bring your design dreams and uncover the incredible potential of this solid three-bedroom, two-bathroom bungalow! Nestled in a peaceful, highly sought-after neighborhood, this home offers the perfect combination of a quiet residential setting and ultimate convenience, sitting just three minutes away from top local amenities. Property Highlights A Blank Canvas: The interior serves as a wonderful creative canvas, boasting an Original character that is ready for a fresh, modern color palette to truly make it your own, highly attractive to a wide range of buyersfrom growing families needing a traditional 3-bedroom main floor, to downsizers looking for single-level living with main-floor laundry. Contact your favorite REALTOR® for your appointment to view. (id:27750)
Property Details
| MLS® Number | NB147352 |
| Property Type | Single Family |
| Equipment Type | Water Heater |
| Rental Equipment Type | Water Heater |
Building
| Bathroom Total | 2 |
| Bedrooms Above Ground | 3 |
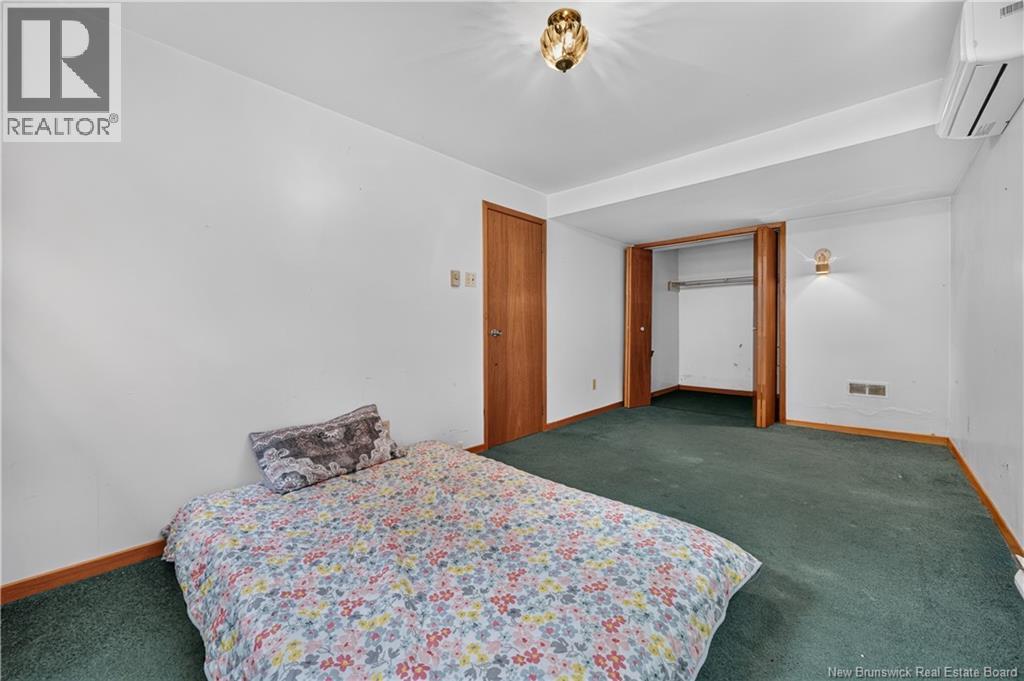
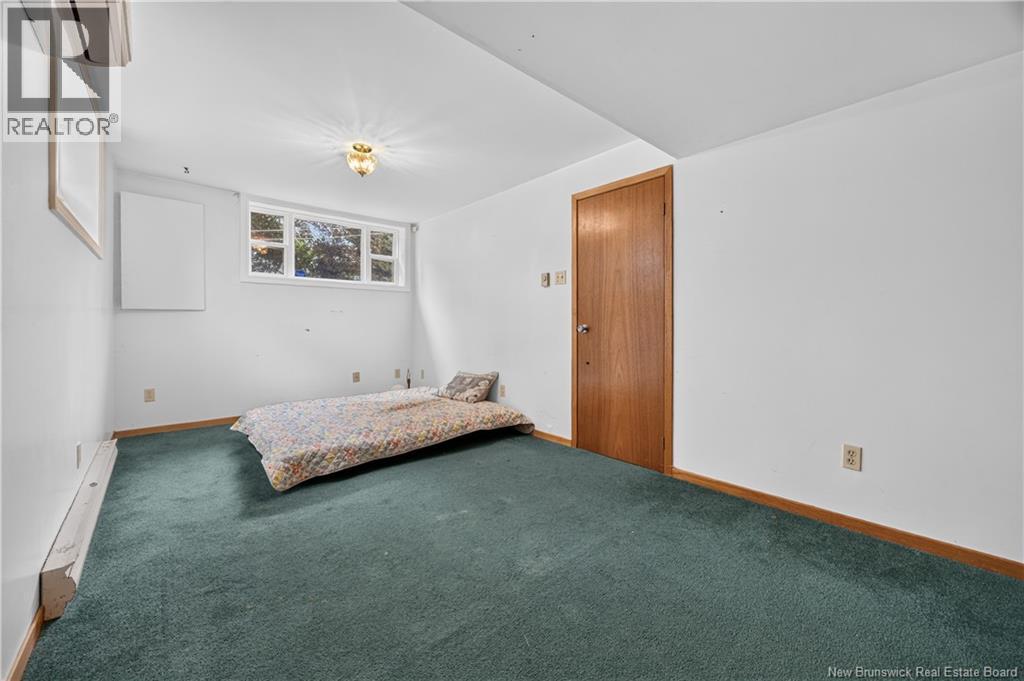
| Bedrooms Below Ground | 1 |
| Bedrooms Total | 4 |
| Architectural Style | Bungalow |
| Basement Development | Partially Finished |
| Basement Type | Full (partially Finished) |
| Construction Style Attachment | Detached |
| Cooling Type | Air Conditioned, Heat Pump |
| Exterior Finish | Brick, Vinyl |
| Flooring Type | Laminate, Vinyl |
| Foundation Type | Concrete |
| Heating Fuel | Electric, Wood |
| Heating Type | Baseboard Heaters, Heat Pump |
| Stories Total | 1 |
| Size Interior | 1,545 Ft2 |
| Total Finished Area | 1545 Sqft |
| Type | House |
| Utility Water | Drilled Well |
Land
| Acreage | No |
| Sewer | Septic System |
| Size Irregular | 1425 |
| Size Total | 1425 M2 |
| Size Total Text | 1425 M2 |
Rooms
| Level | Type | Length | Width | Dimensions |
|---|---|---|---|---|
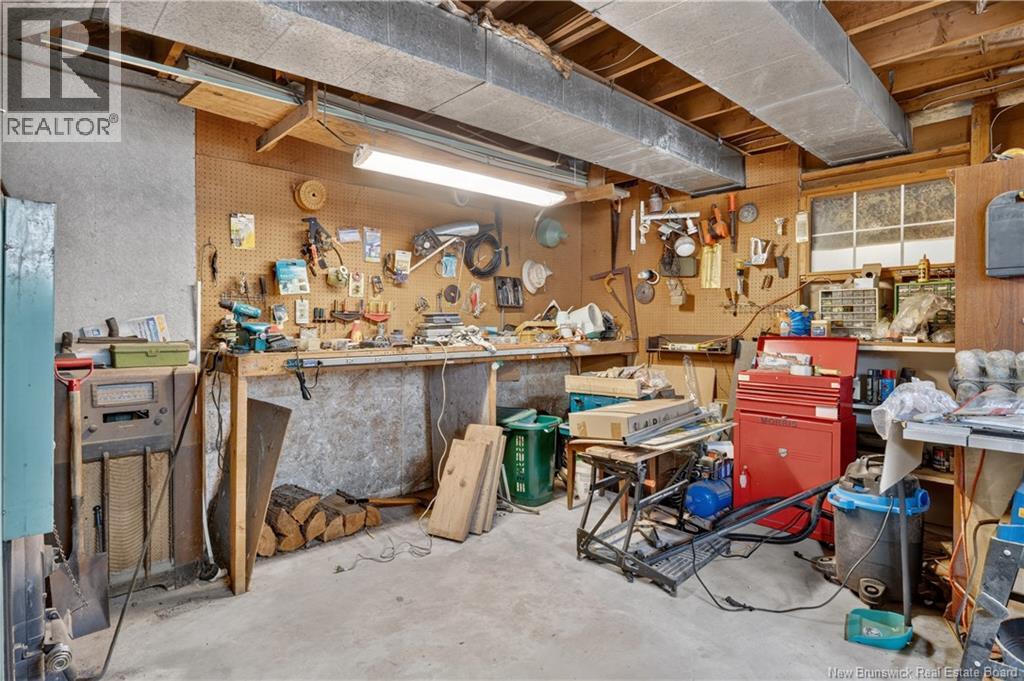
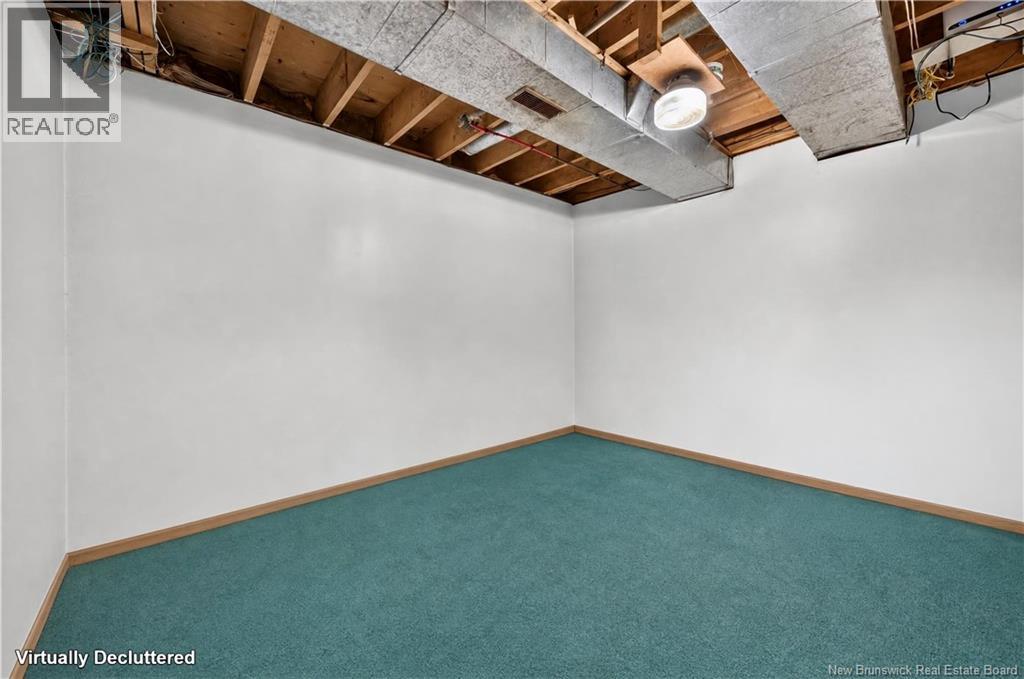
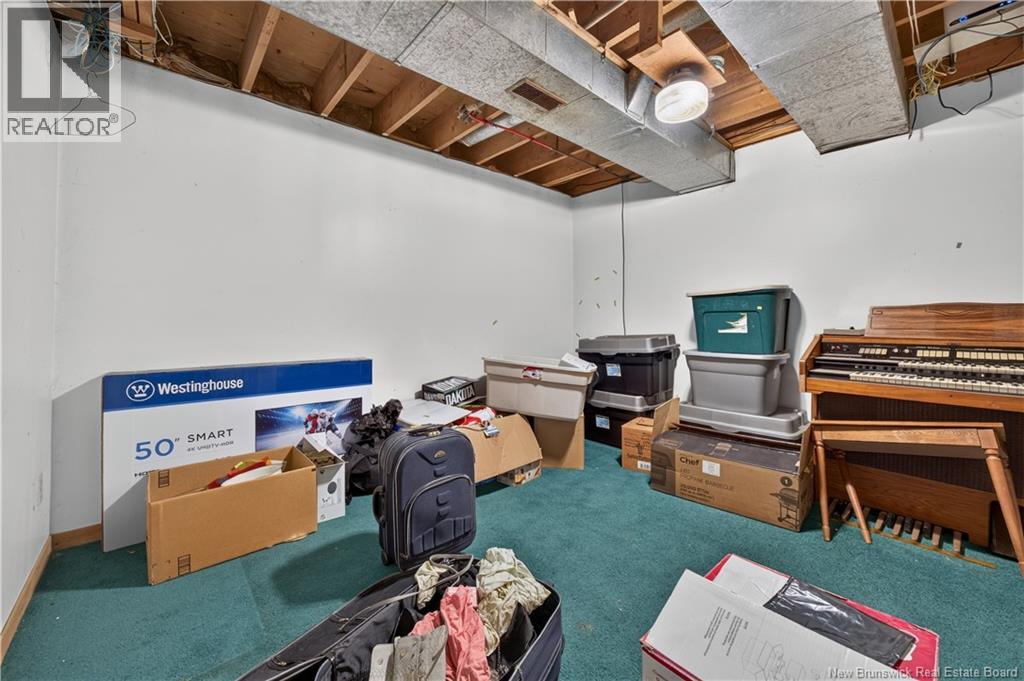
| Basement | Workshop | 23'5'' x 19' | ||
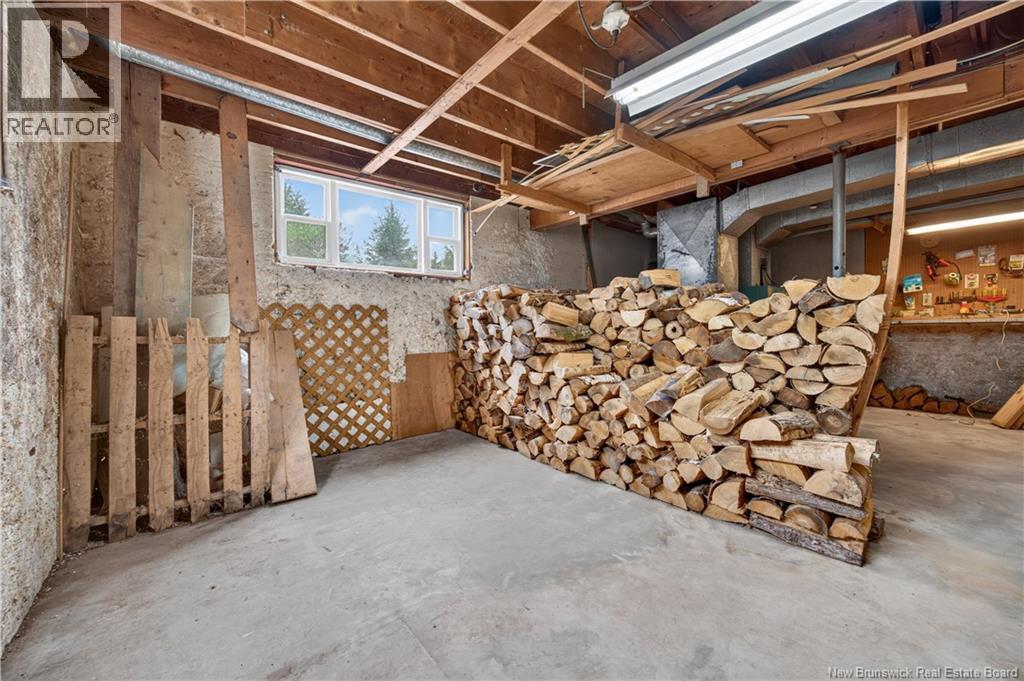
| Basement | Storage | 11'6'' x 10'2'' | ||
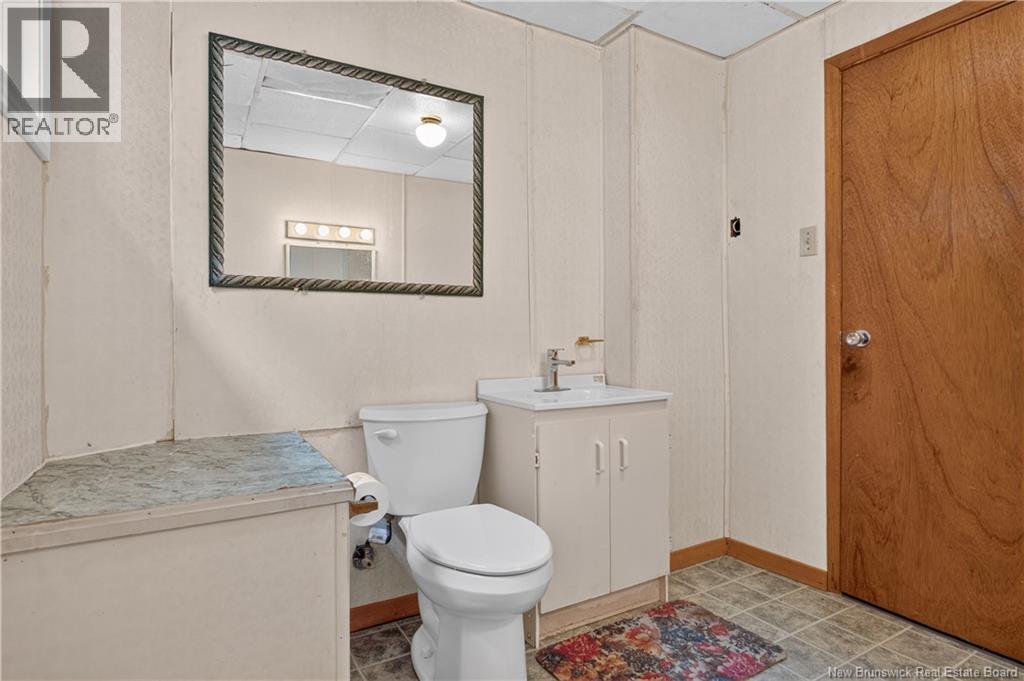
| Basement | Bath (# Pieces 1-6) | 8' x 8' | ||
| Basement | Bonus Room | 16'10'' x 8'6'' | ||
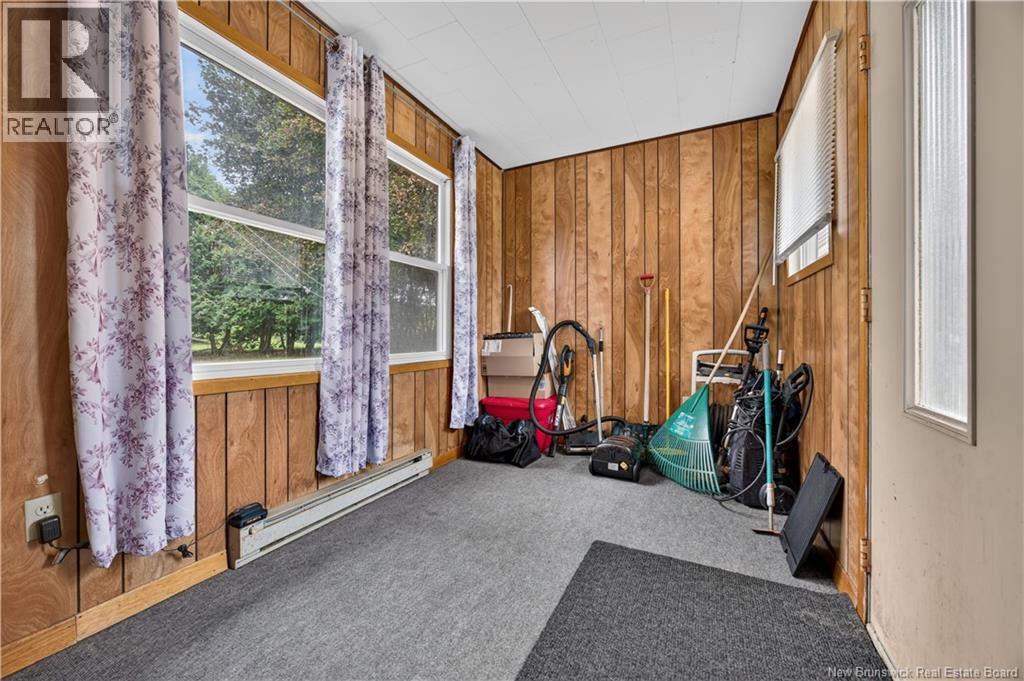
| Main Level | Mud Room | 12' x 7'11'' | ||
| Main Level | Bath (# Pieces 1-6) | 9'7'' x 6'10'' | ||
| Main Level | Laundry Room | 10'9'' x 9'7'' | ||
| Main Level | Bedroom | 11'2'' x 9'9'' | ||
| Main Level | Bedroom | 10'9'' x 11'2'' | ||
| Main Level | Kitchen/dining Room | 15'8'' x 12'7'' | ||
| Main Level | Living Room | 19'5'' x 11'8'' |
https://www.realtor.ca/real-estate/30250555/103-century-drive-miramichi
Contact Us
Contact us for more information

The trademarks REALTOR®, REALTORS®, and the REALTOR® logo are controlled by The Canadian Real Estate Association (CREA) and identify real estate professionals who are members of CREA. The trademarks MLS®, Multiple Listing Service® and the associated logos are owned by The Canadian Real Estate Association (CREA) and identify the quality of services provided by real estate professionals who are members of CREA. The trademark DDF® is owned by The Canadian Real Estate Association (CREA) and identifies CREA's Data Distribution Facility (DDF®)
October 02 2026 04:43:14
New Brunswick Real Estate Board
Royal LePage Parkwood Realty