

7343 Route 102 Dumfries, New Brunswick E6G 1P6

$899,900
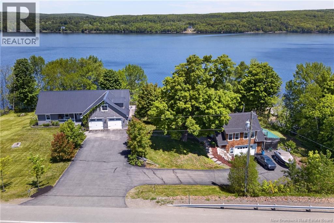
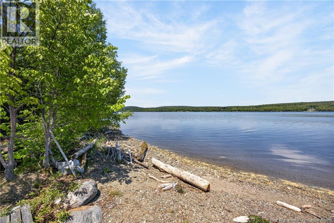
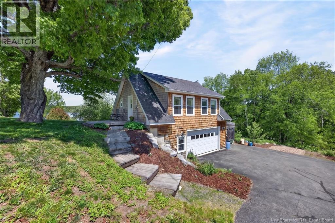
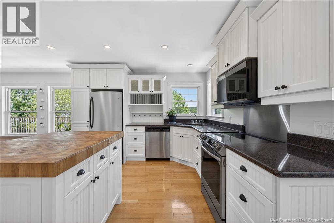
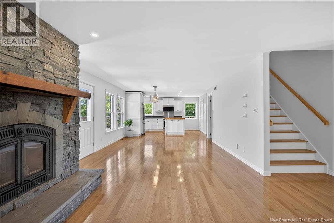
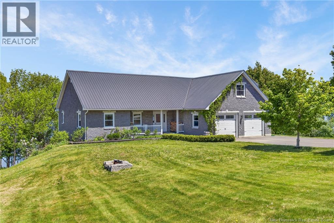
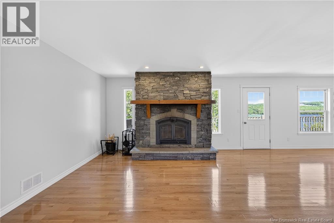
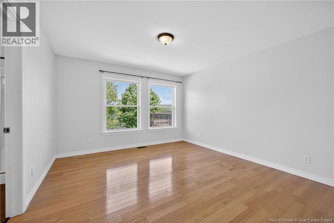
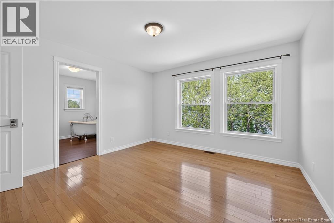
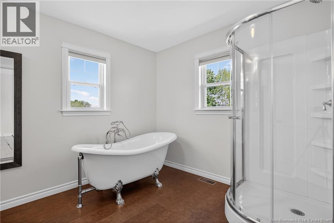
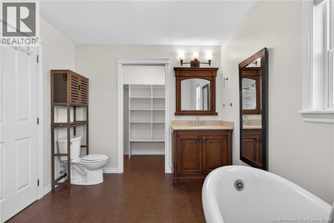
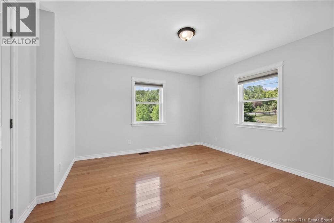
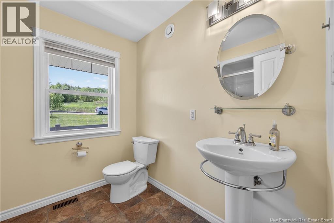
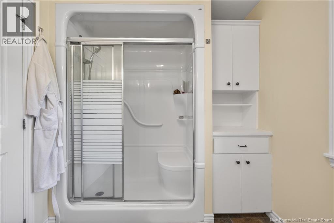
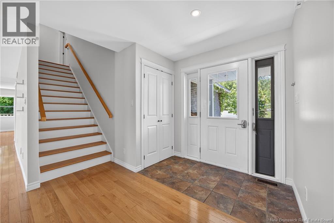
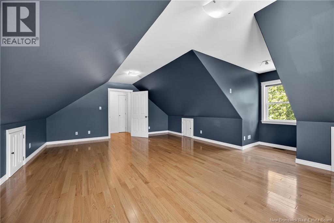
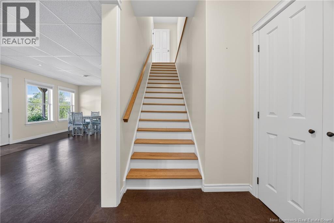
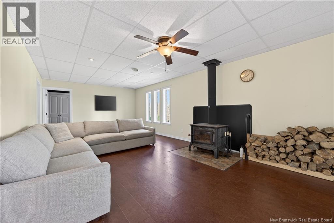
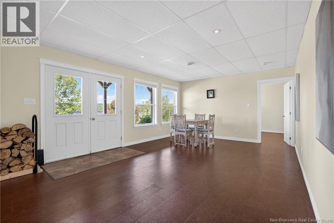
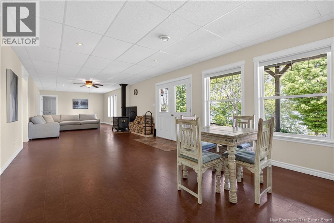
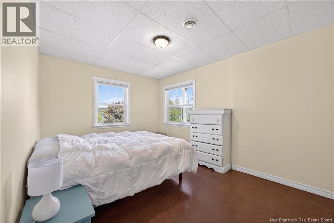
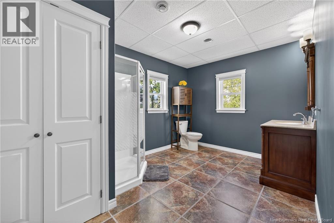
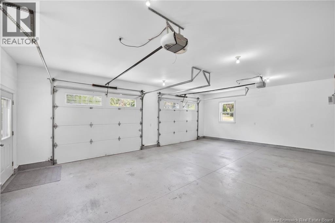
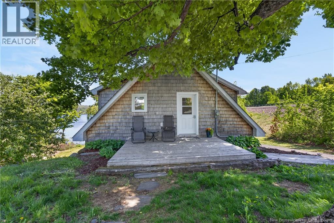
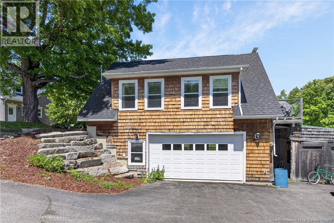
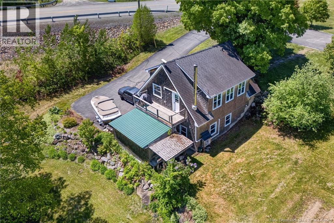
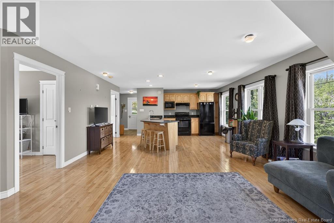
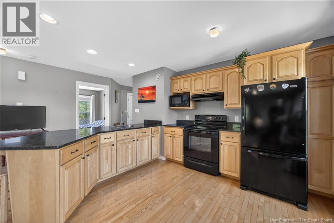
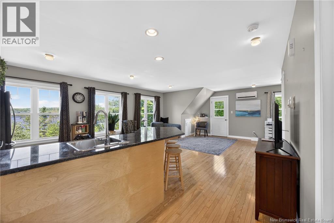
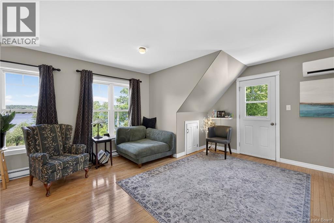
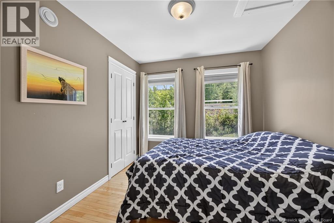
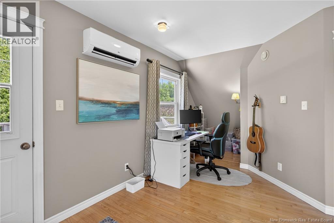
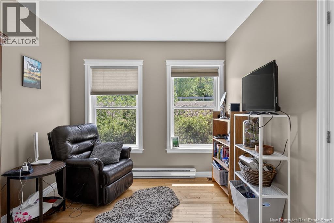
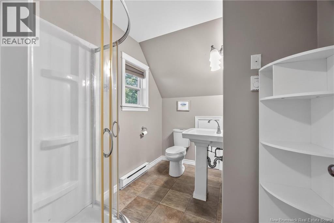
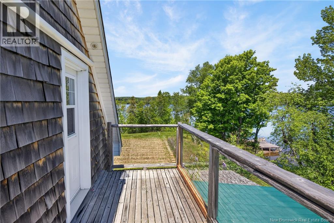
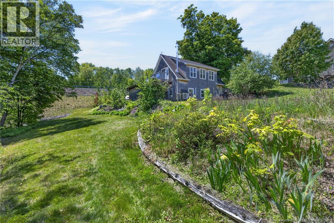
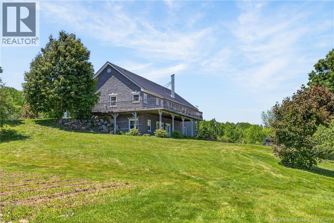
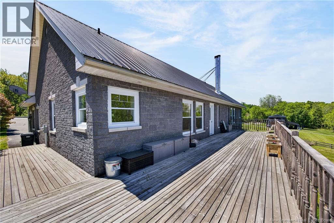
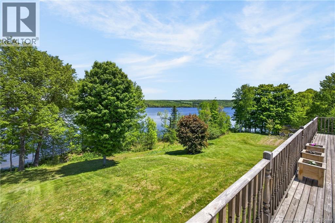
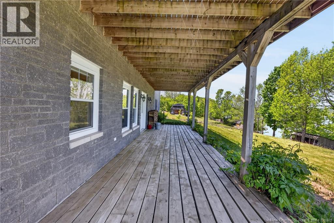
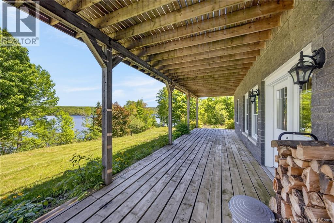
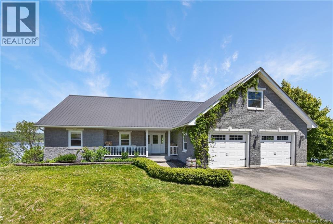
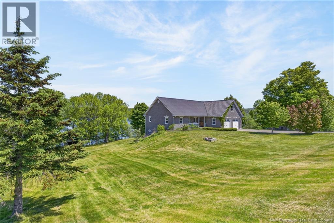
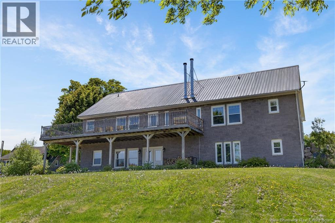
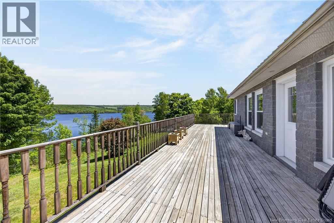
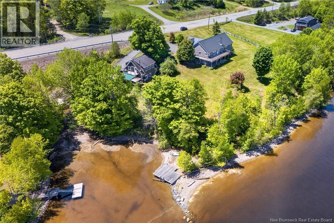
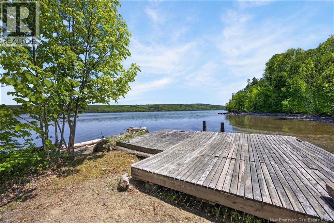
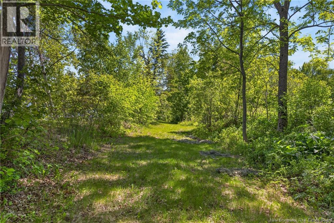
Most waterfront properties give you one house. This one gives you two! Water view just be the most sought-after Real Estate term there is. Especially when it has 350ft of water adjacent (NB Power owned) land with a beach & 270 degree uninhibited water view. But this one? It's a family compound. An income opportunity with a completely separate, self-contained 2nd home with its own driveway and 2-car garage, laundry and electrical meter. Or...a place where three generations could live comfortably, each having their own space while building a life together, too. Rarely found in one package and more than this character limit will allow! Main home has 3000 finished sqft, 4 bdrms & 3 full baths with a completely above grade ICF walkout lower level & TWO wood-burning FPs that make this home feel as inviting in January as it does in July. Ducted heat pump, whole-home generator panel & metal roof. But what really sets this property apart is what's affectionately known a ""the Boat House"". Above its own two-car garage is a completely self-contained year-round two-bedroom, one-bath guest home. And outside, the landscaped grounds lead down to a sheltered cove where you can keep your boat protected & adventure-ready. And because you're situated above the headpond, you get all the benefits of waterfront living without the flooding concerns! Just 25 mins from Fredericton limits, the kind of place that feels like you're at the cottage every day of the year. Maybe it's the perfect setup for aging parents. Maybe it's a place for adult children to have their independence while staying close to family. Maybe it's a guest retreat or the opportunity for income. But one thing's for sure...when you can have campfires on the beach after dinner from your own backdoor. And when you can dock your boat in your own private cove, sunburnt after a full day on the water, and grab a cold one from your fridge while telling tall tales of the day's catch? That's a luxury lifestyle that's hard to beat. (id:27750)
Property Details
| MLS® Number | NB147321 |
| Property Type | Single Family |
| Equipment Type | None |
| Features | Beach, Balcony/deck/patio |
| Rental Equipment Type | None |
| View Type | River View |
| Water Front Type | Restricted Waterfront |
Building
| Bathroom Total | 4 |
| Bedrooms Above Ground | 3 |
| Bedrooms Below Ground | 2 |
| Bedrooms Total | 5 |
| Amenities | Fireplace(s) |
| Architectural Style | Bungalow, Ranch, 2 Level |
| Constructed Date | 2010 |
| Construction Style Attachment | Detached |
| Cooling Type | Central Air Conditioning, Air Conditioned, Heat Pump |
| Exterior Finish | Stone, Vinyl, Wood |
| Flooring Type | Ceramic, Laminate, Wood |
| Foundation Type | Concrete, Insulated Concrete Forms |
| Heating Fuel | Electric, Wood |
| Heating Type | Heat Pump |
| Stories Total | 1 |
| Size Interior | 3,100 Ft2 |
| Total Finished Area | 3100 Sqft |
| Type | House |
| Utility Water | Well |
Parking
| Attached Garage | |
| Detached Garage | |
| Garage | |
| Heated Garage |
Land
| Access Type | Year-round Access, Public Road |
| Acreage | No |
| Landscape Features | Landscaped |
| Size Irregular | 3119 |
| Size Total | 3119 M2 |
| Size Total Text | 3119 M2 |
Rooms
| Level | Type | Length | Width | Dimensions |
|---|---|---|---|---|
| Second Level | Bedroom | 10'9'' x 13'8'' | ||
| Second Level | Family Room | 30' x 13'8'' | ||
| Second Level | Sitting Room | 13'2'' x 13'8'' | ||
| Second Level | Bath (# Pieces 1-6) | 9'6'' x 13'8'' | ||
| Third Level | Other | X | ||
| Third Level | Bedroom | 9'0'' x 9'1'' | ||
| Third Level | Primary Bedroom | 9'10'' x 9'3'' | ||
| Third Level | Bath (# Pieces 1-6) | 8'10'' x 6'7'' | ||
| Third Level | Kitchen | 16'9'' x 9'4'' | ||
| Third Level | Living Room | 16'9'' x 11'7'' | ||
| Third Level | Dining Room | 23'3'' x 8'5'' | ||
| Third Level | Bedroom | 16'8'' x 22'7'' | ||
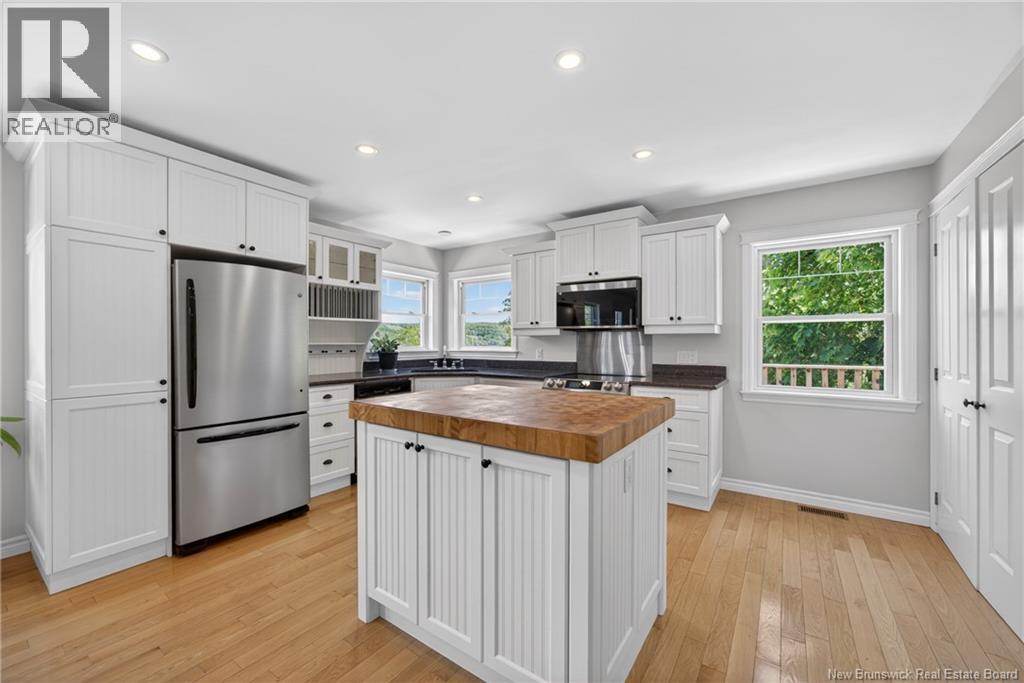
| Main Level | Kitchen | 13' x 15'1'' | ||
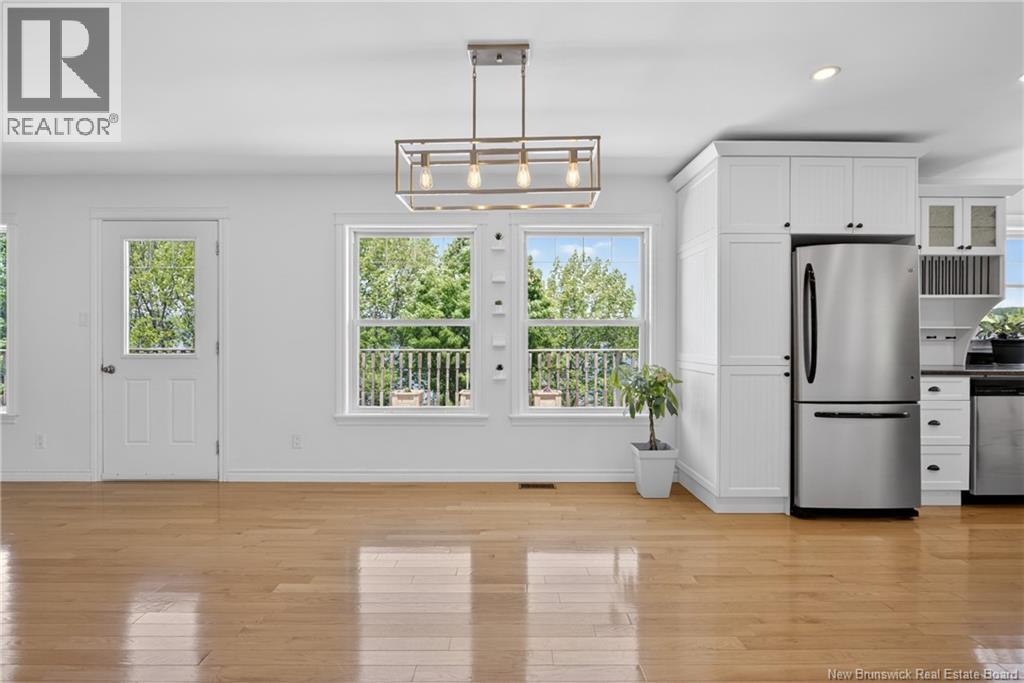
| Main Level | Dining Room | 11' x 14'1'' | ||
| Main Level | Living Room | 18' x 14'1'' | ||
| Main Level | Foyer | 15'4'' x 3'2'' | ||
| Main Level | Bath (# Pieces 1-6) | 8'10'' x 7'6'' | ||
| Main Level | Bedroom | 12'2'' x 12'5'' | ||
| Main Level | Ensuite | 9'3'' x 11'10'' | ||
| Main Level | Primary Bedroom | 12'5'' x 13'3'' |
https://www.realtor.ca/real-estate/30243385/7343-route-102-dumfries
Contact Us
Contact us for more information

The trademarks REALTOR®, REALTORS®, and the REALTOR® logo are controlled by The Canadian Real Estate Association (CREA) and identify real estate professionals who are members of CREA. The trademarks MLS®, Multiple Listing Service® and the associated logos are owned by The Canadian Real Estate Association (CREA) and identify the quality of services provided by real estate professionals who are members of CREA. The trademark DDF® is owned by The Canadian Real Estate Association (CREA) and identifies CREA's Data Distribution Facility (DDF®)
October 02 2026 05:12:03
New Brunswick Real Estate Board
Royal LePage Atlantic