

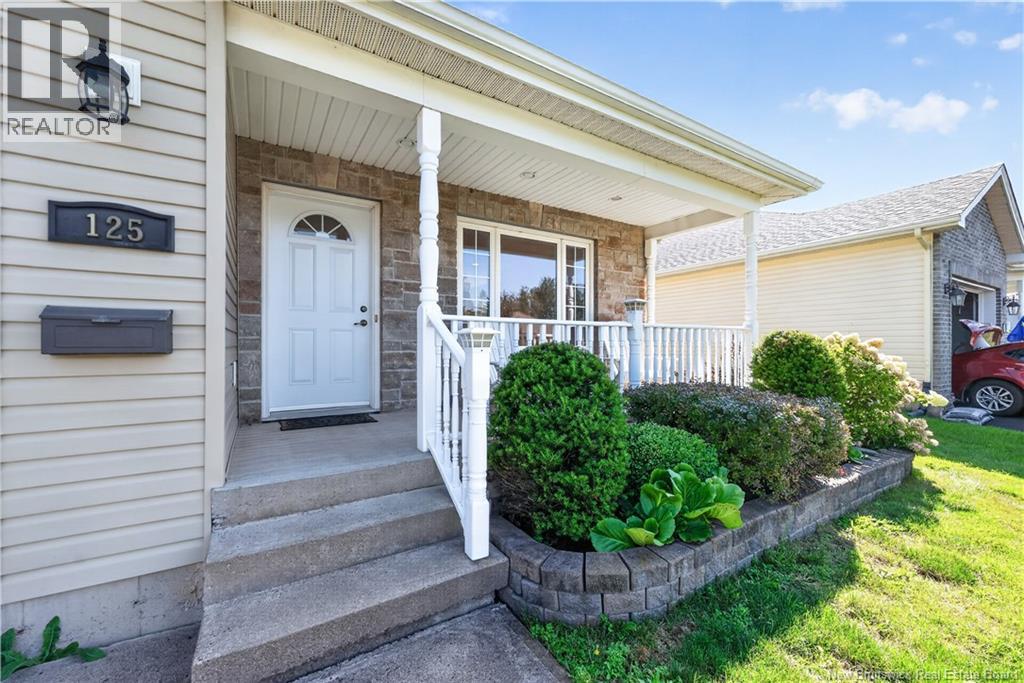
125 Monarch Road Riverview, New Brunswick E1B 5V1

$528,500
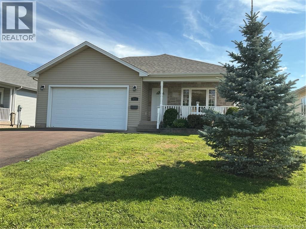
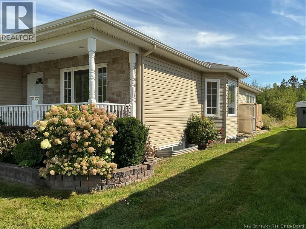
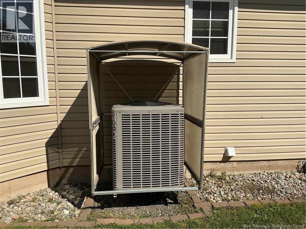
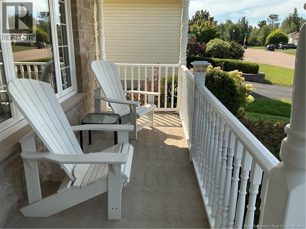
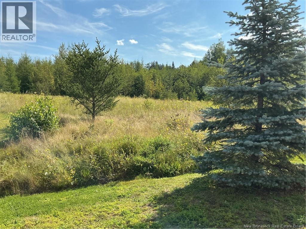
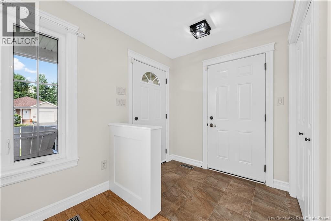
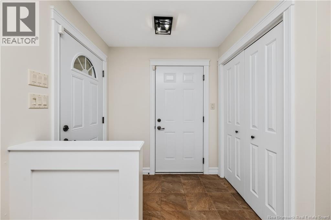
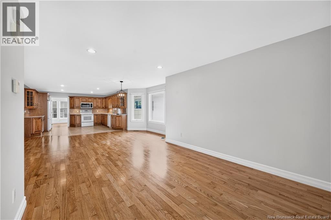
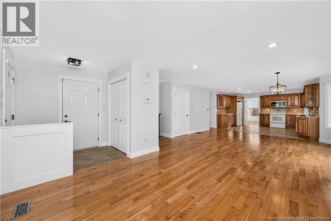
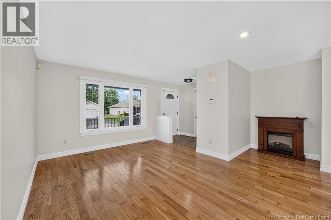
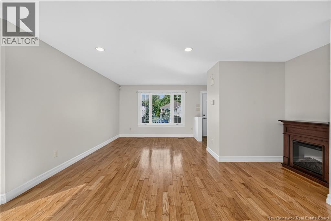
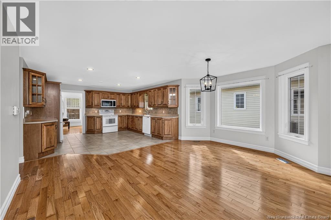
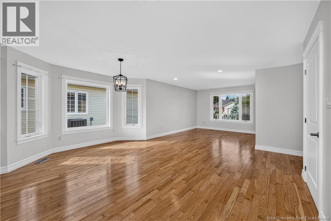
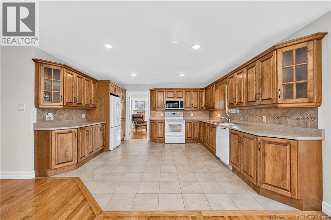
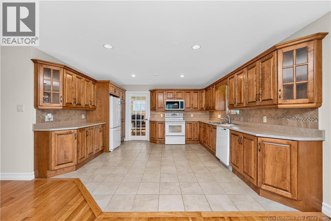
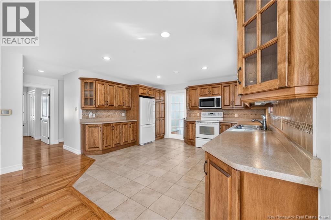
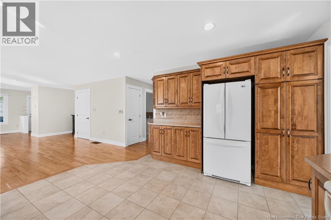
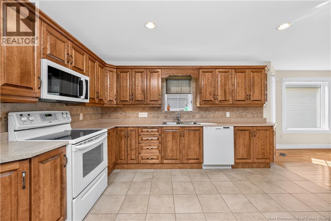
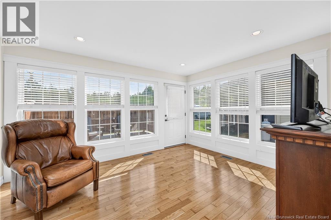
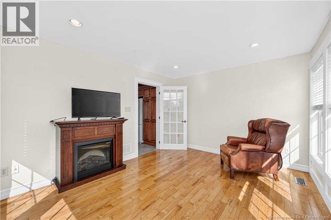
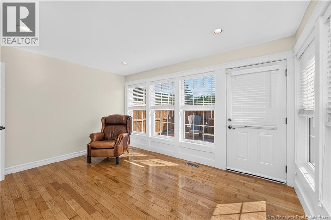
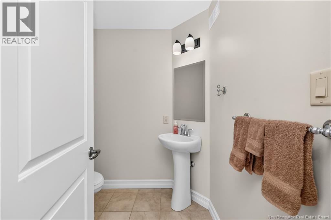
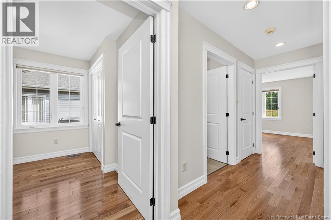
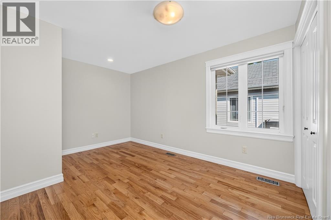
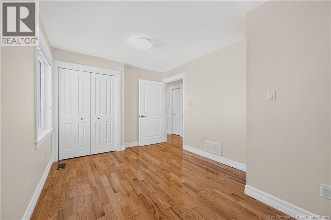
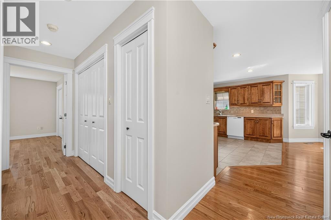
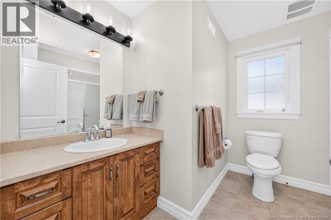
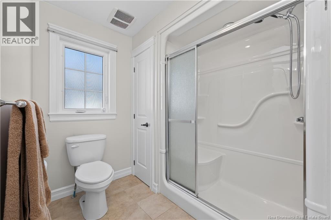
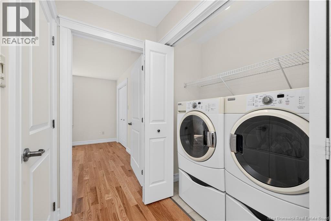
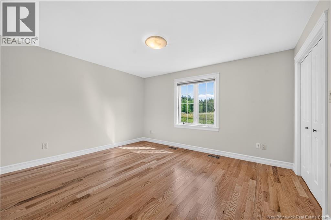
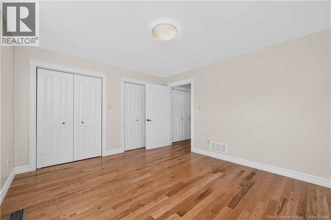
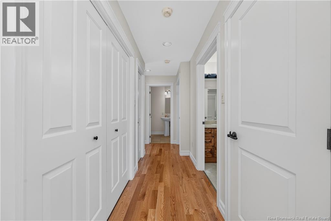
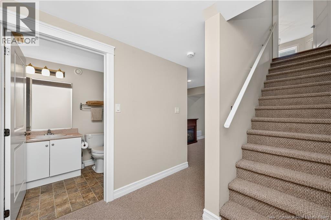
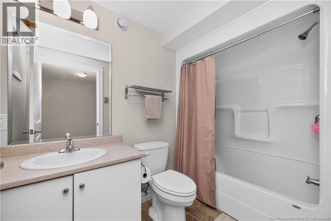
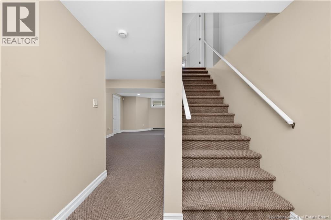
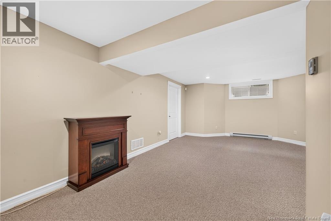
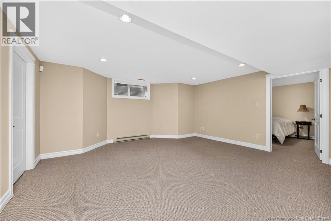
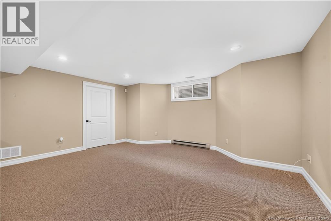
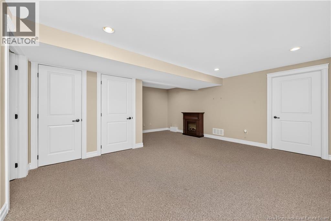
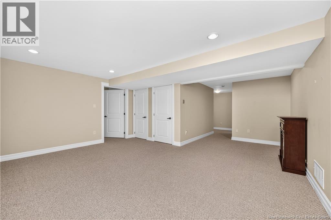
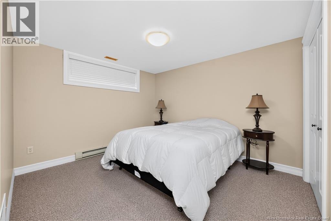
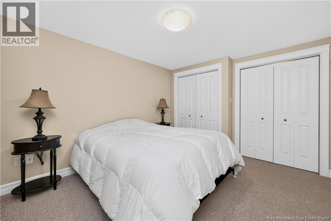
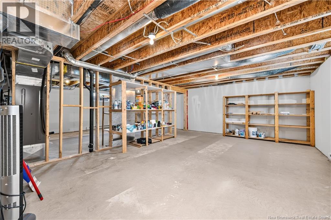
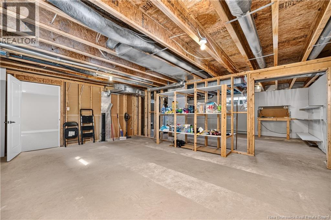
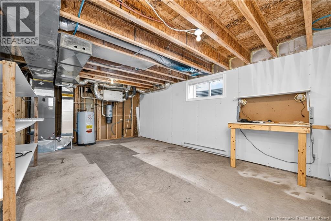
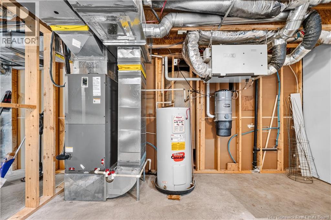
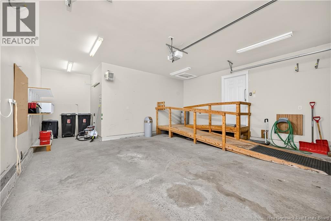
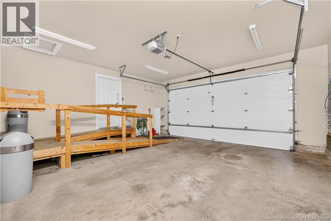
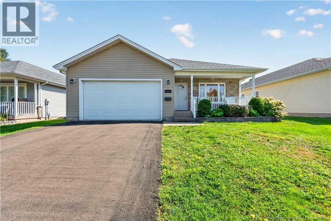
FEATURES: Built in 2009. Two car attached heated garage. New roof shingles June 2026. New deck May 2026. New oak hardwood in select areas August 2026. Professionally painted main level September 2026. Air duct/ventilation air exchanger cleaning August 2026. PRICED $25,000 BELOW ASSESSMENT This beautifully maintained 2+1 bedroom, 2½ bathroom bungalow features a fresh interior with an open-concept layout that connects the living room, dining area, kitchen and sunroom with gleaming hardwood and ceramic floor tiles. The bedrooms provide plenty of room for family, guests, or a home office, while the four-season sunroom offers the perfect spot to relax year-round. From the sunroom, step outside onto the newly built private deck (June 2026). Recent updates also include new hard flooring in select areas (Aug 2026), fresh professionally painted upper level (Aug 2026) and a new roof (June 2026). The home also features a convenient double attached heated garage which is a rarity in this subdivision. Accessibility is another thoughtful feature, with a wheelchair ramp from the garage into the house that can remain with the property or be removed, depending on the buyer's preference. The home has forced air heating and central air conditioning on main floor and electric baseboard heating on lower level. As well there are 2 electric fireplaces on the main level and 1 on the lower level. Downstairs, the basement offers a third bedroom, full bathroom, spacious family room and massive storage space. With its recent improvements that include a new roof, private deck, professional paint main level, and other upgrades, 125 Monarch Road is a wonderful opportunity to enjoy comfortable bungalow living in Riverview. A home with space, updates and turnkey ready for immediate occupancy. (id:27750)
Property Details
| MLS® Number | NB146611 |
| Property Type | Single Family |
| Features | Wheelchair Access, Balcony/deck/patio |
Building
| Bathroom Total | 3 |
| Bedrooms Above Ground | 2 |
| Bedrooms Below Ground | 1 |
| Bedrooms Total | 3 |
| Architectural Style | Bungalow |
| Constructed Date | 2009 |
| Construction Style Attachment | Detached |
| Cooling Type | Heat Pump |
| Exterior Finish | Stone, Vinyl |
| Flooring Type | Carpeted, Tile, Hardwood |
| Foundation Type | Concrete |
| Half Bath Total | 1 |
| Heating Type | Baseboard Heaters, Forced Air, Heat Pump |
| Stories Total | 1 |
| Size Interior | 1,986 Ft2 |
| Total Finished Area | 1986 Sqft |
| Type | House |
| Utility Water | Municipal Water |
Parking
| Attached Garage | |
| Garage |
Land
| Acreage | No |
| Sewer | Municipal Sewage System |
| Size Irregular | 480 |
| Size Total | 480 M2 |
| Size Total Text | 480 M2 |
Rooms
| Level | Type | Length | Width | Dimensions |
|---|---|---|---|---|
| Basement | Storage | 13'8'' x 22'1'' | ||
| Basement | Storage | 15'4'' x 22'1'' | ||
| Basement | 4pc Bathroom | 8'9'' x 5'2'' | ||
| Basement | Family Room | 22'8'' x 16'9'' | ||
| Basement | Bedroom | 12'6'' x 10'6'' | ||
| Main Level | 3pc Bathroom | 9'0'' x 10'1'' | ||
| Main Level | 2pc Bathroom | 6'6'' x 5'9'' | ||
| Main Level | Bedroom | 9'8'' x 14'6'' | ||
| Main Level | Primary Bedroom | 13'8'' x 11'9'' | ||
| Main Level | Sunroom | 14'2'' x 11'2'' | ||
| Main Level | Kitchen | 14'2'' x 13'3'' | ||
| Main Level | Dining Room | 16'7'' x 14'6'' | ||
| Main Level | Living Room | 16'6'' x 14'5'' |
https://www.realtor.ca/real-estate/30207511/125-monarch-road-riverview
Contact Us
Contact us for more information

The trademarks REALTOR®, REALTORS®, and the REALTOR® logo are controlled by The Canadian Real Estate Association (CREA) and identify real estate professionals who are members of CREA. The trademarks MLS®, Multiple Listing Service® and the associated logos are owned by The Canadian Real Estate Association (CREA) and identify the quality of services provided by real estate professionals who are members of CREA. The trademark DDF® is owned by The Canadian Real Estate Association (CREA) and identifies CREA's Data Distribution Facility (DDF®)
October 09 2026 04:12:06
New Brunswick Real Estate Board
Keller Williams Capital Realty