

103 Visart Street Saint John, New Brunswick E2K 1N7

$162,900
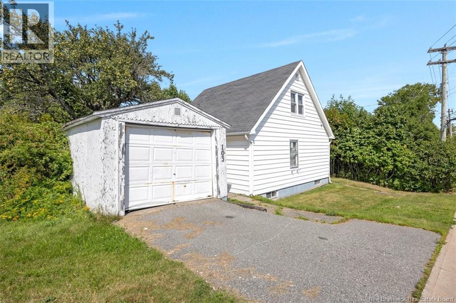
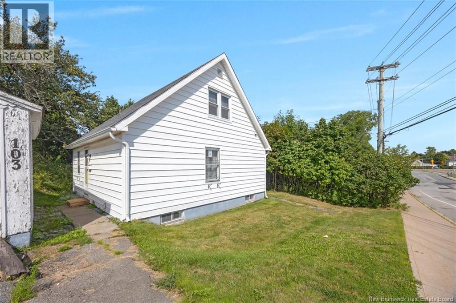
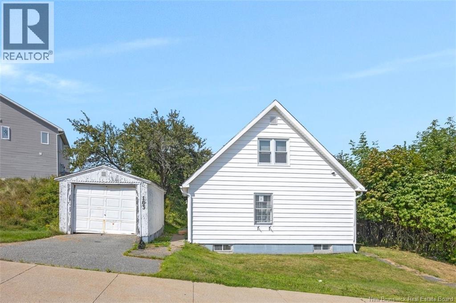
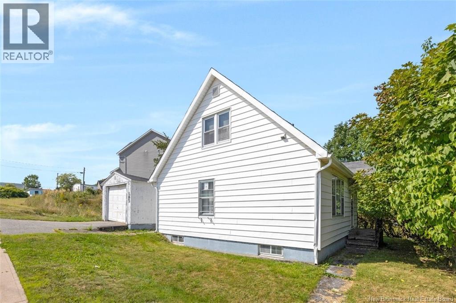
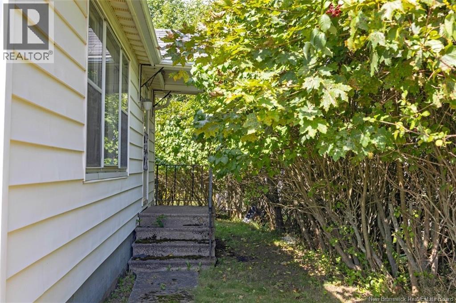
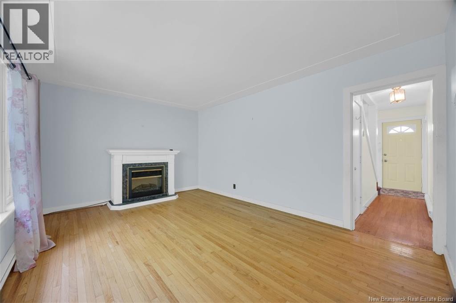
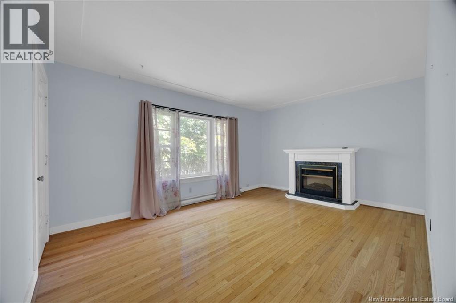
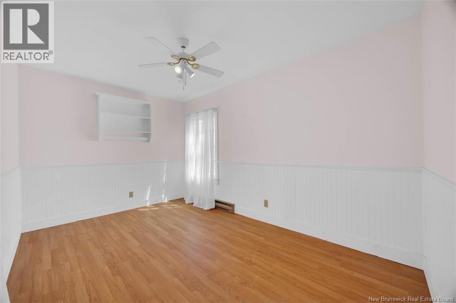
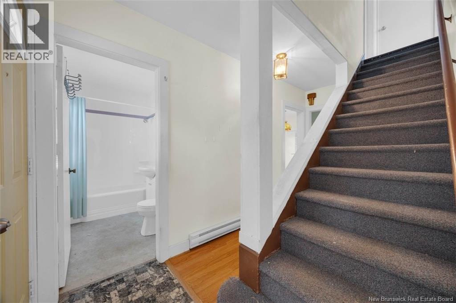
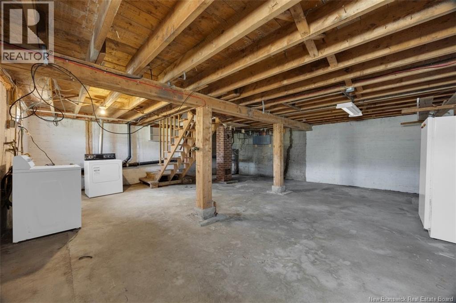
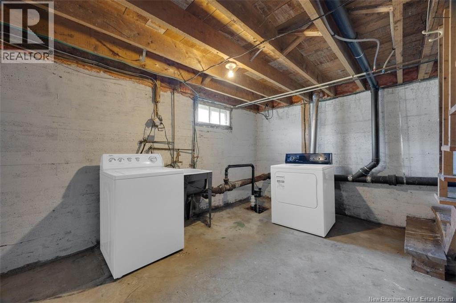
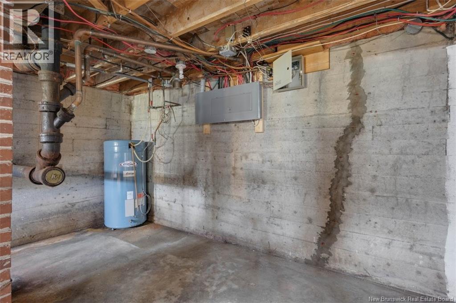
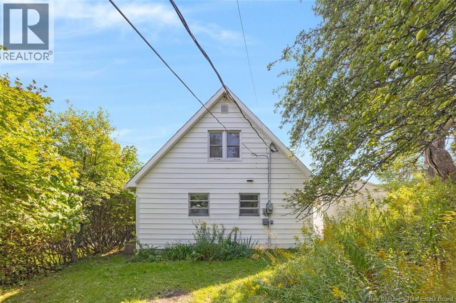
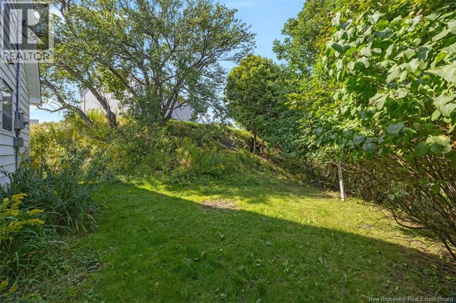
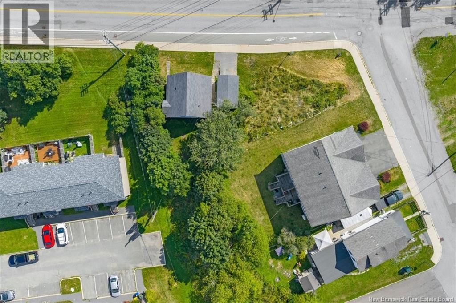
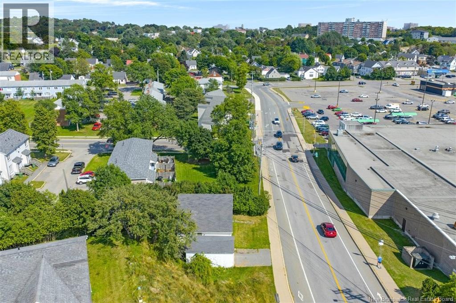
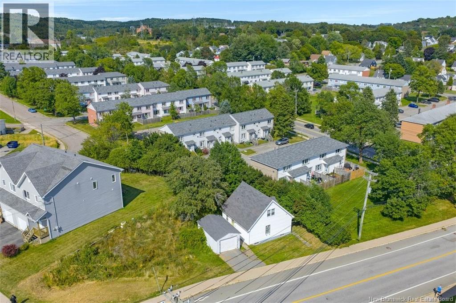
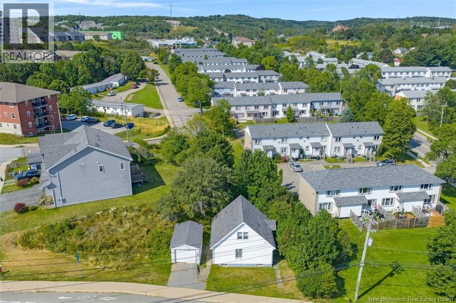
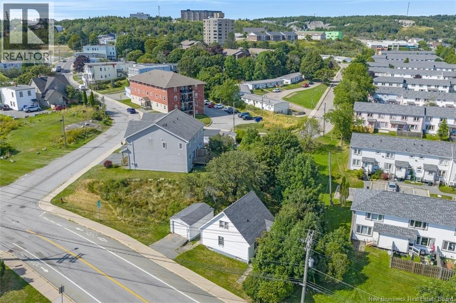
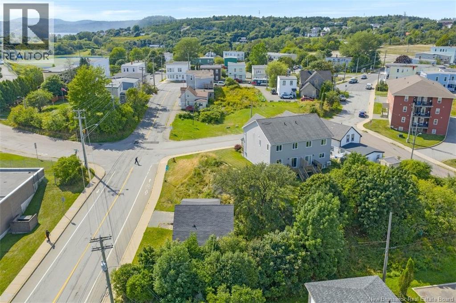
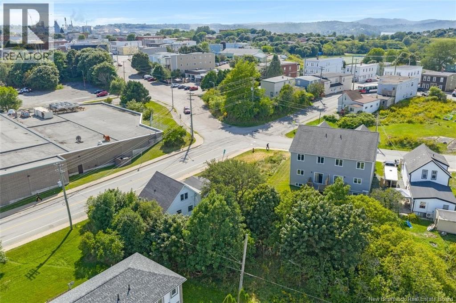
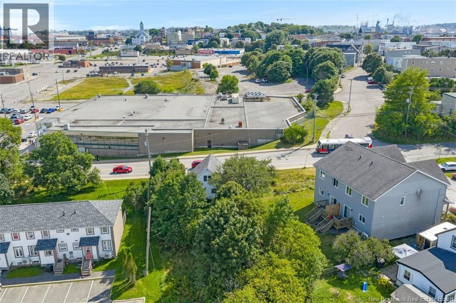
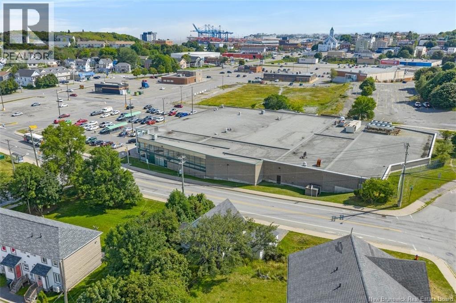
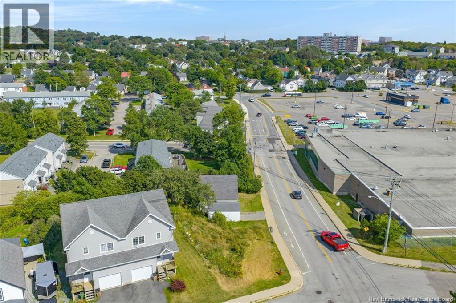
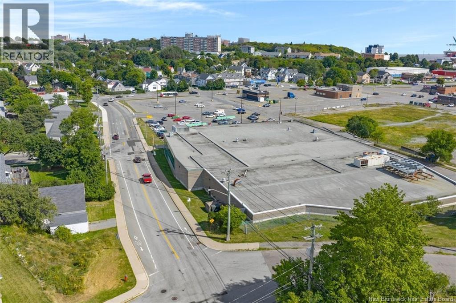
Discover an inviting opportunity in a well-connected location, close to schools, shopping, UNBSJ, the Regional Hospital, YMCA and other everyday amenities. Ideally located on the SJ Transit bus route and many destinations within walking distance, this property offers the convenience buyers value. Original character and practical features create a foundation for a first-time buyer, renovator or anyone looking to personalize a home. Hardwood floors add warmth to the living room, while a separate main-floor dining room provides a comfortable setting for meals and gatherings. A detached garage and unfinished basement provide potential for use and storage. With its convenient setting, useful outdoor space and room to make it your own, this property is ready for its next chapter. Bring your ideas and imagine the possibilities as you book your private viewing today. (id:27750)
Property Details
| MLS® Number | NB144835 |
| Property Type | Single Family |
| Amenities Near By | Public Transit |
| Equipment Type | Water Heater |
| Rental Equipment Type | Water Heater |
| Road Type | Paved Road |
| Structure | None |
Building
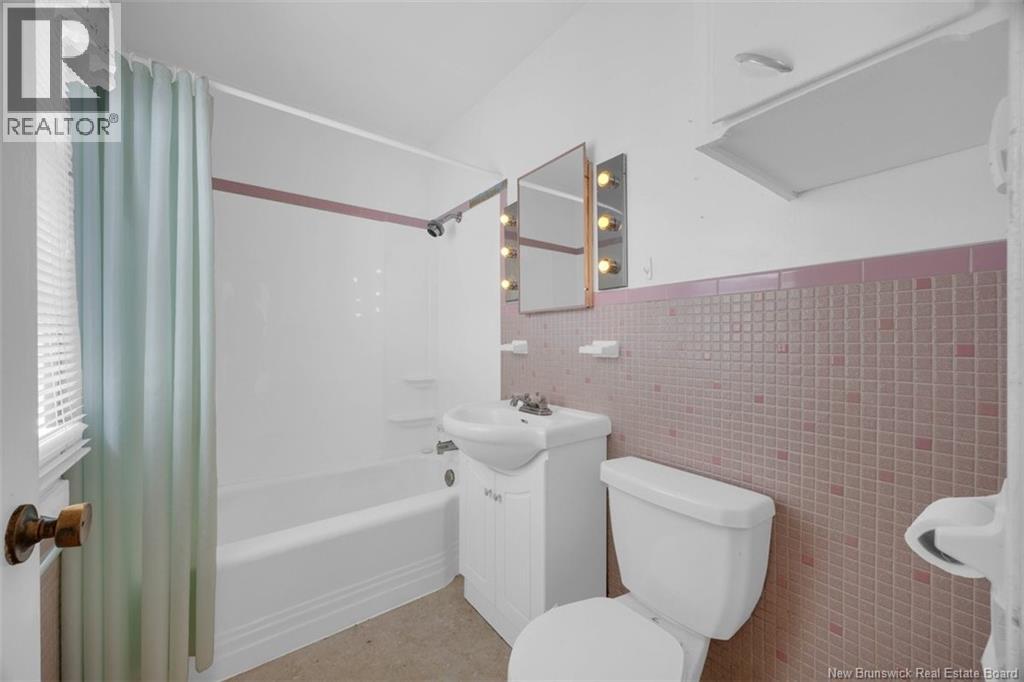
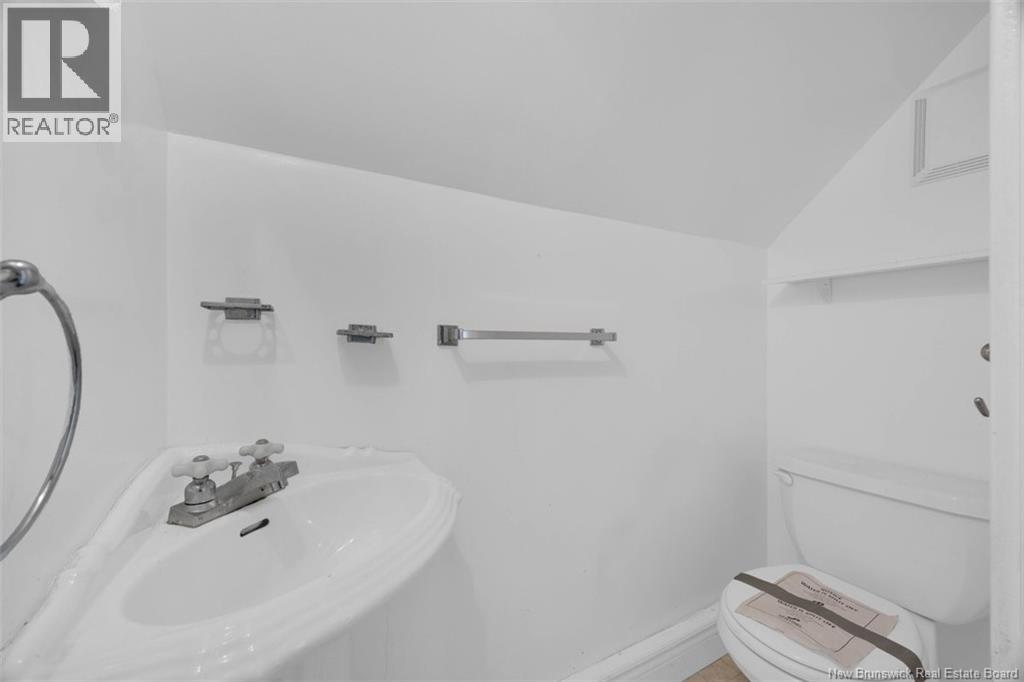
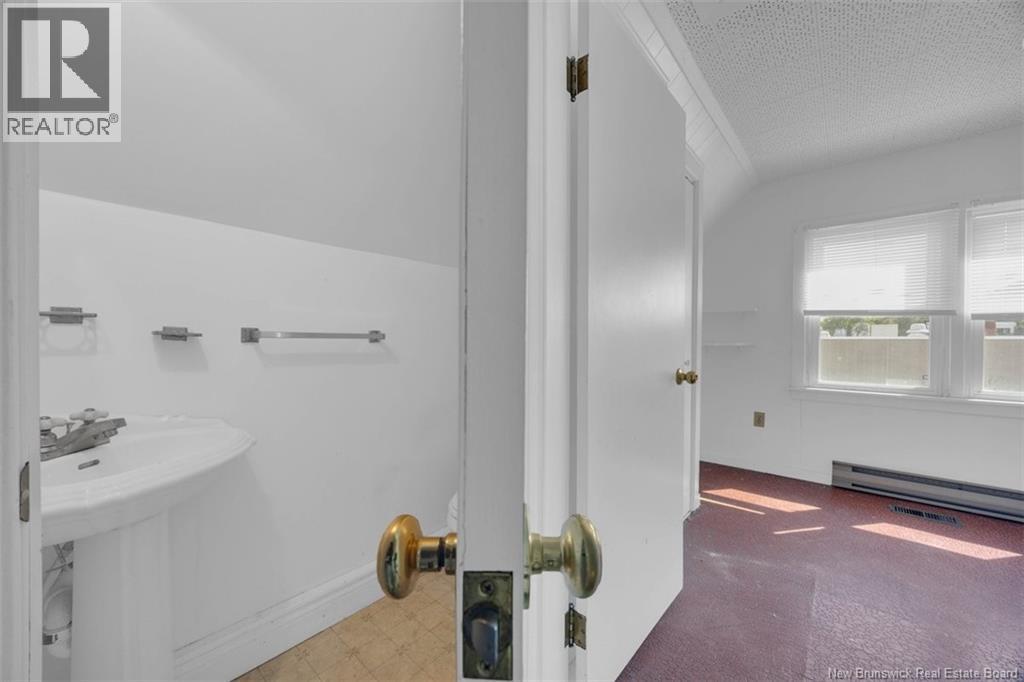
| Bathroom Total | 2 |
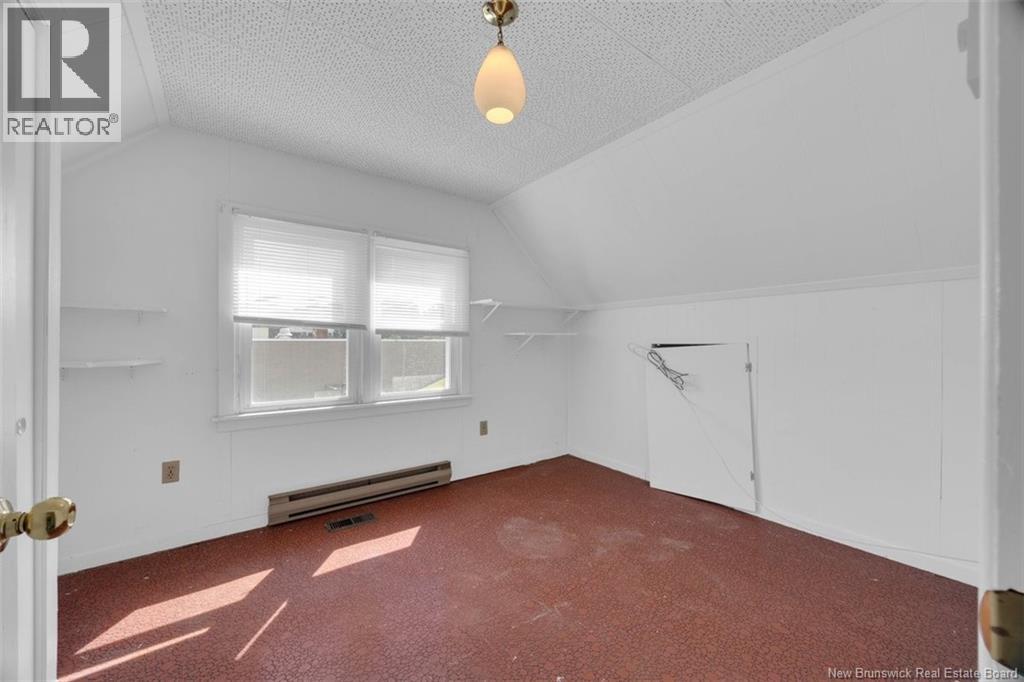
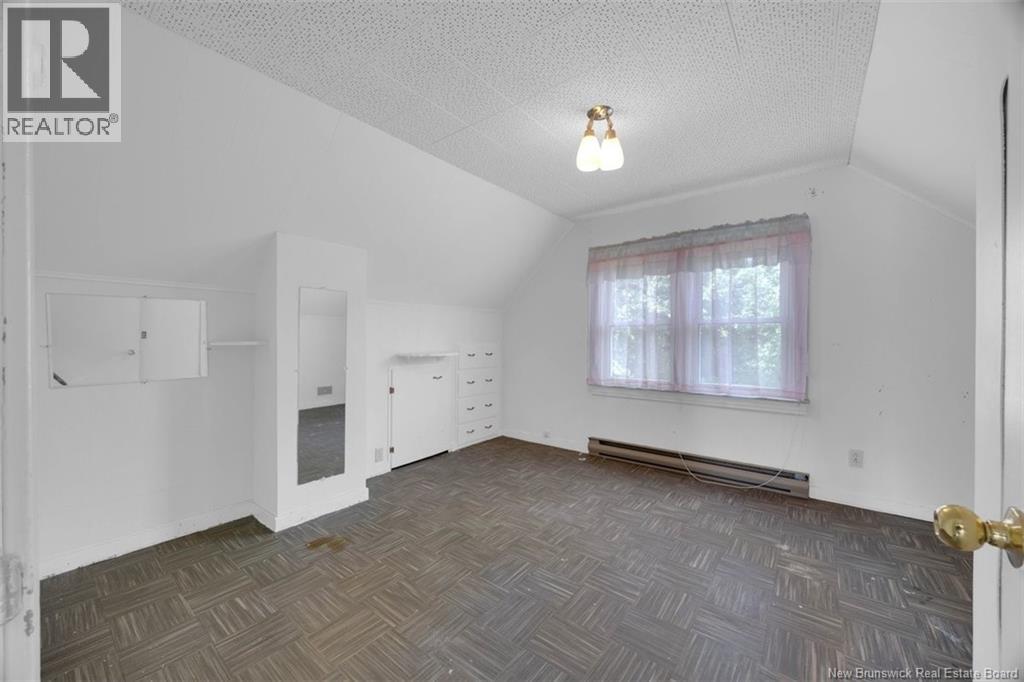
| Bedrooms Above Ground | 2 |
| Bedrooms Total | 2 |
| Architectural Style | Cape Cod |
| Basement Development | Unfinished |
| Basement Type | Full (unfinished) |
| Exterior Finish | Vinyl |
| Flooring Type | Carpeted, Linoleum, Hardwood |
| Foundation Type | Concrete |
| Half Bath Total | 1 |
| Heating Type | Baseboard Heaters |
| Stories Total | 2 |
| Size Interior | 941 Ft2 |
| Total Finished Area | 941 Sqft |
| Type | House |
| Utility Water | Municipal Water |
Parking
| Detached Garage | |
| Garage |
Land
| Access Type | Road Access |
| Acreage | No |
| Land Amenities | Public Transit |
| Sewer | Municipal Sewage System |
| Size Irregular | 0.272 |
| Size Total | 0.272 Ac |
| Size Total Text | 0.272 Ac |
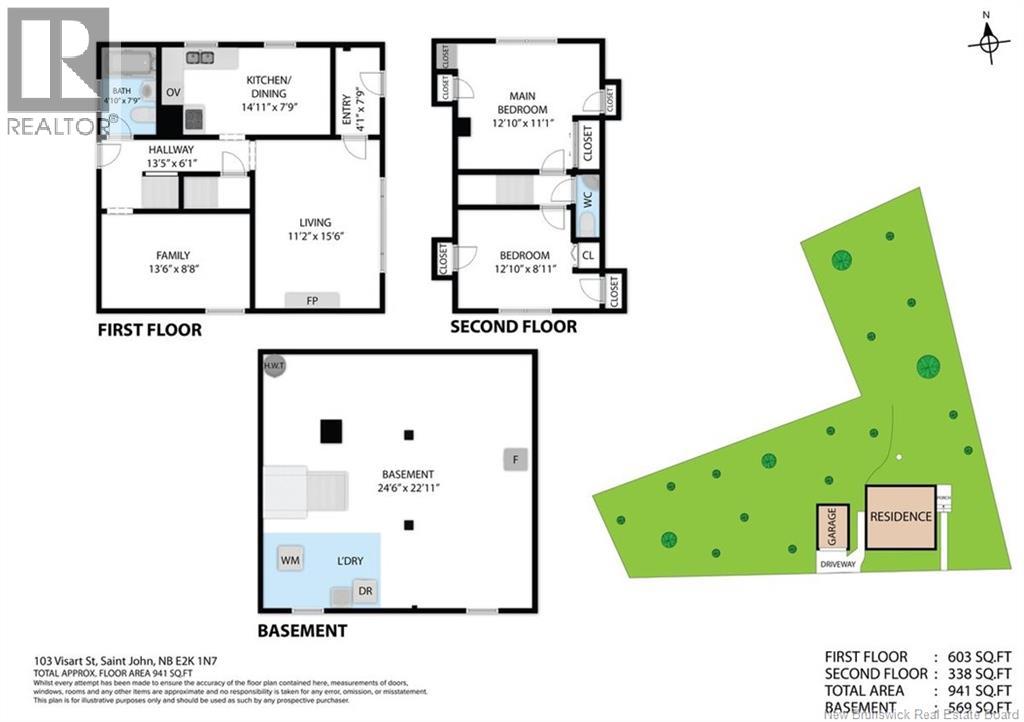
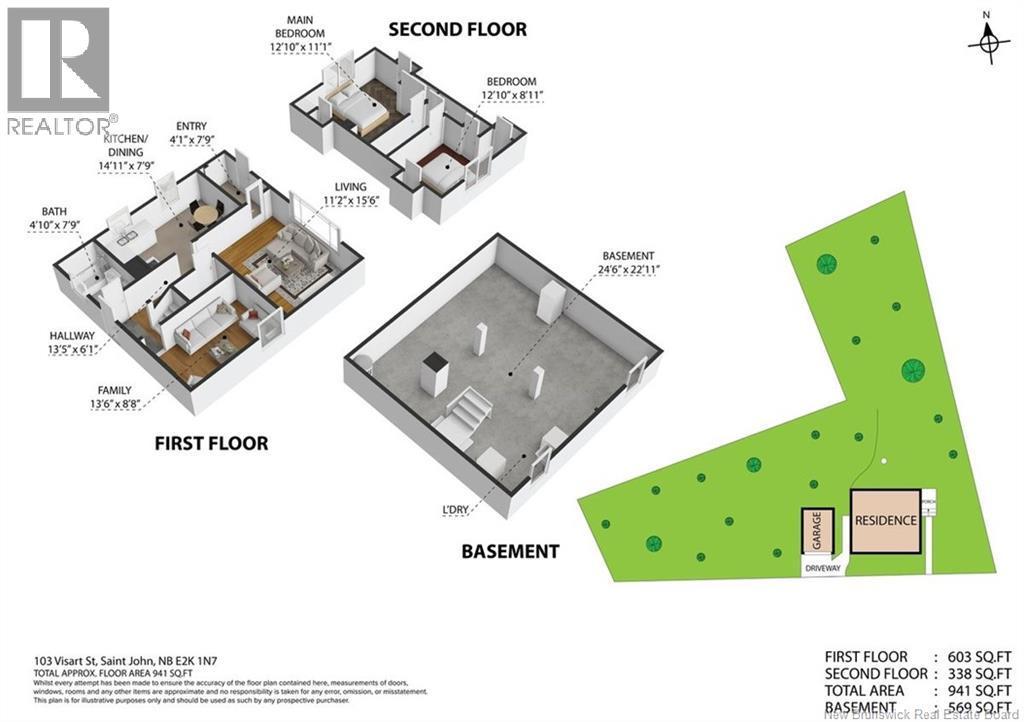
Rooms
| Level | Type | Length | Width | Dimensions |
|---|---|---|---|---|
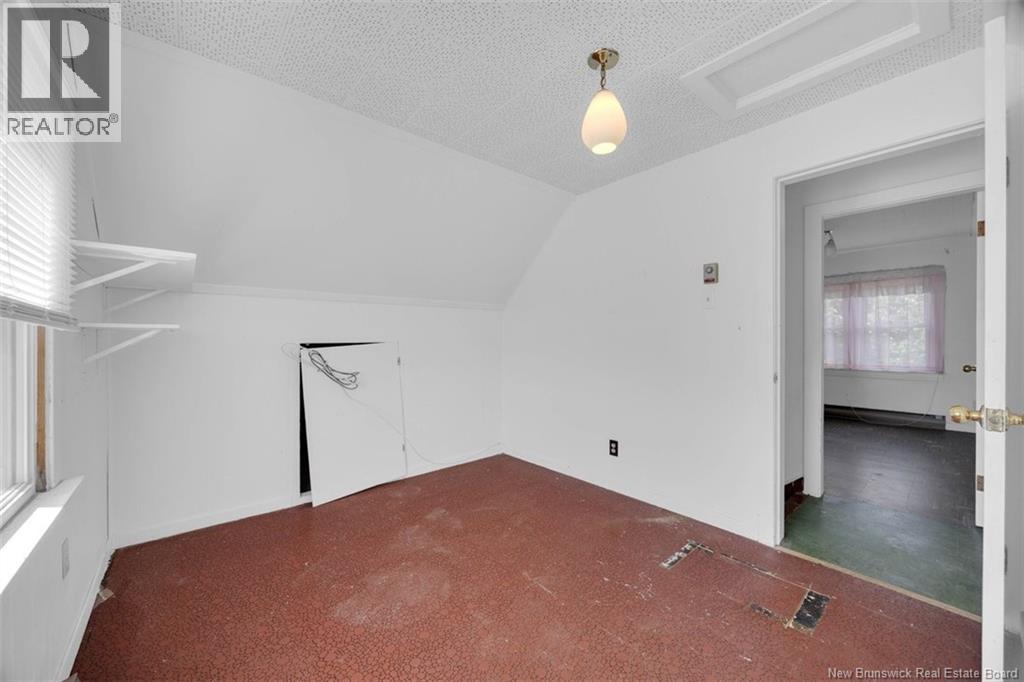
| Second Level | Bedroom | 12'10'' x 8'11'' | ||
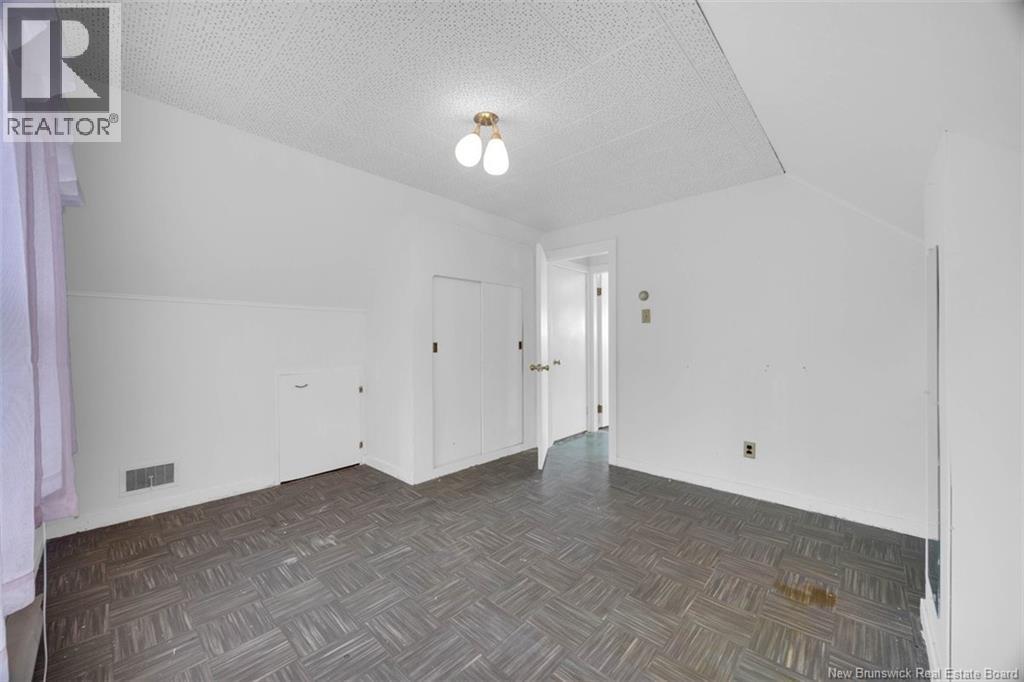
| Second Level | Primary Bedroom | 12'10'' x 11'1'' | ||
| Main Level | Bath (# Pieces 1-6) | 4'10'' x 7'9'' | ||
| Main Level | Dining Room | 13'6'' x 8'8'' | ||
| Main Level | Living Room | 11'2'' x 15'6'' | ||
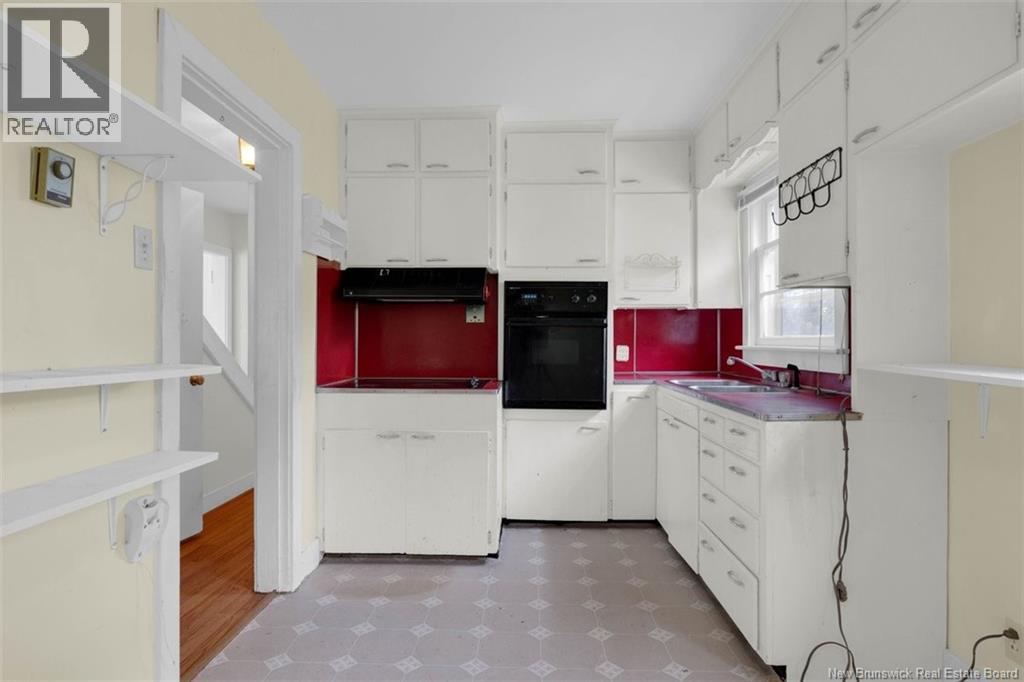
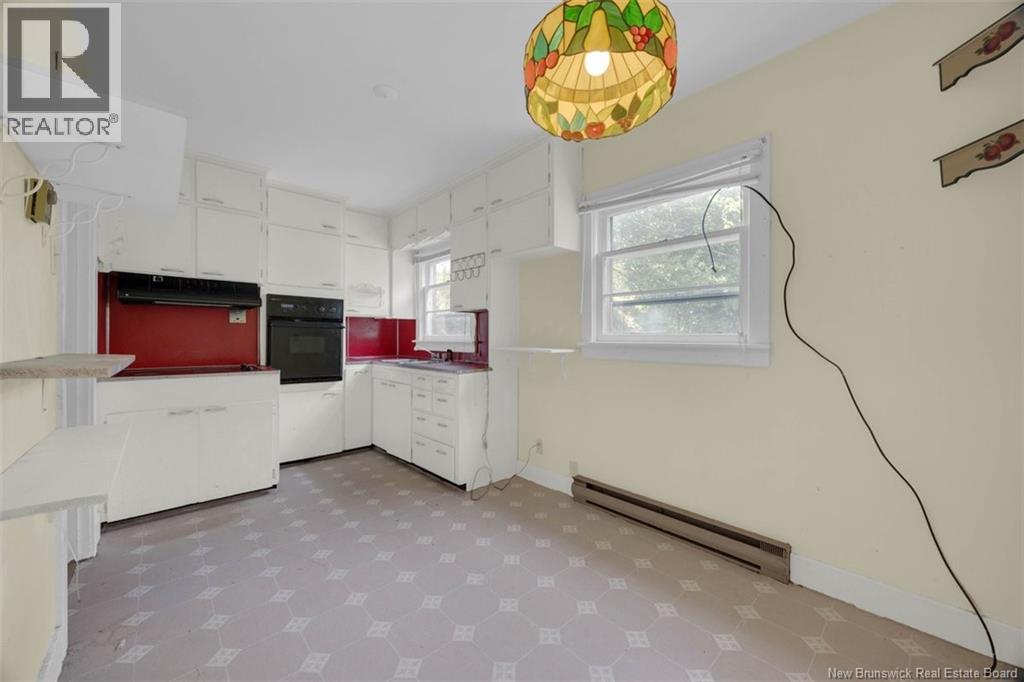
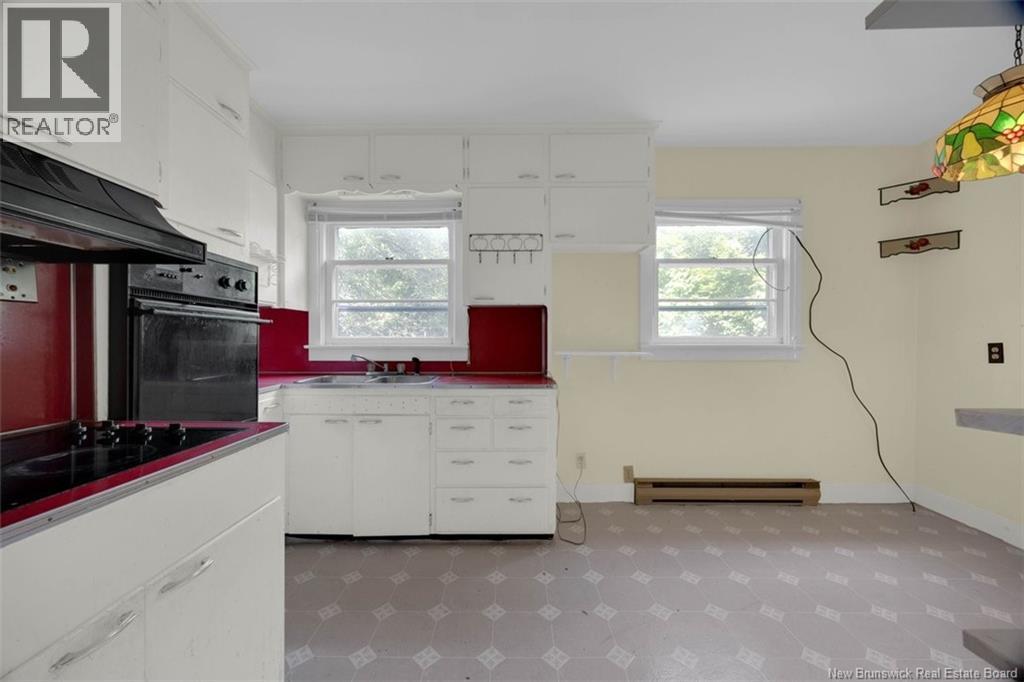
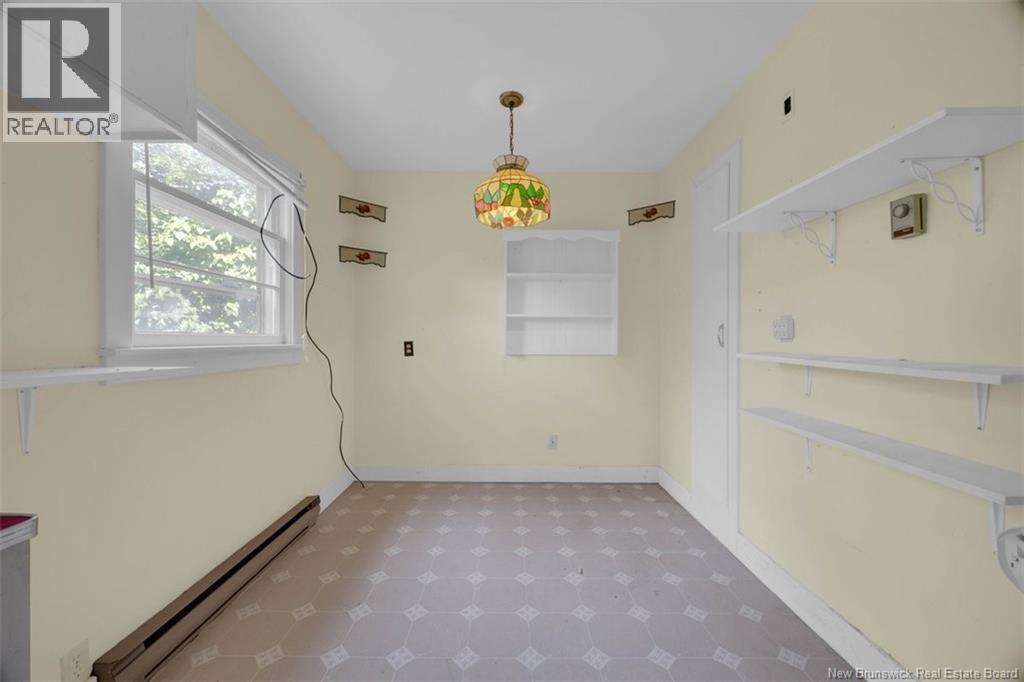
| Main Level | Kitchen/dining Room | 14'11'' x 7'9'' | ||
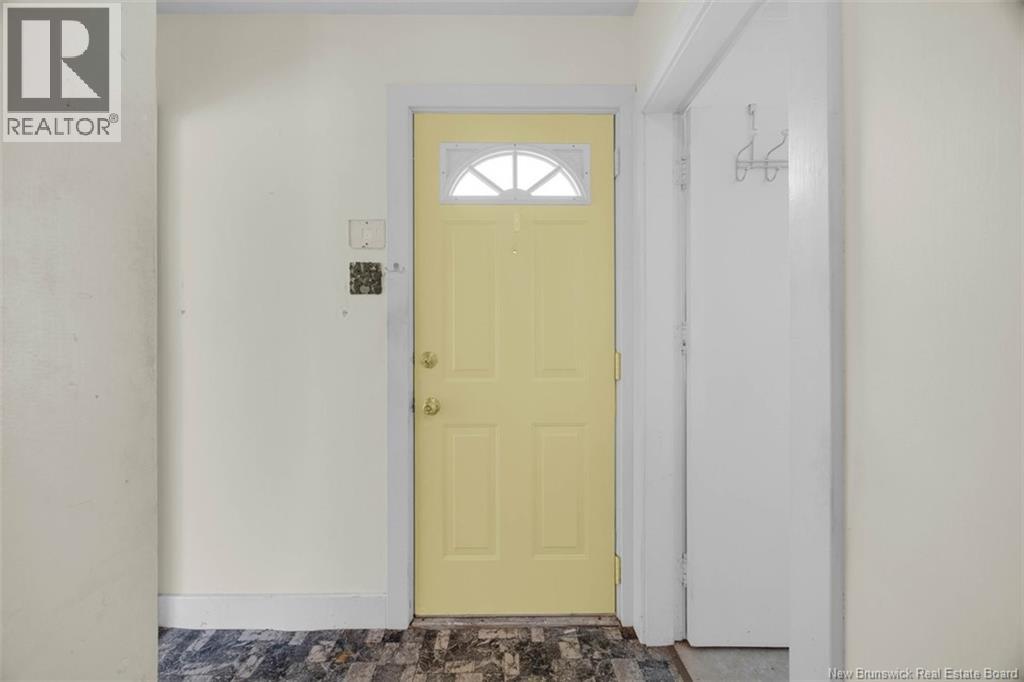
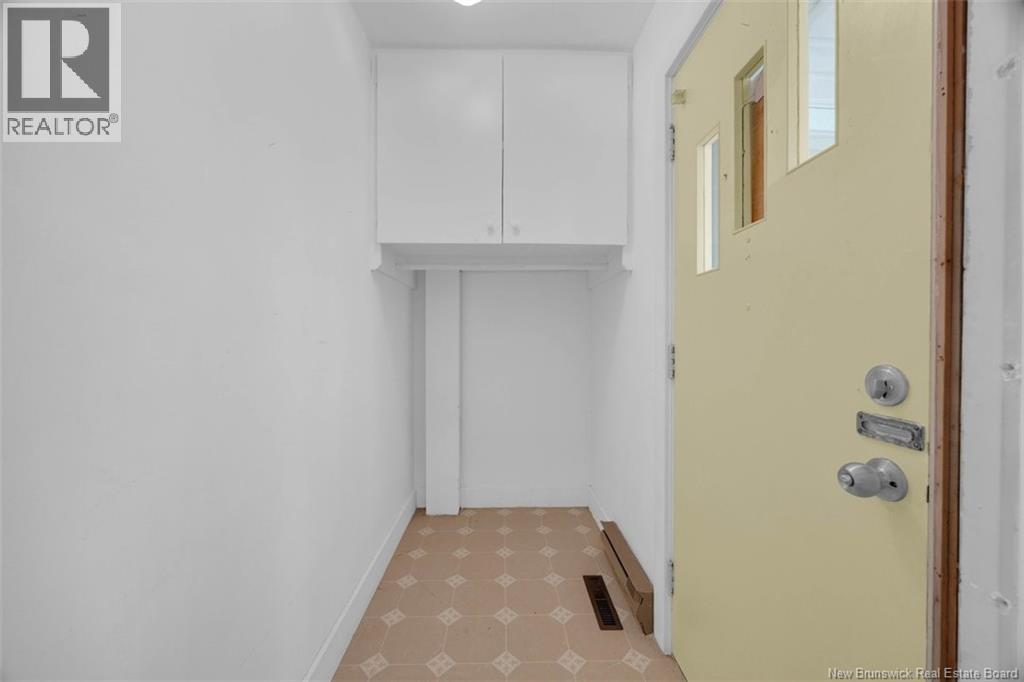
| Main Level | Foyer | 4'1'' x 7'9'' |
https://www.realtor.ca/real-estate/30193519/103-visart-street-saint-john
Contact Us
Contact us for more information

The trademarks REALTOR®, REALTORS®, and the REALTOR® logo are controlled by The Canadian Real Estate Association (CREA) and identify real estate professionals who are members of CREA. The trademarks MLS®, Multiple Listing Service® and the associated logos are owned by The Canadian Real Estate Association (CREA) and identify the quality of services provided by real estate professionals who are members of CREA. The trademark DDF® is owned by The Canadian Real Estate Association (CREA) and identifies CREA's Data Distribution Facility (DDF®)
August 25 2026 04:26:45
New Brunswick Real Estate Board
Keller Williams Capital Realty