

512 Riverview Street Dalhousie, New Brunswick E8C 2K7

$315,999
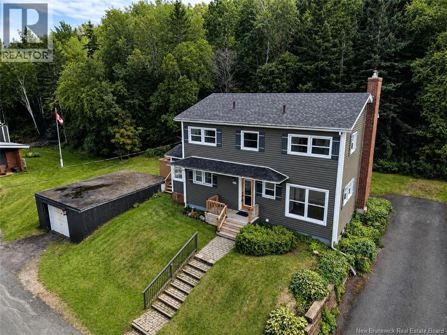
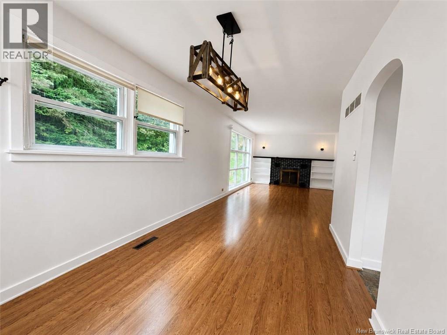
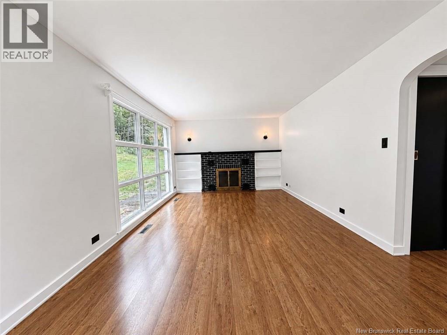
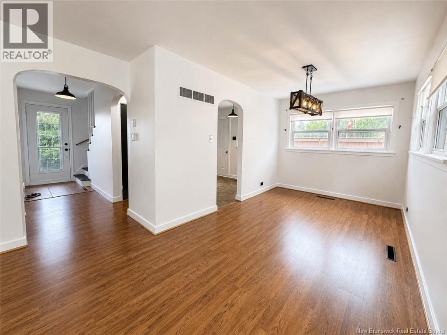
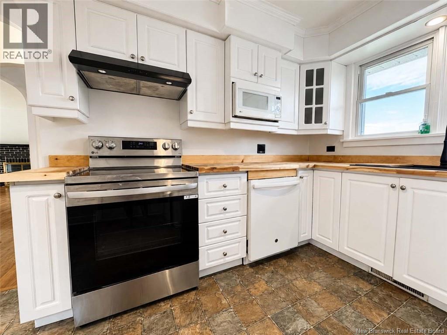
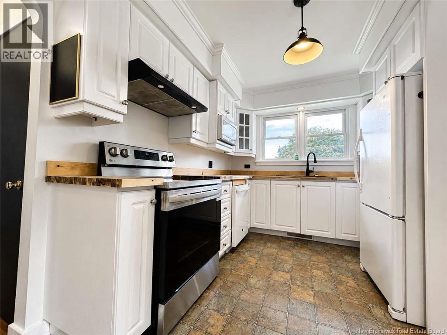
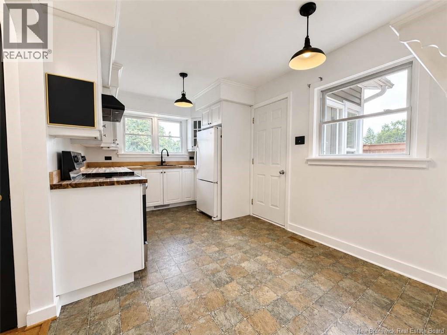
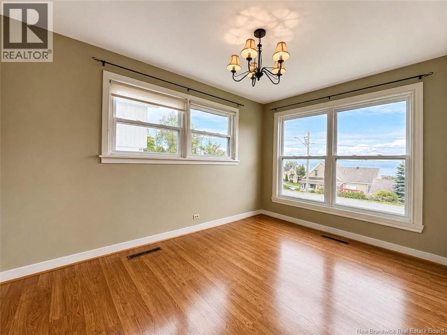
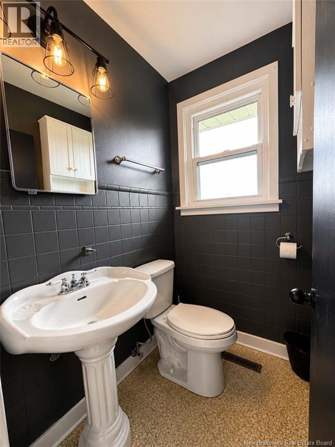
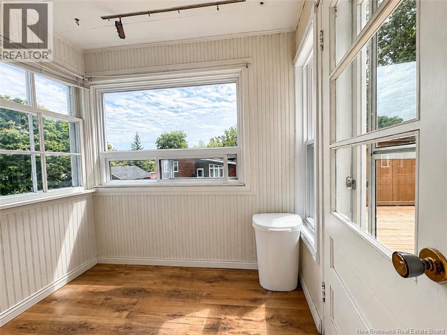
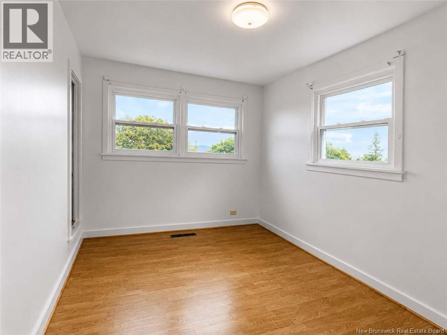
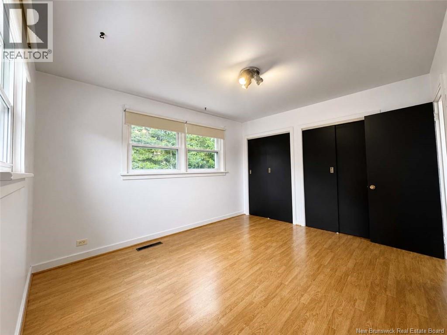
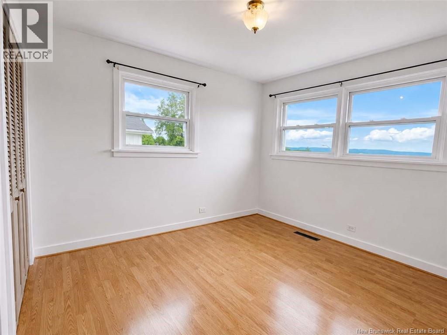
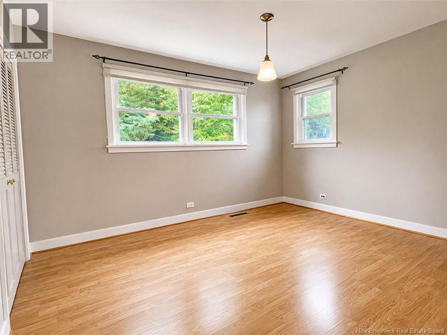
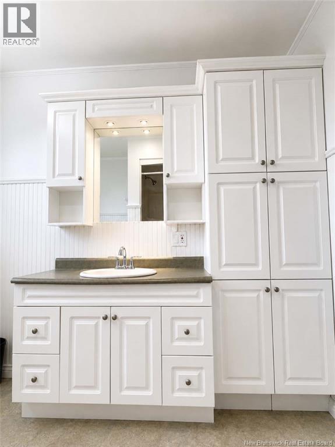
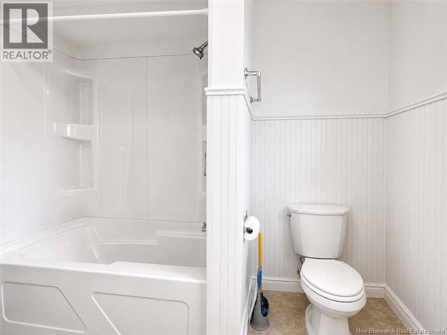
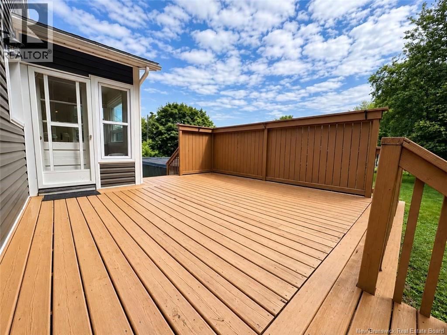
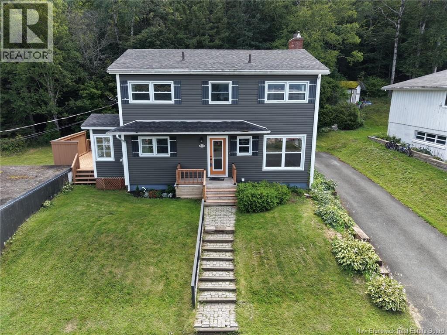
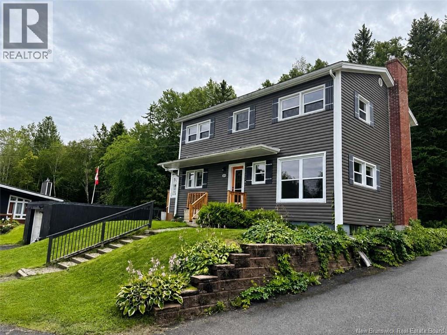
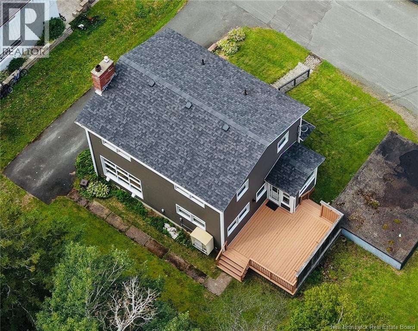
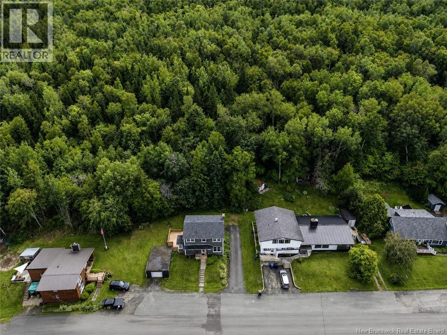
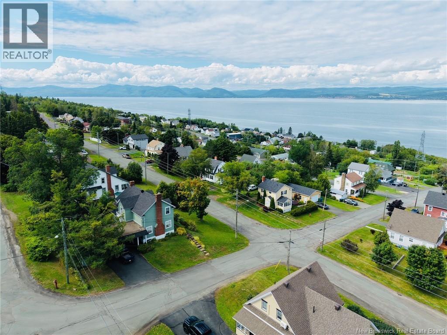
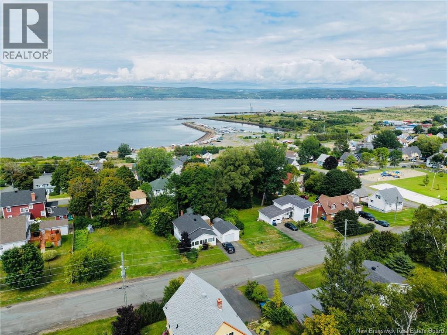
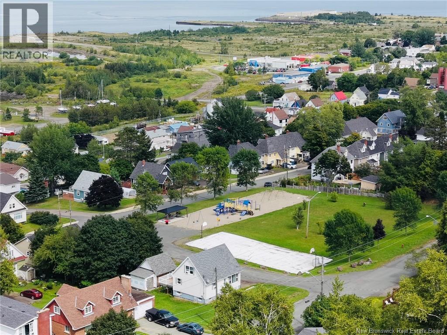
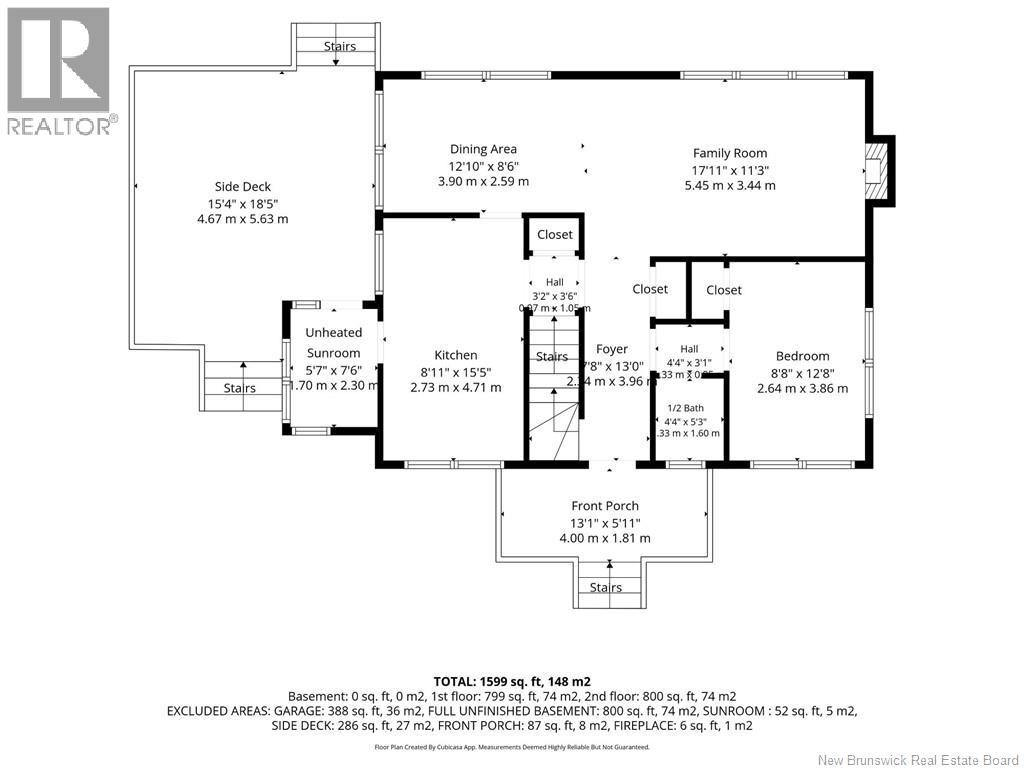
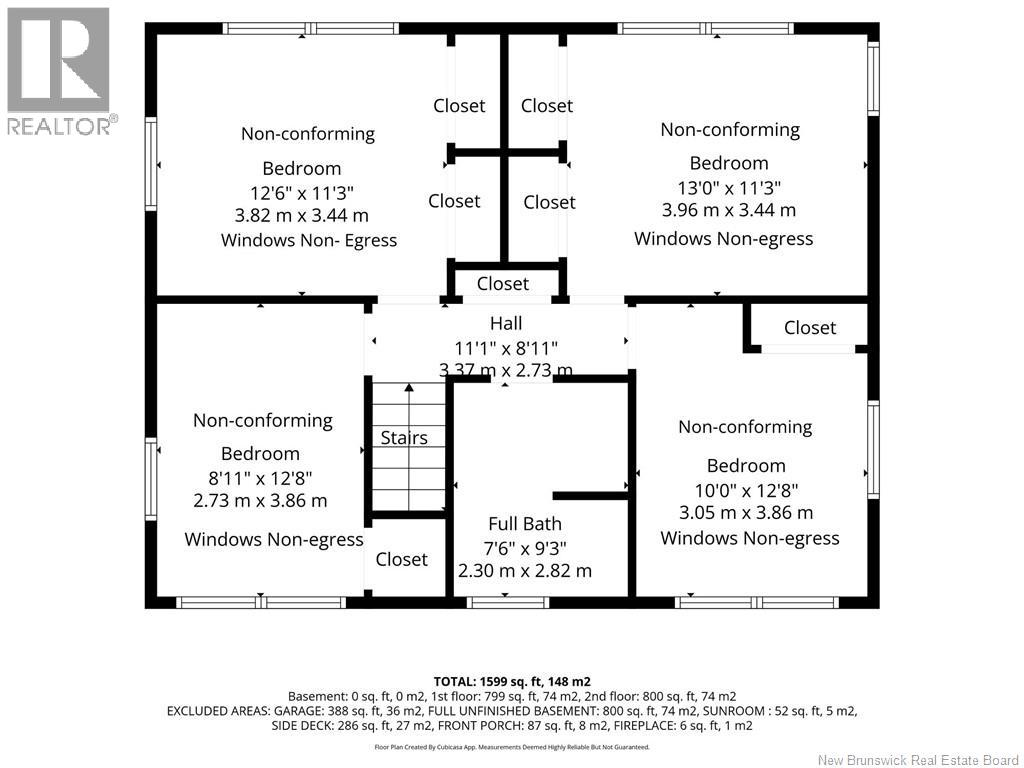
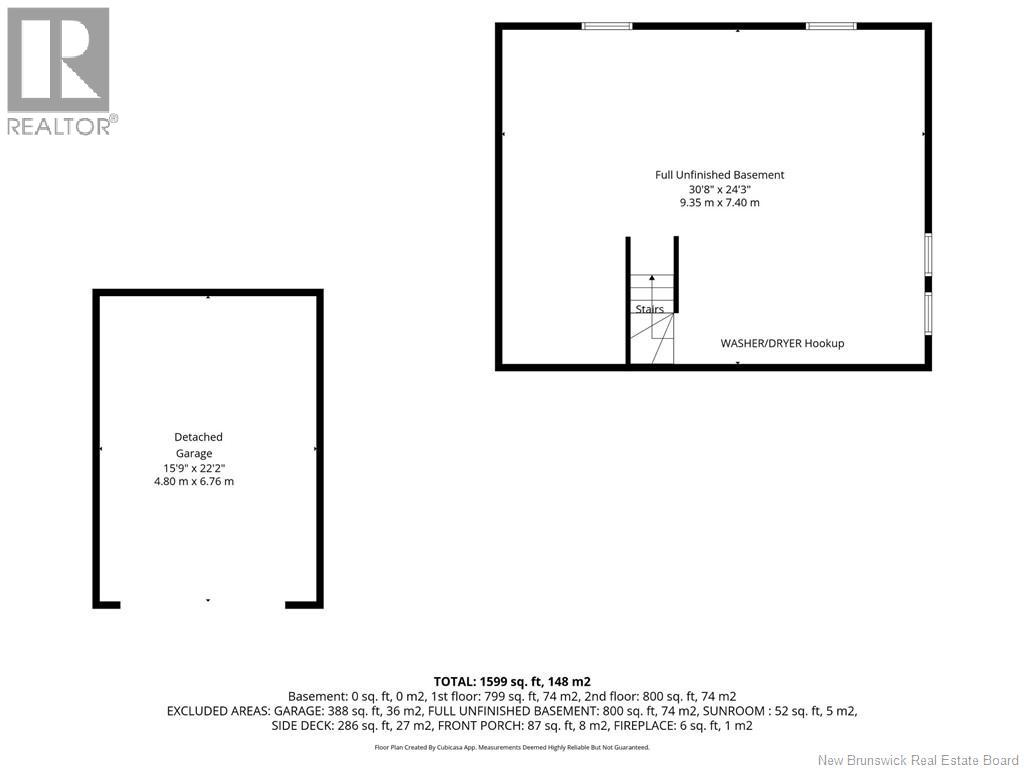
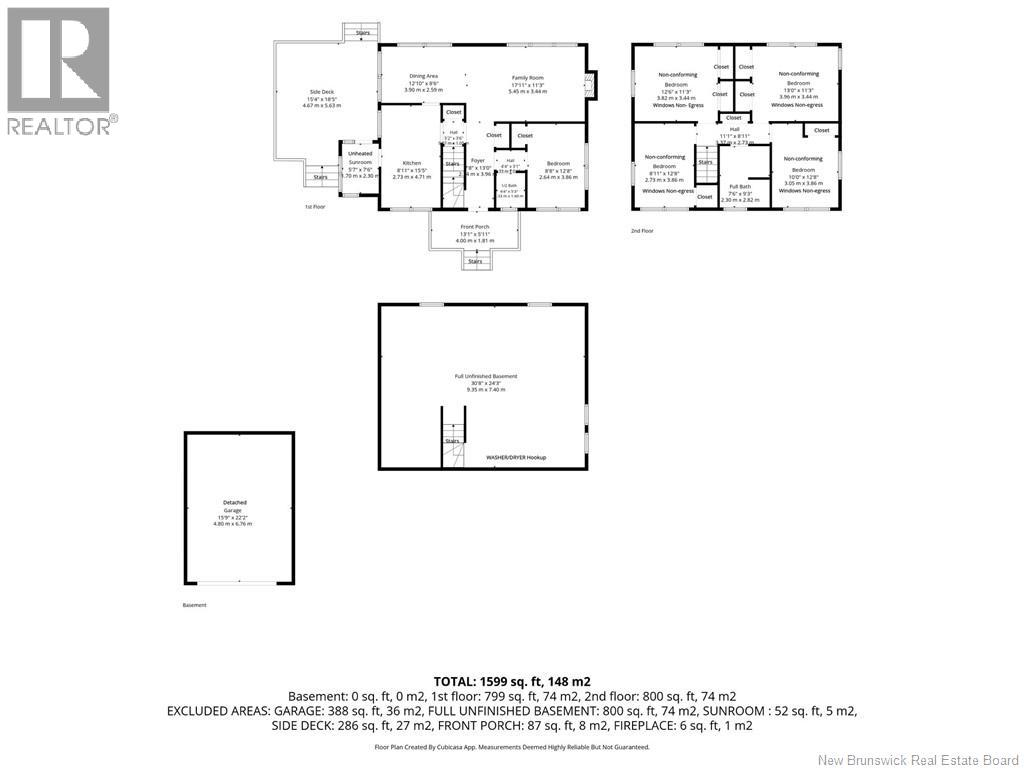
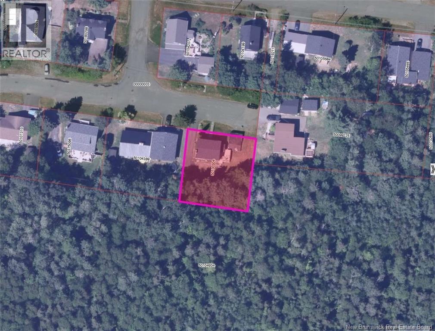
Welcome to this 5-bedroom, 1.5-bath home with detached garage, located in a nice area within short walking distance to local play park. The Restigouche River and Appalachian Mountains can be seen in the distance, adding a scenic touch. Several updates in 2025 that include, spray foam insulation in the basement, blown-in insulation in the attic, updated electrical panel, air exchanger, and central heat pump system adding comfort of air conditioning. Main floor features a bright bedroom next to the 1/2 bath, an inviting spacious open-concept dining and family room with plenty of windows, and a kitchen that saw some updates in 2023. The kitchen leads to a bright three-season sunroom with access to the spacious side deck, perfect for enjoying the warmer months. Upstairs, youll find 4 non-conforming bedrooms with large non-egress windows and a full bathroom. A practical laundry chute accessible from both the main & second floors adds a practical touch. The unfinished basement offers plenty of storage space and laundry area. Outside, youll find a detached single garage built into the hillside. With 5 bedrooms, several updates and quick closing available this home is ready for its next chapter. All measurements were taken with the CubiCasa app. (id:27750)
Property Details
| MLS® Number | NB146261 |
| Property Type | Single Family |
| Amenities Near By | Marina, Recreation Nearby, Shopping |
| Equipment Type | Water Heater |
| Features | Treed, Balcony/deck/patio |
| Rental Equipment Type | Water Heater |
| Structure | None |
| View Type | River View |
Building
| Bathroom Total | 2 |
| Bedrooms Above Ground | 5 |
| Bedrooms Total | 5 |
| Basement Development | Unfinished |
| Basement Type | Full (unfinished) |
| Constructed Date | 1957 |
| Construction Style Attachment | Detached |
| Cooling Type | Heat Pump, Air Exchanger |
| Exterior Finish | Other, Vinyl |
| Flooring Type | Ceramic, Laminate, Concrete, Wood |
| Foundation Type | Concrete |
| Half Bath Total | 1 |
| Heating Fuel | Electric |
| Heating Type | Heat Pump |
| Stories Total | 2 |
| Size Interior | 1,599 Ft2 |
| Total Finished Area | 1599 Sqft |
| Type | House |
| Utility Water | Municipal Water |
Parking
| Detached Garage |
Land
| Access Type | Year-round Access, Public Road |
| Acreage | No |
| Land Amenities | Marina, Recreation Nearby, Shopping |
| Sewer | Municipal Sewage System |
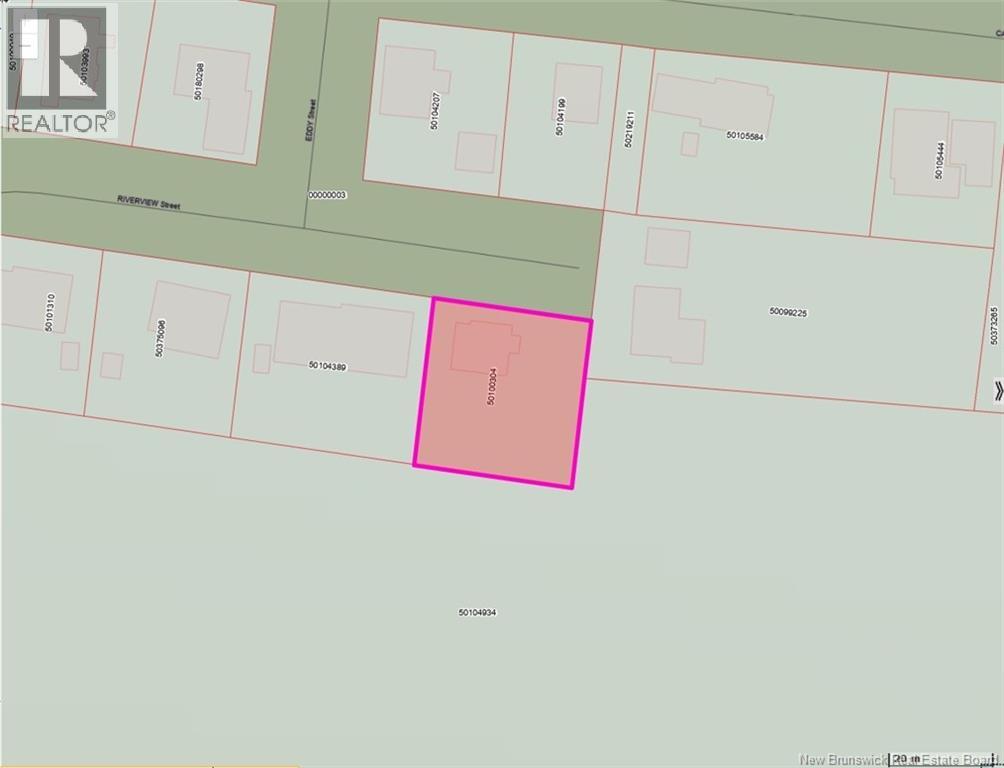
| Size Irregular | 943 |
| Size Total | 943 M2 |
| Size Total Text | 943 M2 |
Rooms
| Level | Type | Length | Width | Dimensions |
|---|---|---|---|---|
| Second Level | Bath (# Pieces 1-6) | 7'6'' x 9'3'' | ||
| Second Level | Bedroom | 10'0'' x 12'8'' | ||
| Second Level | Bedroom | 8'11'' x 12'8'' | ||
| Second Level | Bedroom | 13'0'' x 11'3'' | ||
| Second Level | Bedroom | 12'6'' x 11'3'' | ||
| Main Level | Sunroom | 5'7'' x 7'6'' | ||
| Main Level | Bath (# Pieces 1-6) | 4'4'' x 5'3'' | ||
| Main Level | Bedroom | 8'8'' x 12'8'' | ||
| Main Level | Family Room | 17'11'' x 11'3'' | ||
| Main Level | Dining Room | 12'10'' x 8'6'' | ||
| Main Level | Kitchen | 8'11'' x 15'5'' |
https://www.realtor.ca/real-estate/30172215/512-riverview-street-dalhousie
Contact Us
Contact us for more information

The trademarks REALTOR®, REALTORS®, and the REALTOR® logo are controlled by The Canadian Real Estate Association (CREA) and identify real estate professionals who are members of CREA. The trademarks MLS®, Multiple Listing Service® and the associated logos are owned by The Canadian Real Estate Association (CREA) and identify the quality of services provided by real estate professionals who are members of CREA. The trademark DDF® is owned by The Canadian Real Estate Association (CREA) and identifies CREA's Data Distribution Facility (DDF®)
September 24 2026 12:55:16
New Brunswick Real Estate Board
RE/MAX Prestige Realty