

147 Waverley Avenue Moncton, New Brunswick E1C 7V1

$324,900
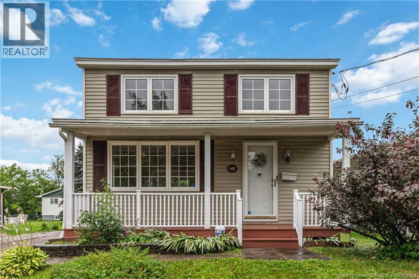
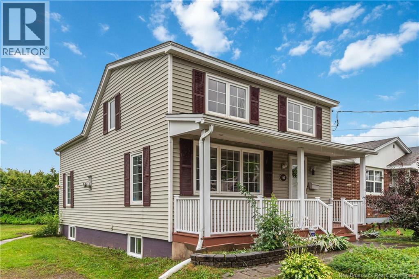
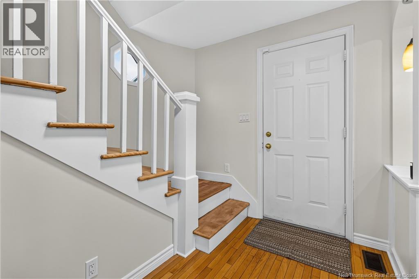
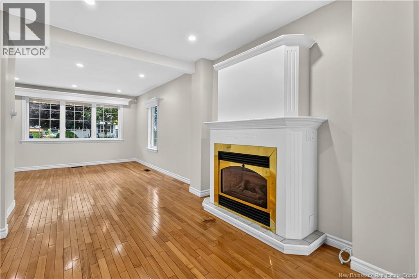
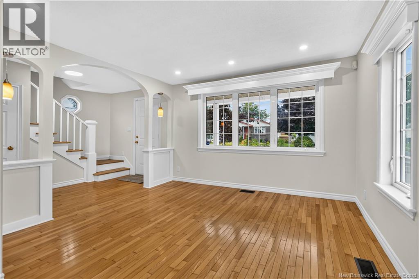
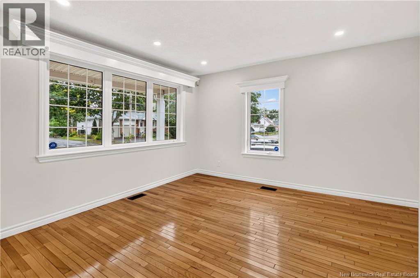
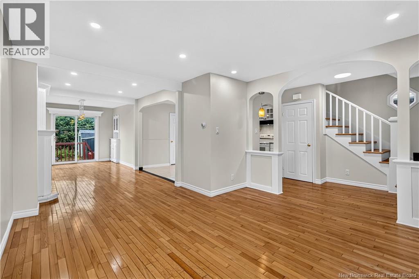
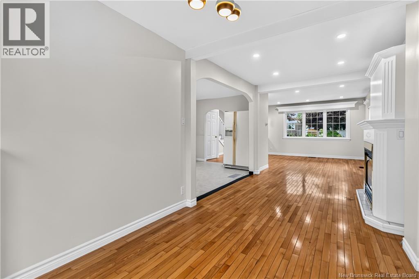
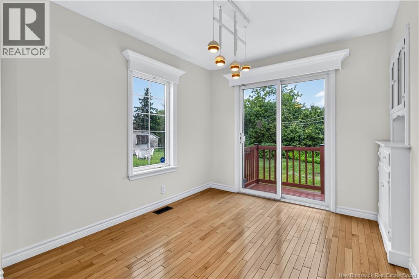
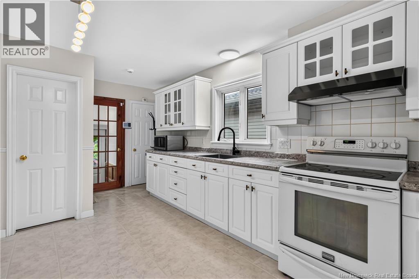
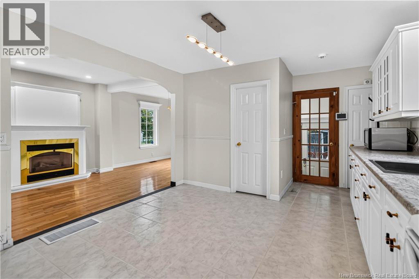
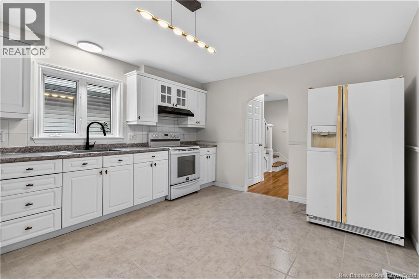
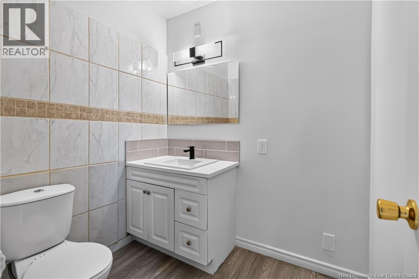
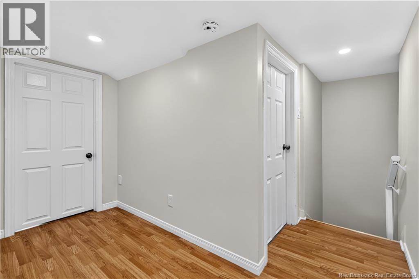
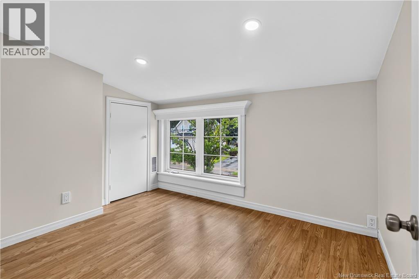
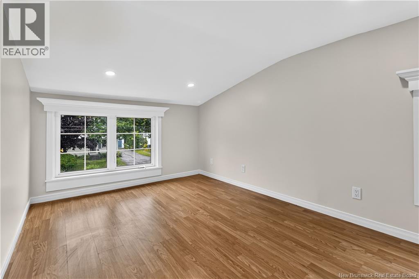
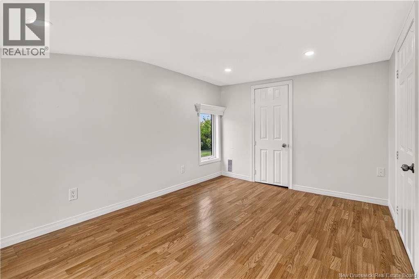
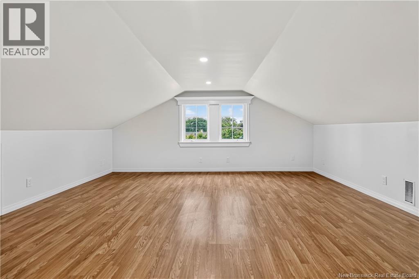
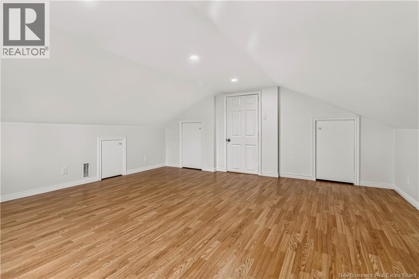
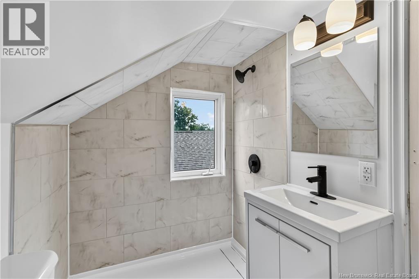
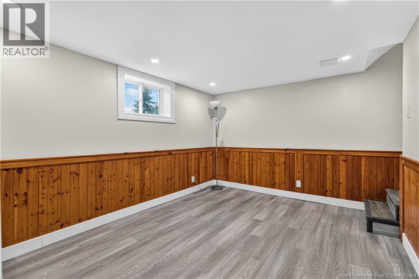
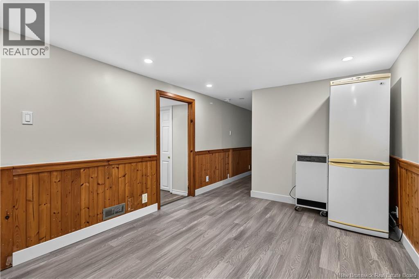
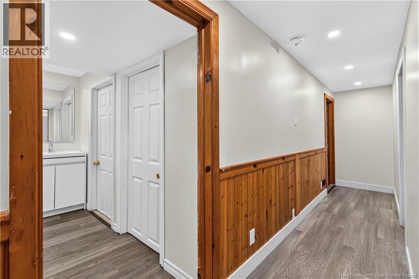
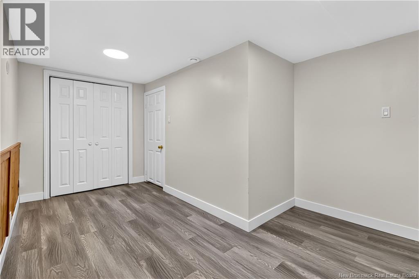
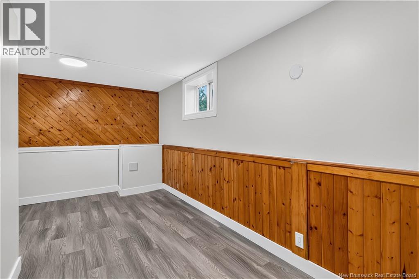
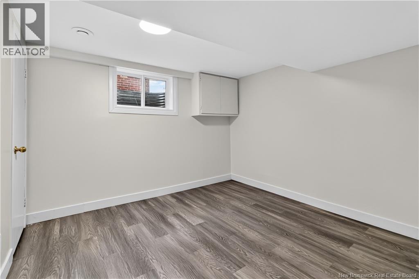
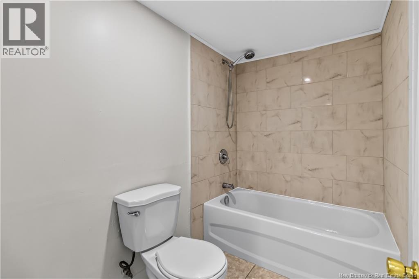
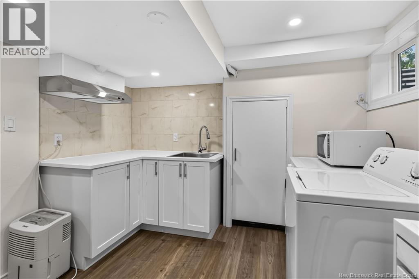
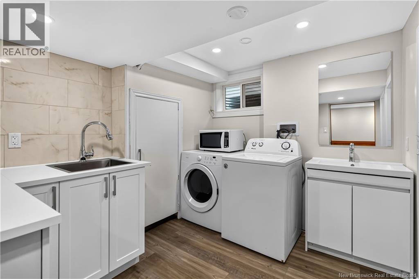
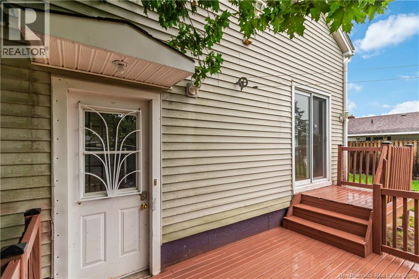
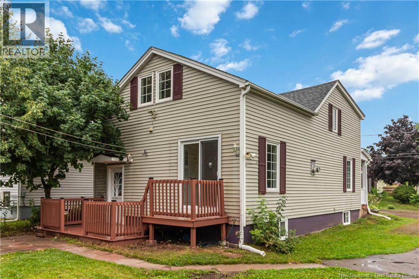
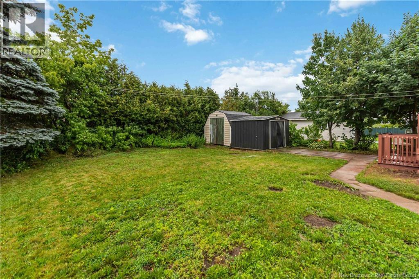
Welcome to 147 Waverley Avenue, Moncton! Discover this beautifully renovated, move-in-ready home offering 3 bedrooms upstairs plus 2 non-conforming bedrooms in the basement. Combining character, modern upgrades and excellent versatility, this property is conveniently located close to schools, public transit, shopping and everyday amenities. The home has been freshly painted throughout and features numerous recent upgrades. The main floor offers an updated kitchen complete with a new countertop, new sink and new faucet, along with a newly renovated bathroom, new lighting and a comfortable living area featuring a working propane fireplace. Central heating provides year-round comfort. Upstairs, you'll find 3 bedrooms and a newly renovated full bathroom. Additional improvements include a freshly painted staircase, as well as freshly painted front and back decks, giving the home a fresh and welcoming feel inside and out. The basement features a separate unit with its own entrance, offering excellent potential as a mortgage helper or additional living space. It includes 2 non-conforming bedrooms, a new kitchen, an updated full bathroom, new flooring, new lighting and a comfortable living area. With extensive renovations, updated kitchens and bathrooms, spacious living areas, a separate-entry basement unit, central heating and a propane fireplace, 147 Waverley Avenue offers an excellent combination of comfort, functionality and income potential. One look will do! Book your private viewing of 147 Waverley Avenue today! (id:27750)
Property Details
| MLS® Number | NB145993 |
| Property Type | Single Family |
| Amenities Near By | Public Transit, Shopping |
| Features | Balcony/deck/patio |
Building
| Bathroom Total | 3 |
| Bedrooms Above Ground | 3 |
| Bedrooms Total | 3 |
| Construction Style Attachment | Detached |
| Exterior Finish | Vinyl |
| Flooring Type | Laminate, Porcelain Tile, Hardwood |
| Foundation Type | Concrete |
| Half Bath Total | 1 |
| Heating Fuel | Electric |
| Heating Type | Forced Air |
| Stories Total | 2 |
| Size Interior | 1,731 Ft2 |
| Total Finished Area | 1731 Sqft |
| Type | House |
| Utility Water | Municipal Water |
Land
| Access Type | Year-round Access, Public Road |
| Acreage | No |
| Land Amenities | Public Transit, Shopping |
| Landscape Features | Landscaped |
| Sewer | Municipal Sewage System |
| Size Irregular | 5000 |
| Size Total | 5000 Sqft |
| Size Total Text | 5000 Sqft |
Rooms
| Level | Type | Length | Width | Dimensions |
|---|---|---|---|---|
| Second Level | Foyer | 7'4'' x 4'4'' | ||
| Second Level | Foyer | 3'2'' x 9'2'' | ||
| Second Level | Bedroom | 12'10'' x 8'7'' | ||
| Second Level | Bedroom | 9'8'' x 7'8'' | ||
| Second Level | Bedroom | 15'3'' x 15'10'' | ||
| Second Level | 4pc Bathroom | 7'4'' x 5'0'' | ||
| Basement | Other | 11'6'' x 3'0'' | ||
| Basement | Kitchen | 8'0'' x 7'4'' | ||
| Basement | Bedroom | 15'11'' x 6'2'' | ||
| Basement | 3pc Bathroom | 7'8'' x 4'10'' | ||
| Basement | Bedroom | 10'5'' x 10'2'' | ||
| Basement | Family Room | 13'4'' x 9'8'' | ||
| Main Level | 2pc Bathroom | 6'3'' x 5'3'' | ||
| Main Level | Kitchen | 13'5'' x 10'3'' | ||
| Main Level | Dining Room | 10'3'' x 8'1'' | ||
| Main Level | Living Room | 23'0'' x 12'8'' | ||
| Main Level | Foyer | 11'0'' x 6'0'' |
https://www.realtor.ca/real-estate/30155055/147-waverley-avenue-moncton
Contact Us
Contact us for more information

The trademarks REALTOR®, REALTORS®, and the REALTOR® logo are controlled by The Canadian Real Estate Association (CREA) and identify real estate professionals who are members of CREA. The trademarks MLS®, Multiple Listing Service® and the associated logos are owned by The Canadian Real Estate Association (CREA) and identify the quality of services provided by real estate professionals who are members of CREA. The trademark DDF® is owned by The Canadian Real Estate Association (CREA) and identifies CREA's Data Distribution Facility (DDF®)
October 02 2026 12:11:58
New Brunswick Real Estate Board
Keller Williams Capital Realty