

50 Walker Crescent Hampton, New Brunswick E5N 5Z8

$485,000
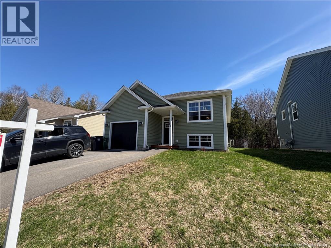
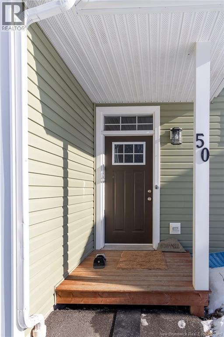
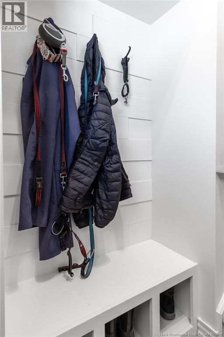
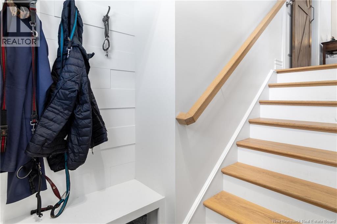
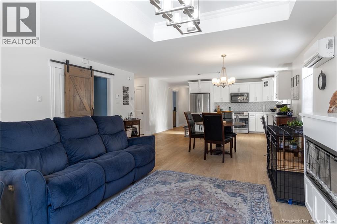
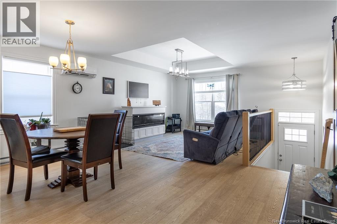
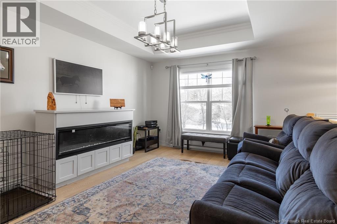
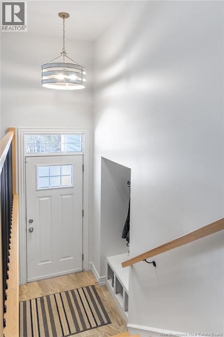
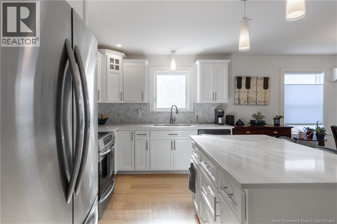
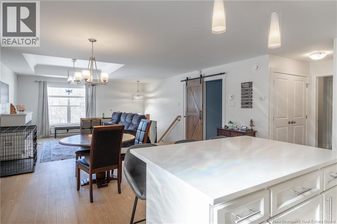
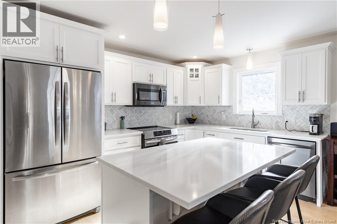
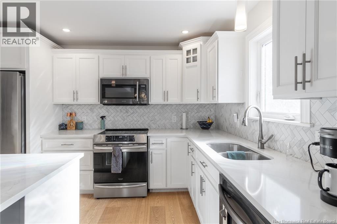
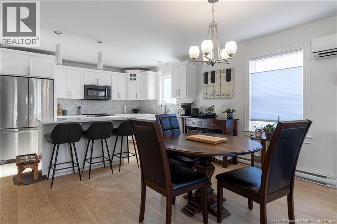
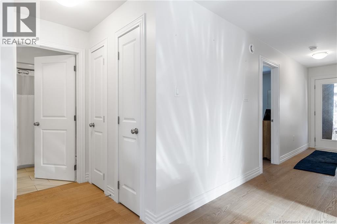
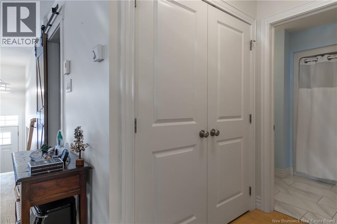
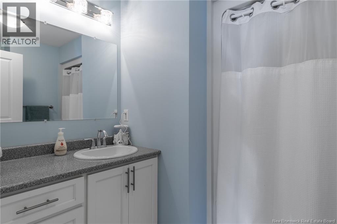
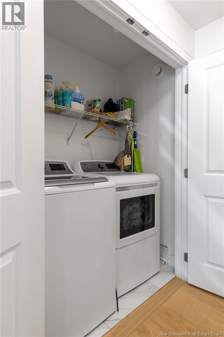
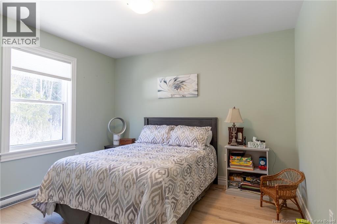
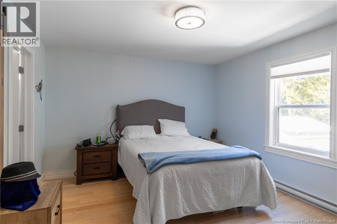
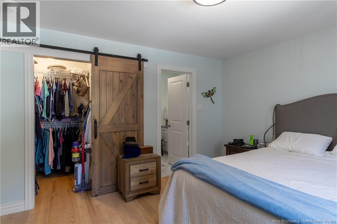
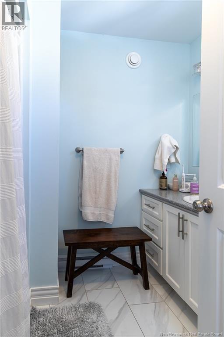
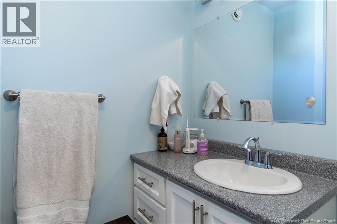
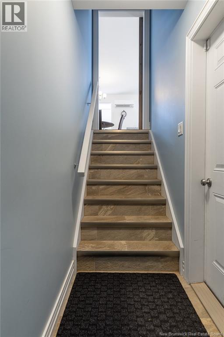
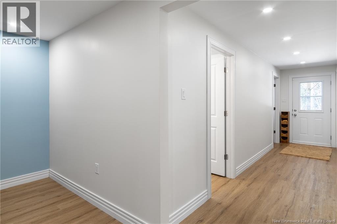
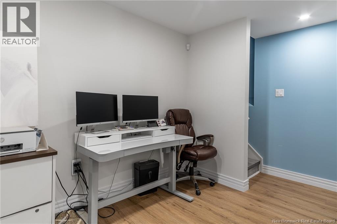
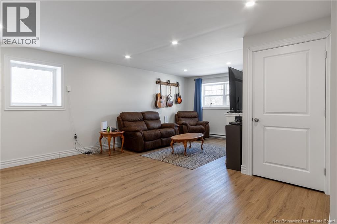
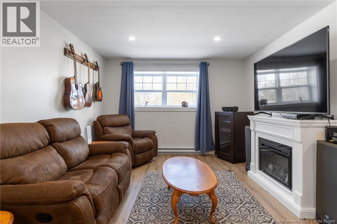
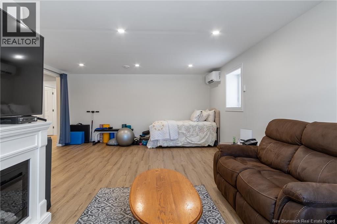
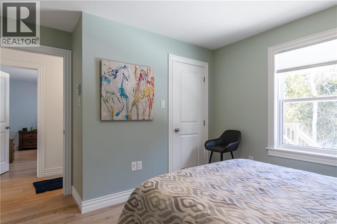
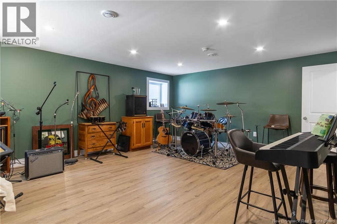
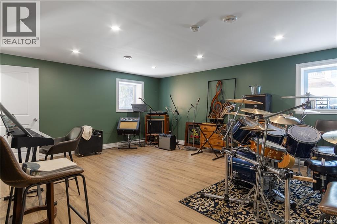
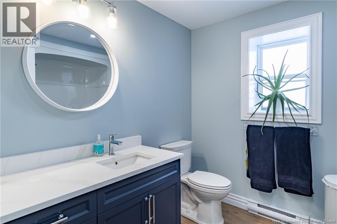
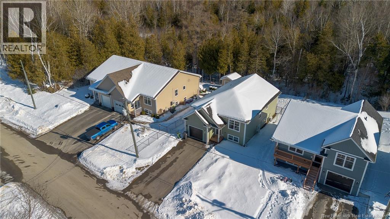
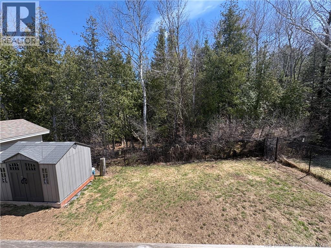
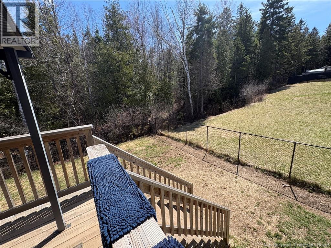
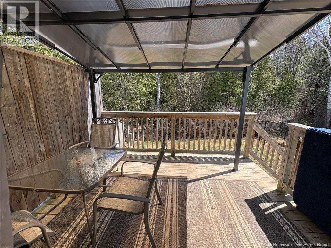
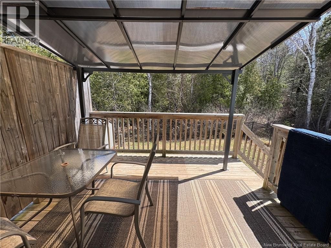
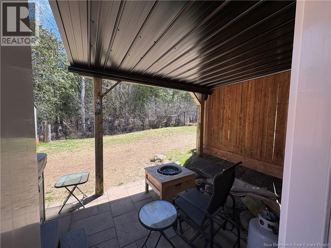
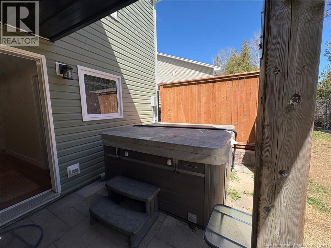
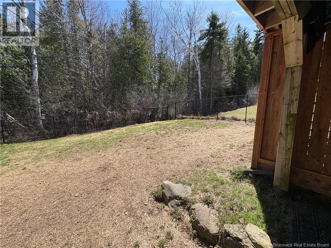
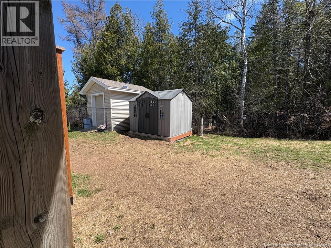
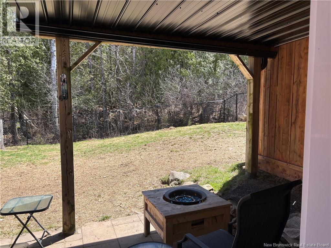
Huge Price Improvement! Welcome to this beautifully maintained 6-year-old home, nestled in a quiet subdivision in the charming town of Hampton. Back on the market and ready for its next owners, this home offers 3 bedrooms, 3 bathrooms, and a fantastic blend of modern finishes, comfortable living spaces, and thoughtful upgrades. Step inside to a welcoming entryway that leads into a spacious open-concept main living area. Stunning engineered hardwood floors flow throughout the main level, creating a warm and cohesive feel. The kitchen is sure to impress with gorgeous quartz countertops, stainless steel appliances updated in November 2021, and plenty of workspaceperfect for everyday living and entertaining. The main bathroom features beautiful tiled flooring, while convenient laundry is located just outside the bathroom. Storage is plentiful throughout the main level. The spacious primary bedroom offers a beautiful ensuite bathroom and a large walk-in closet, while the second bedroom is generously sized and conveniently located just across the hall. Step outside onto the great deck overlooking the fully fenced backyardan ideal space for children, pets, entertaining, or simply enjoying summer evenings. Downstairs, the large family room features durable vinyl flooring throughout and provides plenty of room to relax or entertain. A massive third bedroom offers incredible flexibility and could easily be divided into two separate rooms if additional bedrooms are desired. Sound-barrier insulation adds an extra level of comfort and privacy to the basement. Large windows and a walkout provide plenty of natural light, making the lower level feel bright, spacious, and inviting. With its modern finishes, functional layout, fenced yard, walkout basement, and desirable Hampton location, this home offers exceptional valueespecially with the huge price improvement! Don't miss your opportunity to make this beautiful home yours. (id:27750)
Property Details
| MLS® Number | NB133772 |
| Property Type | Single Family |
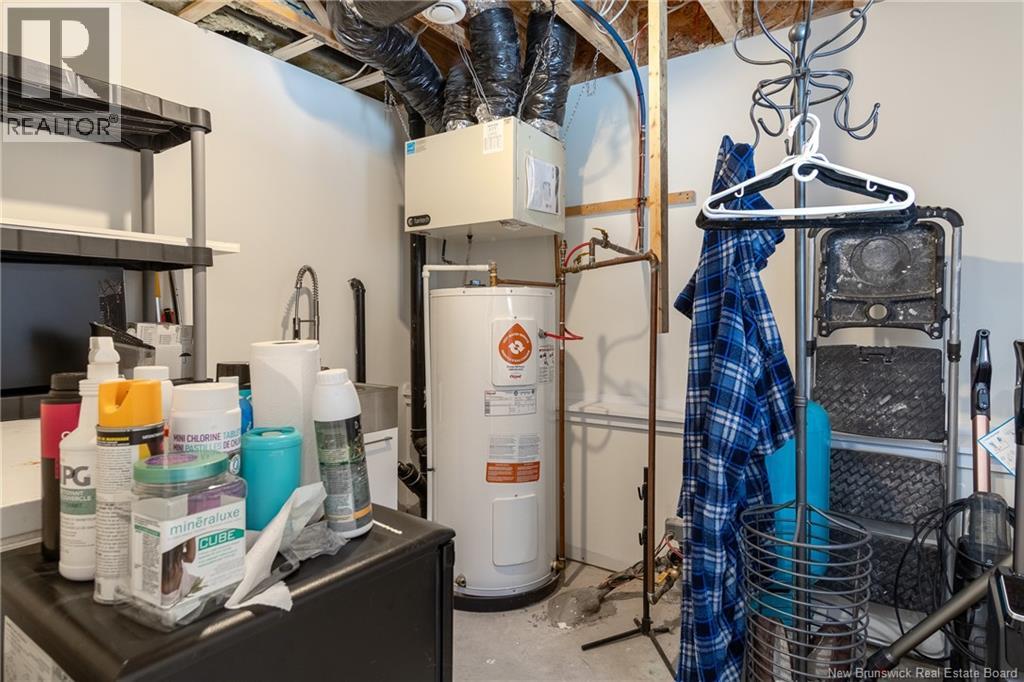
| Equipment Type | Water Heater |
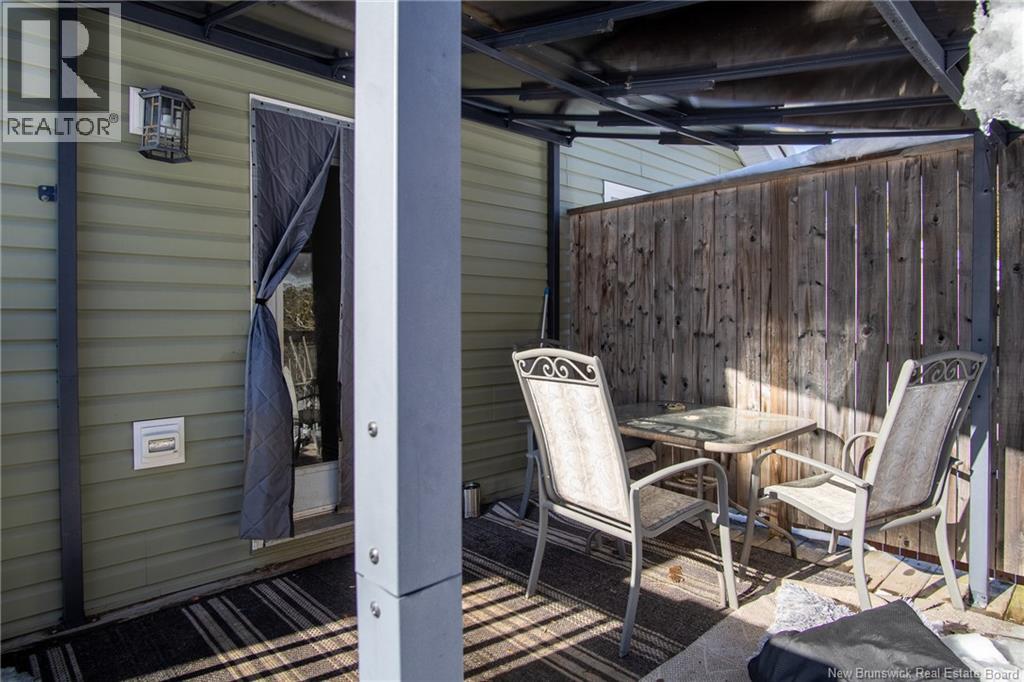
| Features | Balcony/deck/patio |
| Rental Equipment Type | Water Heater |
Building
| Bathroom Total | 3 |
| Bedrooms Above Ground | 2 |
| Bedrooms Below Ground | 1 |
| Bedrooms Total | 3 |
| Architectural Style | Raised Bungalow |
| Constructed Date | 2020 |
| Construction Style Attachment | Detached |
| Cooling Type | Heat Pump, Air Exchanger |
| Exterior Finish | Vinyl |
| Flooring Type | Tile, Vinyl, Wood |
| Foundation Type | Insulated Concrete Forms |
| Heating Type | Baseboard Heaters, Heat Pump |
| Stories Total | 1 |
| Size Interior | 2,400 Ft2 |
| Total Finished Area | 2400 Sqft |
| Type | House |
| Utility Water | Drilled Well, Shared Well |
Parking
| Attached Garage |
Land
| Acreage | No |
| Sewer | Municipal Sewage System |
| Size Irregular | 0.14 |
| Size Total | 0.14 Ac |
| Size Total Text | 0.14 Ac |
Rooms
| Level | Type | Length | Width | Dimensions |
|---|---|---|---|---|
| Basement | Family Room | 15'8'' x 24' | ||
| Basement | Bath (# Pieces 1-6) | 7'5'' x 6'2'' | ||
| Basement | Bedroom | 15'8'' x 18'5'' | ||
| Main Level | Bath (# Pieces 1-6) | 7'3'' x 7'10'' | ||
| Main Level | Other | 5'10'' x 4'7'' | ||
| Main Level | Ensuite | 8'1'' x 6' | ||
| Main Level | Bedroom | 13'2'' x 11'11'' | ||
| Main Level | Bedroom | 11' x 10'1'' | ||
| Main Level | Kitchen | 9'11'' x 16'6'' | ||
| Main Level | Dining Room | 7'7'' x 16'6'' | ||
| Main Level | Living Room | 15'5'' x 12'2'' |
https://www.realtor.ca/real-estate/29373212/50-walker-crescent-hampton
Contact Us
Contact us for more information

The trademarks REALTOR®, REALTORS®, and the REALTOR® logo are controlled by The Canadian Real Estate Association (CREA) and identify real estate professionals who are members of CREA. The trademarks MLS®, Multiple Listing Service® and the associated logos are owned by The Canadian Real Estate Association (CREA) and identify the quality of services provided by real estate professionals who are members of CREA. The trademark DDF® is owned by The Canadian Real Estate Association (CREA) and identifies CREA's Data Distribution Facility (DDF®)
September 19 2026 06:12:17
New Brunswick Real Estate Board
RE/MAX Professionals