

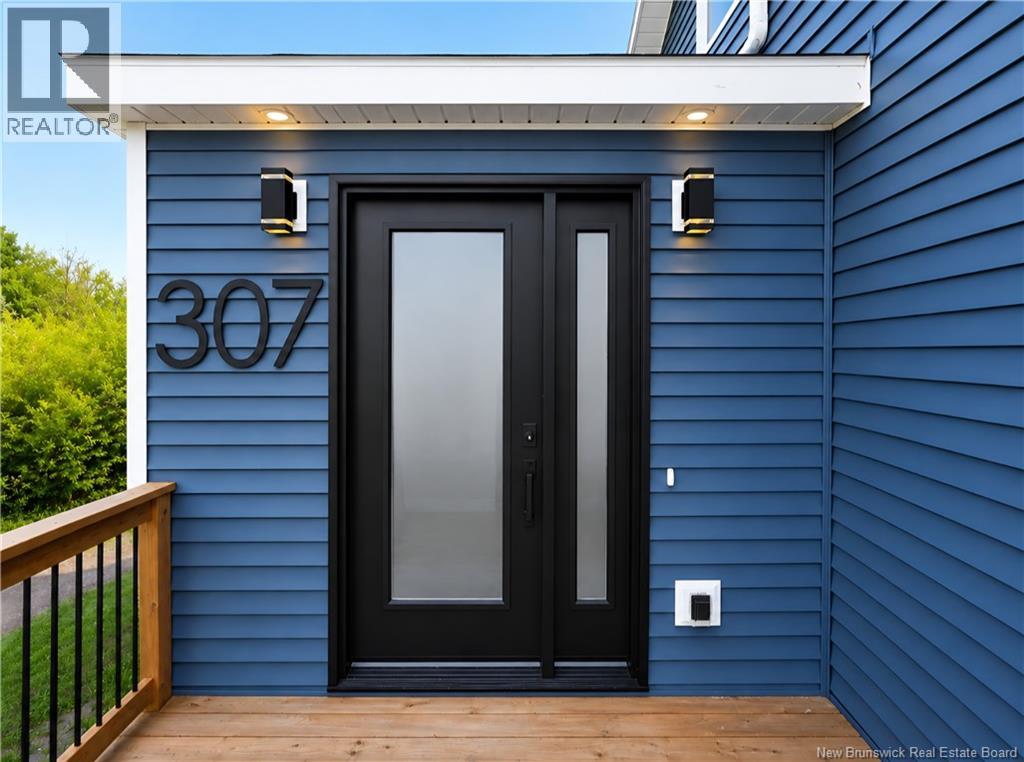
307 Bannister Road Salisbury, New Brunswick E4J 1A5

$333,333
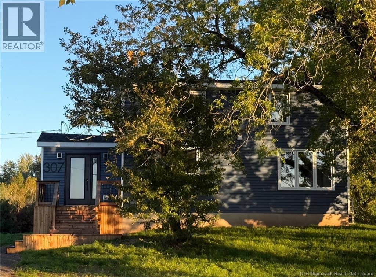
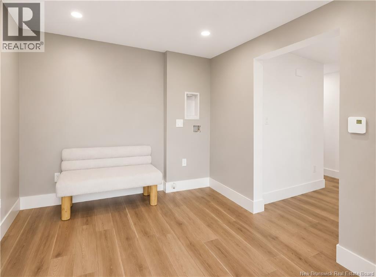
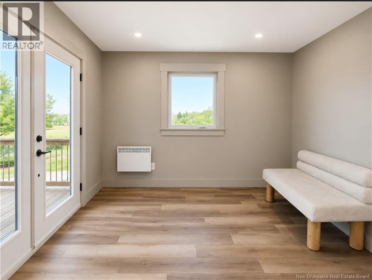
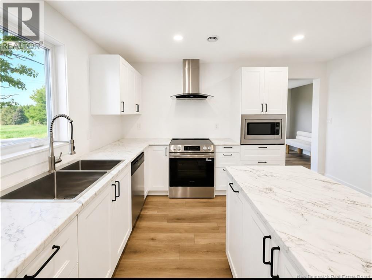
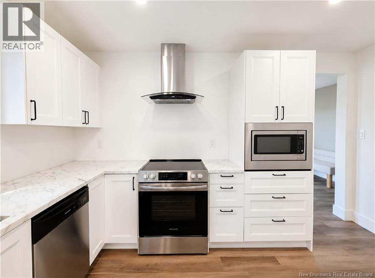
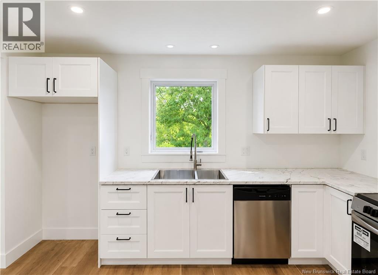
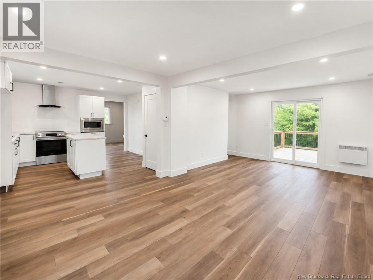
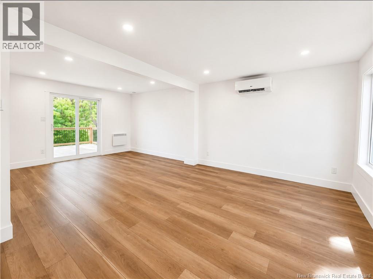
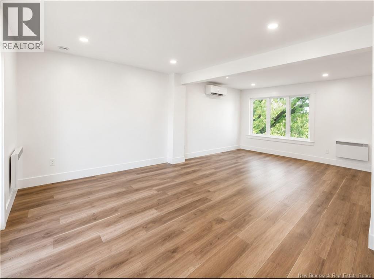
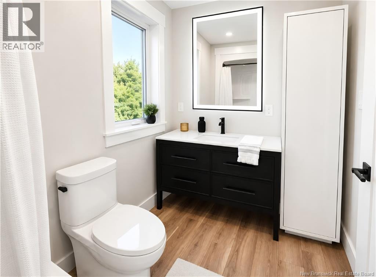
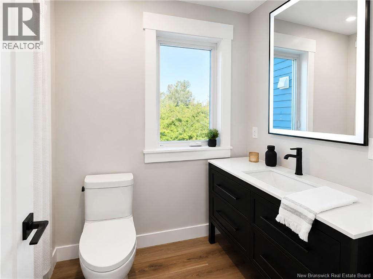
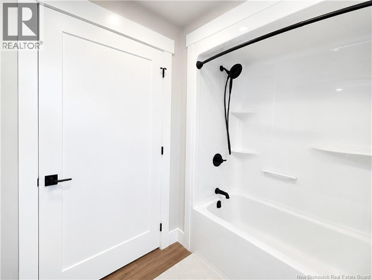
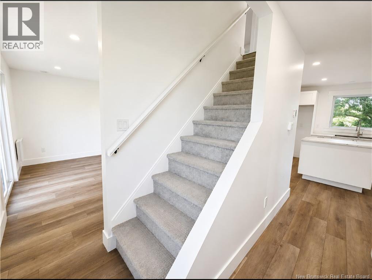
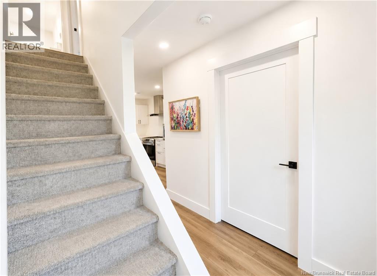
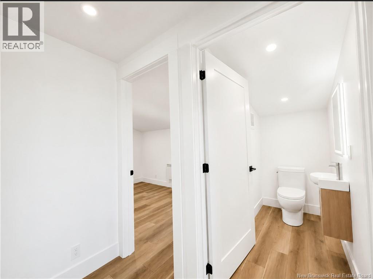
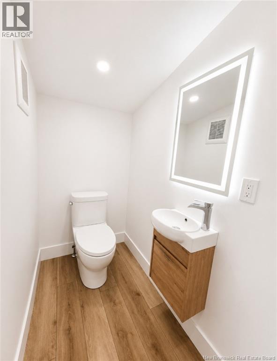
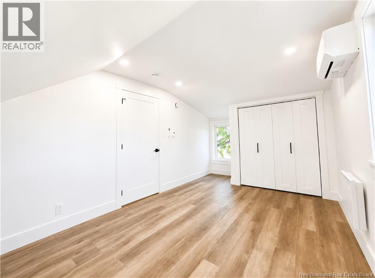
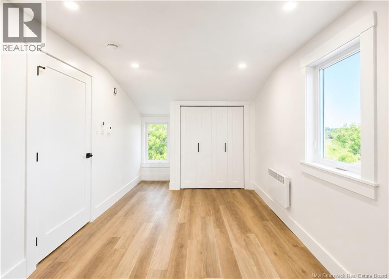
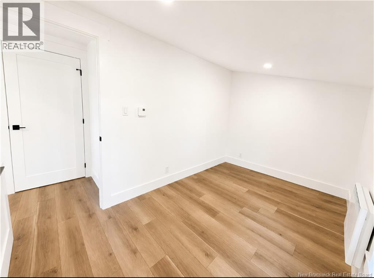
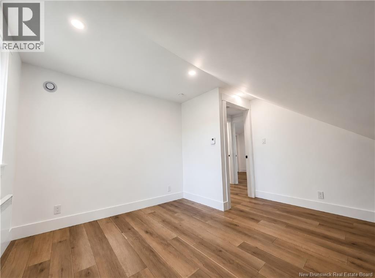
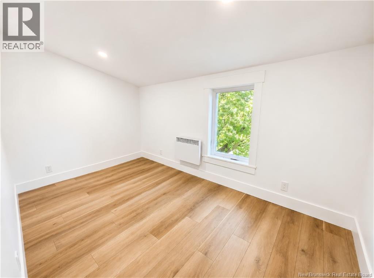
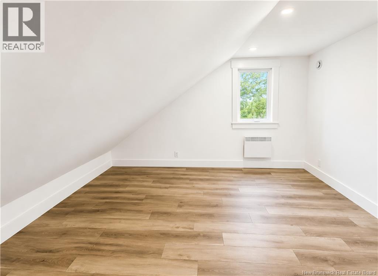
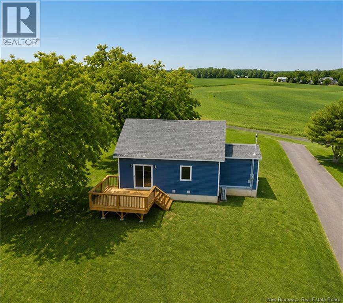
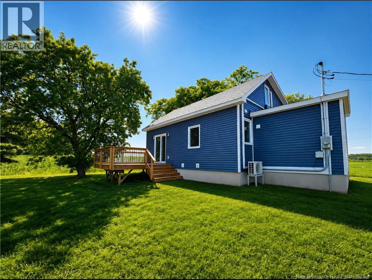
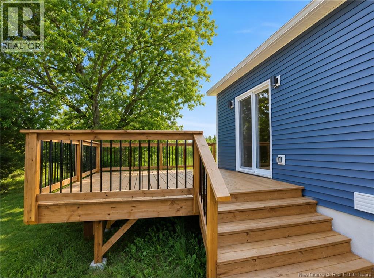
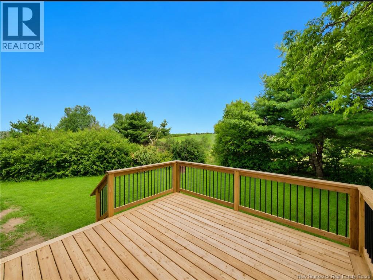
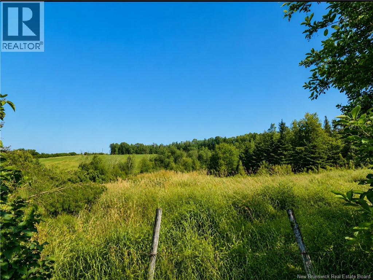
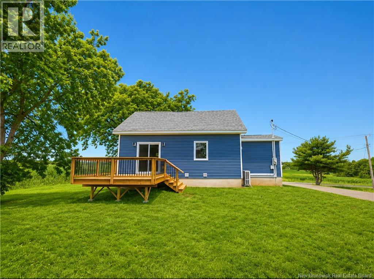
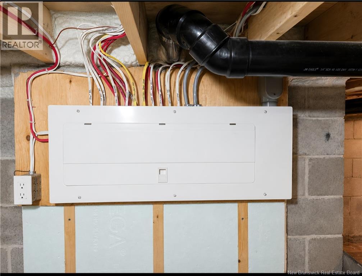
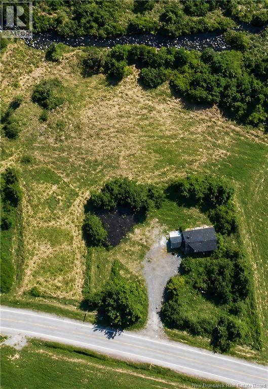
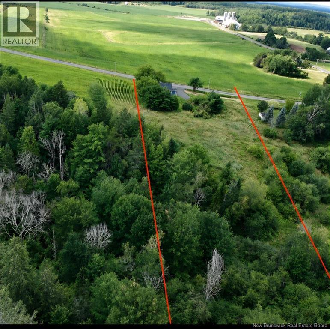
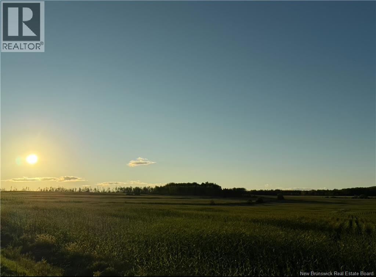
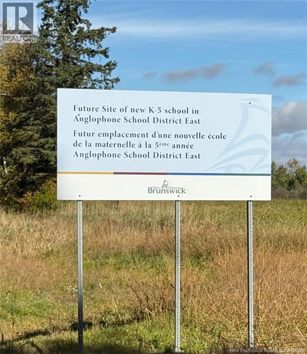
**First time on the market** Fully renovated 3-bed, 1.5-bath 1948 home on an enchanting private lot, just 8 km from Salisbury. Experience sleek modern comfort designed for effortless living and quiet time at home. Winter is coming, no problem! This house has brand new windows, new roof, new insulation all through the home and efficient dual heat pumps to help lower the heating costs. Located minutes from Highways 2 & 1, daycares, schools, shops, Highland park and trails and 30 mins to both hospitals, the Avenir Centre, Costco, Champlain Mall, many restaurants and Moncton International Airport. Outside is THE ultimate blank canvas: enough space for a triple garage, or studio, or pickleball court, a greenhouse or nothing at all. BBQ on the deck and watch the beautiful sunsets! This IS what move-in ready means: freshly painted with brand new matching appliances! This home is ready for a fresh start, and so are you! Real high-speed fiber internet is available on this street. Best of both worlds: modern and connected in a charming natural setting. A visit is a MUST! HST is applicable and is not included in the purchase price. Eligible first-time home buyers may qualify for the First-Time Home Buyer's GST/HST Rebate. (id:27750)
Property Details
| MLS® Number | NB144845 |
| Property Type | Single Family |
| Equipment Type | None |
| Features | Balcony/deck/patio |
| Rental Equipment Type | None |
| Road Type | Paved Road |
Building
| Bathroom Total | 2 |
| Bedrooms Above Ground | 3 |
| Bedrooms Total | 3 |
| Construction Style Attachment | Detached |
| Cooling Type | Heat Pump |
| Exterior Finish | Vinyl |
| Flooring Type | Vinyl |
| Foundation Type | Block |
| Half Bath Total | 1 |
| Heating Fuel | Electric |
| Heating Type | Baseboard Heaters, Heat Pump |
| Stories Total | 2 |
| Size Interior | 1,020 Ft2 |
| Total Finished Area | 1020 Sqft |
| Type | House |
| Utility Water | Well |
Land
| Access Type | Year-round Access, Road Access, Public Road |
| Acreage | Yes |
| Landscape Features | Landscaped |
| Sewer | Septic System |
| Size Irregular | 6020 |
| Size Total | 6020 M2 |
| Size Total Text | 6020 M2 |
Rooms
| Level | Type | Length | Width | Dimensions |
|---|---|---|---|---|
| Second Level | 2pc Bathroom | 7'6'' x 3'4'' | ||
| Second Level | Bedroom | 12'10'' x 12'10'' | ||
| Second Level | Bedroom | 12'5'' x 7'2'' | ||
| Second Level | Bedroom | 20'6'' x 9'2'' | ||
| Main Level | 4pc Bathroom | 6'0'' x 8'0'' | ||
| Main Level | Dining Room | 13'0'' x 10'0'' | ||
| Main Level | Living Room | 13'0'' x 10'0'' | ||
| Main Level | Foyer | 10'0'' x 10'0'' | ||
| Main Level | Kitchen | 13'2'' x 10'0'' |
https://www.realtor.ca/real-estate/30087154/307-bannister-road-salisbury
Contact Us
Contact us for more information

The trademarks REALTOR®, REALTORS®, and the REALTOR® logo are controlled by The Canadian Real Estate Association (CREA) and identify real estate professionals who are members of CREA. The trademarks MLS®, Multiple Listing Service® and the associated logos are owned by The Canadian Real Estate Association (CREA) and identify the quality of services provided by real estate professionals who are members of CREA. The trademark DDF® is owned by The Canadian Real Estate Association (CREA) and identifies CREA's Data Distribution Facility (DDF®)
October 03 2026 11:44:15
New Brunswick Real Estate Board
Exit Realty Associates