

69 Renshaw Road Rothesay, New Brunswick E2H 1R7

$499,900

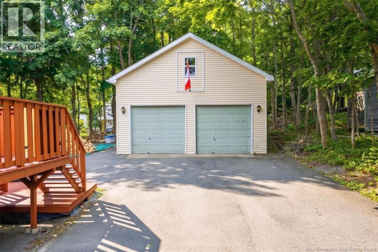
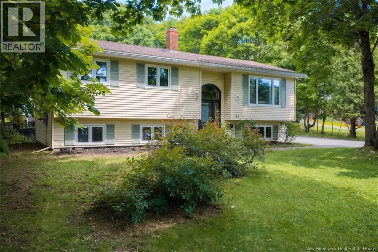
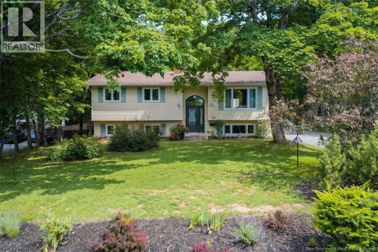
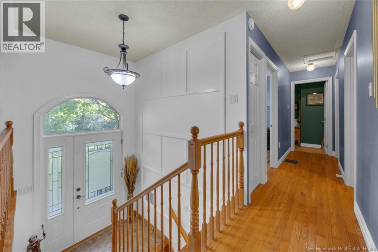
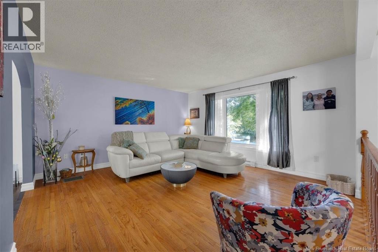
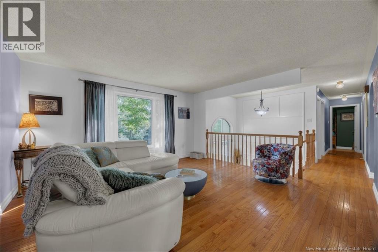
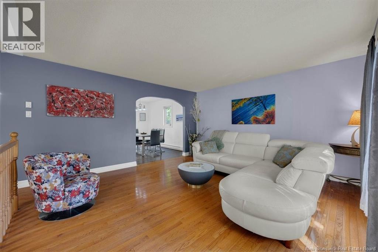
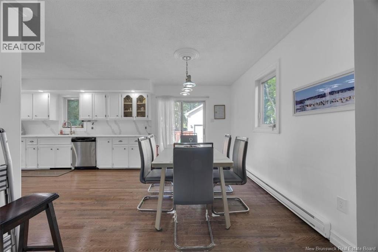
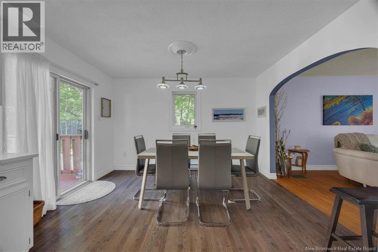
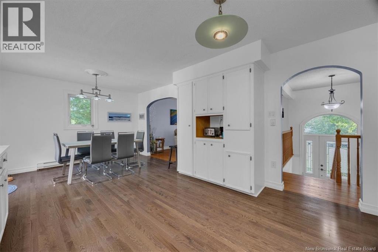
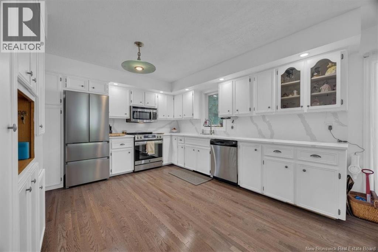

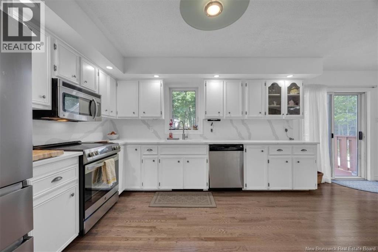
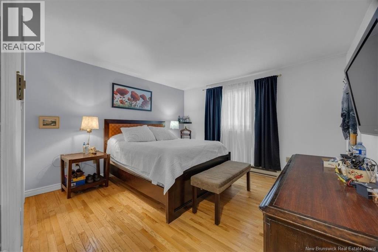
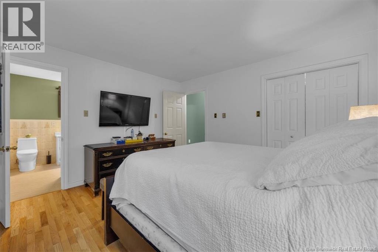
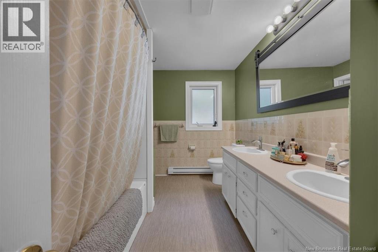
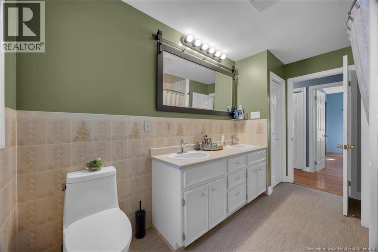
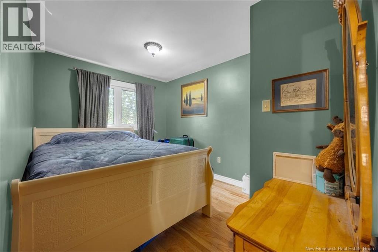
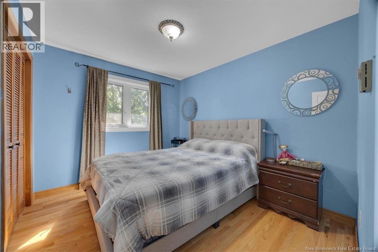
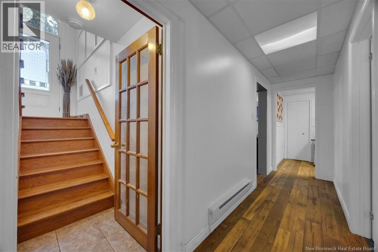
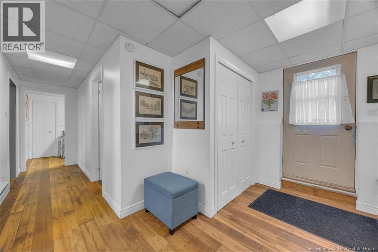
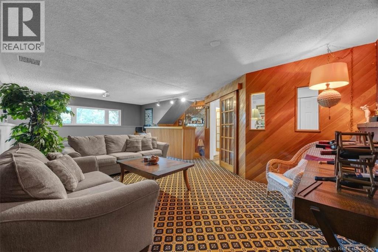
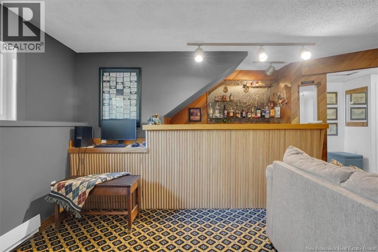
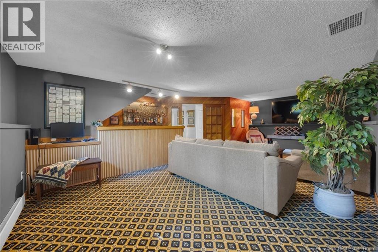
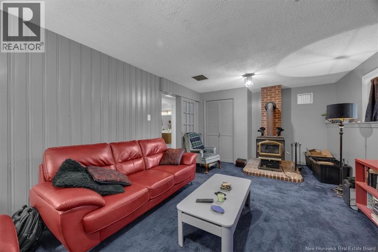
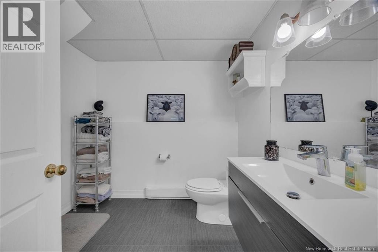
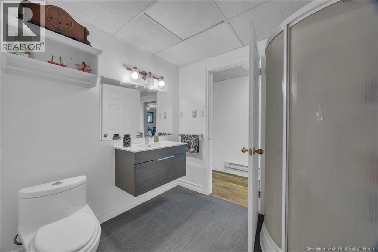
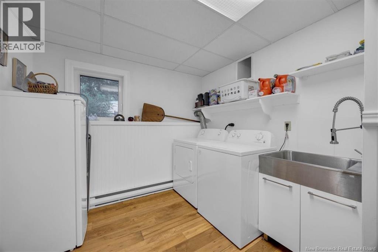
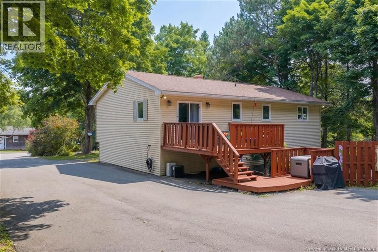
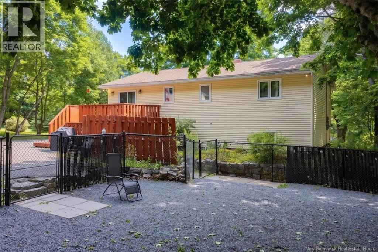
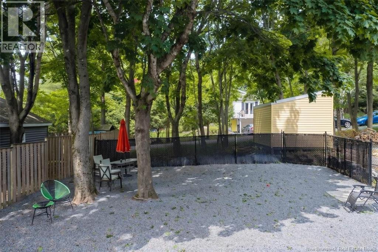
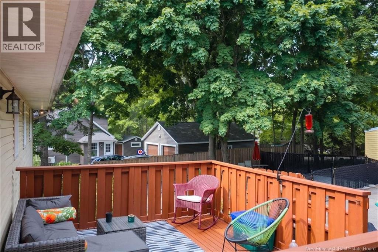
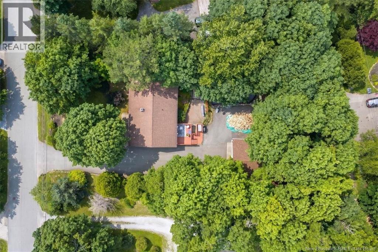
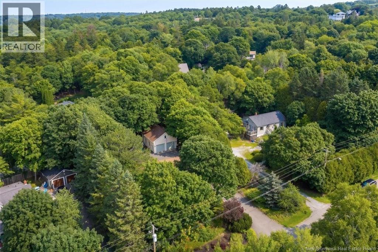
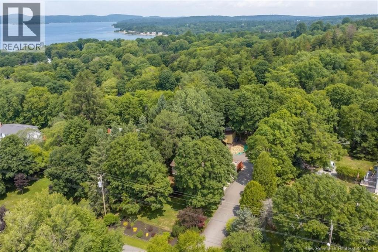
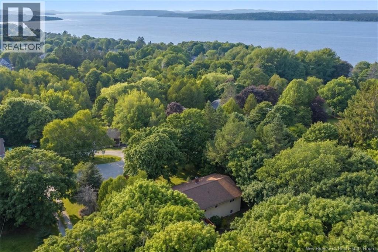
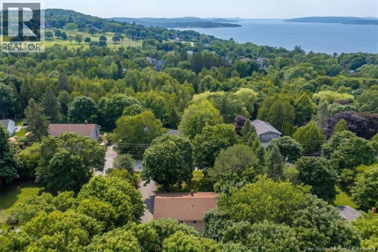
Welcome to an established Rothesay neighbourhood where quality construction, privacy, space, and location come together. With wonderful curb appeal, solid construction, and a mature, beautifully landscaped lot surrounded by established trees, this home makes an impression from the moment you arrive. The main level features hardwood flooring throughout, three bedrooms, a spacious bathroom, and a bright kitchen updated in 2025 with quartz countertops. The kitchen flows naturally into the dining area, creating a comfortable space for everyday living and entertaining. The fully finished walkout lower level adds valuable living space with two family rooms and flexibility for a home theatre, games room, fitness area, office, or guest space. A recently WETT-certified wood stove, second bathroom with shower, laundry area with chute from upstairs, custom motorized blinds, and direct backyard access complete this versatile level. Outside, enjoy mature landscaping, a multi-level deck, generous fenced area, new storage shed, and large detached double garage with loft storage. Major improvements include a new roof and triple-pane windows, adding comfort and efficiency to this quality-built home. Located in one of Rothesay's sought-after residential areas, minutes from Riverside Golf & Country Club, Rothesay Netherwood School, Renforth Wharf, parks, beaches, the Rothesay Commons, and everyday amenities. Move-in ready, private, and exceptionally well locatedthis is a quality Rothesay home with the space and features to enjoy for years to come. (id:27750)
Property Details
| MLS® Number | NB143731 |
| Property Type | Single Family |
| Amenities Near By | Golf Course |
| Features | Treed, Golf Course/parkland |
| Structure | Shed |
Building
| Bathroom Total | 2 |
| Bedrooms Above Ground | 3 |
| Bedrooms Total | 3 |
| Architectural Style | Split Entry Bungalow, 2 Level |
| Exterior Finish | Vinyl |
| Fireplace Fuel | Wood |
| Fireplace Present | Yes |
| Fireplace Type | Unknown |
| Flooring Type | Carpeted, Ceramic, Hardwood |
| Foundation Type | Concrete |
| Heating Fuel | Electric, Wood |
| Heating Type | Baseboard Heaters, Stove |
| Stories Total | 1 |
| Size Interior | 2,400 Ft2 |
| Total Finished Area | 2400 Sqft |
| Type | House |
| Utility Water | Drilled Well, Well |
Parking
| Detached Garage | |
| Garage | |
| Garage |
Land
| Access Type | Year-round Access, Public Road |
| Acreage | No |
| Land Amenities | Golf Course |
| Landscape Features | Landscaped |
| Sewer | Municipal Sewage System |
| Size Irregular | 0.35 |
| Size Total | 0.35 Ac |
| Size Total Text | 0.35 Ac |
Rooms
| Level | Type | Length | Width | Dimensions |
|---|---|---|---|---|
| Basement | Office | 10'6'' x 15' | ||
| Basement | Family Room | 11'5'' x 23'1'' | ||
| Main Level | Bedroom | 9'3'' x 10'6'' | ||
| Main Level | Bedroom | 11'8'' x 8'10'' | ||
| Main Level | Primary Bedroom | 12'3'' x 12'9'' | ||
| Main Level | Living Room | 14'3'' x 15'0'' | ||
| Main Level | Kitchen | 21'0'' x 12'7'' |
https://www.realtor.ca/real-estate/30040517/69-renshaw-road-rothesay
Contact Us
Contact us for more information

The trademarks REALTOR®, REALTORS®, and the REALTOR® logo are controlled by The Canadian Real Estate Association (CREA) and identify real estate professionals who are members of CREA. The trademarks MLS®, Multiple Listing Service® and the associated logos are owned by The Canadian Real Estate Association (CREA) and identify the quality of services provided by real estate professionals who are members of CREA. The trademark DDF® is owned by The Canadian Real Estate Association (CREA) and identifies CREA's Data Distribution Facility (DDF®)
August 24 2026 01:42:50
New Brunswick Real Estate Board
Keller Williams Capital Realty