

72 Union Street St. Stephen, New Brunswick E3L 1T8


$499,900
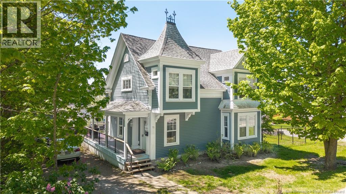
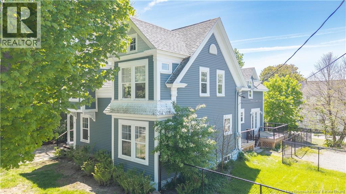
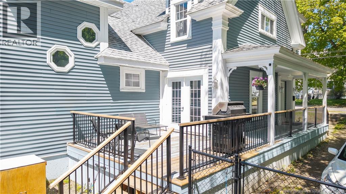
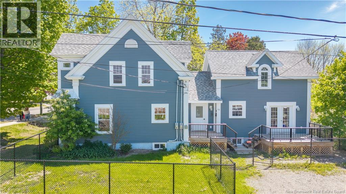
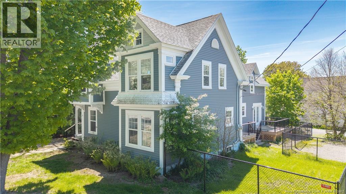
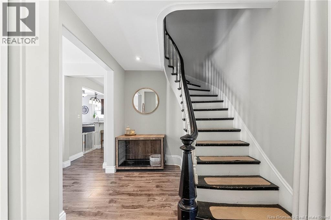
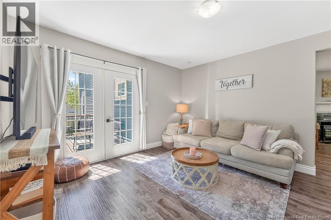
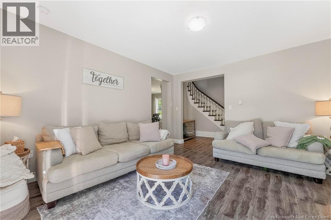
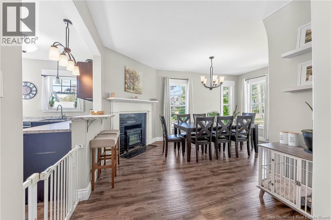
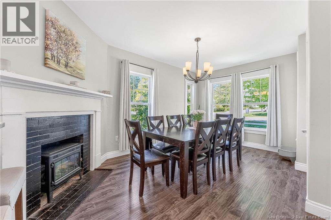
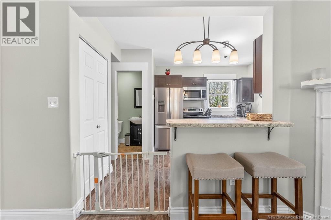
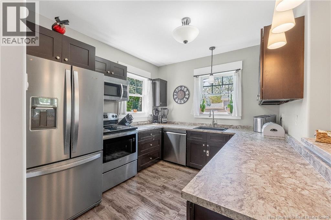
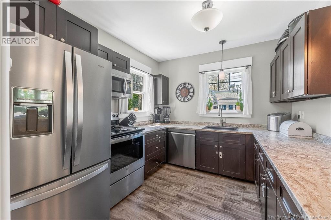
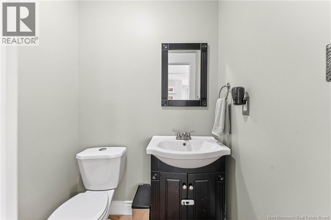
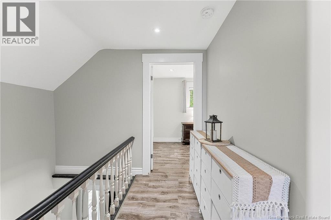
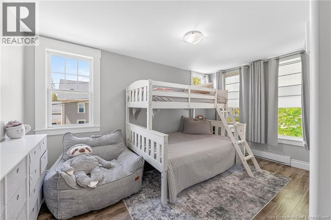
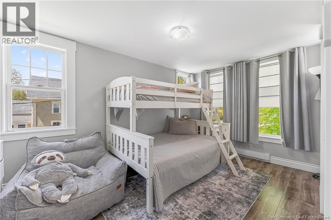
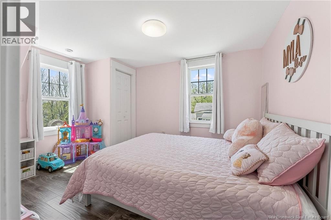
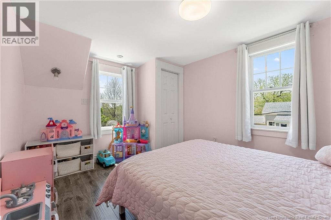
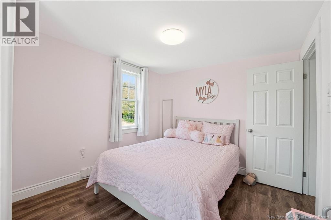
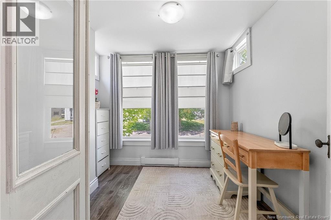
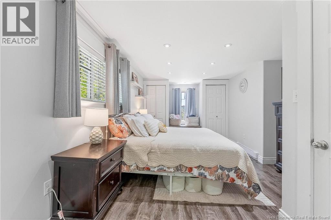
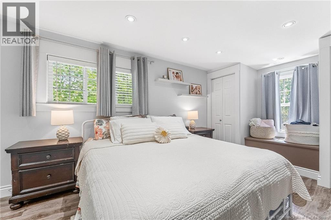
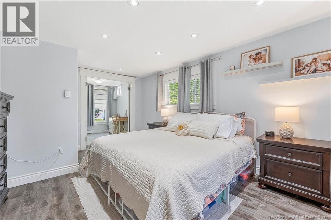
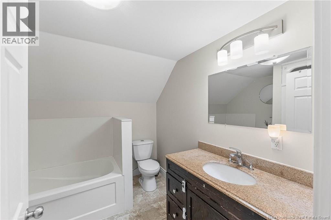
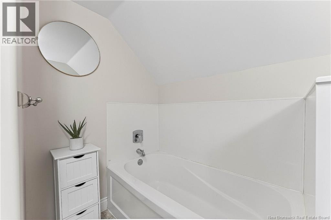
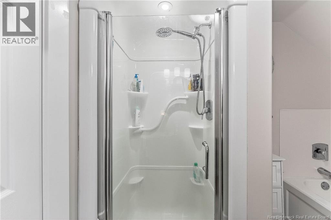
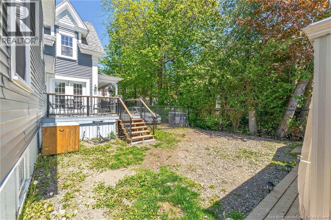
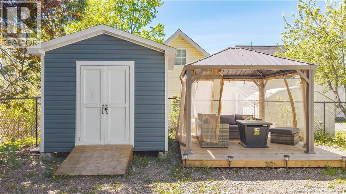
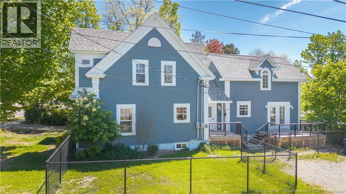
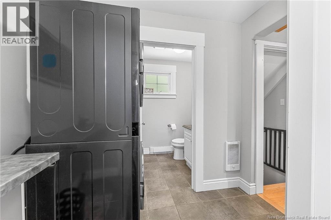
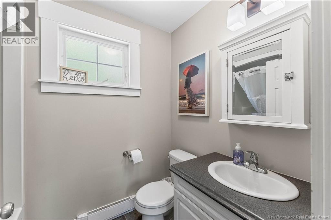
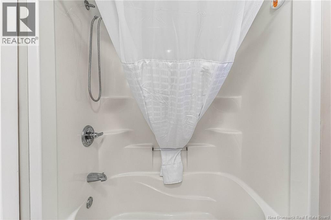
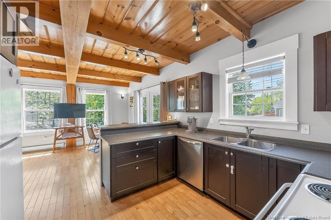
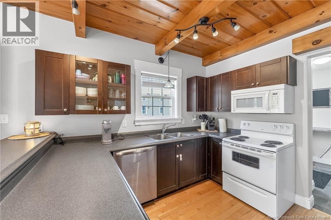
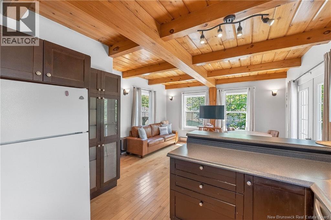
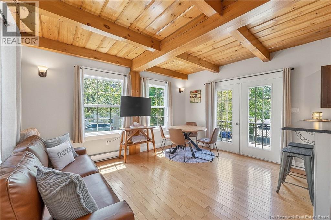
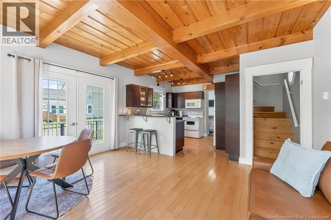
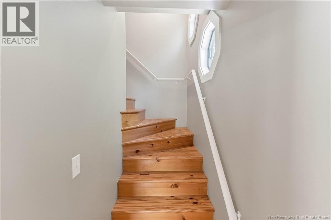
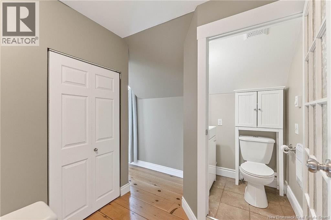
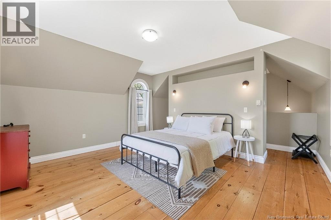
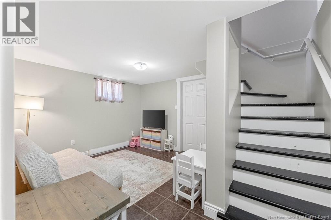
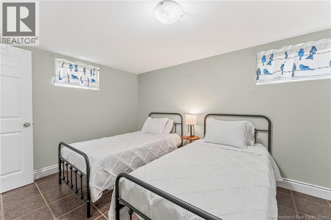
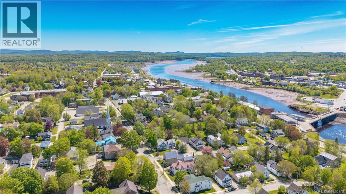
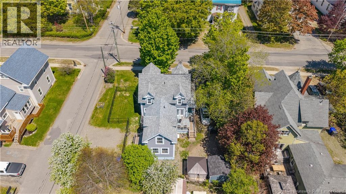
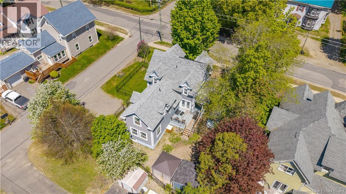
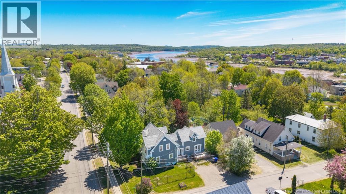
Welcome to 72 Union Street, a versatile duplex offering space, comfort, and excellent functionality for multi-generational living or investment potential! Each side of the property features its own private fenced-in yard area, providing privacy and outdoor enjoyment for both units. The main unit boasts a spacious open-concept kitchen and dining area, a large living room, welcoming entryway, 1.5 bathrooms, and three bedrooms, including a primary bedroom with its own ensuite office space. Outside, enjoy a large deck and convenient storage shed. The second unit offers an open-concept kitchen, dining, and living room layout with laundry conveniently located on the main level, along with 1.5 bathrooms. Upstairs features a bright and airy bedroom filled with natural light, while the finished basement includes a movie/toy room and an additional spacious bonus room. Centrally located close to schools, shopping, and all amenities, this property offers convenience along with flexible living spaces and plenty of room both inside and out! (id:27750)
Property Details
| MLS® Number | NB140514 |
| Property Type | Single Family |
| Equipment Type | Water Heater |
| Features | Balcony/deck/patio |
| Rental Equipment Type | Water Heater |
| Structure | Shed |
Building
| Bathroom Total | 4 |
| Bedrooms Above Ground | 4 |
| Bedrooms Below Ground | 1 |
| Bedrooms Total | 5 |
| Architectural Style | 2 Level |
| Basement Development | Partially Finished |
| Basement Type | Full (partially Finished) |
| Constructed Date | 1980 |
| Exterior Finish | Vinyl |
| Flooring Type | Laminate |
| Foundation Type | Concrete, Stone |
| Half Bath Total | 2 |
| Heating Fuel | Electric |
| Heating Type | Baseboard Heaters |
| Size Interior | 2,400 Ft2 |
| Total Finished Area | 2400 Sqft |
| Type | Multi-family |
| Utility Water | Municipal Water |
Land
| Acreage | No |
| Sewer | Municipal Sewage System |
| Size Irregular | 0.17 |
| Size Total | 0.17 Ac |
| Size Total Text | 0.17 Ac |
Rooms
| Level | Type | Length | Width | Dimensions |
|---|---|---|---|---|
| Second Level | Bedroom | 14'3'' x 14'9'' | ||
| Second Level | Loft | 13' x 7' | ||
| Second Level | 2pc Bathroom | 3'8'' x 3'4'' | ||
| Second Level | Office | 8' x 7'3'' | ||
| Second Level | Bedroom | 17'2'' x 9'9'' | ||
| Second Level | Bedroom | 13'9'' x 8'9'' | ||
| Second Level | Bath (# Pieces 1-6) | 8'5'' x 6'9'' | ||
| Second Level | Bedroom | 11'7'' x 9'7'' | ||
| Basement | Family Room | 10'8'' x 10'3'' | ||
| Basement | Bonus Room | 11'5'' x 9'9'' | ||
| Main Level | Living Room/dining Room | 14'8'' x 11'2'' | ||
| Main Level | Kitchen | 10'9'' x 10'6'' | ||
| Main Level | Bath (# Pieces 1-6) | 5'3'' x 6'3'' | ||
| Main Level | Laundry Room | 6'5'' x 6'1'' | ||
| Main Level | 2pc Bathroom | 5' x 4'1'' | ||
| Main Level | Dining Room | 13'9'' x 16' | ||
| Main Level | Kitchen | 10'7'' x 12'5'' | ||
| Main Level | Living Room | 13'4'' x 14'4'' |
https://www.realtor.ca/real-estate/29816372/72-union-street-st-stephen
Contact Us
Contact us for more information

The trademarks REALTOR®, REALTORS®, and the REALTOR® logo are controlled by The Canadian Real Estate Association (CREA) and identify real estate professionals who are members of CREA. The trademarks MLS®, Multiple Listing Service® and the associated logos are owned by The Canadian Real Estate Association (CREA) and identify the quality of services provided by real estate professionals who are members of CREA. The trademark DDF® is owned by The Canadian Real Estate Association (CREA) and identifies CREA's Data Distribution Facility (DDF®)
September 02 2026 02:58:13
New Brunswick Real Estate Board
Exit Realty Charlotte County