

1 Marcombe Street Lower Coverdale, New Brunswick E1J 1K2




$475,000
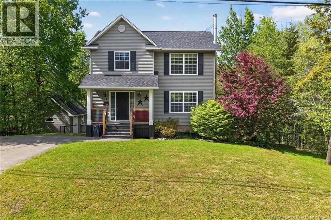
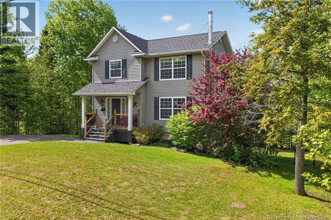
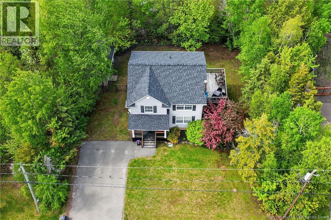
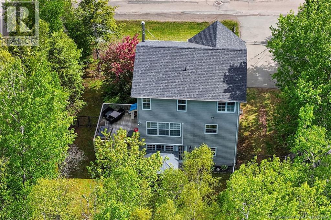
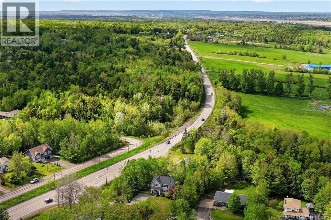
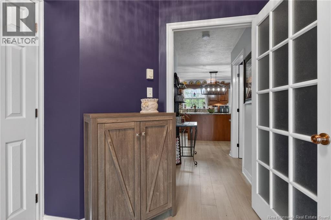
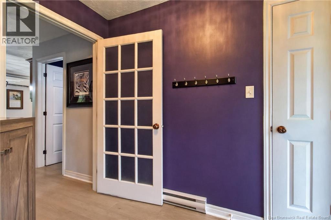
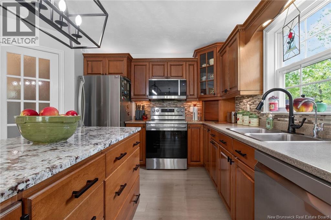
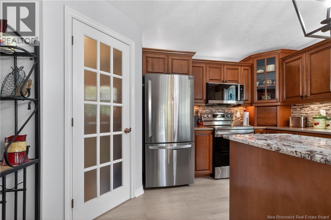
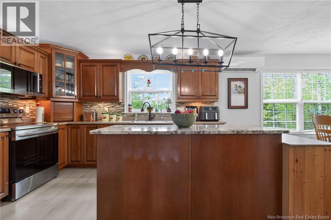
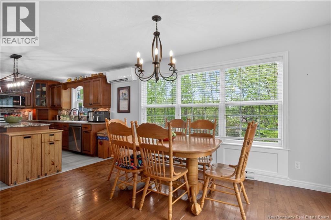
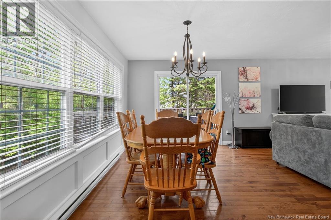
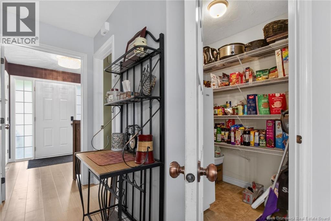
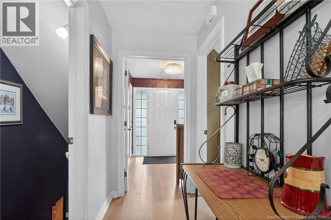
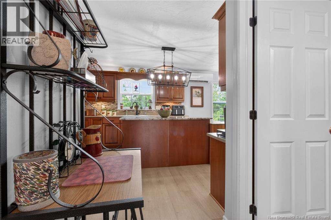
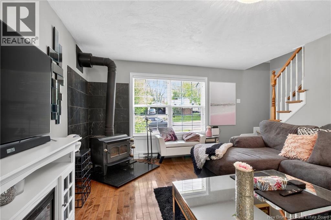
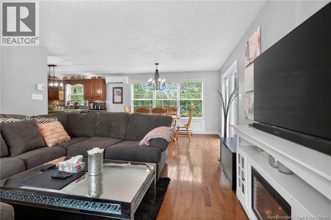
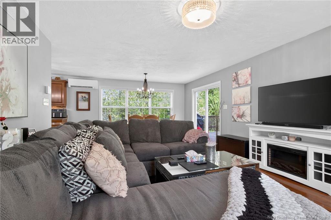
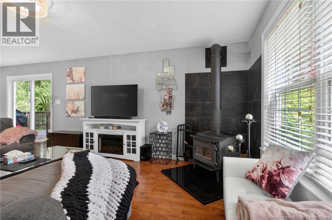
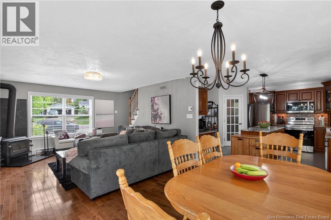
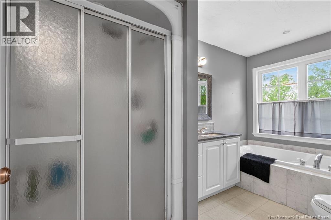
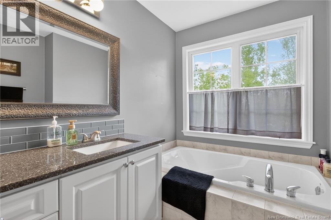
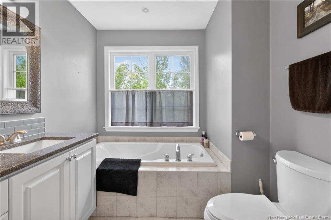
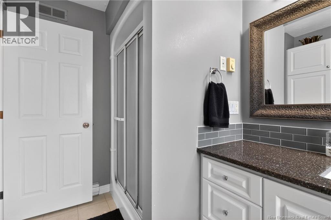
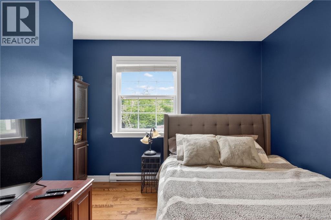
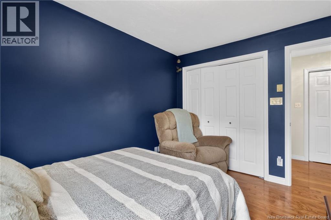
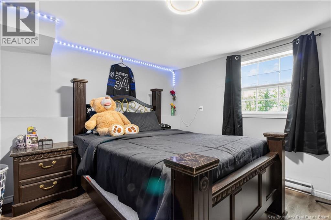
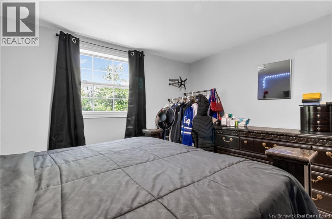
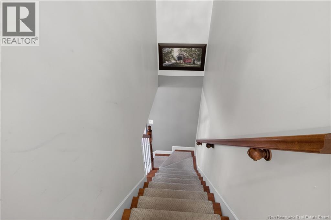
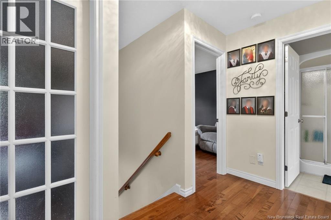
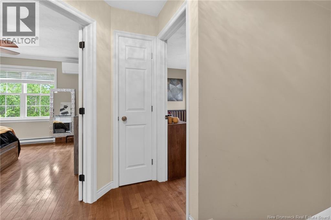
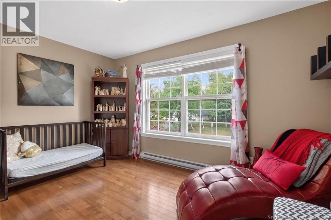
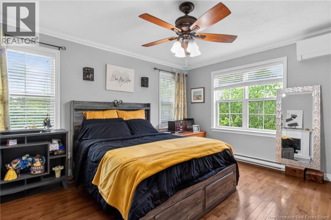
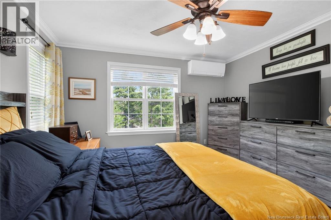
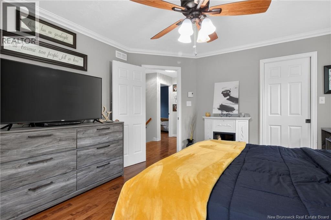
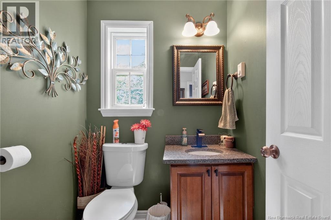
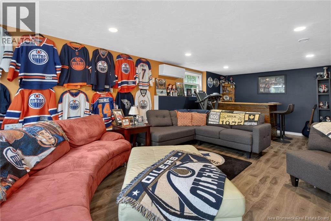
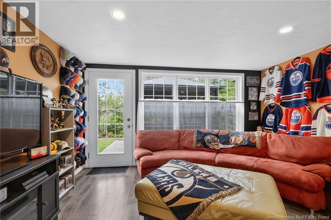
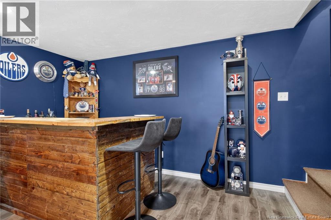
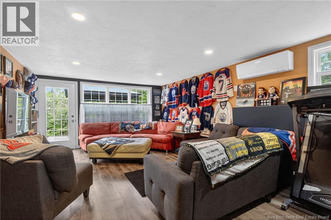
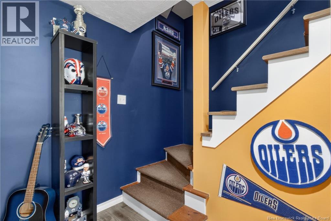
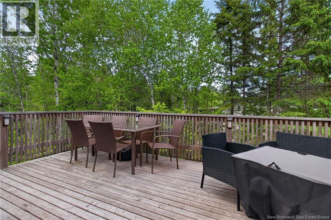
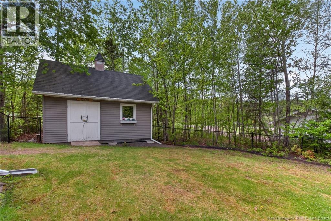
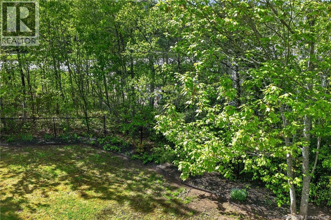
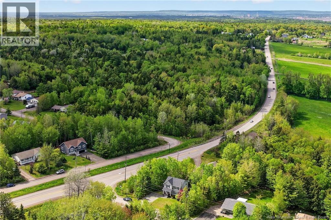
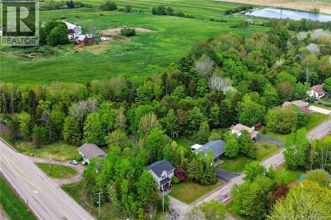
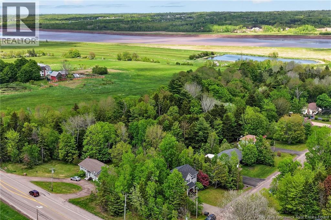
COUNTRY LIVING JUST MINUTES FROM THE CITY! Welcome to this beautifully maintained custom-built two-storey home on a private lot in sought-after Lower Coverdale. Offering the perfect blend of rural living and city convenience, this home is ideal for families seeking space, comfort, and modern updates. The main level features a spacious foyer/mudroom and a bright open-concept living and dining area. The inviting living room includes a cozy wood-burning stove, creating a warm and welcoming space for everyday living and entertaining. Upstairs offers three spacious bedrooms, including a primary suite with crown moulding and a walk-in closet. Two additional bedrooms feature double closets, and the full bath includes a granite vanity, oversized shower, and air-jet tub. Convenient second-floor laundry adds functionality. The fully finished walk-out lower level provides a large family room, fourth bedroom, and storage/workshop space perfect for guests, hobbies, or a home office. Outside, enjoy a fenced backyard, covered front porch, updated decks, mature landscaping, and a wired 14' x 18' shed for extra storage. Recent upgrades include three mini-split heat pumps (2022), a brand-new roof (2026), new flooring in foyer and kitchen, fresh paint, updated light fixtures and faucets, new front stairs and railing, water system updates, reverse osmosis, and landscaping improvements. Move-in ready and thoughtfully updated, this home offers privacy, space, and convenience just minutes from Moncton. Book your private viewing today! (id:27750)
Property Details
| MLS® Number | NB140183 |
| Property Type | Single Family |
Building
| Bathroom Total | 2 |
| Bedrooms Above Ground | 3 |
| Bedrooms Below Ground | 1 |
| Bedrooms Total | 4 |
| Construction Style Attachment | Detached |
| Cooling Type | Heat Pump |
| Exterior Finish | Vinyl |
| Fireplace Fuel | Wood |
| Fireplace Present | Yes |
| Fireplace Type | Conventional |
| Flooring Type | Laminate, Vinyl, Hardwood |
| Foundation Type | Concrete |
| Half Bath Total | 1 |
| Heating Fuel | Wood |
| Heating Type | Baseboard Heaters, Heat Pump, Stove |
| Stories Total | 2 |
| Size Interior | 2,063 Ft2 |
| Total Finished Area | 2063 Sqft |
| Type | House |
| Utility Water | Drilled Well |
Land
| Acreage | No |
| Size Irregular | 1749 |
| Size Total | 1749 M2 |
| Size Total Text | 1749 M2 |
Rooms
| Level | Type | Length | Width | Dimensions |
|---|---|---|---|---|
| Second Level | Primary Bedroom | 12'7'' x 13'8'' | ||
| Second Level | Bedroom | 12' x 13'1'' | ||
| Second Level | Bedroom | 9'10'' x 13'6'' | ||
| Second Level | 4pc Bathroom | 12'6'' x 7'4'' | ||
| Basement | Utility Room | 14'1'' x 9'1'' | ||
| Basement | Recreation Room | 24'4'' x 13'1'' | ||
| Basement | Bedroom | 11'10'' x 13' | ||
| Basement | Other | 5'4'' x 6'10'' | ||
| Main Level | 2pc Bathroom | 4'11'' x 5'2'' | ||
| Main Level | Dining Room | 10'4'' x 13'10'' | ||
| Main Level | Foyer | 8'1'' x 9'7'' | ||
| Main Level | Kitchen | 12'4'' x 13'2'' | ||
| Main Level | Living Room | 14'8'' x 13'7'' | ||
| Unknown | Storage | 13'2'' x 17'7'' |
https://www.realtor.ca/real-estate/29816564/1-marcombe-street-lower-coverdale
Contact Us
Contact us for more information

The trademarks REALTOR®, REALTORS®, and the REALTOR® logo are controlled by The Canadian Real Estate Association (CREA) and identify real estate professionals who are members of CREA. The trademarks MLS®, Multiple Listing Service® and the associated logos are owned by The Canadian Real Estate Association (CREA) and identify the quality of services provided by real estate professionals who are members of CREA. The trademark DDF® is owned by The Canadian Real Estate Association (CREA) and identifies CREA's Data Distribution Facility (DDF®)
September 02 2026 02:58:19
New Brunswick Real Estate Board
Lpt Realty