

21 White Pine Hampton, New Brunswick E5N 0P3

$484,900Maintenance,
$200 Monthly
Maintenance,
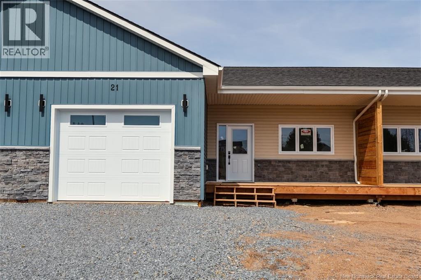
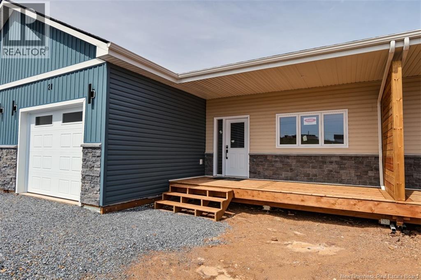
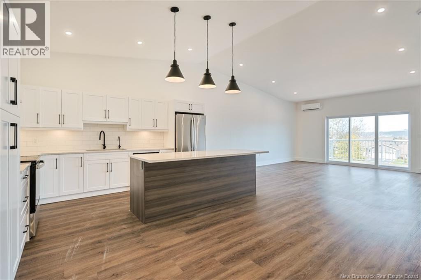
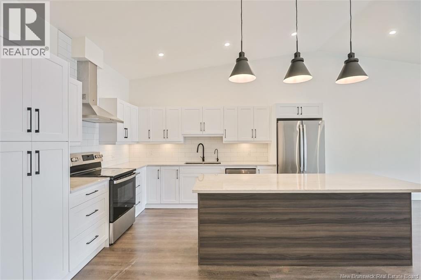
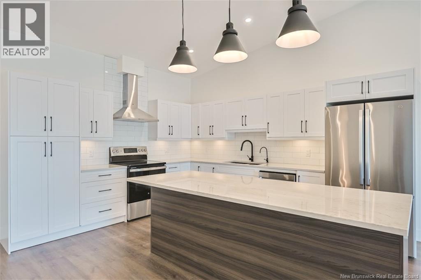
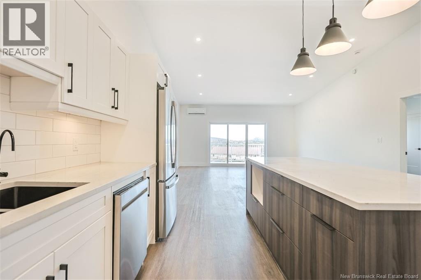
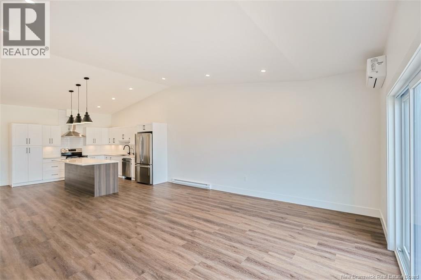
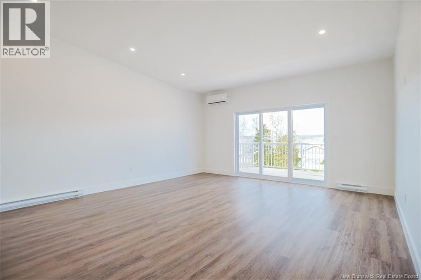
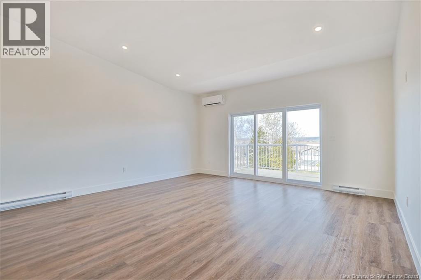
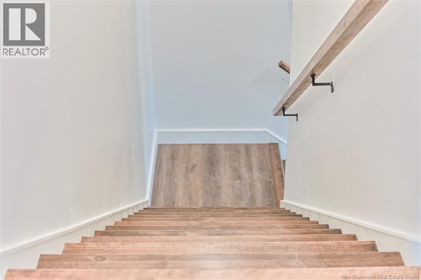
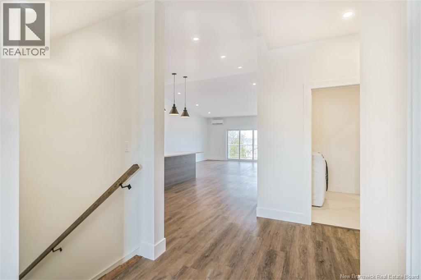
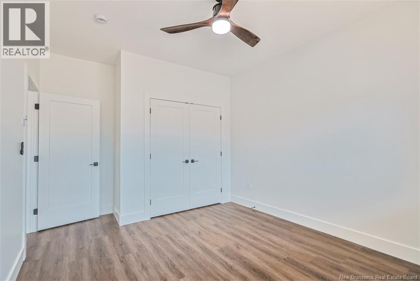
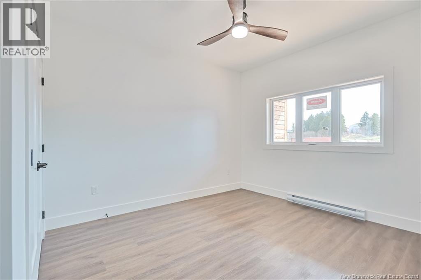
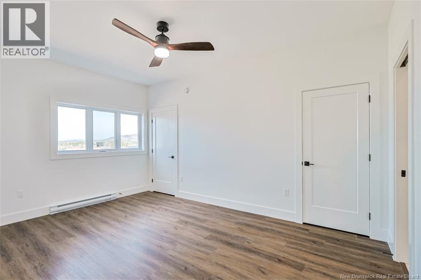
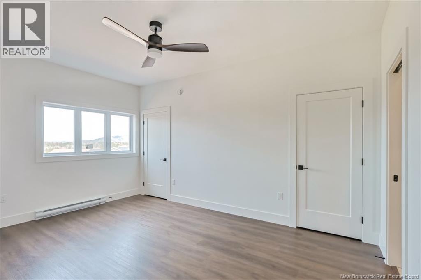
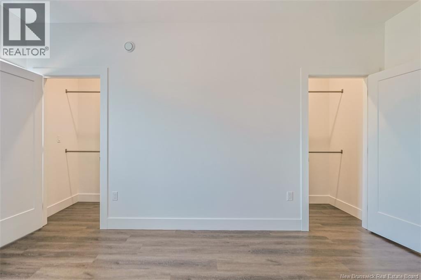
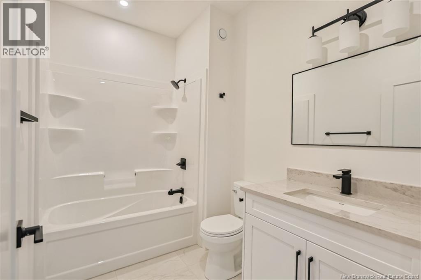
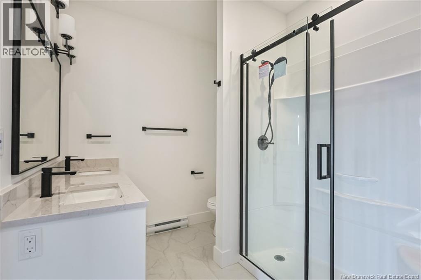
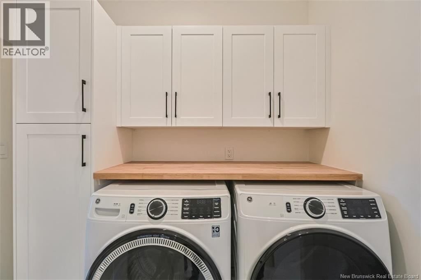
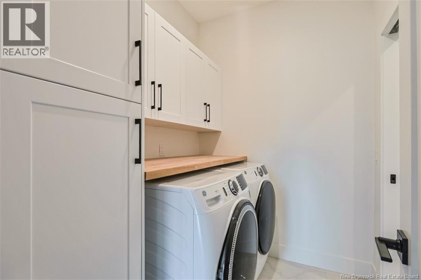
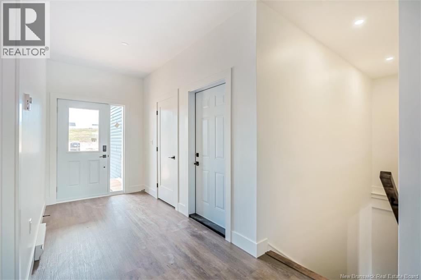
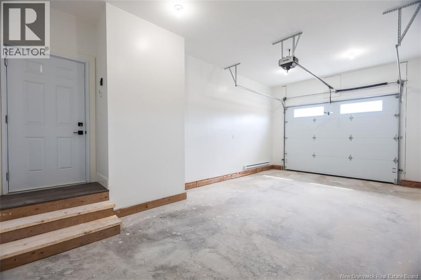
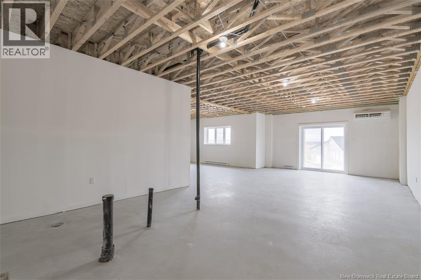
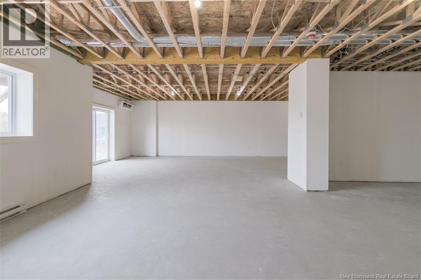
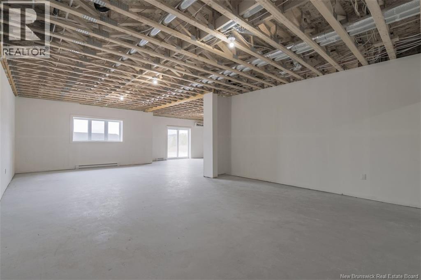
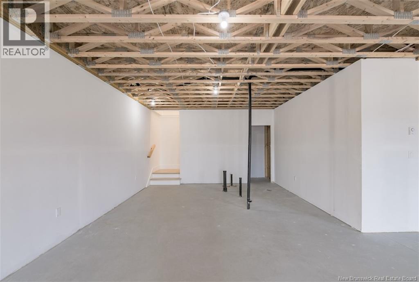
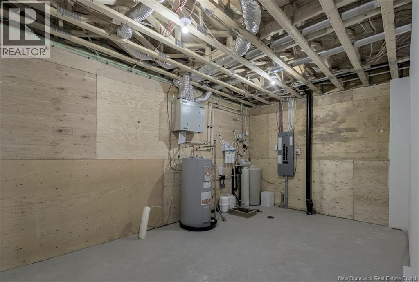
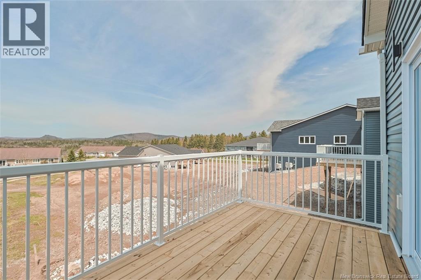
$200 MonthlyWelcome to White Pines in Hampton, where low maintenance living meets thoughtful design. These newly constructed garden homes offer two bedrooms and two full baths on the main level, plus a bright walk-out basement with 9-foot ceilings and an oversized garage. Built with ICF construction, sound-insulated walls, and energy-efficient systems, quality was clearly a priority here. Add in luxury finishes, included lawn care and snow removal, and an 8-year home warranty, and you have a home designed for easy living in one of Hamptons growing communities. (id:27750)
Property Details
| MLS® Number | NB140427 |
| Property Type | Single Family |
Building
| Bathroom Total | 2 |
| Bedrooms Above Ground | 2 |
| Bedrooms Total | 2 |
| Constructed Date | 2026 |
| Cooling Type | Heat Pump |
| Exterior Finish | Vinyl |
| Flooring Type | Vinyl |
| Foundation Type | Insulated Concrete Forms |
| Heating Type | Baseboard Heaters, Heat Pump |
| Size Interior | 1,328 Ft2 |
| Total Finished Area | 1328 Sqft |
| Type | Garden Home |
| Utility Water | Community Water System, Well |
Parking
| Garage | |
| Garage |
Land
| Access Type | Year-round Access, Public Road |
| Acreage | No |
| Sewer | Municipal Sewage System |
Rooms
| Level | Type | Length | Width | Dimensions |
|---|---|---|---|---|
| Main Level | Ensuite | 8'11'' x 5'8'' | ||
| Main Level | Bath (# Pieces 1-6) | 8'7'' x 7'7'' | ||
| Main Level | Dining Room | 16'10'' x 9'10'' | ||
| Main Level | Bedroom | 14'4'' x 11'0'' | ||
| Main Level | Bedroom | 15'11'' x 10'9'' | ||
| Main Level | Kitchen | 16'7'' x 13'5'' |
https://www.realtor.ca/real-estate/29811303/21-white-pine-hampton
Contact Us
Contact us for more information

The trademarks REALTOR®, REALTORS®, and the REALTOR® logo are controlled by The Canadian Real Estate Association (CREA) and identify real estate professionals who are members of CREA. The trademarks MLS®, Multiple Listing Service® and the associated logos are owned by The Canadian Real Estate Association (CREA) and identify the quality of services provided by real estate professionals who are members of CREA. The trademark DDF® is owned by The Canadian Real Estate Association (CREA) and identifies CREA's Data Distribution Facility (DDF®)
May 28 2026 12:40:30
New Brunswick Real Estate Board
Exp Realty