

10 Hopper Street Moncton, New Brunswick E1C 8Y5


$429,000
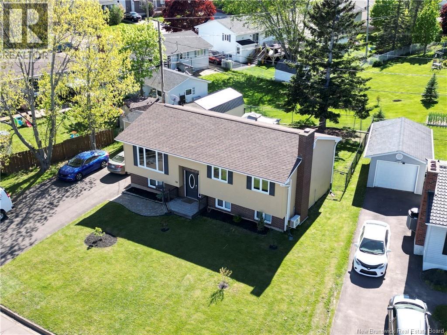
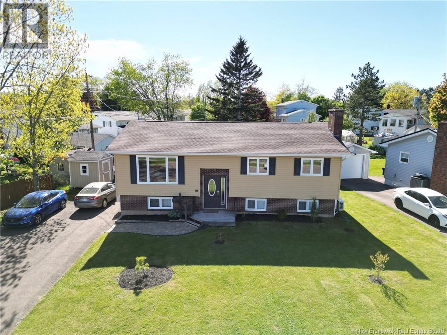
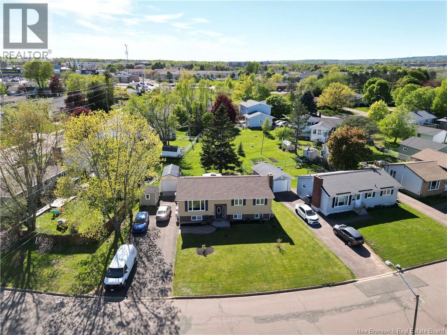
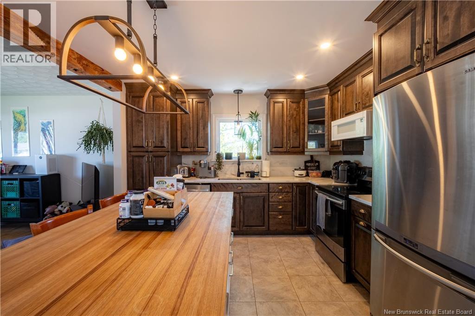
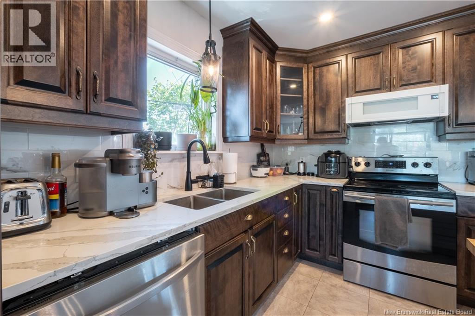
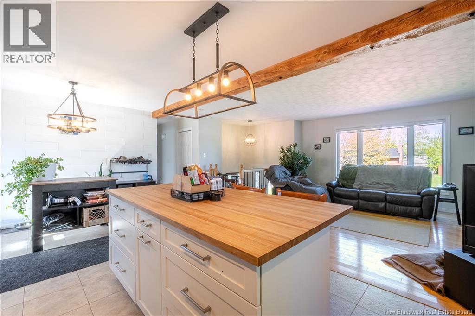
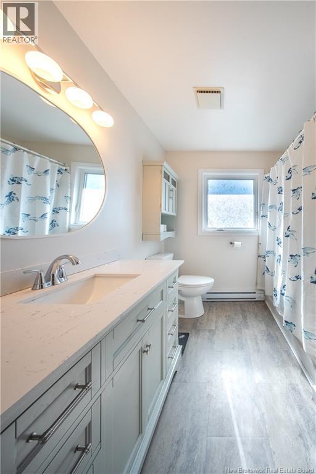
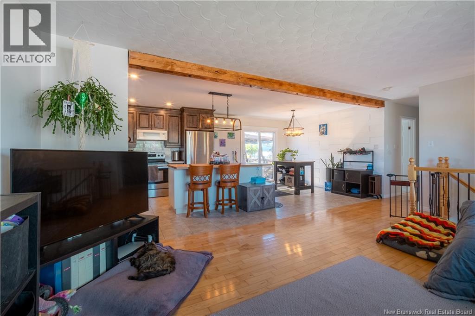
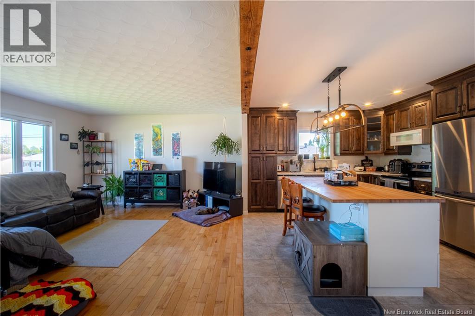
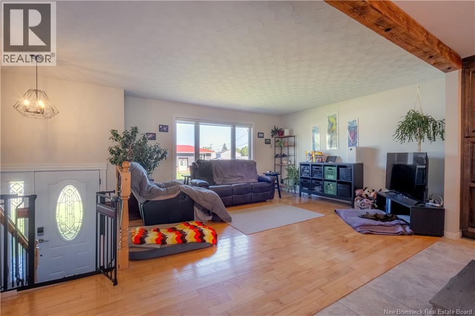
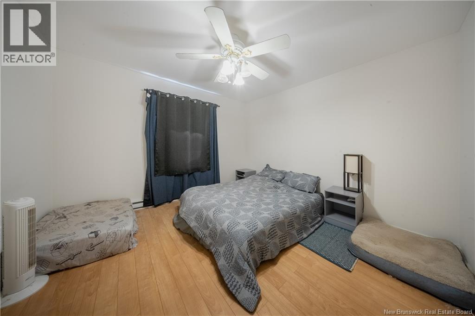
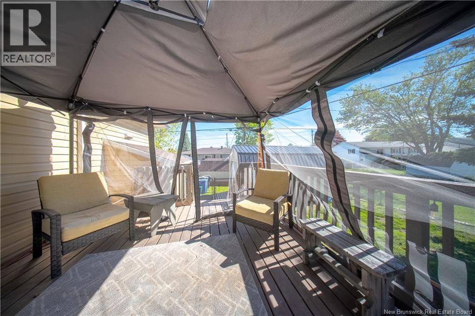
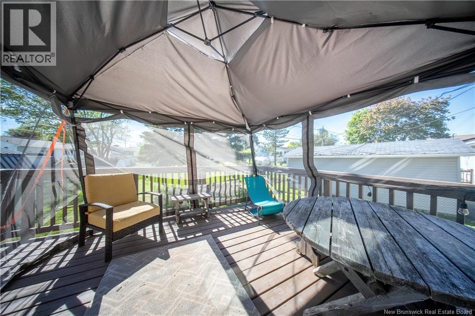
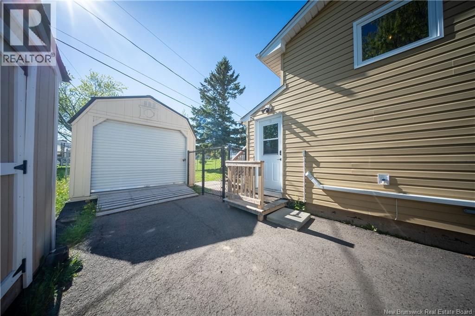
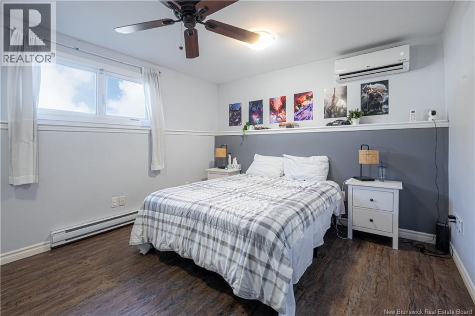
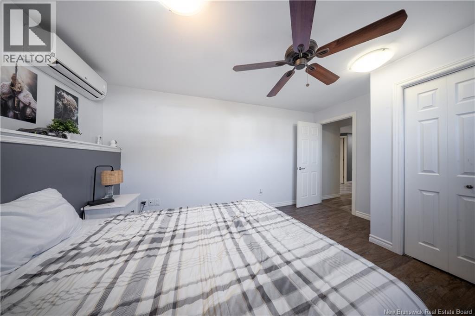
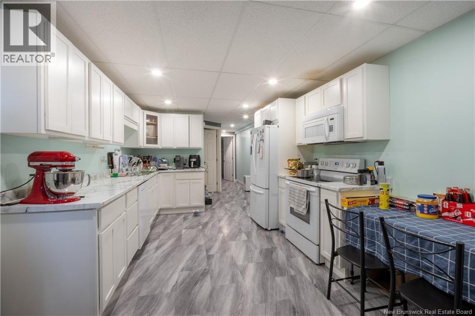
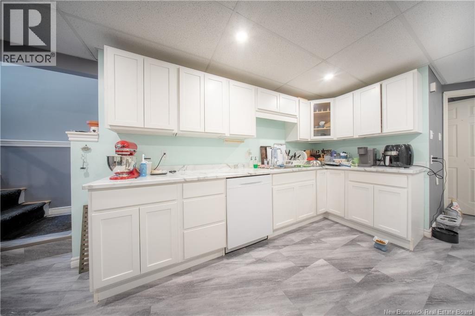
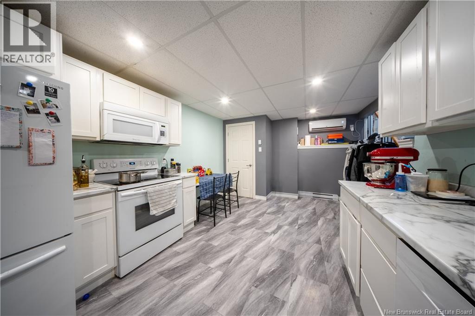
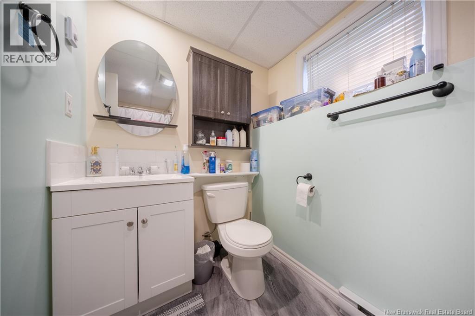
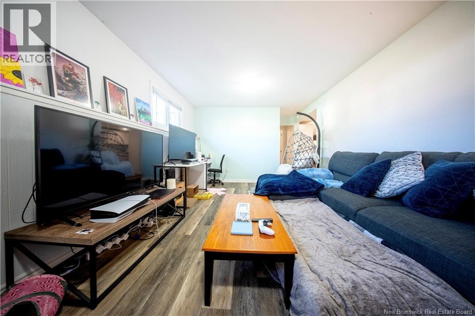
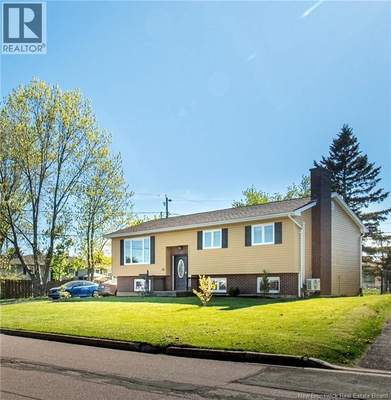
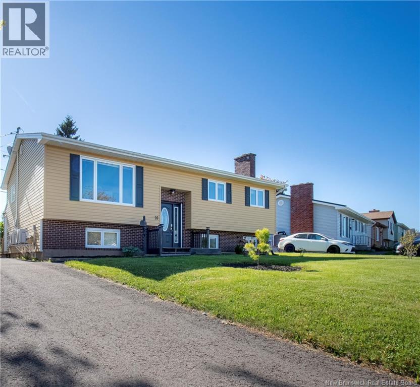
Welcome to 10 Hopper Street, a thoroughly updated raised ranch in Monctons desirable Trinity Park area, offering the kind of flexibility todays buyers are looking for. Whether you need comfortable space for extended family, the potential for a mortgage helper, or a smart addition to your investment portfolio, this home gives you options. The main level features a bright, open-concept layout with stylish finishes, plenty of natural light, and a functional flow that works just as well for everyday living as it does for entertaining. The living, dining, and kitchen areas connect seamlessly, creating a comfortable and inviting space to gather with family and friends. Down the hall, youll find two spacious bedrooms with large windows, along with thoughtful updates throughout that give the home a clean, move-in-ready feel. The lower-level in-law apartment adds incredible value and versatility. With its own modern finishes, generous living space, two additional non-conforming bedrooms, private laundry, and a ductless heat pump, this space is well-suited for extended family, guests, or potential rental income. Both living areas are designed to feel comfortable and practical, making the home an excellent fit for a wide range of buyers. Outside, the fenced back yard and large deck offer the perfect spot for a morning coffee or to enjoy the weather with family. Set in a convenient location close to shopping, schools, parks, restaurants, public transit, and major routes, 10 Hopper Street offers a strong combination of lifestyle, location, and opportunity. Homes with this kind of setup are always in demand. Contact your favourite REALTOR® today to book your private showing and see how well this property can work for you. (id:27750)
Property Details
| MLS® Number | NB140329 |
| Property Type | Single Family |
| Amenities Near By | Hospital, Public Transit, Shopping |
| Features | Balcony/deck/patio |
| Structure | Shed |
Building
| Bathroom Total | 2 |
| Bedrooms Above Ground | 2 |
| Bedrooms Total | 2 |
| Architectural Style | Split Entry Bungalow, 2 Level |
| Constructed Date | 1979 |
| Cooling Type | Air Conditioned, Heat Pump |
| Exterior Finish | Brick, Vinyl |
| Flooring Type | Laminate, Hardwood |
| Foundation Type | Concrete |
| Heating Type | Baseboard Heaters, Heat Pump |
| Stories Total | 1 |
| Size Interior | 2,072 Ft2 |
| Total Finished Area | 2072 Sqft |
| Type | House |
| Utility Water | Municipal Water |
Land
| Access Type | Year-round Access, Public Road |
| Acreage | No |
| Land Amenities | Hospital, Public Transit, Shopping |
| Sewer | Municipal Sewage System |
| Size Irregular | 670 |
| Size Total | 670 M2 |
| Size Total Text | 670 M2 |
Rooms
| Level | Type | Length | Width | Dimensions |
|---|---|---|---|---|
| Basement | Bedroom | 14'0'' x 11'2'' | ||
| Basement | Living Room | 19'5'' x 11'9'' | ||
| Basement | 3pc Bathroom | 4'7'' x 8'10'' | ||
| Basement | Kitchen | 10'7'' x 19'2'' | ||
| Main Level | Living Room | 14'11'' x 13'6'' | ||
| Main Level | Kitchen/dining Room | 21'0'' x 9'1'' | ||
| Main Level | 4pc Bathroom | 8'5'' x 5'0'' | ||
| Main Level | Bedroom | 11'10'' | ||
| Main Level | Bedroom | 10'1'' x 17' |
https://www.realtor.ca/real-estate/29804471/10-hopper-street-moncton
Contact Us
Contact us for more information

The trademarks REALTOR®, REALTORS®, and the REALTOR® logo are controlled by The Canadian Real Estate Association (CREA) and identify real estate professionals who are members of CREA. The trademarks MLS®, Multiple Listing Service® and the associated logos are owned by The Canadian Real Estate Association (CREA) and identify the quality of services provided by real estate professionals who are members of CREA. The trademark DDF® is owned by The Canadian Real Estate Association (CREA) and identifies CREA's Data Distribution Facility (DDF®)
May 26 2026 12:29:35
New Brunswick Real Estate Board
Keller Williams Capital Realty