

58 Fawcett Avenue Sackville, New Brunswick E4L 3W9

$579,500
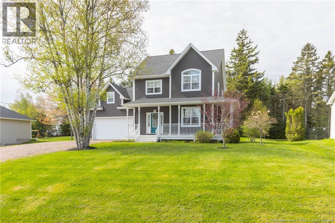
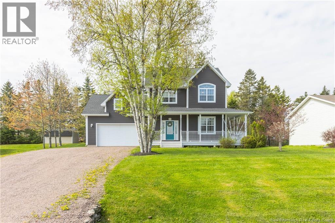
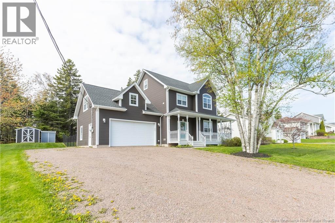
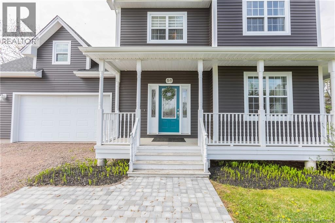
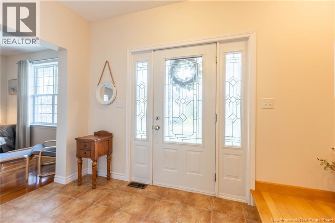
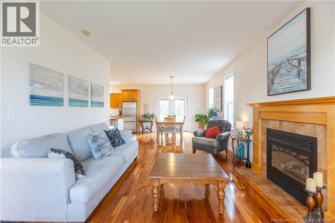
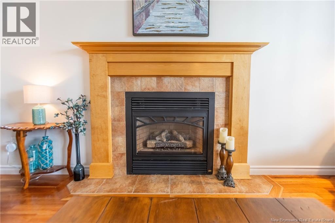
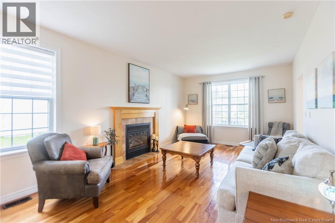
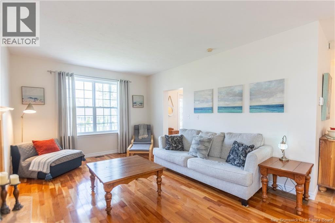
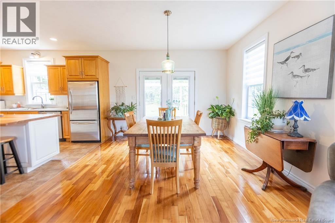
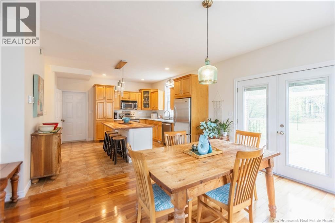
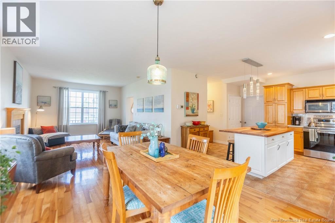
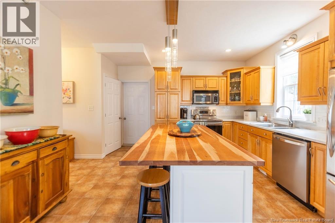
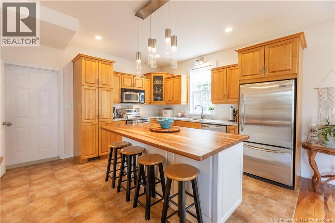
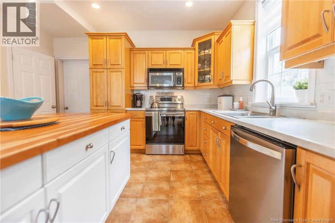
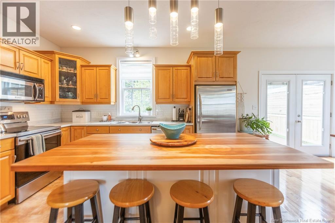
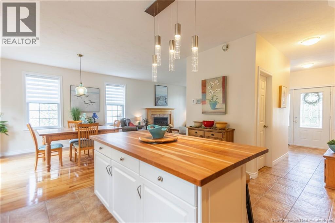
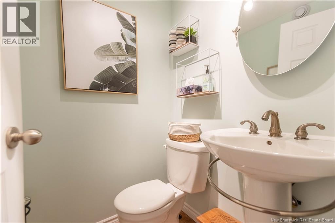
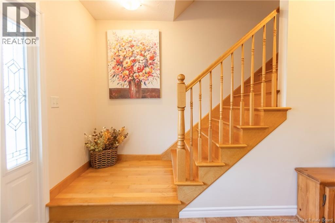
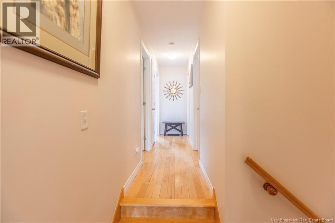
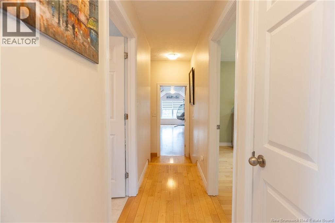
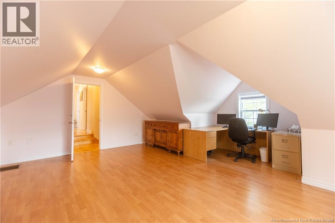
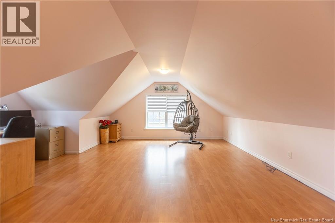
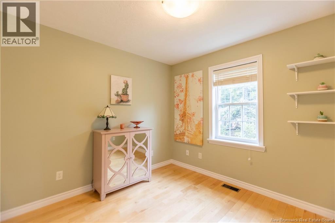
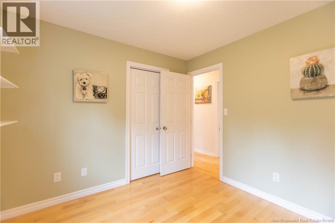
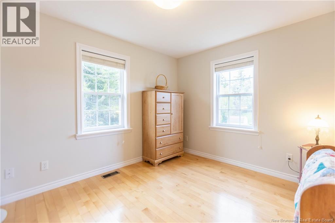
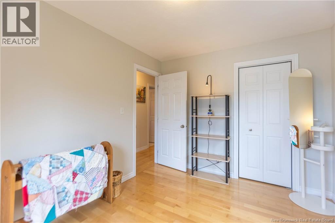
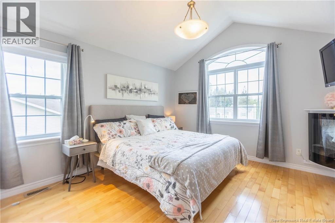
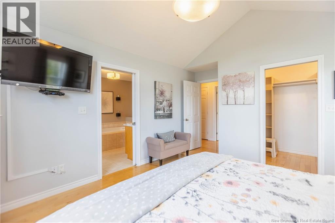
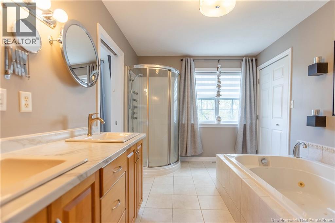
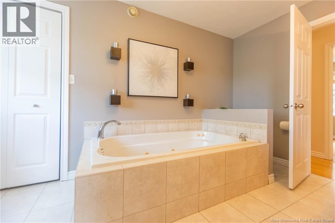
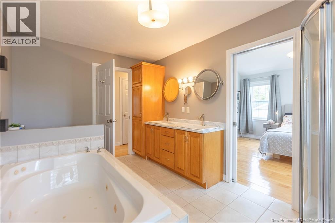
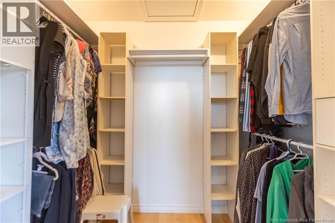
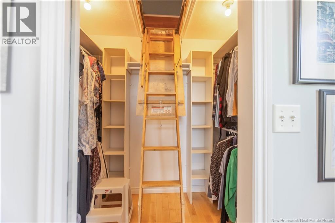
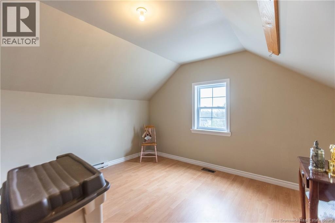
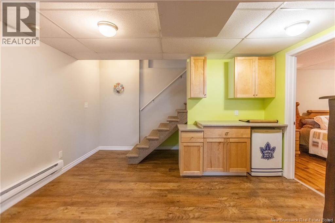
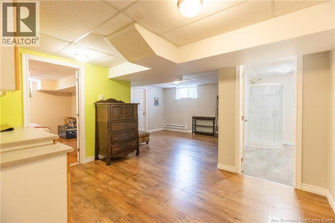
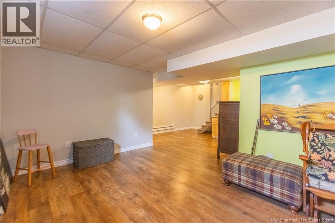
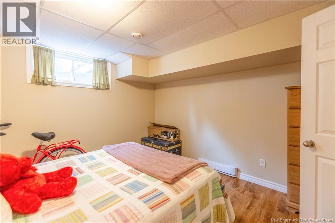
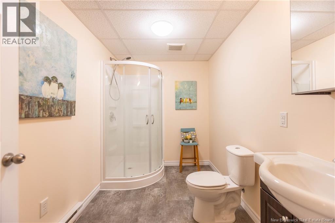
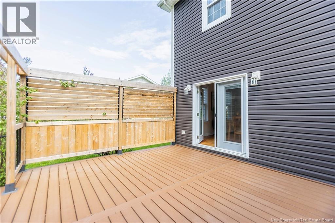
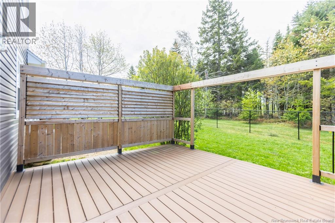
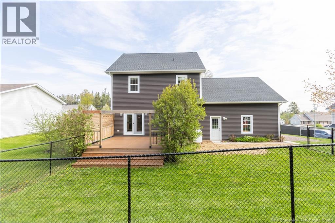
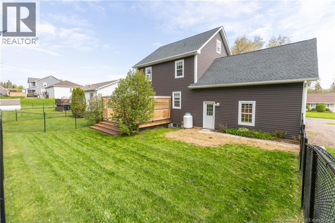
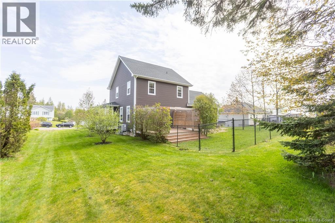
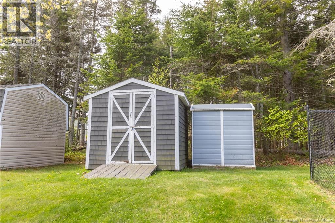
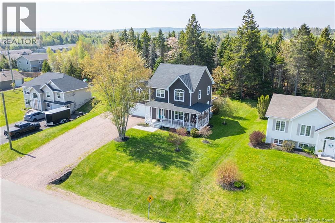
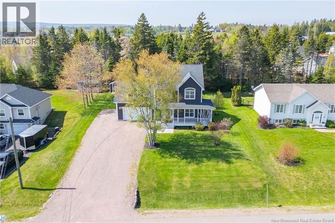
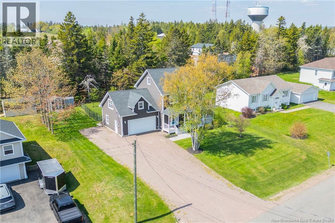
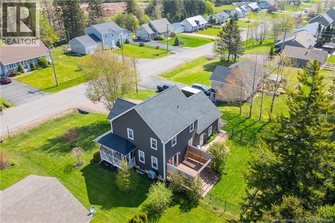
STUNNING FAMILY HOME IN ONE OF SACKVILLE'S BEST NEIGHBOURHOODS! This quiet neighbourhood is perfect if you're looking for a safe, peaceful street walking distance to downtown, Mount Allison University, Tantramar Regional High School, and with easy highway access. With fantastic curb appeal and turn-key ready. The front of the home has a covered front verandah leading into the large foyer. This leads to the bright living room with propane fireplace, the dining area with patio doors to the backyard, and a stunning kitchen with large custom island with butcherblock top. The main floor has a half bathroom, as well as access to the attached garage. The second floor has a bonus 4th bedroom or 2nd level family room, two guest bedrooms, a full bathroom with jetted tub, double vanity, and laundry closet, and the primary bedroom - which has a surprise pull-down staircase in the walk-in closet that leads to a bonus third floor space - perfect for a private office or home gym. The basement is fully finished with a rec room, a full bathroom, a non-conforming bedroom, and additional storage. Private backyard with lovely deck, fenced yard, and backing onto mature trees. This home has been meticulously kept and has gorgeous mature landscaping. This home has seen significant upgrades and updates - including 9ft ceilings, a full finished 3rd floor attic, new siding (2022), fenced yard (2022), ductled central air heat pump (2022), 50-year roof shingles (2023), and composite decking (2024). Located just 30 minutes to Moncton, 15 minutes to Amherst. (id:27750)
Property Details
| MLS® Number | NB139137 |
| Property Type | Single Family |
Building
| Bathroom Total | 3 |
| Bedrooms Above Ground | 4 |
| Bedrooms Total | 4 |
| Basement Development | Finished |
| Basement Type | Full (finished) |
| Cooling Type | Heat Pump |
| Exterior Finish | Vinyl |
| Flooring Type | Ceramic, Laminate, Hardwood |
| Foundation Type | Concrete |
| Half Bath Total | 1 |
| Heating Fuel | Electric |
| Heating Type | Heat Pump |
| Stories Total | 2 |
| Size Interior | 2,824 Ft2 |
| Total Finished Area | 2824 Sqft |
| Type | House |
| Utility Water | Municipal Water |
Parking
| Attached Garage |
Land
| Acreage | No |
| Sewer | Municipal Sewage System |
| Size Irregular | 1202 |
| Size Total | 1202 M2 |
| Size Total Text | 1202 M2 |
Rooms
| Level | Type | Length | Width | Dimensions |
|---|---|---|---|---|
| Second Level | Bedroom | 19'4'' x 21'10'' | ||
| Second Level | Bedroom | 10'7'' x 9'8'' | ||
| Second Level | Bedroom | 12'0'' x 9'8'' | ||
| Second Level | Primary Bedroom | 15'10'' x 12'3'' | ||
| Third Level | Bonus Room | 25'6'' x 12'6'' | ||
| Basement | Utility Room | 12'1'' x 7'1'' | ||
| Basement | Bedroom | 11'11'' x 12'8'' | ||
| Basement | 3pc Bathroom | 10'3'' x 6'5'' | ||
| Basement | Family Room | 11'10'' x 13'8'' | ||
| Main Level | 2pc Bathroom | 4'8'' x 4'4'' | ||
| Main Level | Kitchen | 13'0'' x 12'8'' | ||
| Main Level | Dining Room | 12'6'' x 11'4'' | ||
| Main Level | Living Room | 12'3'' x 15'6'' | ||
| Main Level | Foyer | 8'10'' x 14'1'' |
https://www.realtor.ca/real-estate/29798517/58-fawcett-avenue-sackville
Contact Us
Contact us for more information

The trademarks REALTOR®, REALTORS®, and the REALTOR® logo are controlled by The Canadian Real Estate Association (CREA) and identify real estate professionals who are members of CREA. The trademarks MLS®, Multiple Listing Service® and the associated logos are owned by The Canadian Real Estate Association (CREA) and identify the quality of services provided by real estate professionals who are members of CREA. The trademark DDF® is owned by The Canadian Real Estate Association (CREA) and identifies CREA's Data Distribution Facility (DDF®)
May 25 2026 12:29:32
New Brunswick Real Estate Board
RE/MAX Sackville Realty