

81 Berkley Drive Riverview, New Brunswick E1B 2L4

$429,800
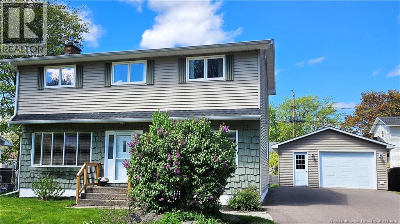
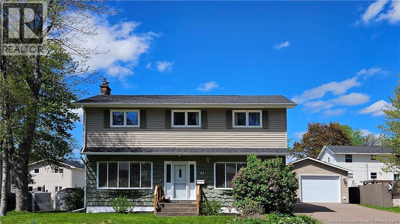
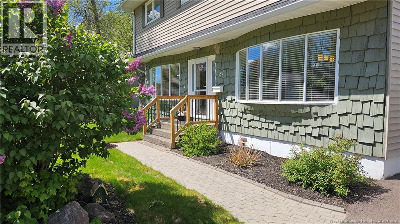
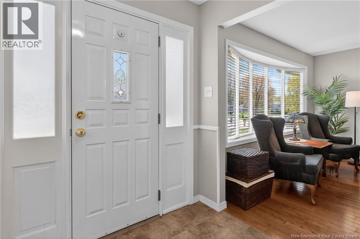
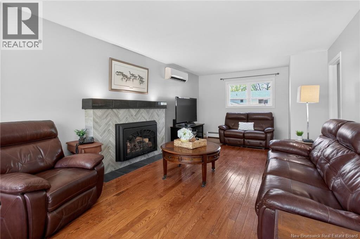
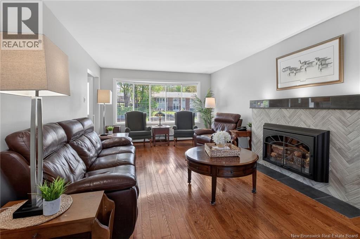
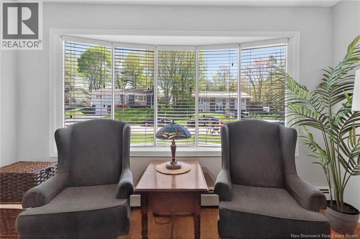
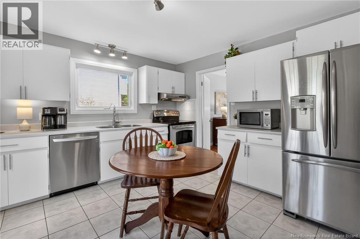
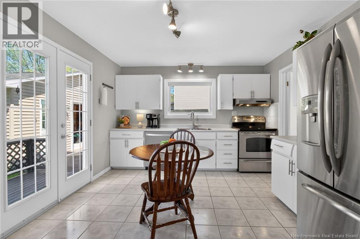
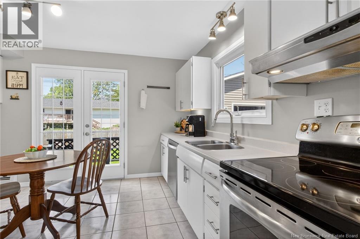
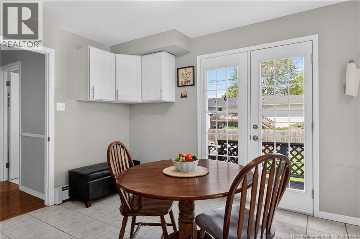
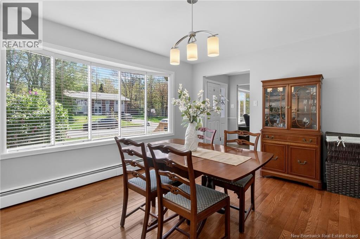
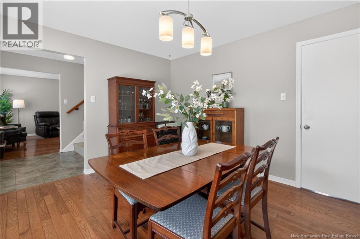
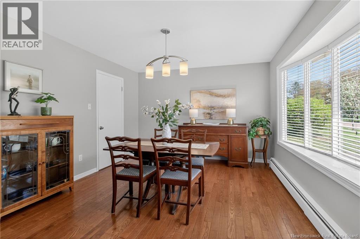
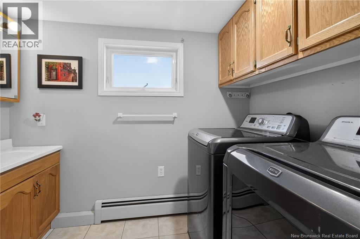
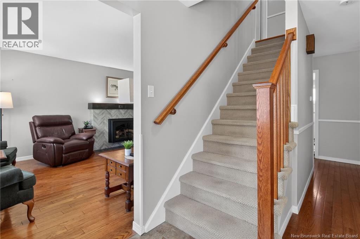
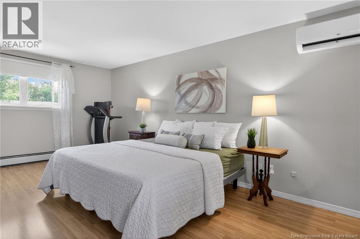
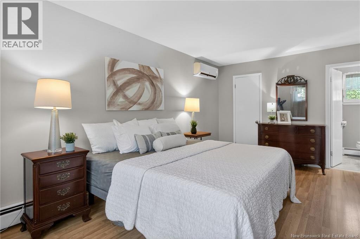
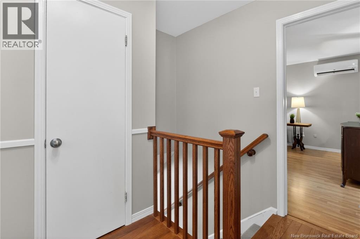
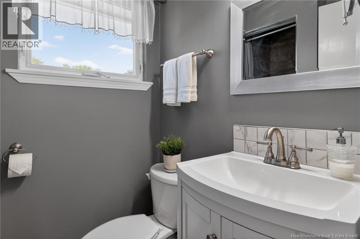
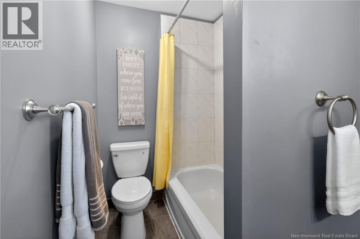
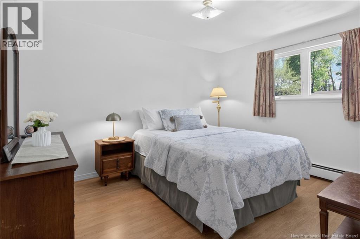
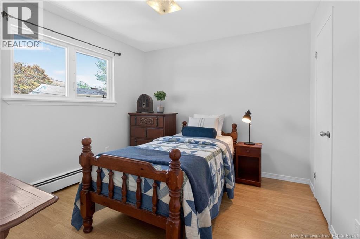
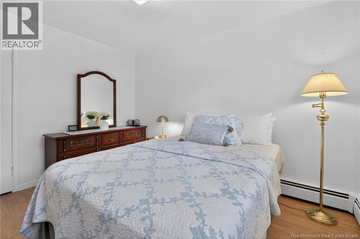
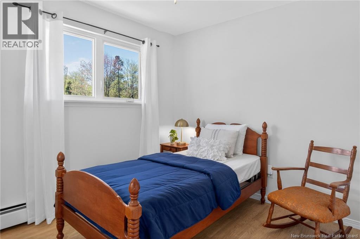
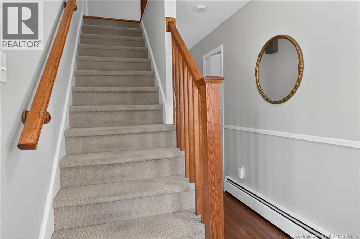
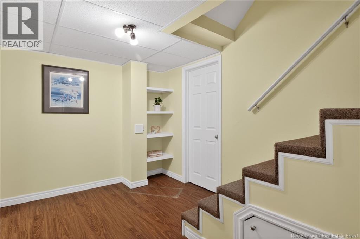
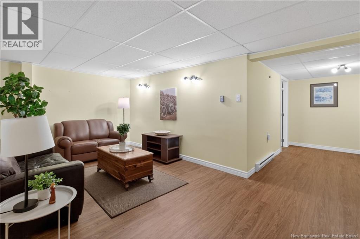
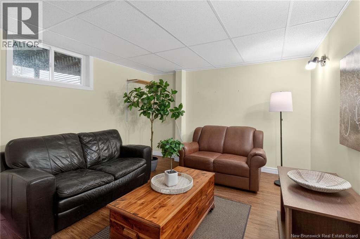
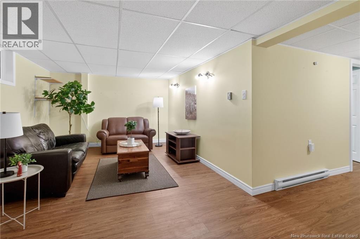
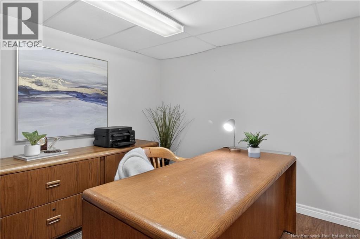
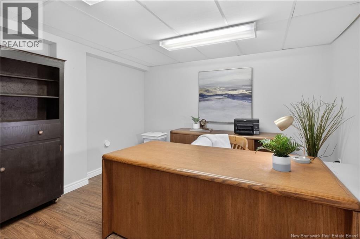
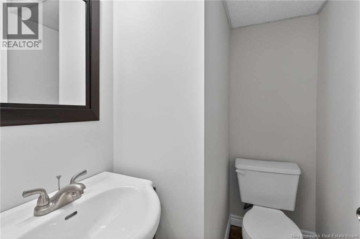
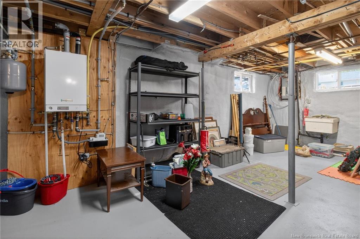
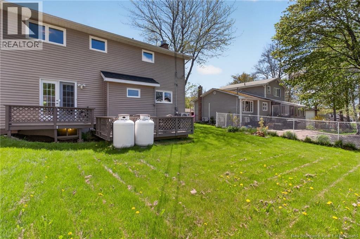
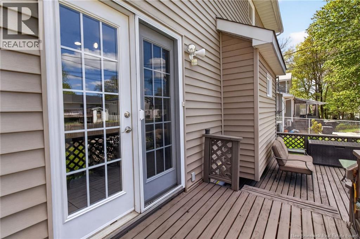
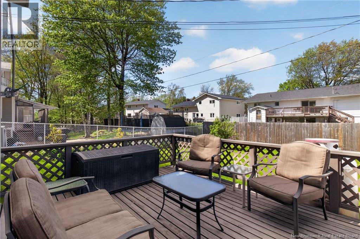
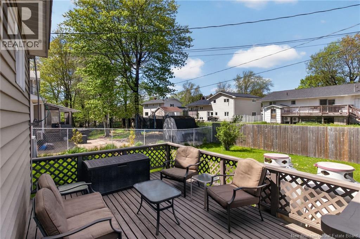
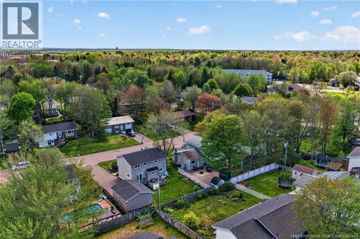
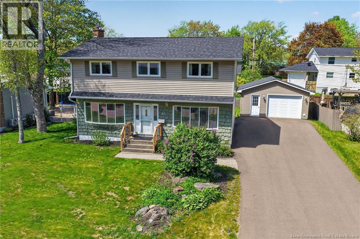
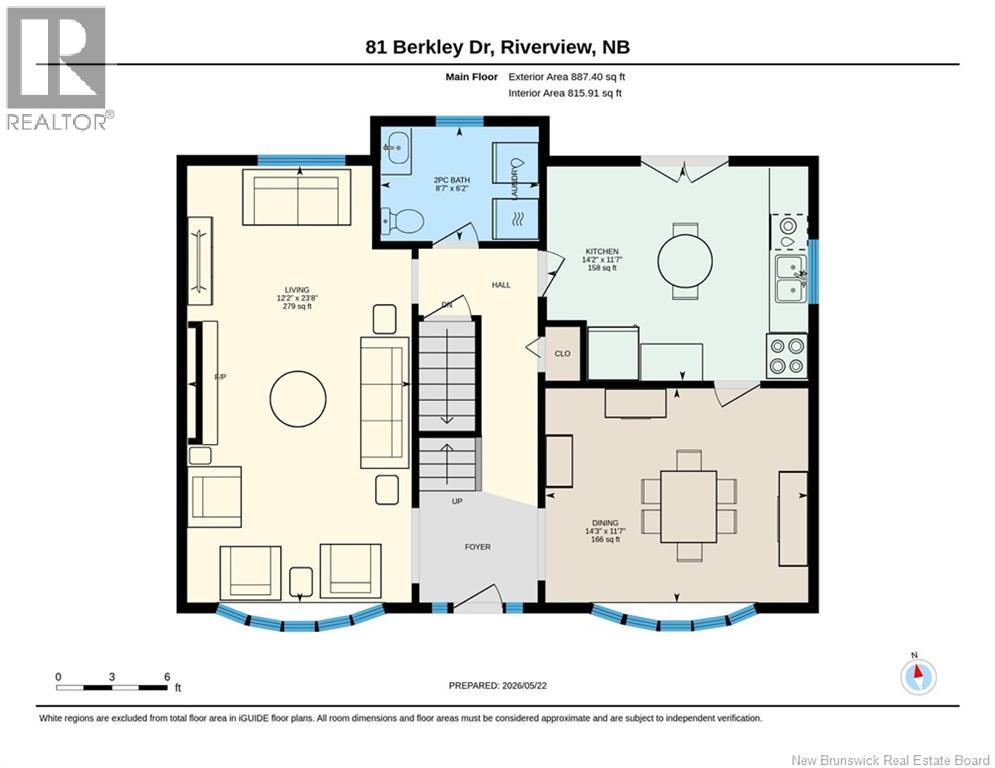
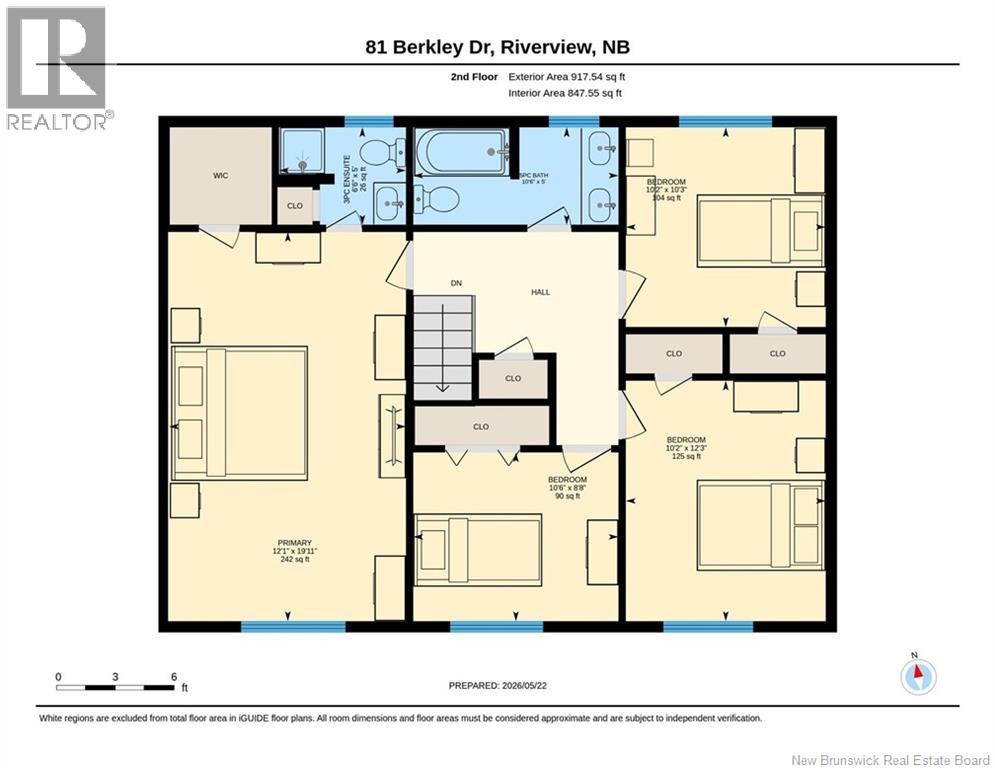
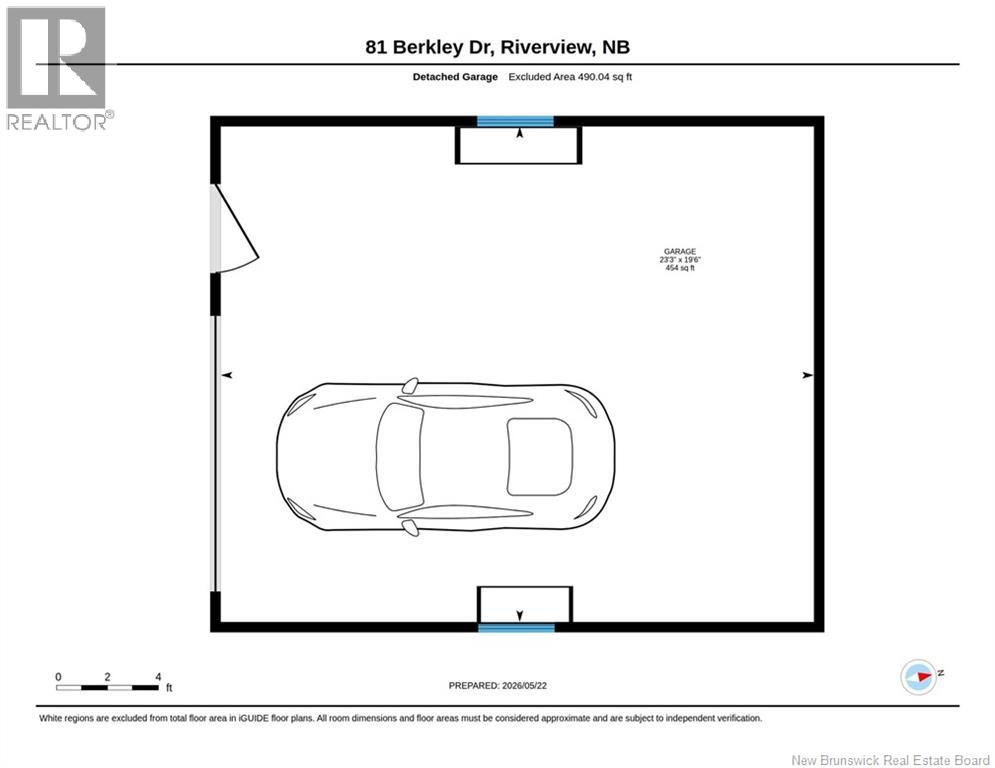
Welcome to 81 Berkley Drive in Riverviews desirable McAllister Park neighbourhood a wonderful family area surrounded by quality homes and excellent proximity to all school levels, parks, walking trails, as well as the nearby golf course, shopping, and everyday amenities. This spacious 2-storey home offers 4 bedrooms, 2 full bathrooms, and 2 half bathrooms with a functional layout for family living and entertaining. The main floor features a large inviting living room, formal dining room, kitchen, convenient laundry area with toilet, and patio doors leading to the private backyard. Upstairs offers four bedrooms including a generous primary bedroom with ensuite bath and walk-in closet, plus a full family bathroom. The basement includes a rec-room, office area, storage, utility room, and additional half bathroom. Recent improvements include 2 mini split heat pumps (3 years), 30-year roof shingles (2019), newly paved driveway (2020), and a large detached garage built in 2020. A well cared for home offering space, comfort, and excellent value in one of Riverviews most established neighbourhoods. (id:27750)
Property Details
| MLS® Number | NB140085 |
| Property Type | Single Family |
| Equipment Type | None |
| Features | Balcony/deck/patio |
| Rental Equipment Type | None |
Building
| Bathroom Total | 4 |
| Bedrooms Above Ground | 4 |
| Bedrooms Total | 4 |
| Cooling Type | Heat Pump |
| Exterior Finish | Wood Shingles, Vinyl |
| Fireplace Fuel | Gas |
| Fireplace Present | Yes |
| Fireplace Type | Unknown |
| Flooring Type | Laminate, Tile, Hardwood |
| Foundation Type | Concrete |
| Half Bath Total | 2 |
| Heating Fuel | Electric, Propane, Natural Gas |
| Heating Type | Baseboard Heaters, Heat Pump, Hot Water, Stove |
| Stories Total | 2 |
| Size Interior | 2,010 Ft2 |
| Total Finished Area | 2010 Sqft |
| Type | House |
| Utility Water | Municipal Water |
Parking
| Detached Garage | |
| Garage |
Land
| Acreage | No |
| Sewer | Municipal Sewage System |
| Size Irregular | 697 |
| Size Total | 697 M2 |
| Size Total Text | 697 M2 |
Rooms
| Level | Type | Length | Width | Dimensions |
|---|---|---|---|---|
| Second Level | 5pc Bathroom | 10'4'' x 5'0'' | ||
| Second Level | Bedroom | 12'4'' x 10'2'' | ||
| Second Level | Bedroom | 10'5'' x 8'7'' | ||
| Second Level | Bedroom | 10'3'' x 10'2'' | ||
| Second Level | Other | 5'3'' x 4'11'' | ||
| Second Level | 3pc Ensuite Bath | 6'6'' x 4'11'' | ||
| Second Level | Primary Bedroom | 19'10'' x 12'2'' | ||
| Main Level | 2pc Bathroom | 8'6'' x 6'2'' | ||
| Main Level | Dining Room | 14'2'' x 11'7'' | ||
| Main Level | Kitchen | 14'2'' x 11'7'' | ||
| Main Level | Living Room | 23'7'' x 12'2'' |
https://www.realtor.ca/real-estate/29793070/81-berkley-drive-riverview
Contact Us
Contact us for more information

The trademarks REALTOR®, REALTORS®, and the REALTOR® logo are controlled by The Canadian Real Estate Association (CREA) and identify real estate professionals who are members of CREA. The trademarks MLS®, Multiple Listing Service® and the associated logos are owned by The Canadian Real Estate Association (CREA) and identify the quality of services provided by real estate professionals who are members of CREA. The trademark DDF® is owned by The Canadian Real Estate Association (CREA) and identifies CREA's Data Distribution Facility (DDF®)
May 23 2026 02:13:47
New Brunswick Real Estate Board
Exp Realty